121

Rogers, MN Homes for Sale with Basement

Section Image Section Image Section Image
  • /16

    $225,000

    $10K PRICE DROP
    • 3 Beds
    • 2 Baths
    • 1,554 Sq Ft

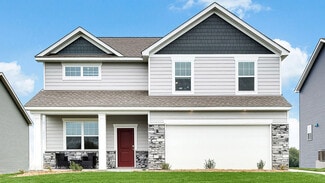
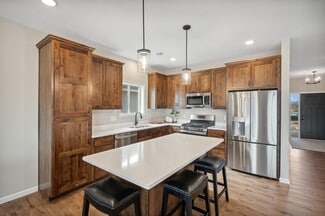
    21712 Evergreen Trail, Rogers, MN 55374

    Welcome to effortless living in an unbeatable Rogers location, just a short walk to charming downtown shops, restaurants, and community events! This beautifully maintained home offers the perfect blend of comfort and convenience with maintenance-free living and outstanding association amenities including a clubhouse and pool. Inside, you'll love the bright open floor plan designed for both

    Agent Photo

    Michael Wasem

    Edina Realty, Inc.

    (651) 478-2675

    21712 Evergreen Trail, Rogers, MN 55374
  • /29

    $375,000

    • 3 Beds
    • 2.5 Baths
    • 1,700 Sq Ft

    22463 129th Place N, Rogers, MN 55374

    Home Is Being Sold AS IS! This 4 Level Split Home Offers 3 BR's On One Level With 2 Full Baths. Living Room With Bay Windows. Good Size Dining & Kitchen Area. Vaulted Ceilings. Chandlier In Dining Room! Main Level Family Room Has Patio Door Out To Well Cared For Fenced Backyard With Trees. Laundry Room & 1/2 Bath. Door Out To Large 3 Car Garage. Home Is Close To I-94, Shopping, Schools &

    Agent Photo

    Faye Jacobson

    Counselor Realty, Inc

    (651) 240-9052

    22463 129th Place N, Rogers, MN 55374
  • /41

    $444,900

    $18K PRICE DROP
    • 2 Beds
    • 2 Baths
    • 1,959 Sq Ft

    19246 Grass Lake Trail, Rogers, MN 55374

    This patio home offers 2 bedrooms plus a den/office area and 2 bathrooms. The garage has room for 2 cars and additional storage. The HOA fee of $255.00/month lends to full access to the club house as well as paying for sanitation, snow removal and lawn care. The Club House offers a fitness room, community meeting space and raised gardens, and more. The home is a Dover floor plan that offers

    Agent Photo

    Dar Vosburg

    Home Run Realty

    (651) 382-2478

    19246 Grass Lake Trail, Rogers, MN 55374
  • /68

    $1,700,000

    New Construction
    • 4 Beds
    • 3 Baths
    • 3,918 Sq Ft

    14325 Brockton Ln, Rogers, MN 55374

    This breathtaking new construction home is perfectly positioned on a sprawling 6-acre lot on the border of Dayton & Rogers! This stunning rambler offers a thoughtfully designed open layout that exudes both comfort and elegance and is loaded with features throughout. From the beautiful white oak flooring to the tiled bathrooms showcasing gorgeous accent walls, this home is meant to impress

    Agent Photo

    Jeff Shuman

    Edina Realty, Inc.

    (651) 288-2948

    14325 Brockton Ln, Rogers, MN 55374
  • /32

    $453,990

    New Construction
    • 5 Beds
    • 3 Baths
    • 2,449 Sq Ft

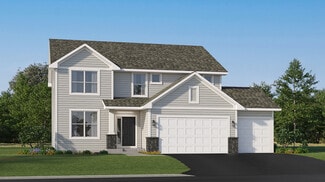
    The Elm Plan at Harvest View - Express Select, Rogers, MN 55374

    Introducing the Elm, a thoughtfully designed five-bedroom new home with luxury features located at community in Rogers, Minnesota. Boasting a main level bedroom and 3⁄4 bath, this floor plan provides versatility and comfort for residents or guests. The heart of the home is always in the kitchen and this one does not disappoint! Home chefs will enjoy ample storage, a kitchen island with breakfast

    D.R. Horton Builder
    23548 Ashbury Pkwy Unit 36208075, Rogers, MN 55374
  • /34

    $544,990

    New Construction
    • 4 Beds
    • 2.5 Baths
    • 2,692 Sq Ft

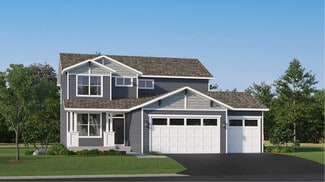
    Lewis Plan at Skye Meadows - Discovery Collection, Rogers, MN 55374

    This spacious two-story home features an open-concept layout with the kitchen overlooking the dining room and Great Room. The first-floor flex space offers endless possibilities. On the second floor are the luxe owner's suite and three secondary bedrooms — all with walk-in closets — while a central loft offers versatility.

    Lennar Builder
    23129 Hazel Ln Unit 36036701, Rogers, MN 55374
  • /45

    $598,990

    New Construction $2K PRICE INCREASE
    • 5 Beds
    • 3 Baths
    • 3,078 Sq Ft

    Itasca Plan at Northview Preserve, Rogers, MN

    This new two-story home showcases a gracious design with abundant room to grow and entertain. The first floor offers a formal dining room that complements the spacious Great Room, nook and chef-ready kitchen. Flanking the layout is a private study and a bedroom ideal for overnight guests. Upstairs are the remaining secondary bedrooms, a loft and the luxurious owner’s suite. A desirable three-car

    Lennar Builder
    0 Territorial Rd Unit 39678882, Rogers, MN
  • /21

    $532,990

    New Construction
    • 4 Beds
    • 2.5 Baths
    • 2,439 Sq Ft

    Springfield Plan at Skye Meadows - Discovery Collection, Rogers, MN 55374

    This new two-story home features an elegant double-height foyer leading to a formal dining room and a modern open design among the Great Room, breakfast nook and kitchen. Upstairs are three secondary bedrooms and a lavish owner’s suite.

    Lennar Builder
    23129 Hazel Ln Unit 36036703, Rogers, MN 55374
  • /36

    $475,000

    $25K PRICE DROP
    • 4 Beds
    • 2 Baths
    • 2,091 Sq Ft

    12181 Walnut Dr, Rogers, MN 55374

    Welcome to the ultimate hobbyist’s dream home in one of Rogers’ most desirable neighborhoods! Whether you’re a car enthusiast, need workshop space, dream of a home gym, creative studio, or simply want extra room for your passions, this property delivers with an incredible 4-car attached heated garage complete with floor drains, plus an additional 2-car detached outbuilding that is also finished

    Meaghan McPherson eXp Realty

    12181 Walnut Dr, Rogers, MN 55374
  • /40

    $319,990

    New Construction $9K PRICE DROP
    • 3 Beds
    • 2.5 Baths
    • 1,665 Sq Ft

    12711 Ashbury Dr, Rogers, MN 55374

    **Ask how you can receive up to $5,000 in closing costs on this home!!!** Our neighborhood allows you to live on the edge of where country meets the metro, and where scenic rolling hills sequester a community that remains off the beaten path just enough to provide a quiet setting at home – all while residing just minutes from all of life’s needed conveniences. Welcome to our newest floor plan of

    Taylor Martinez D.R. Horton, Inc.

    12711 Ashbury Dr, Rogers, MN 55374
  • /73

    $1,099,000

    $25K PRICE DROP
    • 4 Beds
    • 4.5 Baths
    • 4,398 Sq Ft

    21412 Poate Ct, Rogers, MN 55374

    Newly finished walkout basement just completed! Adding over 1,300 sqft of beautifully designed living space, this home now boasts nearly 4,400 finished sqft of luxury from top to bottom. Nestled at the end of a peaceful cul-de-sac, this custom-designed two-story is a true original—single-owner, thoughtfully appointed, and finished with exceptional detail and premium high precision craftsmanship

    Shelby Reitzner Compass

    21412 Poate Ct, Rogers, MN 55374
  • /26

    $519,990

    New Construction
    • 4 Beds
    • 2.5 Baths
    • 2,185 Sq Ft

    Bristol Plan at Skye Meadows - Discovery Collection, Rogers, MN 55374

    This new two-story home is a family-friendly haven that offers an open-plan layout among the great room, dining room, and kitchen. The first-floor flex room adds additional living space that could be used as a home office. On the second floor are three secondary bedrooms and a generously sized owners suite.

    Lennar Builder
    23129 Hazel Ln Unit 36036704, Rogers, MN 55374
  • /16

    $509,990

    New Construction $7K PRICE DROP
    • 4 Beds
    • 2.5 Baths
    • 2,103 Sq Ft

    12603 Marsh View Blvd, Rogers, MN 55374

    Ask how you can receive up to $20,000 in closing costs when using D.R. Horton’s preferred lender! Introducing another new construction opportunity from D.R. Horton, America’s Builder. This is the Eldorado floorplan offering an excellent use of space at an affordable price. Smart and thoroughly designed, this awesome two-story layout features an open main level including a stunning, shaker style

    Todd Benson D.R. Horton, Inc.

    12603 Marsh View Blvd, Rogers, MN 55374
  • /33

    $542,990

    New Construction $2K PRICE INCREASE
    • 4 Beds
    • 2.5 Baths
    • 2,692 Sq Ft

    Lewis Plan at Northview Preserve, Rogers, MN

    This spacious two-story home features an open-concept layout with the kitchen overlooking the dining room and Great Room. The first-floor flex space offers endless possibilities. On the second floor are the luxe owner's suite and three secondary bedrooms — all with walk-in closets — while a central loft offers versatility.

    Lennar Builder
    0 Territorial Rd Unit 39678886, Rogers, MN
  • /30

    $500,990

    New Construction
    • 5 Beds
    • 3 Baths
    • 2,621 Sq Ft

    The Henry Plan at Big Woods - Tradition, Rogers, MN 55374

    Meet The Henry, a new home floor plan in Rogers, Minnesota at Big Woods. Highlights of this new home are the 5 bedrooms with one bedroom on the main level, study, upper-level loft and the luxury bedroom suite with private bath and spacious walk-in closet. Enjoy the summer nights on the covered deck! The kitchen includes upgrades such as a walk-in pantry, stylish quartz countertops, tiled kitchen

    D.R. Horton Builder
    23532 Ashbury Pkwy Unit 36207964, Rogers, MN 55374
  • /43

    $325,000

    New Construction
    • 3 Beds
    • 2.5 Baths
    • 1,665 Sq Ft

    24225 Williams Rd, Rogers, MN 55374

    our neighborhood allows you to live on the edge of where country meets the metro, and where scenic rolling hills sequester a community that remains off the beaten path just enough to provide a quiet setting at home – all while residing just minutes from all of life’s needed conveniences. Welcome to our newest floor plan of The Finley! Amazing, new build townhome with a great layout, and quality

    Todd Benson D.R. Horton, Inc.

    24225 Williams Rd, Rogers, MN 55374
  • /32

    $615,990

    New Construction $2K PRICE INCREASE
    • 4 Beds
    • 4 Baths
    • 3,328 Sq Ft

    Washburn Plan at Northview Preserve, Rogers, MN

    This new two-story home is a family-friendly haven. The first floor features an open layout situated among the formal dining room, casual breakfast room, kitchen and inviting Great Room to deliver seamless modern living. In a quiet corner is an office for at-home work. Upstairs is a loft surrounded by all four bedrooms, each boasting direct access to a full-sized bathroom — including the

    Lennar Builder
    0 Territorial Rd Unit 39678892, Rogers, MN
  • /40

    $329,990

    New Construction $20K PRICE DROP
    • 3 Beds
    • 2.5 Baths
    • 1,665 Sq Ft

    12726 Ashbury Dr, Rogers, MN 55374

    Our neighborhood allows you to live on the edge of where country meets the metro, and where scenic rolling hills sequester a community that remains off the beaten path just enough to provide a quiet setting at home – all while residing just minutes from all of life’s needed conveniences. Welcome to our newest floor plan of The Finley! Amazing, new build townhome with a great layout, and quality

    Taylor Martinez D.R. Horton, Inc.

    12726 Ashbury Dr, Rogers, MN 55374
  • /26

    $519,990

    New Construction $2K PRICE INCREASE
    • 4 Beds
    • 2.5 Baths
    • 2,185 Sq Ft

    Bristol Plan at Northview Preserve, Rogers, MN

    This new two-story home is a family-friendly haven that offers an open-plan layout among the great room, dining room, and kitchen. The first-floor flex room adds additional living space that could be used as a home office. On the second floor are three secondary bedrooms and a generously sized owners suite.

    Lennar Builder
    0 Territorial Rd Unit 39678894, Rogers, MN
  • /40

    $334,990

    New Construction $15K PRICE DROP
    • 3 Beds
    • 2.5 Baths
    • 1,665 Sq Ft

    12732 Ashbury Dr, Rogers, MN 55374

    Our neighborhood allows you to live on the edge of where country meets the metro, and where scenic rolling hills sequester a community that remains off the beaten path just enough to provide a quiet setting at home – all while residing just minutes from all of life’s needed conveniences. Welcome to our newest floor plan of The Finley! Amazing, new build townhome with a great layout, and quality

    Taylor Martinez D.R. Horton, Inc.

    12732 Ashbury Dr, Rogers, MN 55374
  • /29

    $535,990

    New Construction
    • 4 Beds
    • 2.5 Baths
    • 2,469 Sq Ft

    Sinclair Plan at Skye Meadows - Discovery Collection, Rogers, MN 55374

    This new two-story home features a family-friendly design with a lower level that’s full of possibilities. The rst oor showcases a Great Room, kitchen with a nook, ex room and mudroom with a walk-in closet. Upstairs are a conveniently situated laundry room, three secondary bedrooms and the owner’s suite, which all have walk-in closets.

    Lennar Builder
    23129 Hazel Ln Unit 36036700, Rogers, MN 55374
  • /30

    $529,990

    New Construction $7K PRICE DROP
    • 4 Beds
    • 2.5 Baths
    • 2,495 Sq Ft

    12764 Williams Rd, Rogers, MN 55374

    Big Woods is DR Horton's newest community in Rogers. Located just south of I-94 within 10 minutes of Maple Grove and Corcoran, the community offers you the peace of country living while still being close to all of the conveniences you need. The Hudson floor plan is a spacious home with open sight lines and a flex room on the main floor. Gorgeous quartz countertops and stainless steel appliances

    Todd Benson D.R. Horton, Inc.

    12764 Williams Rd, Rogers, MN 55374
  • /21

    $493,990

    New Construction $16K PRICE DROP
    • 3 Beds
    • 2 Baths
    • 1,866 Sq Ft

    23863 Ashbury Dr, Rogers, MN 55374

    Welcome home to 1 level living!! The Clifton offers open concept living on one level with plenty of space for gathering and entertaining. The great room space is open, inviting and massive with beautiful gas fireplace. Kitchen is a showstopper with stainless steel appliances quartz countertops and subway tile backsplash. Not to mention Large walk-in pantry. The primary suite is spacious and

    Todd Benson D.R. Horton, Inc.

    23863 Ashbury Dr, Rogers, MN 55374
  • /28

    $566,990

    New Construction $2K PRICE INCREASE
    • 4 Beds
    • 3.5 Baths
    • 2,786 Sq Ft

    Mckinley Plan at Northview Preserve, Rogers, MN

    Optimized for gracious living, this new two-story home features a first-floor Great Room for shared moments, an office for solitary work, a breakfast room for quick bites, a kitchen for inspired cooks and a dining room for memorable meals. Upstairs are three secondary bedrooms and a luxe owner’s suite made for restful nights.

    Lennar Builder
    0 Territorial Rd Unit 39678912, Rogers, MN
  • /29

    $533,990

    New Construction $2K PRICE INCREASE
    • 4 Beds
    • 2.5 Baths
    • 2,469 Sq Ft

    Sinclair Plan at Northview Preserve, Rogers, MN

    This new two-story home features a family-friendly design with a lower level that’s full of possibilities. The first floor showcases a Great Room, kitchen with a nook, flex room and mudroom with a walk-in closet. Upstairs are a conveniently situated laundry room, three secondary bedrooms and the owner’s suite, which all have walk-in closets.

    Lennar Builder
    0 Territorial Rd Unit 39678884, Rogers, MN
  • /33

    $559,990

    New Construction $22K PRICE DROP
    • 4 Beds
    • 2.5 Baths
    • 2,776 Sq Ft

    23633 Marsh View Blvd, Rogers, MN 55374

    ** Ask how you can receive up to $20,000 in closing costs when using D.R. Horton’s preferred lender! Brand new Rogers neighborhood - Big Woods brought to you by America's Builder D.R. Horton. Located south of I-94 bordering Maple Grove and Corcoran, our neighborhood allows you to live on the edge of where country meets the metro, and where scenic rolling hills sequester a community that remains

    Todd Benson D.R. Horton, Inc.

    23633 Marsh View Blvd, Rogers, MN 55374
  • /40

    $332,000

    New Construction $18K PRICE DROP
    • 3 Beds
    • 2.5 Baths
    • 1,665 Sq Ft

    12728 Ashbury Dr, Rogers, MN 55374

    Our neighborhood allows you to live on the edge of where country meets the metro, and where scenic rolling hills sequester a community that remains off the beaten path just enough to provide a quiet setting at home – all while residing just minutes from all of life’s needed conveniences. Welcome to our newest floor plan of The Finley! Amazing, new build townhome with a great layout, and quality

    Taylor Martinez D.R. Horton, Inc.

    12728 Ashbury Dr, Rogers, MN 55374
  • /40

    $329,065

    New Construction
    • 3 Beds
    • 2.5 Baths
    • 1,665 Sq Ft

    12705 Ashbury Dr, Rogers, MN 55374

    Ask how you can receive up to $15,000 in closing costs when using D.R. Horton’s preferred lender! on this home our neighborhood allows you to live on the edge of where country meets the metro, and where scenic rolling hills sequester a community that remains off the beaten path just enough to provide a quiet setting at home – all while residing just minutes from all of life’s needed conveniences.

    Taylor Martinez D.R. Horton, Inc.

    12705 Ashbury Dr, Rogers, MN 55374
  • /46

    $524,900

    • 5 Beds
    • 3.5 Baths
    • 3,432 Sq Ft

    12366 Buckthorn Trail, Rogers, MN 55374

    Welcome home to this beautifully maintained 5-bedroom, 4-bathroom home nestled in a quiet newer neighborhood in Rogers. Thoughtfully designed with spacious living areas and room for everyone, this home offers the perfect blend of comfort, functionality, and modern style. Newly refinished wood floors add warmth and elegance throughout the main level, while the open-concept layout creates an ideal

    Edward Schultz Redfin Corporation

    12366 Buckthorn Trail, Rogers, MN 55374
  • /32

    $457,990

    New Construction
    • 4 Beds
    • 2.5 Baths
    • 2,495 Sq Ft

    The Hudson Plan at Harvest View - Express Select, Rogers, MN 55374

    Welcome to The Hudson floor plan, a new home offered at Harvest View in Rogers, Minnesota. The main level starts with a study/flex room perfect for a home office or a den. As you walk further into the house, you will see an open concept floor plan with the kitchen, dining room and family room connected. In the family room, there are options to add an electric fireplace and hard flooring. The

    D.R. Horton Builder
    23548 Ashbury Pkwy Unit 36208076, Rogers, MN 55374
  • /21

    $539,990

    New Construction
    • 3 Beds
    • 2 Baths
    • 1,866 Sq Ft

    23625 Marsh View Blvd, Rogers, MN 55374

    Ask how you can receive up to $20,000 in closing costs when using D.R. Horton’s preferred lender!** Welcome home to 1 level living!! The Clifton offers open concept living on one level with plenty of space for gathering and entertaining. The great room space is open, inviting and massive with beautiful gas fireplace. Kitchen is a showstopper with stainless steel appliances quartz countertops and

    Todd Benson D.R. Horton, Inc.

    23625 Marsh View Blvd, Rogers, MN 55374
  • /20

    $489,990

    New Construction $10K PRICE DROP
    • 3 Beds
    • 2 Baths
    • 1,721 Sq Ft

    23879 Ashbury Dr, Rogers, MN 55374

    Introducing another new construction opportunity from D.R. Horton, America’s Builder. The Dover II floor plan highlights the perfect combination of function and elegance within a layout that impresses from start to finish. Rambler floor plan with primary suite, two other bedrooms, a covered back deck and an open floor plan with kitchen, huge pantry, dining, and living room with gas fireplace!!

    Todd Benson D.R. Horton, Inc.

    23879 Ashbury Dr, Rogers, MN 55374
  • /31

    $695,990

    New Construction
    • 2 Beds
    • 2 Baths
    • 1,936 Sq Ft

    19534 102nd Place, Rogers, MN 55374

    Our popular Ascend Home is celebrated for its exceptional flexibility, offering true single-level living with two bedrooms and a den on the main floor—a layout designed to adapt effortlessly to your lifestyle. At the heart of the home, a beautiful circular kitchen island opens seamlessly to the gathering room, creating an inviting space for entertaining, dining, and everyday connection.

    Colleen Lee Pulte Homes Of Minnesota, LLC

    19534 102nd Place, Rogers, MN 55374
  • /43

    $599,900

    Open Thu 3:30PM - 5:30PM
    • 4 Beds
    • 3.5 Baths
    • 3,616 Sq Ft

    12874 Aspen Ln, Rogers, MN 55374

    Beautiful two-story home in a highly desirable STEM elementary school neighborhood, just minutes from everything downtown Rogers has to offer! Step inside to an open and inviting main level featuring oversized windows that flood the home with natural light, engineered hardwood flooring, private office with new flooring 2024, a stunning stone gas fireplace, fresh paint throughout main and lower

    Meaghan McPherson eXp Realty

    12874 Aspen Ln, Rogers, MN 55374
  • /24

    $612,770

    New Construction
    • 5 Beds
    • 3 Baths
    • 3,003 Sq Ft

    23583 Marsh View Blvd, Rogers, MN 55374

    ** Ask how you can receive up to $20,000 in closing costs when using D.R. Horton’s preferred lender! ** Brand new Rogers neighborhood - Big Woods brought to you by America's Builder D.R. Horton. Located south of I-94 bordering Maple Grove and Corcoran, our neighborhood allows you to live on the edge of where country meets the metro, and where scenic rolling hills sequester a community that

    Todd Benson D.R. Horton, Inc.

    23583 Marsh View Blvd, Rogers, MN 55374
  • /26

    $416,990

    New Construction
    • 3 Beds
    • 2.5 Baths
    • 1,842 Sq Ft

    The Sienna Plan at Harvest View - Express Select, Rogers, MN 55374

    Find your new home in The Sienna, a charming two-story single-family floor plan available at Harvest View in Rogers, Minnesota. The Sienna has an open concept feel on the main level through the family room, kitchen and dinette. It offers a spacious kitchen with a large center island, stainless steel appliances, walk-in pantry, and a dinette. The family room has the options of adding a modern

    D.R. Horton Builder
    23548 Ashbury Pkwy Unit 36208079, Rogers, MN 55374
  • /13

    Price To Be Determined

    New Construction
    • 2 Beds
    • 2 Baths
    • 1,355+ Sq Ft

    The Augusta Villa Plan at Hope Meadows - Villas, Rogers, MN 55374

    JP Brooks presents the Augusta villa floor plan. Enjoy one level living at its finest! This rambler includes a front porch, patio, mudroom, optional gas fireplace, and a primary suite with a private bathroom and walk-in closet. The optional four season porch adds 144 sq ft, has a vaulted ceiling, and connects to the patio on the side. The two and three car options both come with a garage

    JP Brooks Builders Builder
    19972 Hunter's Ridge Unit 37215868, Rogers, MN 55374
  • /36

    $514,000

    New Construction $36K PRICE DROP
    • 4 Beds
    • 2.5 Baths
    • 2,776 Sq Ft

    23847 Ashbury Dr, Rogers, MN 55374

    Ask how you can receive up to $5,000 in closing costs when using D.R. Horton’s preferred lender!** Brand new Rogers neighborhood - Big Woods brought to you by America's Builder D.R. Horton. Located south of I-94 bordering Maple Grove and Corcoran, our neighborhood allows you to live on the edge of where country meets the metro, and where scenic rolling hills sequester a community that remains off

    Taylor Martinez D.R. Horton, Inc.

    23847 Ashbury Dr, Rogers, MN 55374
  • /27

    $378,000

    • 3 Beds
    • 2.5 Baths
    • 1,972 Sq Ft

    22911 Hazel Ln, Rogers, MN 55374

    Exceptional 2023 newly built Skye Meadows two-story townhouse by Lennar Homebuilders. Offering an open, sun-filled main level with luxury plank laminate floors, vaulted ceilings, electric fireplace & maintenance-free deck overlooking a beautiful community nature preserve. Kitchen features slate grey stainless energy star appliances, large Quartz center island with undermount sink, subway tiled

    Joseph Adams Coldwell Banker Realty - Lakes

    22911 Hazel Ln, Rogers, MN 55374
  • /20

    $535,000

    New Construction $4K PRICE DROP
    • 4 Beds
    • 2.5 Baths
    • 2,391 Sq Ft

    12597 Marshview Dr, Rogers, MN 55374

    **Ask how you can receive a 5.50% Conventional or 4.99% Government 30 yr fixed rate mortgage PLUS up to $5,000 in closing costs on this home!!! The Louisville features a show stopping main level with open kitchen and dining areas. Stainless steel appliances, quartz countertops and subway tile backsplash make this kitchen a can't miss! The living space is highlighted by an electric fireplace which

    Todd Benson D.R. Horton, Inc.

    12597 Marshview Dr, Rogers, MN 55374

Showing Results 1 - 40, Page 1 of 4

Home Trends in Rogers, MN

Housing Trends

Median Sale Price
$455,000
Median Single Family Sale Price
$475,000
Median Townhouse Sale Price
$349,995
Average Price Per Sq Ft
$208
Number of Homes for Sale
211
Last 12 months Home Sales
597
Months of Supply
4.20
Median List Price
$463,995
Median Change From 1st List Price
0%
Median Home Sale Price YoY Change
0%
How to Buy a Home How to Finance a Home How to Sell a Home