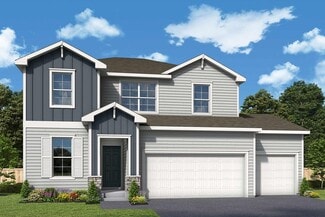
407

Homes for Sale near Rogers Senior High School

Section Image Section Image
  • /67

    $524,900

    $25K PRICE DROP
    • 5 Beds
    • 3.5 Baths
    • 3,543 Sq Ft

    15337 75th Cir NE, Otsego, MN 55330

    Welcome to this beautifully maintained, spacious, move-in-ready Otsego home. The main floor features a front den and a wide open concept, filled with natural light, including a bright and fresh kitchen. Upstairs enjoy a loft and 4 bedrooms, 2 bathrooms, and laundry!. The fully finished lower level is a treat, with a huge open space ready for fun and entertaining, and a 5th bedroom and 4th

    Juli Schmidt Compass

    15337 75th Cir NE, Otsego, MN 55330
  • /13

    $448,990

    New Construction
    • 4 - 5 Beds
    • 2.5 - 3.5 Baths
    • 2,281+ Sq Ft

    Rochester Plan at Prairie Crossing - The Reserve Collection, Otsego, MN 55301

    Build your future on a foundation of timeless comforts and top-quality construction with The Rochester floor plan by David Weekley Homes in Prairie Crossing. The chef’s kitchen provides a dine-up island and plenty of storage and prep space. Open sight lines and gentle sunlight allow your personal style to shine in the impressive family and dining spaces. Leave the outside world behind and lavish

    David Weekley Homes Builder
    7157 Large Ave NE Unit 36452759, Otsego, MN 55301
  • /28

    $484,990

    New Construction $15K PRICE DROP
    • 4 Beds
    • 2.5 Baths
    • 2,495 Sq Ft

    8102 Martin Ave NE, Otsego, MN 55330

    Ask how you can receive a 5.50% Conventional or 4.99% Government 30 yr fixed rate mortgage PLUS up to $5,000 in closing costs on this home! Home is under construction!With an unfinished walkout basement with backyard privacy, this Hudson is located on a premier homesite. The home itself features a flex room on the main level along with a large open living, dining and kitchen space. Stainless

    Joel DeMaris D.R. Horton, Inc.

    8102 Martin Ave NE, Otsego, MN 55330
  • /23

    $343,990

    New Construction
    • 3 Beds
    • 2 Baths
    • 1,281 Sq Ft

    Sibley Plan at Castella Meadows, Otsego, MN 55330

    This single-level home boasts a low-maintenance and modern design. The owner’s suite is tucked away at the front of the home, offering access to an en-suite bathroom and walk-in closet. An open-concept layout blends the kitchen, dining room and Great Room to maximize interior space. Two secondary bedrooms are situated to the side of the home for enhanced comfort and privacy.

    Lennar Builder
    7302 Kaeding Ave NE Unit 36037088, Otsego, MN 55330
  • /28

    $568,990

    New Construction
    • 4 Beds
    • 3.5 Baths
    • 2,786 Sq Ft

    Mckinley Plan at Northview Preserve, Rogers, MN

    Optimized for gracious living, this new two-story home features a first-floor Great Room for shared moments, an office for solitary work, a breakfast room for quick bites, a kitchen for inspired cooks and a dining room for memorable meals. Upstairs are three secondary bedrooms and a luxe owner’s suite made for restful nights.

    Lennar Builder
    0 Territorial Rd Unit 39678912, Rogers, MN
  • /26

    $328,990

    New Construction
    • 3 Beds
    • 2.5 Baths
    • 1,722 Sq Ft

    Hayward Plan at Towns at Fox Creek, Rogers, MN 55374

    Welcome to the Hayward, a new townhome floorplan by M/I Homes with around 1,700 square feet of living space! This 3-bed, 2.5-bath plan features an open-concept living space on the main floor with all the bedrooms and full baths up on the second floor.

    M/I Homes Builder
    13627 Pine Dr Unit 36491331, Rogers, MN 55374
  • /12

    $343,990

    New Construction
    • 3 Beds
    • 2.5 Baths
    • 1,667 Sq Ft

    Bayfield Plan at Towns at Fox Creek, Rogers, MN 55374

    Comfort and functionality meet high quality craftsmanship and an energy efficient design in the Bayfield, an impressive 2-story,1,622 square foot townhome floorplan available in the Twin Cities!

    M/I Homes Builder
    13627 Pine Dr Unit 36468241, Rogers, MN 55374
  • /29

    $535,990

    New Construction
    • 4 Beds
    • 2.5 Baths
    • 2,469 Sq Ft

    Sinclair Plan at Northview Preserve, Rogers, MN

    This new two-story home features a family-friendly design with a lower level that’s full of possibilities. The first floor showcases a Great Room, kitchen with a nook, flex room and mudroom with a walk-in closet. Upstairs are a conveniently situated laundry room, three secondary bedrooms and the owner’s suite, which all have walk-in closets.

    Lennar Builder
    0 Territorial Rd Unit 39678884, Rogers, MN
  • /31

    $482,000

    New Construction $17K PRICE DROP
    • 3 Beds
    • 2 Baths
    • 1,866 Sq Ft

    7933 Marquette Ct NE, Otsego, MN 55330

    Ask how you can receive a 4.25% Conventional or 3.875% Government 7/6 ARM PLUS up to $5000 in closing costs on this home!Welcome home to 1 level living!! The Clifton offers open concept living on one level with plenty of space for gathering and entertaining. The great room space is open, inviting and massive. Kitchen is a showstopper with stainless steel appliances quartz countertops and

    Chad Cramer D.R. Horton, Inc.

    7933 Marquette Ct NE, Otsego, MN 55330
  • /26

    $438,990

    New Construction
    • 4 Beds
    • 2.5 Baths
    • 2,103 Sq Ft

    The Eldorado Plan at Harvest View - Express Select, Rogers, MN 55374

    Welcome to the Eldorado, a new two-story home that is available at the beautiful community of Harvest View in Rogers, Minnesota. The Eldorado offers a spacious open-concept family room, kitchen and dinette on the main level, plus four charming exterior elevations. The kitchen is full of upgrades such as quartz countertops, tiled kitchen backsplash, cabinet hardware and stainless-steel appliances.

    D.R. Horton Builder
    23548 Ashbury Pkwy Unit 40481436, Rogers, MN 55374
  • /20

    $484,990

    New Construction
    • 3 - 5 Beds
    • 2.5 - 4.5 Baths
    • 2,490+ Sq Ft

    Pryor Plan at Prairie Crossing - The Estates Collection, Otsego, MN 55301

    Build your family’s future with the timeless comforts and top-quality craftsmanship of The Pryor floor plan by David Weekley Homes in Prairie Crossing. Prepare, present and enjoy your culinary masterpieces on the contemporary kitchen’s island overlooking the spacious family and dining areas. An inviting study and sprawling upstairs retreat present impressive spaces to pursue individual goals and

    David Weekley Homes Builder
    7157 Large Ave NE Unit 36491228, Otsego, MN 55301
  • /21

    $528,990

    New Construction $11K PRICE DROP
    • 4 Beds
    • 2.5 Baths
    • 2,776 Sq Ft

    7945 Marquette Ct NE, Otsego, MN 55330

    Ask how you can receive a 4.25% Conventional or 3.875% Government 7/6 ARM PLUS up to $5000 in closing costs on this home! The fantastic Adams offers a spacious and open layout. The kitchen is highlighted with stainless appliances, double wall oven, gas cook-top, subway tile back splash, quartz counter tops and large island. Your upper level is spacious with 4 large bedrooms, plus loft and

    Joel DeMaris D.R. Horton, Inc.

    7945 Marquette Ct NE, Otsego, MN 55330
  • /35

    $503,990

    New Construction
    • 4 Beds
    • 2.5 Baths
    • 2,776 Sq Ft

    The Adams II Plan at Prairie Pointe, Otsego, MN 55330

    Introducing the Adams II, a new home floor plan offered at Prairie Pointe of Otsego, Minnesota. The Adams II is one of our most popular floor plans with four bedrooms, study and loft areas, and a spacious kitchen. Working from home is easy in the Adams II’s main level study with a view out of the front of the home. The heart of the main level lies in its open-concept kitchen, family room and

    D.R. Horton Builder
    8006 Marquette Ave NE Unit 37029954, Otsego, MN 55330
  • /22

    $468,990

    New Construction
    • 5 Beds
    • 3 Baths
    • 2,505 Sq Ft

    Sequoia Plan at Skye Meadows - Venture Collection, Rogers, MN 55374

    This new two-story home showcases an appealing contemporary design. At the heart of the first floor is the Great Room, which connects in an open-plan layout with the dining room and modern kitchen. A secluded office provides privacy, and a mudroom offers convenience. The second floor hosts a centrally situated loft and four bedrooms including a spacious owner’s suite with a luxe bathroom and

    Lennar Builder
    22510 Wood Ln Unit 36171754, Rogers, MN 55374
  • /47

    $375,000

    • 3 Beds
    • 3 Baths
    • 2,577 Sq Ft

    6434 Manchester Ave NE, Albertville, MN 55301

    Welcome! This bright, move-in-ready townhome offers the ease of one-level living with the bonus of an expansive walkout lower level—perfect for entertaining, recreation, multi-generational living, roommates, or overnight guests. The open main floor features hardwood floors through the entry and kitchen, with a seamless flow between the dining area, living room, and sunroom. Spend summer evenings

    Juli Schmidt Compass

    6434 Manchester Ave NE, Albertville, MN 55301
  • /21

    $502,990

    New Construction
    • 4 Beds
    • 2.5 Baths
    • 2,439 Sq Ft

    Springfield Plan at Hunter Hills - Discovery Collection, Otsego, MN 55330

    This new two-story home features an elegant double-height foyer leading to a formal dining room and a modern open design among the Great Room, breakfast nook and kitchen. Upstairs are three secondary bedrooms and a lavish owner’s suite.

    Lennar Builder
    8016 Lander Ave NE Unit 36036835, Otsego, MN 55330
  • /28

    $549,990

    New Construction
    • 5 Beds
    • 3 Baths
    • 3,003 Sq Ft

    The Jordan Plan at Prairie Pointe, Otsego, MN 55330

    One of our most loved floor plans is The Jordan, a new home offered at Prairie Pointe in Otsego, Minnesota. It features four exterior elevations with four unique styles, each with a large front porch. The Jordan maximizes on all its living spaces to create an open flow feel with functionality in every room. The main level has a formal dining room at the front of the home, welcoming your guests as

    D.R. Horton Builder
    8006 Marquette Ave NE Unit 37029747, Otsego, MN 55330
  • /32

    $449,900

    • 5 Beds
    • 3 Baths
    • 2,505 Sq Ft

    11542 81st Ln NE, Otsego, MN 55330

    Don’t miss this nearly new 5BR/3BA two-story home in Otsego, built in 2023 and beautifully maintained. Enjoy a prime location just minutes from Beaudry Meadows Park, Prairie Park (with splash pad and community center), Riverwood National Golf Course, and convenient access to MN-101 and US-169 for your commute. This home welcomes you with great curb appeal and a charming covered front porch.

    Chuck Carstensen RE/MAX Results

    11542 81st Ln NE, Otsego, MN 55330
  • /30

    $454,000

    New Construction Open Sun 12PM - 6PM
    • 4 Beds
    • 3.5 Baths
    • 2,242 Sq Ft

    12018 71st St NE, Otsego, MN 55330

    Welcome to Northwater! Introducing the Bryant II. This thoughtfully designed home plan features an open concept main level which is accented by vaulted ceilings. Kitchen boasts a large breakfast bar peninsula with plenty of seated, white cabinets and granite counter tops. Stainless-steel appliances throughout the kitchen as well. The primary bedroom features a private ensuite bath with dual

    Joel DeMaris D.R. Horton, Inc.

    12018 71st St NE, Otsego, MN 55330
  • /26

    $460,990

    New Construction $1K PRICE DROP
    • 4 Beds
    • 2.5 Baths
    • 2,351 Sq Ft

    Marquette Plan at Hunter Hills - Discovery Collection, Otsego, MN 55330

    The first floor of this new two-story home features an open-concept Great Room which blends seamlessly into the modern kitchen and dining room, perfect for everyday living and entertainment. Found upstairs is a versatile loft surrounded by all four bedrooms, including the serene owner’s suite with an adjoining bathroom. An enviable three-car garage provides abundant storage space.

    Lennar Builder
    8016 Lander Ave NE Unit 40903066, Otsego, MN 55330
  • /26

    $493,990

    New Construction
    • 4 Beds
    • 2.5 Baths
    • 2,185 Sq Ft

    Bristol Plan at Meadows of Otsego, Otsego, MN 55330

    This new two-story home is a family-friendly haven that offers an open-plan layout among the great room, dining room, and kitchen. The first-floor flex room adds additional living space that could be used as a home office. On the second floor are three secondary bedrooms and a generously sized owners suite.

    Lennar Builder
    14536 74th St NE Unit 36037053, Otsego, MN 55330
  • /24

    $612,285

    New Construction
    • 5 Beds
    • 3.5 Baths
    • 3,003 Sq Ft

    23648 Marsh View Trail, Rogers, MN 55374

    Ask how you can receive up to $20,000 in closing costs when using D.R. Horton’s preferred lender!” Brand new Rogers neighborhood - Big Woods brought to you by America's Builder D.R. Horton. Located south of I-94 bordering Maple Grove and Corcoran, our neighborhood allows you to live on the edge of where country meets the metro, and where scenic rolling hills sequester a community that remains off

    Todd Benson D.R. Horton, Inc.

    23648 Marsh View Trail, Rogers, MN 55374
  • /20

    $447,990

    New Construction
    • 3 Beds
    • 2.5 Baths
    • 1,719 Sq Ft

    Donovan Plan at Prairie Crossing, Otsego, MN 55330

    This new two-story home offers a lower level that’s full of possibilities and a main level designed for contemporary living with a dining room and kitchen are seamlessly connected. Upstairs, the family room overlooks the dining room. Also situated on the level are two secondary bedrooms and the amply sized owner’s suite.

    Lennar Builder
    7021 Lannon NE Unit 36037065, Otsego, MN 55330
  • /32

    $589,990

    New Construction
    • 4 Beds
    • 4 Baths
    • 3,302 Sq Ft

    Washburn Plan at Hunter Hills - Discovery Collection, Otsego, MN 55330

    This new two-story home is a family-friendly haven. The first floor features an open layout situated among the formal dining room, casual breakfast room, kitchen and inviting Great Room to deliver seamless modern living. In a quiet corner is an office for at-home work. Upstairs is a loft surrounded by all four bedrooms, each boasting direct access to a full-sized bathroom — including the

    Lennar Builder
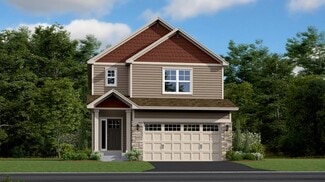
    8016 Lander Ave NE Unit 36036831, Otsego, MN 55330
  • /40

    $325,000

    New Construction $4K PRICE DROP
    • 3 Beds
    • 2.5 Baths
    • 1,665 Sq Ft

    12705 Ashbury Dr, Rogers, MN 55374

    Ask how you can receive a 4.25% Conventional 7/6 ARM or 3.875% Government 5/1 ARM PLUS up to $5000 in closing costs on this home! on this home our neighborhood allows you to live on the edge of where country meets the metro, and where scenic rolling hills sequester a community that remains off the beaten path just enough to provide a quiet setting at home – all while residing just minutes from

    Taylor Martinez D.R. Horton, Inc.

    12705 Ashbury Dr, Rogers, MN 55374
  • /29

    $437,990

    New Construction
    • 4 Beds
    • 2.5 Baths
    • 2,344 Sq Ft

    Marquette Plan at Prairie Crossing, Otsego, MN 55330

    The first floor of this new two-story home features an open-concept Great Room which blends seamlessly into the modern kitchen and dining room, perfect for everyday living and entertainment. Found upstairs is a versatile loft surrounded by all four bedrooms, including the serene owner’s suite with an adjoining bathroom. An enviable three-car garage provides abundant storage space.

    Lennar Builder
    7021 Lannon NE Unit 36553651, Otsego, MN 55330
  • /32

    $460,990

    New Construction
    • 4 Beds
    • 2.5 Baths
    • 2,495 Sq Ft

    The Hudson Plan at Harvest View - Express Select, Rogers, MN 55374

    Welcome to The Hudson floor plan, a new home offered at Harvest View in Rogers, Minnesota. The main level starts with a study/flex room perfect for a home office or a den. As you walk further into the house, you will see an open concept floor plan with the kitchen, dining room and family room connected. In the family room, there are options to add an electric fireplace and hard flooring. The

    D.R. Horton Builder
    23548 Ashbury Pkwy Unit 36208076, Rogers, MN 55374
  • /24

    $380,000

    • 2 Beds
    • 2 Baths
    • 1,559 Sq Ft

    12504 Waterside Ct, Rogers, MN 55374

    This townhome showcases an appealing contemporary design that's conveniently laid out on a single level. At its heart is the Great Room, which extends effortlessly to the dining room and modern kitchen in an open-plan layout. This home features a total of two bedrooms including a spacious owner's suite with a spa-inspired bathroom and generously sized walk-in closet.

    Greg Lawrence Home Avenue Flat Fee Realty

    12504 Waterside Ct, Rogers, MN 55374
  • /24

    $549,375

    New Construction $24K PRICE DROP
    • 4 Beds
    • 2 Baths
    • 2,487 Sq Ft

    12397 Holden Way, Rogers, MN 55374

    This new two-story home features a family-friendly design with a lower level that’s full of possibilities. The first floor showcases a Great Room, kitchen with a nook, flex room and mudroom with a walk-in closet. Upstairs are a conveniently situated laundry room, three secondary bedrooms and the owner’s suite, which all have walk-in closets.

    Lennar Builder
    12397 Holden Way, Rogers, MN 55374
  • /35

    $424,900

    $10K PRICE DROP
    • 4 Beds
    • 3 Baths
    • 2,518 Sq Ft

    22469 130th Ave N, Rogers, MN 55374

    YOUR NEW HOME! Bring the kids! Nice Modified 2 sty nestled perfectly in the Fox Creek area! 1⁄2 block to Brookside Meadow Park with all new equipment! Open floor plan with vaulted ceilings through the main floor! Newer tile floor through entry & dining and kitchen and real 3⁄4 inch oak floors in spacious main floor family room with a gas FPL! SS appliances! Double walkouts on main floor to 2

    Rick Theisen Counselor Realty, Inc

    22469 130th Ave N, Rogers, MN 55374
  • /25

    $389,990

    New Construction
    • 3 Beds
    • 2 Baths
    • 1,485 Sq Ft

    HARMONY Plan at Prairie Pointe, Otsego, MN 55330

    One-level living at its finest is available in The Harmony, a new home offered at Prairie Pointe in Otsego, Minnesota. Ranch-style enthusiasts will relish at the plan’s choices of four charming exterior elevations that include a front porch (per plan). Plus multiple exterior color packages to fit your style! A spacious open-concept family room and kitchen makes cooking, dining, and entertaining a

    D.R. Horton Builder
    8006 Marquette Ave Unit 39577789, Otsego, MN 55330
  • /41

    $539,900

    New Construction $10K PRICE DROP
    • 5 Beds
    • 3.5 Baths
    • 3,527 Sq Ft

    6266 Rachele Ave NE, Otsego, MN 55330

    **Ask about our $10,000 for interest rate buydown with our preferred lender** Step inside this thoughtfully designed home featuring an open-concept layout perfect for modern living. The spacious kitchen boasts a large island, walk-in pantry, and elegant stone countertops — ideal for both everyday meals and entertaining. The dining area and great room flow seamlessly together, while the front flex

    Seth Johnson Capstone Realty, LLC

    6266 Rachele Ave NE, Otsego, MN 55330
  • /22

    $499,565

    New Construction $41K PRICE DROP
    • 4 Beds
    • 2 Baths
    • 2,185 Sq Ft

    14734 74th St NE, Otsego, MN 55330

    This new two-story home is a family-friendly haven that offers an open-plan layout among the great room, dining room, and kitchen. The first-floor flex room adds additional living space that could be used as a home office. On the second floor are three secondary bedrooms and a generously sized owners suite.

    Lennar Builder
    14734 74th St NE, Otsego, MN 55330
  • /56

    $390,000

    • 3 Beds
    • 3 Baths
    • 2,642 Sq Ft

    12084 65th St NE, Albertville, MN 55301

    Stunning One-Level Townhome with Finished Lower Level – Your Perfect Retreat Awaits! Discover effortless living in this beautifully designed townhome that delivers true one-level convenience with the incredible bonus of a fully finished lower level. Step inside to a bright, functional layout centered around a spacious gourmet kitchen featuring abundant cabinetry and counter space, plus a generous

    Robert Day Realty ONE Group Choice

    12084 65th St NE, Albertville, MN 55301
  • /28

    $346,990

    New Construction $8K PRICE DROP
    • 3 Beds
    • 2.5 Baths
    • 1,658 Sq Ft

    19340 137th Ave N, Rogers, MN 55374

    Welcome to the new twin homes available at Grass Lake Preserve in Rogers, Minnesota. The twin homes feature a charming and inviting exterior elevation in multiple color packages. 19340 127th Ave N is a South facing home featuring our white design package, perfect to make the space feel light and bright. Landscape and irrigation systems are included! The Duet floor plan is a cozy three-bedroom

    D.R. Horton Builder
    19340 137th Ave N, Rogers, MN 55374
  • /2

    $352,990

    New Construction $6K PRICE DROP
    • 3 Beds
    • 2.5 Baths
    • 2,080 Sq Ft

    13626 Willow Dr, Rogers, MN 55374

    Discover the ease of low-maintenance living with the space you need at 13626 Willow Drive in Rogers, Minnesota—a beautifully crafted new construction townhome by M/I Homes. Offering 2,080 square feet across three thoughtfully designed levels, this home features 3 bedrooms, 2.5 bathrooms, and a recreation room, creating a layout that balances comfort, flexibility, and modern style.Step inside

    M/I Homes Builder
    13626 Willow Dr, Rogers, MN 55374
  • /15

    $325,000

    • 3 Beds
    • 2.5 Baths
    • 1,735 Sq Ft

    12914 Brenly Way, Rogers, MN 55374

    Welcome to this Better than new home! Owner installed a water filtration system and took meticulous care of the home for 6 years. Barely lived in. High ceilings, patio with a view, private primary ensuite. Wonderful neighborhood that is close to restaurants and freeways. Walk-in closets, stainless appliances, LVP flooring all in excellent condition. Move in with ease.

    Kristie DuPaul-Becker eXp Realty

    12914 Brenly Way, Rogers, MN 55374
  • /26

    $470,990

    New Construction $15K PRICE DROP
    • 4 Beds
    • 4 Baths
    • 2,402 Sq Ft

    12263 77th St NE, Otsego, MN 55330

    Welcome to the Finnegan, a new home plan available at Prairie Pointe in Otsego, Minnesota. The Finnegan is a very popular raised ranch plan which marries modern with functionality and includes stunning front elevations with a front porch. The high ceilings and large finished basement are a crowd favorite. Looking for a bigger lot, this is the corner home for you. Stepping into the home, you can’t

    D.R. Horton Builder
    12263 77th St NE, Otsego, MN 55330
  • /25

    $494,695

    New Construction
    • 4 Beds
    • 3.5 Baths
    • 2,402 Sq Ft

    12345 71st St NE, Otsego, MN 55330

    Welcome to the Finnegan, a new home plan available at Northwater in Otsego, Minnesota. The Finnegan is a very popular raised ranch plan which marries modern with functionality, and includes stunning front elevations with a front porch. 12345 71st Street NE is an amazing over-sized homesite of over 0.25 acres with large backyard and finished walkout basement. Stepping into the home, you can’t help

    D.R. Horton Builder
    12345 71st St NE, Otsego, MN 55330
  • /16

    $240,000

    $214K PRICE INCREASE
    • 3 Beds
    • 1.5 Baths
    • 1,438 Sq Ft

    6213 MacLynn Ave NE, Albertville, MN 55301

    Beautiful end-unit townhome with an abundance of natural light. Spacious and inviting living room features a cozy gas fireplace, perfect for relaxing or entertaining. Functional layout with 3 bedrooms conveniently located on one level, including a large walk-in closet in the upper level bedroom. Enjoy outdoor living on the private side patio — a great space for morning coffee or relaxing summer

    Benjamin Troxel JPW Realty

    6213 MacLynn Ave NE, Albertville, MN 55301

Showing Results 81 - 120, Page 3 of 11

How to Buy a Home How to Finance a Home How to Sell a Home