588

Homes for Sale near Core

Section Image Section Image
  • /26

    $555,990

    New Construction
    • 4 Beds
    • 2.5 Baths
    • 2,185 Sq Ft

    Bristol Plan at Amber Fields - Landmark Collection, Rosemount, MN 55068

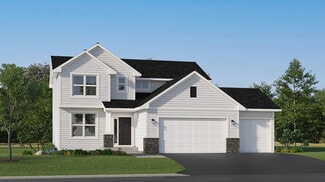
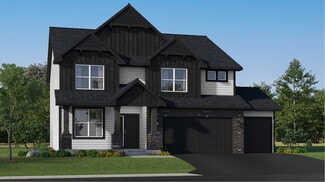
    This new two-story home is a family-friendly haven that offers an open-plan layout among the great room, dining room, and kitchen. The first-floor flex room adds additional living space that could be used as a home office. On the second floor are three secondary bedrooms and a generously sized owners suite.

    Lennar Builder
    0 155th St Unit 36037031, Rosemount, MN 55068
  • /33

    $555,990

    New Construction
    • 4 Beds
    • 2.5 Baths
    • 2,692 Sq Ft

    Lewis Plan at Talamore - Discovery Collection, Rosemount, MN 55068

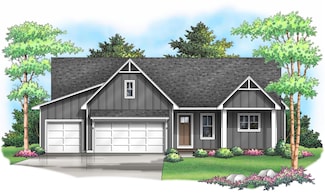
    This spacious two-story home features an open-concept layout with the kitchen overlooking the dining room and Great Room. The first-floor flex space offers endless possibilities. On the second floor are the luxe owner's suite and three secondary bedrooms — all with walk-in closets — while a central loft offers versatility.

    Lennar Builder
    14302 Anston Ave Unit 36036900, Rosemount, MN 55068
  • /23

    $230,000

    Open Sat 11AM - 1PM
    • 3 Beds
    • 1.5 Baths
    • 1,260 Sq Ft

    15749 Fjord Ave, Saint Paul, MN 55124

    This well-designed home in Apple Valley, MN offers 1150 sq. ft. of living space across two floors. The property features 3 bedrooms, including a generous 160 sq. ft. primary bedroom, and 2 bathrooms. The ground floor spans 560 sq. ft., while the upper level provides 590 sq. ft. of space. The home's layout includes an open-concept kitchen and living room, creating a spacious feel. The kitchen

    Paul Erickson LPT Realty, LLC

    15749 Fjord Ave, Saint Paul, MN 55124
  • /26

    $344,990

    New Construction
    • 3 Beds
    • 2.5 Baths
    • 1,707 Sq Ft

    17581 Driscoll Place, Lakeville, MN 55024

    Ask how you can receive a 5.50% Conventional or 4.99% Government 30 yr fixed rate PLUS up to $5,000 in closing costs on this home! Welcome to The Fisher floor plan, a thoughtful designed home offering comfort, style, and functionality. Featuring three spacious bedrooms, two-and-a half bath, and oversized two-car-garage, this plan blends modern living with everyday practicality. Open-concepts main

    Jordyn McKamie D.R. Horton, Inc.

    17581 Driscoll Place, Lakeville, MN 55024
  • /29

    $551,990

    New Construction
    • 4 Beds
    • 2.5 Baths
    • 2,469 Sq Ft

    Sinclair Plan at Talamore - Discovery Collection, Rosemount, MN 55068

    This new two-story home features a family-friendly design with a lower level that’s full of possibilities. The first floor showcases a Great Room, kitchen with a nook, flex room and mudroom with a walk-in closet. Upstairs are a conveniently situated laundry room, three secondary bedrooms and the owner’s suite, which all have walk-in closets.

    Lennar Builder
    14302 Anston Ave Unit 36036902, Rosemount, MN 55068
  • /45

    $644,990

    New Construction
    • 5 Beds
    • 3 Baths
    • 3,078 Sq Ft

    Itasca Plan at Amber Fields - Landmark Collection, Rosemount, MN 55068

    This new two-story home showcases a gracious design with abundant room to grow and entertain. The first floor offers a formal dining room that complements the spacious Great Room, nook and chef-ready kitchen. Flanking the layout is a private study and a bedroom ideal for overnight guests. Upstairs are the remaining secondary bedrooms, a loft and the luxurious owner’s suite. A desirable three-car

    Lennar Builder
    0 155th St Unit 36037029, Rosemount, MN 55068
  • /15

    $514,990

    New Construction
    • 3 Beds
    • 2 Baths
    • 1,892 Sq Ft

    Willow II Plan at Amber Fields - Artaine, Rosemount, MN 55068

    Experience main-level living with the Willow, part of our Hans Hagen Villa Collection. As with our other villas, all of your lawn care and snow removal will be taken care of! If you enjoy covered outdoor space, this floorplan features an extended roof in the back of the home, designed to offer the perfect covered outdoor space for a future patio.

    M/I Homes Builder
    1005 Annagaire Curve Unit 36470867, Rosemount, MN 55068
  • /33

    $571,270

    New Construction
    • 4 Beds
    • 3.5 Baths
    • 2,402 Sq Ft

    17420 Dulles Ln, Lakeville, MN 55044

    Ask how you can receive up to $20,000 in closing costs on this home! This model is our popular Finnegan floorplan! Bright and open concept main level with vaulted ceiling, plus a main floor office, and finished lower level with family room, and 4th bedroom/bathroom! Stunning kitchen with large center island, gorgeous harbor gray cabinetry and subway tile backsplash, walk-in pantry, quartz

    Jordyn McKamie D.R. Horton, Inc.

    17420 Dulles Ln, Lakeville, MN 55044
  • /29

    $839,900

    • 5 Beds
    • 3.5 Baths
    • 3,307 Sq Ft

    636 Parkside Ct, Eagan, MN 55123

    Build your dream 2 story home with Stone Cottage! Choose from a range of pristine finishing options for your gourmet kitchen, including cabinetry, countertops, lighting fixtures, and more, to reflect your unique style. Enjoy natural light flooding through large picture windows, creating a warm atmosphere. The Hickory floor plan a stunning two-story model home boasting a gourmet kitchen, five

    Tina Krebs eXp Realty

    636 Parkside Ct, Eagan, MN 55123
  • /31

    $445,000

    Open Sat 11AM - 1PM
    • 2 Beds
    • 2.5 Baths
    • 2,356 Sq Ft

    15118 Dutchman Way, Saint Paul, MN 55124

    Welcome home to this beautifully maintained detached townhome offering the perfect blend of comfort, style, and low-maintenance living. The kitchen features beautiful hardwood floors, while the spacious main-level primary suite offers everyday convenience and a private retreat, complete with an updated bathroom (2021) featuring a soaking tub for relaxing at the end of the day. Filled with natural

    Jacob Murray Fox Realty

    15118 Dutchman Way, Saint Paul, MN 55124
  • /34

    $560,000

    • 5 Beds
    • 3.5 Baths
    • 3,173 Sq Ft

    4858 186th St W, Farmington, MN 55024

    Welcome to this stunning 5 bedroom, 4 bathroom home in Farmington, known for top-rated schools, parks, trails, and an easy Twin Cities commute. Walkable to Lake Julia Park and direct access to the North Creek Greenway system, just minutes from shopping and dining, the location is hard to beat. Inside, custom woodwork and premium hardwood floors set the tone throughout. The main level features a

    Daniel Desrochers eXp Realty

    4858 186th St W, Farmington, MN 55024
  • /44

    $525,000

    Open Sat 10AM - 12PM
    • 4 Beds
    • 3.5 Baths
    • 2,415 Sq Ft

    16186 Durango Trail, Lakeville, MN 55044

    Welcome home to this beautiful 2021-built detached townhome located in the highly desirable Spirit of Brandtjen Farms neighborhood of Lakeville! This beautiful end-unit is just steps from East Lake Elementary and the playground and ball fields. You’ll appreciate the deck off of the primary bedroom along with the main level front porch. Inside, you’ll find a sparkling clean interior, including

    Charles Ritt Coldwell Banker Realty

    16186 Durango Trail, Lakeville, MN 55044
  • /12

    $497,990

    New Construction
    • 2 - 3 Beds
    • 2 - 3 Baths
    • 1,528+ Sq Ft

    Sage Plan at Amber Fields - Artaine, Rosemount, MN 55068

    Find all the details about the Sage floorplan today, including its rooms, included features, and design options for personalization!

    M/I Homes Builder
    1005 Annagaire Curve Unit 36487146, Rosemount, MN 55068
  • /27

    $441,990

    New Construction
    • 3 Beds
    • 2.5 Baths
    • 1,842 Sq Ft

    The Sienna Plan at Brookshire - Express Select, Lakeville, MN 55044

    The Sienna is a charming two-story single-family floor plan with three bedrooms. On the main level, the Sienna offers a spacious kitchen with a large center island, stainless steel appliances, a walk-in pantry and a dinette. The family room is open to the kitchen and dinette and has an optional electric fireplace and optional hard flooring. The upper level features a loft for extra living space,

    D.R. Horton Builder
    17240 Durham Dr Unit 36208003, Lakeville, MN 55044
  • /11

    $509,990

    New Construction
    • 3 Beds
    • 2.5 Baths
    • 2,281+ Sq Ft

    Kingston Plan at Amber Fields - Annagaire, Rosemount, MN 55068

    The Kingston is where timeless elegance meets modern functionality. This thoughtfully designed two-story home offering 3–5 bedrooms blends open-concept living with just the right amount of privacy, creating a space that’s as ideal for quiet nights at home as it is for entertaining family and friends.

    M/I Homes Builder
    1005 Annagaire Curve Unit 36805807, Rosemount, MN 55068
  • /33

    $579,990

    New Construction
    • 4 Beds
    • 2.5 Baths
    • 2,692 Sq Ft

    Lewis Plan at Amber Fields - Landmark Collection, Rosemount, MN 55068

    This spacious two-story home features an open-concept layout with the kitchen overlooking the dining room and Great Room. The first-floor flex space offers endless possibilities. On the second floor are the luxe owner's suite and three secondary bedrooms — all with walk-in closets — while a central loft offers versatility.

    Lennar Builder
    0 155th St Unit 36037030, Rosemount, MN 55068
  • /50

    $385,000

    $14K PRICE DROP
    • 3 Beds
    • 4 Baths
    • 2,174 Sq Ft

    5872 156th Way, Saint Paul, MN 55124

    Why wait for new construction when you can move right into this pristine, 2022-built urban-style townhome offering a high-end, modern lifestyle in a prime, central Apple Valley location! Step through the inviting foyer, complete with luxury plank flooring and a custom built-in boot bench, into a bright, versatile lower-level family room with triple windows that is perfect for a home office, gym,

    Sheryl Petrashek RE/MAX Results

    5872 156th Way, Saint Paul, MN 55124
  • /39

    $650,000

    New Construction $20K PRICE DROP
    • 5 Beds
    • 4.5 Baths
    • 3,156 Sq Ft

    4617 173rd St W, Lakeville, MN 55044

    Ask how you can receive a 5.50% Conventional or 5.50% Government 30 yr fixed rate mortgage PLUS up to $5,000 in closing costs on this home! This Jameson backs to a quiet little pond and impresses with not one, not two but THREE en-suite bedrooms - including one on the main floor! A gorgeously upgraded Gourmet kitchen flows seamlessly into an open dining area and large family room. Also on the

    Adeline Wall D.R. Horton, Inc.

    4617 173rd St W, Lakeville, MN 55044
  • /20

    $355,990

    New Construction
    • 3 Beds
    • 2.5 Baths
    • 1,714 Sq Ft

    Raleigh Plan at Amber Fields - Liberty Collection, Rosemount, MN 55068

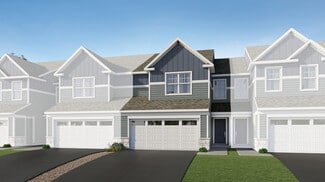
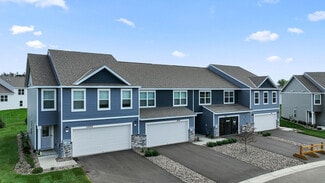

    This new two-story townhome design combines comfort and convenience with a double-height foyer to welcome residents and guests into the home. Down the hall is a Great Room for shared moments, a dining room for memorable meals and a modern kitchen for adventurous cooks. Through sliding glass doors is a patio to provide serene outdoor moments. The upper level is occupied by three restful bedrooms,

    Lennar Builder
    0 Akron Ave Unit 36048166, Rosemount, MN 55068
  • /8

    $479,990

    New Construction
    • 3 - 4 Beds
    • 2.5 Baths
    • 2,000 Sq Ft

    Andover Plan at Amber Fields - Alder Glen, Rosemount, MN 55068

    The Andover is a beautifully designed two-story home that combines functionality, comfort, and modern style. With 3–4 bedrooms, 2.5 bathrooms, and options to personalize your living space, this floorplan is perfect for growing families or anyone who loves open, flexible living areas.

    M/I Homes Builder
    1005 Annagaire Curve Unit 38065485, Rosemount, MN 55068
  • /45

    $623,990

    New Construction
    • 5 Beds
    • 3 Baths
    • 3,078 Sq Ft

    Itasca Plan at Talamore - Discovery Collection, Rosemount, MN 55068

    This new two-story home showcases a gracious design with abundant room to grow and entertain. The first floor offers a formal dining room that complements the spacious Great Room, nook and chef-ready kitchen. Flanking the layout is a private study and a bedroom ideal for overnight guests. Upstairs are the remaining secondary bedrooms, a loft and the luxurious owner’s suite. A desirable three-car

    Lennar Builder
    14302 Anston Ave Unit 36036903, Rosemount, MN 55068
  • /17

    $489,990

    New Construction
    • 3 Beds
    • 2 Baths
    • 1,742+ Sq Ft

    Cedarwood II Plan at Amber Fields - Artaine, Rosemount, MN 55068

    Come and see what single-level living is all about! Step inside this Cedarwood II and be instantly greeted with a large open foyer with double doors leading to the den, which features decorative soffits and an optional window seat. Complete with two bedrooms and two bathrooms, this 1,743 square foot home offers plenty of space and even more options to personalize this home to suit your needs.

    M/I Homes Builder
    1005 Annagaire Curve Unit 36485697, Rosemount, MN 55068
  • /21

    $341,990

    New Construction
    • 3 Beds
    • 2.5 Baths
    • 1,777 Sq Ft

    St.Clair Plan at Talamore - Liberty Collection, Rosemount, MN 55068

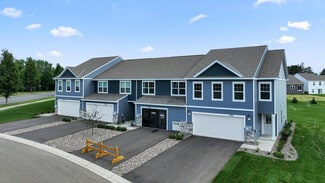

    This elegant new two-story townhome grants plenty of space to grow and entertain. The first floor features an open design among a Great Room for get-togethers, a dining room for meals of every occasion and a kitchen for inspired cooking. Upstairs, two secondary bedrooms and the owner’s suite with a private full-sized bathroom provide personal retreats for family members. Completing the home is a

    Lennar Builder
    14384 Allerton Way Unit 36036916, Rosemount, MN 55068
  • /27

    $414,990

    New Construction $7K PRICE DROP
    • 4 Beds
    • 2.5 Baths
    • 1,965 Sq Ft

    17551 Driscoll Place, Farmington, MN 55024

    Ask how you can receive up to $15,000 in closing costs when using D.R. Horton’s preferred lender!Enjoy tranquil pond views and spectacular sunsets from the comfort of home! Your home will feel like a private retreat. Stunning throughout, we highlight the perfect combination of function and elegance within a layout that impresses from start to finish. Wide open spaces punctuate a main level

    Adeline Wall D.R. Horton, Inc.

    17551 Driscoll Place, Farmington, MN 55024
  • /28

    $375,000

    Open Sun 12PM - 2PM
    • 3 Beds
    • 2 Baths
    • 1,614 Sq Ft

    14739 Delmar Ct, Rosemount, MN 55068

    Beautifully updated and move-in ready, this well-maintained Rosemount home offers the perfect combination of comfort, functionality, and location. Fresh interior paint, all new carpet, and newer blinds create a bright, welcoming feel throughout. The vaulted main level is filled with natural light and features real hardwood flooring, an inviting living room, and a spacious kitchen with a gas

    Trenton Hogg Redfin Corporation

    14739 Delmar Ct, Rosemount, MN 55068
  • /15

    $362,990

    New Construction
    • 3 Beds
    • 2.5 Baths
    • 1,667 Sq Ft

    Bayfield Plan at Akron Ridge, Rosemount, MN 55068

    Comfort and functionality meet high quality craftsmanship and an energy efficient design in the Bayfield, an impressive 2-story,1,622 square foot townhome floorplan available in the Twin Cities!

    M/I Homes Builder
    13040 Akron Ave Unit 38455294, Rosemount, MN 55068
  • /22

    $524,990

    New Construction
    • 4 - 6 Beds
    • 2.5 - 3.5 Baths
    • 2,672+ Sq Ft

    Waterbury Plan at Amber Fields - Annagaire, Rosemount, MN 55068

    Welcome to the Waterbury – a home that perfectly blends modern elegance with functional design. This stunning floorplan offers a versatile layout, ideal for families of all sizes. Let's explore the key features and available upgrades that make the Waterbury a dream home.

    M/I Homes Builder
    1005 Annagaire Curve Unit 37704097, Rosemount, MN 55068
  • /28

    $358,990

    New Construction
    • 3 Beds
    • 2.5 Baths
    • 1,800 Sq Ft

    Franklin Plan at Amber Fields - Colonial Manor Collection, Rosemount, MN 55068

    This new two-story townhome is an end unit featuring a contemporary design. The first floor offers a stylish open-concept layout among the Great Room, dining room and kitchen. Upstairs are a loft that adds shared living space, two secondary bedrooms and a luxe owner’s suite with a retreat.

    Lennar Builder
    14851 Ardee Place Unit 36036949, Rosemount, MN 55068
  • /9

    $509,990

    New Construction
    • 5 Beds
    • 3 Baths
    • 2,485+ Sq Ft

    Trenton Plan at Amber Fields - Annagaire, Rosemount, MN 55068

    The Trenton floorplan offers a thoughtful 2-story layout with 5 bedrooms, 3 bathrooms, and flexible spaces designed for modern living.

    M/I Homes Builder
    1005 Annagaire Curve Unit 38065487, Rosemount, MN 55068
  • /36

    $519,785

    New Construction
    • 4 Beds
    • 3 Baths
    • 1,988 Sq Ft

    17460 Dulles Ln, Lakeville, MN 55044

    Ask how you can receive up to $20,000 in closing costs on this home! Our popular Rushmore model offers 4 bedrooms, 3 baths, and a finished lower level with a spacious family room! A designer inspired interior package which includes beautiful White cabinets, quartz countertops, white subway tile backsplash and stainless-steel appliances. You will find ample storage throughout this house including

    Jordyn McKamie D.R. Horton, Inc.

    17460 Dulles Ln, Lakeville, MN 55044
  • /31

    $339,850

    $10K PRICE DROP
    • 3 Beds
    • 2.5 Baths
    • 1,894 Sq Ft

    13808 Kaylemore Trail, Rosemount, MN 55068

    Why wait to build when this home gives you more? Built just three years ago, this property beats today's new construction in this prime Rosemount neighborhood on every front! More square footage, all appliances and window treatments included, and more amenities, including a private covered deck off the owner's suite - a perfect personal retreat! Thoughtfully designed with modern style and

    Mark Nelson Nelson Family Realty

    13808 Kaylemore Trail, Rosemount, MN 55068
  • /26

    $371,990

    New Construction
    • 3 Beds
    • 2.5 Baths
    • 1,707 Sq Ft

    The Fender Plan at Brookshire - Townhomes, Lakeville, MN 55044

    Experience townhome life in the Fender, a two-level, three-bedroom new townhome plan offered at Brookshire in Lakeville, Minnesota. This plan opens with a roomy foyer, and transitions to the open-concept main level which integrates the kitchen and living room. The Fender's kitchen features quartz countertops, and stainless-steel appliances. The outdoors is easily accessible on the

    D.R. Horton Builder
    17121 Dysart Place Unit 37029292, Lakeville, MN 55044
  • /30

    $599,990

    New Construction
    • 5 Beds
    • 3 Baths
    • 3,003 Sq Ft

    The Jordan Plan at Brookshire - Tradition, Lakeville, MN 55044

    One of our most loved floor plans is The Jordan, a new home offered at Brookshire in Lakeville, Minnesota. It features four exterior elevations with four unique styles, each with a large front porch. The Jordan maximizes on all its living spaces to create an open flow feel with functionality in every room. The main level has a formal dining room at the front of the home, welcoming your guests as

    D.R. Horton Builder
    17236 Durham Dr Unit 36207987, Lakeville, MN 55044
  • /26

    $349,990

    New Construction
    • 3 Beds
    • 2.5 Baths
    • 1,722 Sq Ft

    Hayward Plan at Akron Ridge, Rosemount, MN 55068

    Welcome to the Hayward, a new townhome floorplan by M/I Homes with around 1,700 square feet of living space! This 3-bed, 2.5-bath plan features an open-concept living space on the main floor with all the bedrooms and full baths up on the second floor.

    M/I Homes Builder
    13040 Akron Ave Unit 38455369, Rosemount, MN 55068
  • /44

    $658,900

    New Construction Open Sat 12PM - 5PM
    • 4 Beds
    • 2.5 Baths
    • 3,054 Sq Ft

    13822 Arrowhead Way, Rosemount, MN 55068

    Distinctive Design Build is proud to present this beautiful rambler in Bray Hill - Rosemount. Quality craftsmanship and inspiring design with high-end amenities and spaces for today's families that you canal ways expect from a Distinctive home. This modern floor plan has 3054 sq ft finished, is dressed w/Quartz countertops and custom soft-close cabinets. On-site white enamel finishes on trim and

    Robert Knutson Keller Williams Realty Integrity

    13822 Arrowhead Way, Rosemount, MN 55068
  • /28

    $385,000

    New Construction
    • 3 Beds
    • 2.5 Baths
    • 1,894 Sq Ft

    17547 Driscoll Place, Farmington, MN 55024

    Ask how you can receive up to $15,000 in closing costs when using D.R. Horton’s preferred lender! Brookshire, Lakeville's most sought-after community offers a spacious community clubhouse with a full fitness center, yoga room, outdoor pool, fireplace, bocce ball, pickleball, basketball, parks, playground and walking trails! This stunning 2-story Fairhaven townhome is impressive at every turn,

    Adeline Wall D.R. Horton, Inc.

    17547 Driscoll Place, Farmington, MN 55024
  • /24

    $254,999

    $5K PRICE DROP
    • 2 Beds
    • 2 Baths
    • 1,304 Sq Ft

    1645 Hickory Ln, Saint Paul, MN 55122

    This inviting split-entry townhome in Eagan's Woodgate community offers a comfortable, well-designed layout in a highly convenient location. The upper level features a seamless flow between the living and dining areas, creating an easy space for both everyday living and casual entertaining. Updated flooring throughout much of the home adds a fresh, modern feel, while the kitchen provides generous

    Kelly Cofer Redfin Corporation

    1645 Hickory Ln, Saint Paul, MN 55122
  • /33

    $240,000

    • 2 Beds
    • 2.5 Baths
    • 1,433 Sq Ft

    14282 Empire Ave, Saint Paul, MN 55124

    Welcome home to this charming 2-bedroom townhome nestled in a quiet, tree-filled neighborhood in the heart of Apple Valley. Offering the perfect balance of peaceful living and everyday convenience, you'll enjoy being tucked away from busy streets while remaining just minutes from parks, shopping, dining, entertainment, and all that downtown Apple Valley has to offer. Only a 3 minute drive to

    Amanda Hammond Fox Realty

    14282 Empire Ave, Saint Paul, MN 55124
  • /25

    $355,900

    • 4 Beds
    • 2.5 Baths
    • 1,965 Sq Ft

    13769 Kaylemore Trail, Rosemount, MN 55068

    Better than new construction with private pond and wooded views in the heart of Rosemount! This thoughtfully designed 4-bedroom townhome offers an open, airy layout with a spacious main level perfect for both everyday living and entertaining. The well-appointed kitchen is ideal for hosting, flowing seamlessly into the dining and living areas, where a sleek modern electric fireplace creates a warm

    Carrie Ledermann Edina Realty, Inc.

    13769 Kaylemore Trail, Rosemount, MN 55068
  • /25

    $529,990

    New Construction
    • 4 Beds
    • 2.5 Baths
    • 2,271 Sq Ft

    Vanderbilt Plan at Talamore - Discovery Collection, Rosemount, MN 55068

    This new two-story home features a contemporary design. The first floor showcases a Great Room flowing seamlessly into a nook and kitchen with a corner pantry, while flex space offers versatility. Upstairs are three secondary bedrooms, a luxe owner’s suite and a laundry room.

    Lennar Builder
    14302 Anston Ave Unit 36036901, Rosemount, MN 55068

Showing Results 41 - 80, Page 2 of 15

How to Buy a Home How to Finance a Home How to Sell a Home