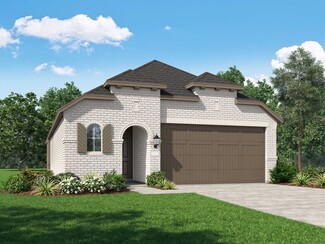
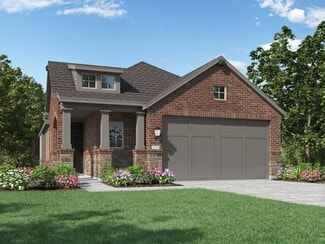
435

Rosenberg, TX 1-Story Homes for Sale

Section Image Section Image Section Image
  • /22

    $239,900

    $10K PRICE DROP
    • 3 Beds
    • 2 Baths
    • 1,512 Sq Ft

    2811 Briar Breeze Dr, Rosenberg, TX 77471

    From the moment you walk through the front door, you’ll be welcomed by a huge family room that is perfect for entertaining family and friends. The cozy kitchen and breakfast area offer plenty of cabinet and countertop space, making meal prep and gatherings easy and enjoyable. The kitchen features a gas range, walk-in pantry, and an undermount stainless steel sink. There is also direct access to

    Agent Photo

    Debbie Spence

    Keller Williams Premier Realty

    2811 Briar Breeze Dr, Rosenberg, TX 77471
  • /31

    $325,000

    $4K PRICE DROP
    • 4 Beds
    • 2.5 Baths
    • 2,516 Sq Ft

    6014 Watford Bend, Rosenberg, TX 77471

    Upgraded comfort meets booming location! Nestled in the highly desirable Kingdom Heights community, this beautifully maintained 4-bedroom, 2.5-bath home offers over 2,500 sq. ft. of perfectly designed living space. Step inside to find an inviting, light-filled layout ideal for both daily living and entertaining. The high-value upgrades, including a recently replaced premium HVAC system complete

    Agent Photo

    Norbert Rivera

    Keller Williams Memorial

    6014 Watford Bend, Rosenberg, TX 77471
  • /27

    $229,900

    $5K PRICE DROP
    • 3 Beds
    • 2 Baths
    • 1,197 Sq Ft

    1315 Pease River Ln, Rosenberg, TX 77471

    Welcome to 1315 Pease River Lane, a super well-maintained, move-in-ready ranch home in Rosenberg’s popular Cottonwood community. Built in 2015, this pristine 3-bedroom, 2-bathroom property shows true pride of ownership with immaculate, thoughtfully cared-for living spaces across 1,197 sq. ft. Property Highlights: * Impeccable Condition: From the flawless open-concept layout to the pristine

    Agent Photo

    Norbert Rivera

    Keller Williams Memorial

    1315 Pease River Ln, Rosenberg, TX 77471
  • /47

    $449,786

    • 4 Beds
    • 4 Baths
    • 3,314 Sq Ft

    623 Orlandis Ln, Richmond, TX 77469

    Located in a vibrant community, this charming home features modern upgrades throughout. The open concept layout is perfect for entertaining, while the spacious bedrooms offer a peaceful retreat. Enjoy the beautifully landscaped backyard, ideal for outdoor gatherings. This property is a must-see for anyone looking for a cozy and inviting place to call home. Contact me for more details on this

    Agent Photo

    Aqeel Virk

    Keller Williams Realty Southwest

    623 Orlandis Ln, Richmond, TX 77469
  • /24

    $299,000

    • 4 Beds
    • 2 Baths
    • 1,925 Sq Ft

    3414 Eden Valley Ln, Rosenberg, TX 77471

    This stunning property boasts modern upgrades throughout, including a spacious open floor plan, high-end finishes, and a beautifully landscaped backyard. Located in a desirable neighborhood with top-rated schools and convenient access to shops and restaurants. Enjoy the luxury of a master suite with a walk-in closet and a luxurious en-suite bathroom. The gourmet kitchen features stainless steel

    Agent Photo

    Dany Lopez

    eXp Realty LLC

    3414 Eden Valley Ln, Rosenberg, TX 77471
  • /50

    $449,900

    $25K PRICE DROP
    • 4 Beds
    • 2.5 Baths
    • 3,281 Sq Ft

    5015 Mountain Maple Trail, Rosenberg, TX 77471

    Nestled in the gated section of Briarwood Crossing, this beautifully upgraded home offers stunning lake views and a long list of premium features. Soaring 18' entry ceilings and 11' ceilings throughout create a grand, open feel, while Level 5 granite countertops, wrought iron staircase, upgraded lighting, and a gas-log fireplace add elegance throughout. The chef-inspired kitchen features

    Agent Photo

    Sasha Lester

    RE/MAX Opportunities

    5015 Mountain Maple Trail, Rosenberg, TX 77471
  • /8

    $430,000

    • 4 Beds
    • 2 Baths
    • 1,930 Sq Ft

    3023 Blue Abelia St, Rosenberg, TX 77471

    Welcome to 3023 Blue Abelia St, a spacious and inviting single-family home in charming Rosenberg, TX. Offering 1,930 square feet of thoughtfully designed living space, this home features 4 generously sized bedrooms and 2 full bathrooms, making it a perfect retreat for relaxation and entertaining alike. BRAND NEW SOLAR PANELS!!! Step inside to discover easy-to-maintain vinyl floors that span

    Agent Photo

    Ruchir Patel

    Compass RE Texas, LLC - Houston

    3023 Blue Abelia St, Rosenberg, TX 77471
  • /29

    $150,000

    • 3 Beds
    • 1 Bath
    • 790 Sq Ft

    1605 Walnut Ave, Rosenberg, TX 77471

    Great investment opportunity in Rosenberg! Recently remodeled 3-bedroom, 1-bath home on Walnut Ave with a long-term tenant in place for immediate rental income. Updates make it low-maintenance, perfect for investors. Situated on a 4,020 sq ft lot in Kaffenberger Add, this 790 sq ft single-story home is move-in ready. No HOA fees and easy access to US-90A, TX-36, and Hwy 59. High rental demand in

    Agent Photo

    Celia Villegas

    CB&A, Realtors-Katy

    1605 Walnut Ave, Rosenberg, TX 77471
  • /13

    $299,900

    $15K PRICE DROP
    • 3 Beds
    • 2 Baths
    • 1,782 Sq Ft

    215 Little Summer Dr, Rosenberg, TX 77469

    Your Dream Home Awaits!Beautifully maintained 3-bedroom home with a versatile flex room that can be a 4th bedroom, office, or game room. Open concept design with high ceilings, dining and breakfast areas, and a cozy fireplace. Three sides brick exterior plus a recently replaced roof and furnace offer lasting value. Just 2 minutes to Hwy 59 and close to Sugar Land, shopping, restaurants,

    Miguel Gutierrez

    HomeSmart

    215 Little Summer Dr, Rosenberg, TX 77469
  • /34

    $389,990

    • 4 Beds
    • 3.5 Baths
    • 2,546 Sq Ft

    3715 Meadow Breeze Ln, Rosenberg, TX 77469

    Welcome to this stunning modern single-story home w/4 bedrooms, 3.5 baths, and a thoughtfully designed living space that checks every box! From the moment you walk in, you’ll love the bright, open layout, soaring ceilings, and modern finishes throughout. The oversized quartz island kitchen overlooks the spacious family room and backyard, making it the perfect setup for gatherings and everyday

    Agent Photo

    Shawn Shakir

    Keller Williams Signature

    3715 Meadow Breeze Ln, Rosenberg, TX 77469
  • /10

    $332,990

    New Construction
    • 3 Beds
    • 2 Baths
    • 2,081+ Sq Ft

    Gardenia Plan at Brookewater - Terrace Collection, Rosenberg, TX 77471

    The Gardenia by David Weekley Homes floor plan in Brookewater brings together the best of comfort, sophistication and top-quality craftsmanship. Show off your style and savor the livability in the expertly crafted family and dining spaces at the heart of this home. The open kitchen features a center island and an expansive view of the gathering spaces to enhance your culinary experience. The

    David Weekley Homes Builder
    503 Coen Cain Dr Unit 36471368, Rosenberg, TX 77471
  • /66

    $330,990

    New Construction
    • 3 Beds
    • 2 Baths
    • 1,885 Sq Ft

    Plan Bristol at Brookewater, Rosenberg, TX 77471

    This charming 3-bedroom, 2-bathroom home has so much to offer including storage, storage and more storage! Situated in a peaceful neighborhood, the property has everything you need in 1,866 square feet of comfortable living. The family room is centrally located in the home and opens up to a well-designed kitchen and dining room. The primary suite is tucked away at the rear of the home, serving as

    Highland Homes Builder
    5206 Eloise Harper Ln Unit 36556686, Rosenberg, TX 77471
  • /18

    $446,990

    New Construction
    • 3 - 4 Beds
    • 2.5 - 3.5 Baths
    • 2,610 Sq Ft

    Yale Plan at Brookewater, Rosenberg, TX 77471

    3–4 Bedrooms | 2.5–3 Bathrooms | Approx. 2,610 Sq. Ft.The Yale offers the ideal balance of comfort, flexibility, and style, with a thoughtful layout designed to support both everyday living and effortless entertaining.Stepping through the foyer, the home unfolds into a bright, open main living area where the kitchen, casual dining, and great room blend seamlessly. The kitchen features a

    DRB Homes Builder
    527 Coen Cain Dr Unit 38253556, Rosenberg, TX 77471
  • 3908 Waving Willow Way Unit 36200363, Rosenberg, TX 77469

    $306,990

    New Construction
    • 3 Beds
    • 2 Baths
    • 1,575 Sq Ft

    DENTON Plan at Evergreen, Rosenberg, TX 77469

    Welcome to the Denton plan—a well-designed one-story home offering 3 bedrooms, 2 bathrooms, and a 2-car garage. As you enter, the foyer with a convenient coat closet leads to two guest bedrooms and a full bath. At the heart of the home, the kitchen features beautiful countertops, a corner pantry, a breakfast bar, and stainless-steel appliances, all flowing seamlessly into the open-concept family

    D.R. Horton Builder
    3908 Waving Willow Way Unit 36200363, Rosenberg, TX 77469
  • /23

    $311,990

    New Construction
    • 3 Beds
    • 2 Baths
    • 1,600 Sq Ft

    Plan Corby at Brookewater, Rosenberg, TX 77471

    Highland Homes Builder
    5206 Eloise Harper Ln Unit 36556684, Rosenberg, TX 77471
  • /17

    $104,995

    New Construction
    • 3 Beds
    • 2 Baths
    • 1,440 Sq Ft

    THE NEW MOON DW 3BP Plan at Brazos Point, Rosenberg, TX 77471

    This home features a bright, open interior with wood-look flooring, neutral wall finishes, white trim, recessed lighting, and ceiling fans. The kitchen includes white cabinetry, light countertops, a large center island with seating space, pendant lighting, a deep sink with a high-arc faucet, and stainless-steel appliances, including a side-by-side refrigerator, range, and over-the-range

    Peak Communities Builder
    637 Brazos Point Dr Unit 41566393, Rosenberg, TX 77471
  • /48

    $330,000

    $30K PRICE DROP
    • 3 Beds
    • 2 Baths
    • 2,553 Sq Ft

    2510 Olivine Stone Dr, Rosenberg, TX 77469

    An inviting one-story home awaits you in the sought-after Walnut Creek community, featuring 3 bedrooms, 2 full bathrooms, a private study, and a sunny dining area overlooking the backyard. The kitchen connects to the family area and showcases a large island with breakfast bar, granite countertops with tile backsplash, ample cabinetry and counter space, plus a pantry for added storage. The primary

    Lance Loken Keller Williams Platinum

    2510 Olivine Stone Dr, Rosenberg, TX 77469
  • /45

    $314,990

    New Construction Open Sat 12PM - 5PM $19K PRICE DROP
    • 4 Beds
    • 2 Baths
    • 1,788 Sq Ft

    3410 Angus Farm Dr, Rosenberg, TX 77471

    READY IN AUGUST! The Freestone floor plan. With 4 bedrooms, 2 full bathrooms, and a 2-car garage, it offers a spacious, open-concept layout, perfect for entertaining guests. The family room boasts high ceilings, while the chef-worthy kitchen features an oversized island and a spacious pantry, creating an ideal space for family and friends to gather. The en-suite bathroom, with a walk-in shower,

    Heather Chavana M/I Homes

    3410 Angus Farm Dr, Rosenberg, TX 77471
  • /26

    $337,990

    New Construction
    • 4 Beds
    • 2 Baths
    • 1,939 Sq Ft

    Plan Preston at Brookewater, Rosenberg, TX 77471

    Highland Homes Builder
    5206 Eloise Harper Ln Unit 36556687, Rosenberg, TX 77471
  • /19

    $290,000

    $10K PRICE DROP
    • 3 Beds
    • 2 Baths
    • 1,884 Sq Ft

    6015 Osprey Dr, Rosenberg, TX 77469

    Beautifully maintained 3-bedroom, 2-bath home in the growing Bryan Crossing community of Richmond. This move-in-ready single-story home features an open-concept layout designed for comfortable everyday living and entertaining, with a spacious living area, well-appointed kitchen, and private primary suite. Enjoy outdoor relaxation on the covered patio overlooking the fully fenced backyard. Built

    Pedro Iznaga Redfin Corporation

    6015 Osprey Dr, Rosenberg, TX 77469
  • /14

    $339,990

    New Construction
    • 3 - 4 Beds
    • 2 - 3 Baths
    • 1,970 Sq Ft

    Palm Plan at Brookewater, Rosenberg, TX 77471

    3-4 Bedrooms | 2-3 Bathrooms | Approx. 1,970 Sq. Ft.Balancing open-concept design with smart use of space, The Palm delivers the perfect blend of comfort, flexibility, and refined living—all in a layout designed to feel instantly like home.From the foyer, the layout opens gracefully into the heart of the home, where the great room, casual dining area, and kitchen come together in one

    DRB Homes Builder
    527 Coen Cain Dr Unit 38252220, Rosenberg, TX 77471
  • /32

    $431,990

    New Construction $24K PRICE DROP
    • 4 Beds
    • 3 Baths
    • 2,792 Sq Ft

    Kimball Plan at The Preserve at Rosenberg - Pinnacle Collection, Rosenberg, TX 77469

    Showcasing Lennar’s Next Gen design, this single-story home delivers modern comfort with a layout that is perfect for multigenerational households. The flexible Next Gen suite can be used for various purposes, enabling residents to live independently or serving as a private home office. At the back, the main home features an open-concept main living area with direct access to a covered patio. In

    Lennar Builder
    4504 Centennial Ridge Dr Unit 39601027, Rosenberg, TX 77469
  • /16

    $426,990

    New Construction
    • 3 - 4 Beds
    • 2 - 3 Baths
    • 2,430 Sq Ft

    Tulane Plan at Brookewater, Rosenberg, TX 77471

    3–4 Bedrooms | 2–3.5 Bathrooms | Approx. 2,430 Sq. Ft.The Tulane offers smart, single-level living with a layout that blends open-concept gathering spaces and quiet private retreats—perfect for families seeking comfort, versatility, and timeless design.From the foyer, the home opens into a spacious great room that flows seamlessly into the casual dining area and gourmet kitchen, creating

    DRB Homes Builder
    527 Coen Cain Dr Unit 38253507, Rosenberg, TX 77471
  • /21

    $439,990

    New Construction
    • 3 - 4 Beds
    • 3 Baths
    • 2,560 Sq Ft

    Vanderbilt Plan at Brookewater, Rosenberg, TX 77471

    3–4 Bedrooms | 3 Bathrooms | Approx. 2,560 Sq. Ft.The Vanderbilt delivers refined single-story living with a spacious layout designed for comfort, connection, and everyday ease. With open gathering areas, private bedroom retreats, and flexible options throughout, this thoughtful plan adapts beautifully to your lifestyle.From the foyer, the home opens into a bright and welcoming main

    DRB Homes Builder
    527 Coen Cain Dr Unit 38253543, Rosenberg, TX 77471
  • /26

    $315,990

    New Construction
    • 3 Beds
    • 2 Baths
    • 1,582 Sq Ft

    Plan Carlton at Brookewater, Rosenberg, TX 77471

    This thoughtfully designed single story 3-bedroom, 2-bathroom home is now available. Enter through the foyer and take in the open-concept family room, dining room and kitchen. The kitchen island is perfect for entertaining while also providing additional storage and seating. The primary suite is tucked away at the rear of the home, serving as a luxurious retreat. A full bathroom is efficiently

    Highland Homes Builder
    5206 Eloise Harper Ln Unit 36556685, Rosenberg, TX 77471
  • /14

    $266,995

    New Construction $38K PRICE DROP
    • 4 Beds
    • 2 Baths
    • 1,888 Sq Ft

    Plan 1888 Modeled at Davina, Rosenberg, TX 77471

    * Kitchen island * Extra storage space * Open floor plan * Walk-in closet at primary suite * Dual-sink vanity at primary bath * Smart thermostat * 5-panel interior doors * Gas range * Granite kitchen countertops * Kitchen USB charging port * Tankless water heater * ENERGY STAR certified home * Close to family friendly parks * Planned park * Commuter-friendly location * Planned pavilion * Close to

    KB Home Builder
    5402 Tx-36 St Unit 40076841, Rosenberg, TX 77471
  • /9

    $67,995

    New Construction
    • 3 Beds
    • 2 Baths
    • 121+ Sq Ft

    ESSENCE Plan at Brazos Point, Rosenberg, TX 77471

    The Essence is a new 3-bedroom, 2-bath home offering 1,216 square feet of thoughtfully designed living space. The open-concept floor plan features a modern kitchen with stainless-steel appliances, a spacious living area, a private primary suite with a soaking tub and separate walk-in shower, two additional bedrooms, a dedicated laundry area with washer and dryer hookups, flexible bonus space, and

    Peak Communities Builder
    637 Brazos Point Dr Unit 41478811, Rosenberg, TX 77471
  • /7

    $379,640

    New Construction
    • 4 Beds
    • 2.5 Baths
    • 1,733 Sq Ft

    6902 Gladness Ct, Richmond, TX 77469

    September COMPLETION - NEW CONSTRUCTION! The Lufkin plan by Pulte Homes is a single-story, value-focused home plan offering 1,728 square feet of living space. It features 4 bedrooms, 2.5 bathrooms, paired with a two-car garage, making it well-suited for growing families. Its layout includes a gourmet kitchen with a casual dining nook that flows into a welcoming family room. Experience life in

    Jimmy Franklin Pulte Homes

    6902 Gladness Ct, Richmond, TX 77469
  • /3

    $379,900

    New Construction
    • 4 Beds
    • 3 Baths
    • 1,878 Sq Ft

    1878W Plan at Brookewater - 40', Rosenberg, TX 77471

    Front porch opens into entryway lined with windows. The utility room is located off of the main entry. As you walk into the family room you are greeted by a wall of windows. The dining area connects the living area with the kitchen. The kitchen features an island with built-in seating and a corner pantry. Past the kitchen is the private primary bedroom featuring three large windows. The primary

    Perry Homes Builder
    515 Coen Cain Dr Unit 36459411, Rosenberg, TX 77471
  • /19

    $350,900

    New Construction
    • 3 Beds
    • 2 - 2.5 Baths
    • 1,722 Sq Ft

    1722W Plan at Brookewater - 40', Rosenberg, TX 77471

    Entry leads past utility room and mud room. Home office with French door entry. Large family room opens to dining area. Kitchen hosts a corner walk-in pantry. Secluded primary suite. Primary bath features dual vanities, a walk-in closet, linen closet, and a large glass enclosed shower. Secondary bedrooms with walk-in closets. Covered backyard patio. Two-car garage. Representative Images. Features

    Perry Homes Builder
    515 Coen Cain Dr Unit 36463257, Rosenberg, TX 77471
  • /2

    $314,990

    New Construction
    • 4 Beds
    • 2 Baths
    • 1,796 Sq Ft

    CALI Plan at Evergreen, Rosenberg, TX 77469

    The Cali plan is a one-story home featuring 4 bedrooms, 2 baths, and 2 car garage. The gourmet kitchen includes granite counter tops, stainless steel appliances and open concept floorplan with the kitchen opening to the breakfast nook and family room. The primary suite features an attractive primary bath with optional separate tub and shower and large walk-in closet. The rear covered patio comes

    D.R. Horton Builder
    3908 Waving Willow Way Unit 36200364, Rosenberg, TX 77469
  • /20

    $278,240

    New Construction
    • 3 Beds
    • 2 Baths
    • 1,495 Sq Ft

    Azalea Plan at Miller's Pond - Smart Series, Rosenberg, TX 77471

    Discover the Azalea floorplan—a thoughtfully designed one-story home offering between 1,451 to 1,578 square feet of open-concept living. This inviting layout includes 3 bedrooms, 2 bathrooms, and a versatile 2-car garage, making it a perfect fit for modern living.

    M/I Homes Builder
    2007 Heather Ridge Way Unit 36465910, Rosenberg, TX 77471
  • /8

    $351,990

    New Construction
    • 4 Beds
    • 3 Baths
    • 2,287+ Sq Ft

    Lantana Plan at Brookewater - Terrace Collection, Rosenberg, TX 77471

    Energy efficiency, individual privacy and elegant gathering spaces grace The Lantana floor plan by David Weekley Homes in Brookewater. Open sight lines and gentle sunlight allow your personal style to shine in the impressive family and dining spaces. The elegant kitchen showcases a large pantry, a center island and a grand view of the sunny living spaces. The study offers an ideal place to work

    David Weekley Homes Builder
    503 Coen Cain Dr Unit 39601082, Rosenberg, TX 77471
  • /13

    $306,740

    New Construction
    • 3 - 4 Beds
    • 2 Baths
    • 1,704+ Sq Ft

    Eastland Plan at Miller's Pond - Smart Series, Rosenberg, TX 77471

    The Eastland is a charming single-story home floorplan that boasts 1,602 square feet of functional living space and features 3-4 spacious bedrooms, 2 full bathrooms, and a front-loading 2-car garage.

    M/I Homes Builder
    2007 Heather Ridge Way Unit 36498604, Rosenberg, TX 77471
  • /46

    $350,900

    New Construction
    • 3 Beds
    • 2 Baths
    • 1,743 Sq Ft

    1743W Plan at Brookewater - 40', Rosenberg, TX 77471

    Entry with 11-foot rotunda ceiling leads to open kitchen, dining area, and family room. Kitchen features a corner walk-in pantry and a generous island with built-in seating space. Primary suite includes double-door entry to primary bath with dual vanities, separate glass-enclosed shower, and large walk-in closet. Home office with French doors set at back entrance. Large windows, extra closets,

    Perry Homes Builder
    515 Coen Cain Dr Unit 36476457, Rosenberg, TX 77471
  • /12

    $67,995

    New Construction
    • 3 Beds
    • 2 Baths
    • 1,216 Sq Ft

    105 Hollys Eddy Ln, Rosenberg, TX 77471

    Discover comfort, style, and practical living in this new 3-bedroom, 2-bath Essence home offering 1,216 square feet of thoughtfully designed space at Brazos Point in Rosenberg, Texas. The open-concept layout connects the living room, dining area, and modern kitchen, creating a bright and comfortable space for everyday living and entertaining. The kitchen features stainless-steel appliances, ample

    Peak Communities Builder
    105 Hollys Eddy Ln, Rosenberg, TX 77471
  • /15

    $340,990

    New Construction
    • 3 - 4 Beds
    • 2 Baths
    • 2,020 Sq Ft

    Laurel Plan at Brookewater, Rosenberg, TX 77471

    3-4 Bedrooms | 2 Bathrooms | Approx. 2,020 Sq. Ft.The Laurel combines inviting open living with thoughtful separation of space—perfect for those seeking comfort, connection, and flexibility in a single-story design. Blending modern comfort and timeless style, this plan creates a natural flow that feels both bright and beautifully balanced.Entering the home, a spacious foyer opens toward

    DRB Homes Builder
    527 Coen Cain Dr Unit 38252227, Rosenberg, TX 77471
  • /26

    $307,740

    New Construction
    • 4 Beds
    • 2 Baths
    • 1,749 Sq Ft

    Freestone Plan at Miller's Pond - Smart Series, Rosenberg, TX 77471

    The Freestone is an impressive single-story floorplan offering 1,693 to 1,749 square feet of thoughtfully designed living space. Featuring 3 to 4 bedrooms, 2 full bathrooms, and an option for a 2- or 3-car garage, this home plan combines style and functionality to meet a variety of lifestyle needs.

    M/I Homes Builder
    2007 Heather Ridge Way Unit 36460296, Rosenberg, TX 77471
  • /21

    $354,990

    New Construction
    • 4 Beds
    • 3 Baths
    • 2,210 Sq Ft

    Oleander Plan at Brookewater, Rosenberg, TX 77471

    4 Bedrooms | 3 Bathrooms | Approx. 2,210 Sq. Ft.Blending thoughtful design with adaptable spaces, The Oleander delivers a perfect harmony of flow, flexibility, and everyday comfort—crafted to fit your lifestyle beautifully.As you enter the home, a bedroom and full bath are located just off the foyer. Continuing inside, the layout opens into the expansive great room, casual dining area,

    DRB Homes Builder
    527 Coen Cain Dr Unit 38252233, Rosenberg, TX 77471
  • /7

    $384,740

    New Construction
    • 4 Beds
    • 3 Baths
    • 2,147 Sq Ft

    Avery Plan at Brookewater, Rosenberg, TX 77471

    The Avery home plan offers a thoughtfully designed one-story layout. The open-concept kitchen flows into the spacious great room, creating an ideal setting for family time and entertaining. A semi-enclosed dining area adds a touch of formality, while the airy covered patio extends the living space outdoors, perfect for relaxing or dining al fresco. The primary suite offers a peaceful retreat with

    Ashton Woods Builder
    515 Coen Cain Dr Unit 36477200, Rosenberg, TX 77471

Showing Results 1 - 40, Page 1 of 11

Home Price Trends

Median Sale Price
$359,990
Median Single Family Sale Price
$364,990
Median 2 Bedroom Sale Price
$376,795
Average Price Per Sq Ft
$159
Number of Homes for Sale
336
Last 12 months Home Sales
913
Months of Supply
4.40
Median List Price
$384,990
Median Change From 1st List Price
3%
Median Home Sale Price YoY Change
-1%
How to Buy a Home How to Finance a Home How to Sell a Home