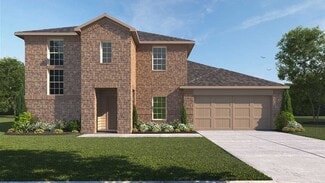
278

Rosenberg, TX Homes for Sale under $700,000

Section Image Section Image Section Image
  • /50

    $509,150

    $10K PRICE DROP
    • 5 Beds
    • 4 Baths
    • 4,356 Sq Ft

    706 River Delta Ln, Rosenberg, TX 77469

    Welcome to River Mist! This spacious home features one of the largest floor plans in the neighborhood. Enjoy a welcoming front porch and a high-ceiling entry leading to a formal living/flex space and dining area. A downstairs room with French doors can serve as a study or guest room with a full bath nearby. The family room, with a cozy corner fireplace, connects to the breakfast nook and kitchen

    Agent Photo

    Adebanke Funsho

    TDRealty

    706 River Delta Ln, Rosenberg, TX 77469
  • /5

    $450,000

    • Land
    • 1 Acre
    • $450,000 per Acre

    7702 Vincik Ehlert Rd, Rosenberg, TX 77471

    Great opportunity to own and build on your own 3 acre lot in Rosenberg! Immediate access to Hwy 59 and just minutes from the center of Rosenberg. This 3 acre lot is within a larger 13.5 acres that is being operated as an event center/ranch. Located immediately off Vincik Ehlert Rd, this lot can be accessed via an easement off Vincik Ehlert. Also, this lot can be divided into 1 to 2 acre lots.

    Agent Photo

    Lloyd Lee

    Coldwell Banker Realty - Greater Northwest

    7702 Vincik Ehlert Rd, Rosenberg, TX 77471
  • /50

    $475,000

    • 4 Beds
    • 2.5 Baths
    • 3,281 Sq Ft

    5015 Mountain Maple Trail, Rosenberg, TX 77471

    Nestled in the gated section of Briarwood Crossing, this beautifully upgraded home offers stunning lake views and a long list of premium features. Soaring 18' entry ceilings and 11' ceilings throughout create a grand, open feel, while Level 5 granite countertops, wrought iron staircase, upgraded lighting, and a gas-log fireplace add elegance throughout. The chef-inspired kitchen features

    Agent Photo

    Sasha Lester

    RE/MAX Opportunities

    5015 Mountain Maple Trail, Rosenberg, TX 77471
  • /31

    $401,990

    New Construction
    • 4 - 6 Beds
    • 2.5 - 3.5 Baths
    • 2,681+ Sq Ft

    Magellan Plan at Hallimore Ranch, Rosenberg, TX 77471

    The Magellan is an incredibly spacious home, starting at 2,601 square feet with its standard layout containing 4 bedrooms, 2 bathrooms, a flex room, a game room, and a 2-car garage.

    M/I Homes Builder
    1907 Greenbrier Court St Unit 39560283, Rosenberg, TX 77471
  • /14

    $402,990

    New Construction
    • 4 - 6 Beds
    • 2.5 - 3.5 Baths
    • 2,681+ Sq Ft

    Armstrong Plan at Hallimore Ranch, Rosenberg, TX 77471

    Welcome to the Armstrong floorplan by M/I Homes. This 2-story home plan is part of our Smart Series and features 4 bedrooms & 2.5 bathrooms as standard, with the option to adapt up to 6 bedrooms & 4.5 bathrooms. This plan can reach up to 2,656 sqft, making it an excellent choice for growing families who value space, quality, style and affordability.

    M/I Homes Builder
    1907 Greenbrier Court St Unit 39560021, Rosenberg, TX 77471
  • /18

    $459,660

    New Construction
    • 4 Beds
    • 2.5 Baths
    • 2,501 Sq Ft

    7434 Happiness Pass, Rosenberg, TX 77469

    JULY COMPLETION - NEW CONSTRUCTION! The main level of the Hamilton plan by Pulte Homes features an open-concept design with a large island kitchen that flows into the dining area and gathering room—ideal for entertaining. A first-floor Owner’s Suite provides a private retreat, complete with dual walk-in closets for ample storage. Upstairs includes three secondary bedrooms and a spacious game

    Jimmy Franklin Pulte Homes

    7434 Happiness Pass, Rosenberg, TX 77469
  • /25

    $579,990

    New Construction
    • 4 Beds
    • 3 Baths
    • 2,998 Sq Ft

    Jade Plan at Ryehill - 60s, Richmond, TX 77469

    The Jade is a sprawling one-story plan that offers open living spaces and style at every turn. Beyond the foyer you enter a spacious open area with both a formal and casual dining room, as well as a gathering room open to the kitchen that is perfect for a large family or entertaining. The owner's entry is a great place to drop the day’s baggage before entering the heart of the home. Double doors

    Taylor Morrison Builder
    0 Fm 762 Unit 39324789, Richmond, TX 77469
  • /25

    $433,990

    New Construction
    • 4 Beds
    • 3.5 Baths
    • 2,791 Sq Ft

    Whitley Plan at Hallimore Ranch, Rosenberg, TX 77471

    Welcome to the Whitley floorplan, a stunning two-story home plan, featuring 4 bedrooms, a games room and a flex-room. In addition, spread over 2,730 sqft, the Whitley has 3 full bathrooms, and 1 half bathroom.

    M/I Homes Builder
    1907 Greenbrier Court St Unit 39560290, Rosenberg, TX 77471
  • /9

    $424,740

    New Construction
    • 4 Beds
    • 2.5 Baths
    • 2,905 Sq Ft

    Katy Plan at Brookewater, Rosenberg, TX 77471

    The Katy home plan embodies spaciousness and sophistication across two levels. The gourmet kitchen serves as a culinary centerpiece, complete with a walk-in pantry and a center island that provides abundant storage and prep space. Entering the grand family room, one is greeted by soaring ceilings that extend to the second floor, creating an airy atmosphere perfect for gatherings. The primary

    Ashton Woods Builder
    515 Coen Cain Dr Unit 36486706, Rosenberg, TX 77471
  • /2

    $648,990

    New Construction
    • 5 Beds
    • 4.5 Baths
    • 3,970 Sq Ft

    Larimar Plan at Ryehill - 60s, Richmond, TX 77469

    From its wide-open design to a soaring two-story ceiling in the family room, the Larimar’s open-concept main living spaces feel bright and airy. The area embraces a large island kitchen, spacious family room and casual dining area and offers views out to the covered outdoor living area. While preparing meals, you can take part in the conversation with family members and guests in the family room,

    Taylor Morrison Builder
    0 Fm 762 Unit 39324802, Richmond, TX 77469
  • /15

    $404,990

    New Construction
    • 4 - 5 Beds
    • 2.5 - 3.5 Baths
    • 2,879+ Sq Ft

    Columbus Plan at Hallimore Ranch, Rosenberg, TX 77471

    The Columbus is a 2-story home that boasts 2,848 square feet, and features 4-5 spacious bedrooms, 2-3 full bathrooms, and a front-loading 2-car garage.

    M/I Homes Builder
    1907 Greenbrier Court St Unit 39560291, Rosenberg, TX 77471
  • /3

    $420,990

    New Construction
    • 4 Beds
    • 3 Baths
    • 2,304 Sq Ft

    Nantucket Plan at Ryehill - 40s, Richmond, TX 77469

    This modern two story open-concept plan features high ceilings, a large family room with dining area and kitchen allowing for spacious entertaining. The Owner's Suite is tucked away at the back of the home with an over-sized walk-in closet and a guest bedroom upfront with a full bath. Upstairs you'll find two additional bedrooms with a full bath and game room.

    Taylor Morrison Builder
    0 Fm 762 Unit 41041346, Richmond, TX 77469
  • /33

    $465,990

    New Construction
    • 4 Beds
    • 3 Baths
    • 2,278 Sq Ft

    Merlot Plan at Ryehill - 50s, Richmond, TX 77469

    The Merlot offers the ultimate home with style and flexibility. The open-concept kitchen boasts a large island that overlooks a spacious family room and has views to the backyard. Three large windows in the family room fill the room with natural light. Step out onto your covered patio and you'll see plenty of space for entertaining outdoors! The private owner's suite features a walk-in closet and

    Taylor Morrison Builder
    0 Fm 762 Unit 39324790, Richmond, TX 77469
  • /34

    $485,990

    New Construction
    • 5 Beds
    • 3 Baths
    • 2,541 Sq Ft

    Camelia Plan at Ryehill - 50s, Richmond, TX 77469

    The Camelia plan offers a truly unique open concept plan design that is perfect for entertaining on both floors! The kitchen includes an island perfect for quick meals or appetizers and is connected to the casual dining area. The spacious owner's retreat is tucked away at the back of the home for privacy. The Owner's Bath features dual vanity sinks and with an over-sized walk-in closet . A

    Taylor Morrison Builder
    0 Fm 762 Unit 39324795, Richmond, TX 77469
  • /2

    $421,990

    New Construction
    • 4 Beds
    • 3 Baths
    • 2,941 Sq Ft

    LANCASTER Plan at Evergreen, Rosenberg, TX 77469

    The Lancaster plan is a two-story home featuring 4 bedrooms, 3 baths and a study. There is an optional 5th bedroom or media room option available. The gourmet kitchen includes waterfall granite counter tops, white cabinets, stainless steel appliances and open concept floorplan with a corner walk-in pantry. The primary suite features an attractive primary bath with oversized shower and large

    D.R. Horton Builder
    3908 Waving Willow Way Unit 36200362, Rosenberg, TX 77469
  • /7

    $464,100

    New Construction $24K PRICE DROP
    • 4 Beds
    • 2.5 Baths
    • 2,501 Sq Ft

    7406 Happiness Pass, Rosenberg, TX 77469

    AUGUST COMPLETION - NEW CONSTRUCTION! The main level of the Hamilton plan by Pulte Homes features an open-concept design with a large island kitchen that flows into the dining area and gathering room—ideal for entertaining. A first-floor Owner’s Suite provides a private retreat, complete with dual walk-in closets for ample storage. Upstairs includes three secondary bedrooms and a spacious game

    Jimmy Franklin Pulte Homes

    7406 Happiness Pass, Rosenberg, TX 77469
  • /22

    $405,990

    New Construction
    • 4 Beds
    • 3 Baths
    • 2,405+ Sq Ft

    Barbosa Plan at Hallimore Ranch, Rosenberg, TX 77471

    This 2-story home plan is part of our Smart Series and features up to 4 bedrooms, 2.5 bathrooms, and a 2-car garage as standard, with the option to increase to enough space for 3 cars. It can reach over 2,400 sqft.

    M/I Homes Builder
    1907 Greenbrier Court St Unit 39560282, Rosenberg, TX 77471
  • /16

    $467,990

    New Construction
    • 3 - 4 Beds
    • 2.5 - 3.5 Baths
    • 2,900 Sq Ft

    Villanova Plan at Brookewater, Rosenberg, TX 77471

    3–4 Bedrooms | 2.5–3.5 Bathrooms | Approx. 2,900 Sq. Ft.The Villanova offers a flexible, thoughtfully designed layout that adapts beautifully to the way you live, whether you’re hosting, relaxing, or creating spaces that feel uniquely your own.From the welcoming foyer, the layout opens into a bright great room with views of the casual dining area and kitchen, creating a seamless space for

    DRB Homes Builder
    527 Coen Cain Dr Unit 38253619, Rosenberg, TX 77471
  • /50

    $499,900

    • 5 Beds
    • 4 Baths
    • 3,429 Sq Ft

    7930 Summer Night Ln, Rosenberg, TX 77469

    Beautifully maintained traditional home offering 5 bedrooms, 4 full baths, and an attached 2-car garage in the desirable Summer Lakes community. Whole home Generac!! Never worry about power outages. Full house water softener and reverse osmosis system!! Inside, you'll find soaring ceilings, a private study, dedicated media room, spacious living areas, and a gourmet kitchen with an oversized

    Michael Flores Keller Williams Signature

    7930 Summer Night Ln, Rosenberg, TX 77469
  • /36

    $604,990

    New Construction
    • 4 Beds
    • 3.5 Baths
    • 3,367 Sq Ft

    Sapphire Plan at Ryehill - 60s, Richmond, TX 77469

    For family time and entertaining friends, nothing beats our Sapphire floor plan. Conversations and people flow effortlessly from the gathering room to the chef-inspired kitchen to the casual dining space. A big walk-in pantry and direct access from the garage is a welcome feature. The Sapphire also includes a study off the foyer entry, a large laundry room, and a three-car tandem garage with an

    Taylor Morrison Builder
    0 Fm 762 Unit 39324799, Richmond, TX 77469
  • /18

    $452,990

    New Construction
    • 3 - 4 Beds
    • 2.5 - 3.5 Baths
    • 2,610 Sq Ft

    Yale Plan at Brookewater, Rosenberg, TX 77471

    3–4 Bedrooms | 2.5–3 Bathrooms | Approx. 2,610 Sq. Ft.The Yale offers the ideal balance of comfort, flexibility, and style, with a thoughtful layout designed to support both everyday living and effortless entertaining.Stepping through the foyer, the home unfolds into a bright, open main living area where the kitchen, casual dining, and great room blend seamlessly. The kitchen features a

    DRB Homes Builder
    527 Coen Cain Dr Unit 38253556, Rosenberg, TX 77471
  • /3

    $458,990

    New Construction
    • 4 Beds
    • 3 Baths
    • 2,203 Sq Ft

    Chambray Plan at Ryehill - 50s, Richmond, TX 77469

    Make entertaining friends a weekly custom in your new home. The Chambray plan features an expansive open-concept gourmet kitchen and great room combination, providing plenty of extra space to offer guests a friendly invite for dinner. Take the party to your dedicated formal dining room for a fancy meal or head onto the patio for al fresco dining on your spacious covered outdoor living space.

    Taylor Morrison Builder
    0 Fm 762 Unit 39324805, Richmond, TX 77469
  • /7

    $415,740

    New Construction
    • 4 Beds
    • 3 Baths
    • 2,744 Sq Ft

    Cypress Plan at Brookewater, Rosenberg, TX 77471

    Experience modern living in the Cypress home plan, where elegance meets functionality across two thoughtfully designed stories. The grand entrance leads to a spacious family room that features soaring ceilings and an open view of the game room, perfect for family gatherings or entertaining friends. The gourmet kitchen, a culinary enthusiast's dream, boasts ample prep space and a generous walk-in

    Ashton Woods Builder
    515 Coen Cain Dr Unit 36837495, Rosenberg, TX 77471
  • /15

    $489,990

    New Construction
    • 4 - 5 Beds
    • 2.5 - 4.5 Baths
    • 3,390 Sq Ft

    Dartmouth Plan at Brookewater, Rosenberg, TX 77471

    4–5 Bedrooms | 2.5–4 Bathrooms | Approx. 3,390 Sq. Ft.The Dartmouth combines timeless design with flexible living, offering a perfect balance of elegance and function for families who love to gather, entertain, and relax in style.Through the welcoming foyer, the home opens into a bright great room that seamlessly connects with the casual dining area and chef-inspired kitchen—an ideal

    DRB Homes Builder
    527 Coen Cain Dr Unit 38253641, Rosenberg, TX 77471
  • /19

    $522,990

    New Construction
    • 5 Beds
    • 3.5 Baths
    • 4,130 Sq Ft

    Cornell Plan at Brookewater, Rosenberg, TX 77471

    5–6 Bedrooms | 3.5–4 Bathrooms | Approx. 4,130 Sq. Ft.The Cornell combines open concept living with flexible spaces and elegant design details, making it ideal for families of all sizes. With thoughtful options throughout, this two-story home adapts beautifully to your lifestyle.Step inside through the welcoming foyer and discover a spacious flex room, perfect for a study with the option

    DRB Homes Builder
    527 Coen Cain Dr Unit 38263910, Rosenberg, TX 77471
  • /35

    $621,990

    New Construction
    • 5 Beds
    • 4 Baths
    • 3,628 Sq Ft

    Regatta Plan at Ryehill - 60s, Richmond, TX 77469

    This two-story floor plan design features a welcoming foyer with soaring ceilings and a study with double doors which is perfect for an office space. The Regatta floor plan opens to a sunny kitchen, dining area and family room. In the kitchen you will find a large island overlooking the gathering room and dining area. Outside is a spacious outdoor covered living area, perfect for entertaining or

    Taylor Morrison Builder
    0 Fm 762 Unit 39324783, Richmond, TX 77469
  • /7

    $439,710

    New Construction $18K PRICE DROP
    • 4 Beds
    • 2.5 Baths
    • 2,312 Sq Ft

    7502 Happiness Pass, Rosenberg, TX 77469

    August completion. Idalou plan by Pulte Homes featuring 4 bedrooms, 2.5 baths, and a dedicated office. Open-concept layout with modern finishes, including stainless steel appliances, upgraded cabinetry, and mud bench. Spacious design with ample storage throughout. Located in Ryehill, zoned to Lamar CISD. Master-planned community with resort-style amenities. Contact for availability.

    Jimmy Franklin Pulte Homes

    7502 Happiness Pass, Rosenberg, TX 77469
  • /16

    $492,990

    New Construction
    • 4 - 6 Beds
    • 2.5 - 4.5 Baths
    • 3,530 Sq Ft

    Stanford Plan at Brookewater, Rosenberg, TX 77471

    4–6 Bedrooms | 2.5–4 Bathrooms | Approx. 3,530 Sq. Ft.The Stanford delivers the perfect balance of sophistication and flexibility, offering thoughtfully designed spaces that bring comfort, connection, and style to everyday living.From the foyer, the home opens to an airy great room that flows seamlessly into the casual dining area and chef-inspired kitchen. Designed for both function and

    DRB Homes Builder
    527 Coen Cain Dr Unit 38253646, Rosenberg, TX 77471
  • /30

    $423,990

    New Construction
    • 5 Beds
    • 4.5 Baths
    • 3,191 Sq Ft

    Tuscaloosa Plan at Kingdom Heights, Rosenberg, TX 77471

    Kitchen with spacious island and dual pantries.Great room with wall of windows bringing in natural light.Private home office with dual barn doors for added privacy.Extra Suite with Extra Suite Bath for multi-generational living.Versatile second floor loft space.Primary suite with primary bath featuring double sinks.Three-car tandem garage to house additional vehicles.

    K. Hovnanian Homes Builder
    5507 Kingdom Heights Blvd Unit 36448368, Rosenberg, TX 77471
  • /19

    $499,990

    New Construction
    • 5 - 6 Beds
    • 3.5 - 4.5 Baths
    • 3,720 Sq Ft

    Brown Plan at Brookewater, Rosenberg, TX 77471

    5–6 Bedrooms | 3.5–4 Bathrooms | Approx. 3,720 Sq. Ft.The Brown offers an exceptional blend of elegance, flexibility, and family-friendly design. With its expansive two-story layout and generous living spaces, this home provides the perfect balance between sophistication and everyday comfort.From the foyer, you’re welcomed into a bright, open-concept living area that connects the

    DRB Homes Builder
    527 Coen Cain Dr Unit 38253659, Rosenberg, TX 77471
  • /32

    $443,990

    New Construction $12K PRICE DROP
    • 4 Beds
    • 3 Baths
    • 2,792 Sq Ft

    Kimball Plan at The Preserve at Rosenberg - Pinnacle Collection, Rosenberg, TX 77469

    Showcasing Lennar’s Next Gen design, this single-story home delivers modern comfort with a layout that is perfect for multigenerational households. The flexible Next Gen suite can be used for various purposes, enabling residents to live independently or serving as a private home office. At the back, the main home features an open-concept main living area with direct access to a covered patio. In

    Lennar Builder
    4504 Centennial Ridge Dr Unit 39601027, Rosenberg, TX 77469
  • /16

    $436,990

    New Construction
    • 3 - 4 Beds
    • 2 - 3 Baths
    • 2,430 Sq Ft

    Tulane Plan at Brookewater, Rosenberg, TX 77471

    3–4 Bedrooms | 2–3.5 Bathrooms | Approx. 2,430 Sq. Ft.The Tulane offers smart, single-level living with a layout that blends open-concept gathering spaces and quiet private retreats—perfect for families seeking comfort, versatility, and timeless design.From the foyer, the home opens into a spacious great room that flows seamlessly into the casual dining area and gourmet kitchen, creating

    DRB Homes Builder
    527 Coen Cain Dr Unit 38253507, Rosenberg, TX 77471
  • /2

    $636,990

    New Construction
    • 5 Beds
    • 4 - 5.5 Baths
    • 3,468 Sq Ft

    Rialto Plan at Ryehill - 60s, Richmond, TX 77469

    With its modern exterior and beautifully appointed living spaces, the Darling Modernist Collection 5811 floor plan is a comfortable, refined place to call home. The first floor is the heart of the home, with an open main living area that holds a spacious gathering room with open kitchen and casual dining area. The kitchen features a large island and step-in pantry.

    Taylor Morrison Builder
    0 Fm 762 Unit 39324801, Richmond, TX 77469
  • /64

    $614,990

    New Construction
    • 4 Beds
    • 3.5 Baths
    • 3,461 Sq Ft

    Valor Plan at Ryehill - 60s, Richmond, TX 77469

    The fabulous Valor floor plan design from the Darling Modernist Collection stands out from the crowd! With its front porch and outdoor covered living area, you can bring the outdoors in. Enter through the foyer to the open layout of the kitchen, family room and casual dining area. The kitchen offers plenty of storage and prep space and has a covered outdoor living area attached.

    Taylor Morrison Builder
    0 Fm 762 Unit 39324787, Richmond, TX 77469
  • /14

    $450,990

    New Construction
    • 4 - 5 Beds
    • 3 - 4.5 Baths
    • 2,874 Sq Ft

    Balcones Plan at Hallimore Ranch, Rosenberg, TX 77471

    Imagine walking into your dream 2-story home – the Balcones! This 4—6 bedroom, 3—5 bathroom home spans over 2,800 square feet with a layout designed for modern living. As you enter, you're greeted by a grand foyer with high ceilings, setting the stage for what's to come.

    M/I Homes Builder
    1907 Greenbrier Court St Unit 39560293, Rosenberg, TX 77471
  • /21

    $449,990

    New Construction
    • 3 - 4 Beds
    • 3 Baths
    • 2,560 Sq Ft

    Vanderbilt Plan at Brookewater, Rosenberg, TX 77471

    3–4 Bedrooms | 3 Bathrooms | Approx. 2,560 Sq. Ft.The Vanderbilt delivers refined single-story living with a spacious layout designed for comfort, connection, and everyday ease. With open gathering areas, private bedroom retreats, and flexible options throughout, this thoughtful plan adapts beautifully to your lifestyle.From the foyer, the home opens into a bright and welcoming main

    DRB Homes Builder
    527 Coen Cain Dr Unit 38253543, Rosenberg, TX 77471
  • /4

    $428,900

    New Construction
    • 4 Beds
    • 3 Baths
    • 2,443 Sq Ft

    2443W Plan at Brookewater - 40', Rosenberg, TX 77471

    Welcoming entry extends past the kitchen, family room and dining area. Island kitchen with built-in seating space and a walk-in pantry. Generous family room with 19-foot ceiling and three large windows. Primary suite offers a wall of windows. Primary bathroom features a French door entry, dual vanities, garden tub, separate glass enclosed shower, a large walk-in closet and private access to the

    Perry Homes Builder
    515 Coen Cain Dr Unit 36456712, Rosenberg, TX 77471
  • /19

    $469,990

    New Construction
    • 4 - 5 Beds
    • 3 Baths
    • 3,000 Sq Ft

    Princeton Plan at Brookewater, Rosenberg, TX 77471

    4–5 Bedrooms | 3 Bathrooms | Approx. 3,000 Sq. Ft.The Princeton offers flexible living space that blends modern design with everyday functionality—perfect for families of all sizes. With open gathering areas and private retreats throughout, this thoughtfully designed two-story home is as practical as it is beautiful.Step through the welcoming foyer, and you’ll immediately feel the home’s

    DRB Homes Builder
    527 Coen Cain Dr Unit 38253629, Rosenberg, TX 77471
  • /10

    $410,740

    New Construction
    • 4 Beds
    • 3.5 Baths
    • 2,674 Sq Ft

    Tyler Plan at Brookewater, Rosenberg, TX 77471

    The Tyler home is a standout choice for those seeking a blend of elegance and practicality. Entering the foyer, guests are welcomed by a formal dining room, setting a tone of sophistication. The open-concept design seamlessly connects the family room to the kitchen, enhanced by a breakfast nook that creates a warm gathering space. For culinary enthusiasts, an optional kitchen island adds valuable

    Ashton Woods Builder
    515 Coen Cain Dr Unit 36468549, Rosenberg, TX 77471
  • /3

    $495,990

    New Construction
    • 5 Beds
    • 4 Baths
    • 2,596 Sq Ft

    Saffron Plan at Ryehill - 50s, Richmond, TX 77469

    Three words come to mind when thinking about the Saffron floor plan: bright, open, and lovely! Begin by heading through the front porch and into the classic foyer. On either side is a flex room, powder room, and storage space, and a 2-car garage, entry, and laundry room on the other. Head into the heart of the home to discover open-concept living at its finest: a great room opens to a gourmet

    Taylor Morrison Builder
    0 Fm 762 Unit 39324782, Richmond, TX 77469

Showing Results 1 - 40, Page 1 of 7

Home Price Trends

Median Sale Price
$373,990
Median Single Family Sale Price
$379,990
Median 2 Bedroom Sale Price
$416,460
Average Price Per Sq Ft
$165
Number of Homes for Sale
173
Last 12 months Home Sales
359
Months of Supply
5.80
Median List Price
$400,000
Median Change From 1st List Price
4%
Median Home Sale Price YoY Change
-3%
How to Buy a Home How to Finance a Home How to Sell a Home