278

Rosenberg, TX Homes for Sale under $700,000

Section Image Section Image
  • /64

    $614,990

    New Construction
    • 4 Beds
    • 3.5 Baths
    • 3,461 Sq Ft

    Valor Plan at Ryehill - 60s, Richmond, TX 77469

    The fabulous Valor floor plan design from the Darling Modernist Collection stands out from the crowd! With its front porch and outdoor covered living area, you can bring the outdoors in. Enter through the foyer to the open layout of the kitchen, family room and casual dining area. The kitchen offers plenty of storage and prep space and has a covered outdoor living area attached.

    Taylor Morrison Builder
    0 Fm 762 Unit 39324787, Richmond, TX 77469
  • /14

    $450,990

    New Construction
    • 4 - 5 Beds
    • 3 - 4.5 Baths
    • 2,874 Sq Ft

    Balcones Plan at Hallimore Ranch, Rosenberg, TX 77471

    Imagine walking into your dream 2-story home – the Balcones! This 4—6 bedroom, 3—5 bathroom home spans over 2,800 square feet with a layout designed for modern living. As you enter, you're greeted by a grand foyer with high ceilings, setting the stage for what's to come.

    M/I Homes Builder
    1907 Greenbrier Court St Unit 39560293, Rosenberg, TX 77471
  • /21

    $449,990

    New Construction
    • 3 - 4 Beds
    • 3 Baths
    • 2,560 Sq Ft

    Vanderbilt Plan at Brookewater, Rosenberg, TX 77471

    3–4 Bedrooms | 3 Bathrooms | Approx. 2,560 Sq. Ft.The Vanderbilt delivers refined single-story living with a spacious layout designed for comfort, connection, and everyday ease. With open gathering areas, private bedroom retreats, and flexible options throughout, this thoughtful plan adapts beautifully to your lifestyle.From the foyer, the home opens into a bright and welcoming main

    DRB Homes Builder
    527 Coen Cain Dr Unit 38253543, Rosenberg, TX 77471
  • /4

    $428,900

    New Construction
    • 4 Beds
    • 3 Baths
    • 2,443 Sq Ft

    2443W Plan at Brookewater - 40', Rosenberg, TX 77471

    Welcoming entry extends past the kitchen, family room and dining area. Island kitchen with built-in seating space and a walk-in pantry. Generous family room with 19-foot ceiling and three large windows. Primary suite offers a wall of windows. Primary bathroom features a French door entry, dual vanities, garden tub, separate glass enclosed shower, a large walk-in closet and private access to the

    Perry Homes Builder
    515 Coen Cain Dr Unit 36456712, Rosenberg, TX 77471
  • /19

    $469,990

    New Construction
    • 4 - 5 Beds
    • 3 Baths
    • 3,000 Sq Ft

    Princeton Plan at Brookewater, Rosenberg, TX 77471

    4–5 Bedrooms | 3 Bathrooms | Approx. 3,000 Sq. Ft.The Princeton offers flexible living space that blends modern design with everyday functionality—perfect for families of all sizes. With open gathering areas and private retreats throughout, this thoughtfully designed two-story home is as practical as it is beautiful.Step through the welcoming foyer, and you’ll immediately feel the home’s

    DRB Homes Builder
    527 Coen Cain Dr Unit 38253629, Rosenberg, TX 77471
  • /10

    $410,740

    New Construction
    • 4 Beds
    • 3.5 Baths
    • 2,674 Sq Ft

    Tyler Plan at Brookewater, Rosenberg, TX 77471

    The Tyler home is a standout choice for those seeking a blend of elegance and practicality. Entering the foyer, guests are welcomed by a formal dining room, setting a tone of sophistication. The open-concept design seamlessly connects the family room to the kitchen, enhanced by a breakfast nook that creates a warm gathering space. For culinary enthusiasts, an optional kitchen island adds valuable

    Ashton Woods Builder
    515 Coen Cain Dr Unit 36468549, Rosenberg, TX 77471
  • /40

    $464,990

    New Construction
    • 6 Beds
    • 4 Baths
    • 3,392 Sq Ft

    Grant Plan at Blue Heron Estates, Beasley, TX 77417

    The Grant is one of our most spacious floorplans, featuring six bedrooms, four bathrooms, a study, gameroom and an optional media room. The open-concept layout includes a large kitchen with optional island, formal dining room and family room with an optional fireplace. The owner’s suite offers a huge walk-in closet and enhanced bathroom option. A second bedroom downstairs is perfect for guests.

    First America Homes Builder
    6619 Pelican Ln Unit 36841718, Beasley, TX 77417
  • /2

    $434,990

    New Construction
    • 5 Beds
    • 3 Baths
    • 2,686 Sq Ft

    Grayson Plan at Blue Heron Estates, Beasley, TX 77417

    Welcome to the Grayson Floor Plan by D.R. Horton, located in the beautiful Blue Heron Estate community! This stunning two-story home offers 5 bedrooms (3 upstairs, 2 downstairs), 3 full bathrooms, and 2,686 sq. ft. of thoughtfully designed living space. Step inside and discover a bright, open-concept layout where the kitchen, dining, and living areas seamlessly connect — perfect for everyday

    D.R. Horton Builder
    6611 Pelican Lane Ln Unit 40077993, Beasley, TX 77417
  • /2

    $461,085

    New Construction
    • 4 Beds
    • 3 Baths
    • 2,206 Sq Ft

    5906 Fox Peak Ln, Rosenberg, TX 77469

    This new home plan is a 1 story, 4 bedroom, 2.5 baths with a 2- car garage. Options include converting 1 bedroom into a formal study, upgrading powder bath to a full bath #3 and extending the garage for additional storage. There are 4 elevations to choose from with this new home construction floor plan.

    Long Lake, Ltd. Builder
    5906 Fox Peak Ln, Rosenberg, TX 77469
  • /3

    $491,835

    New Construction
    • 4 Beds
    • 3 Baths
    • 2,837 Sq Ft

    3106 Everwood Trail, Rosenberg, TX 77471

    This new home plan is 2-story, 3 bedrooms, 2.5 baths, study or guest suite (4th bedroom) with bath, and 2-car attached garage. There are 4 elevations for this new home construction to choose from.

    Long Lake, Ltd. Builder
    3106 Everwood Trail, Rosenberg, TX 77471
  • /2

    $479,090

    New Construction $12K PRICE DROP
    • 5 Beds
    • 3.5 Baths
    • 3,351 Sq Ft

    5543 Knight Ct, Rosenberg, TX 77471

    A bowed wall of windows fills the Andes' two-story family room with light. Main level flex space makes a useful home office or living room. Upstairs, secondary bedrooms are joined by the spacious game and media rooms.

    Meritage Homes Builder
    5543 Knight Ct, Rosenberg, TX 77471
  • /4

    $446,990

    New Construction $7K PRICE DROP
    • 5 Beds
    • 4.5 Baths
    • 2,880 Sq Ft

    4514 Whisperwood Dr, Rosenberg, TX 77471

    Long Lake, Ltd. Builder
    4514 Whisperwood Dr, Rosenberg, TX 77471
  • /2

    $490,000

    New Construction $53K PRICE DROP
    • 4 Beds
    • 3.5 Baths
    • 2,955 Sq Ft

    5007 Nesbit Path, Rosenberg, TX 77471

    Welcome to The Garland, a beautifully designed new construction home in Rosenberg, TX that combines luxury, flexibility, and everyday functionality. Located in one of Fort Bend County's most exciting new communities, this thoughtfully crafted home offers the perfect blend of modern design and timeless comfort for today's homebuyers. If you're searching for new homes in Rosenberg TX, luxury homes

    David Weekley Homes Builder
    5007 Nesbit Path, Rosenberg, TX 77471
  • /2

    $425,090

    New Construction $11K PRICE DROP
    • 4 Beds
    • 3.5 Baths
    • 2,753 Sq Ft

    5522 Knight Ct, Rosenberg, TX 77471

    Enjoy working from home in the Pine's main level study. Volume ceilings in the family room impress, while the versatile game room upstairs calls for family game night. Walk-in closets and ample storage add convenience.

    Meritage Homes Builder
    5522 Knight Ct, Rosenberg, TX 77471
  • /7

    $649,000

    • Land
    • 3.57 Acres
    • $181,793 per Acre

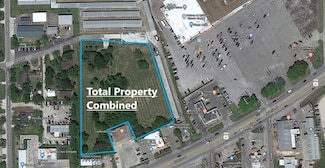
    3724 Avenue F, Rosenberg, TX 77471

    3.57 Lot Acres property is being sold together with the property next to it (3710 Avenue F). This listing is for the 2 properties total. Sold at lot Value. Please contact agent for more information. They are combined to get the total square feet for sale at Lot Value.

    Nhat Huynh Nextgen Real Estate Properties

    3724 Avenue F, Rosenberg, TX 77471
  • /39

    $450,000

    • 4 Beds
    • 3.5 Baths
    • 3,603 Sq Ft

    611 River Delta Ln, Rosenberg, TX 77469

    Space, flexibility, and a private pool come together in this Rivers Mist home located near the end of a cul-de-sac. With over 3,600 square feet, this 4-bedroom layout offers room to spread out, gather, work, & unwind. The first-floor primary suite provides privacy from the secondary bedrooms, while the dedicated home office supports today's work-from-home needs. An open living area, spacious

    Nneka Obialo Coldwell Banker Realty - Sugar Land

    611 River Delta Ln, Rosenberg, TX 77469
  • /42

    $499,999

    Open Sun 2PM - 4PM $50K PRICE DROP
    • 4 Beds
    • 3 Baths
    • 2,935 Sq Ft

    1819 Boulder Lake Ct, Rosenberg, TX 77469

    Beautiful Perry home located in StoneCreek Estates. This one-story home features an open floor plan with 4-bedrooms 3-baths, a private home office with French doors, 12 ft ceilings, formal dining room, & game room with French doors. The spacious family room has a lovely cast stone fireplace, wall of windows for lots of natural light that opens to the kitchen & morning area. The kitchen hosts a

    Kathy Richardson Coldwell Banker Realty - Sugar Land

    1819 Boulder Lake Ct, Rosenberg, TX 77469
  • /17

    $476,702

    New Construction
    • 6 Beds
    • 4.5 Baths
    • 3,444 Sq Ft

    2818 Dark Lantern Dr, Rosenberg, TX 77471

    First-floor Extra Suite adds flexibility for guests or extended living.Formal dining room creates a dedicated space for hosting & gatherings.Vaulted ceiling carries through the great room, dining area & kitchen.Stacked cabinetry with glass-front uppers brings layered detail to the kitchen.Covered patio off the dining area makes outdoor entertaining easy.Primary suite with

    K. Hovnanian Homes Builder
    2818 Dark Lantern Dr, Rosenberg, TX 77471
  • /50

    $559,000

    • 5 Beds
    • 4.5 Baths
    • 3,493 Sq Ft

    5134 Sapphire Creek Dr, Richmond, TX 77469

    Spacious two-story home featuring high ceilings and two bedrooms conveniently located on the first floor. The exterior sliding glass doors open to a large covered patio, perfect for outdoor gatherings. This home includes a private study/FORMAL LIVING, three additional bedrooms upstairs, and a game room overlooking the family room. Elegant architectural bronze window frames and 8' doors enhance

    NAZNEEN DHANANI Keller Williams Realty Southwest

    5134 Sapphire Creek Dr, Richmond, TX 77469
  • /4

    $494,990

    New Construction $9K PRICE DROP
    • 5 Beds
    • 4.5 Baths
    • 4,122 Sq Ft

    4506 Whisperwood Dr, Rosenberg, TX 77471

    This new home plan is 2-story, 5 bedrooms, 3.5 baths, formal living room, game room, media room, and 2-car attached garage. There is an option for guest suite (6th bedroom) with full bath or a study. We have 4 elevations for this new home construction to choose from.

    Long Lake, Ltd. Builder
    4506 Whisperwood Dr, Rosenberg, TX 77471
  • /2

    $470,000

    New Construction $28K PRICE DROP
    • 4 Beds
    • 3 Baths
    • 2,659 Sq Ft

    5111 Benton Woods Trail, Rosenberg, TX 77471

    Located just minutes from the future planned amenity village, welcome to 5111 Benton Woods Trail, a beautifully appointed move-in ready home in Brookewater, Rosenberg’s premier master-planned community by David Weekley Homes. Offering rare privacy with no direct neighbors and thoughtfully designed living spaces, this Thistle floor plan delivers elevated style, comfort, and modern functionality in

    David Weekley Homes Builder
    5111 Benton Woods Trail, Rosenberg, TX 77471
  • /22

    $627,990

    New Construction
    • 5 Beds
    • 4.5 Baths
    • 3,690 Sq Ft

    Carnelian Plan at Ryehill - 60s, Richmond, TX 77469

    The Carnelian floor plan design has the perfect blend of stately and enchanting looks with all the modern conveniences homeowners look for in a new home. The open-concept common area in Carnelian speaks to the modern desire for staying connected. The kitchen features an island with breakfast bar and a roomy walk-in pantry. Standing at the island’s double sink, the cook can look out over the

    Taylor Morrison Builder
    0 Fm 762 Unit 39324796, Richmond, TX 77469
  • /34

    $445,000

    Open Sat 11AM - 2PM $445K PRICE INCREASE
    • 4 Beds
    • 3.5 Baths
    • 2,804 Sq Ft

    5315 Troutline Ln, Rosenberg, TX 77471

    Welcome to 5315 Trouline. Situated on a large premium lot on a quit street, this Perry built home is MOVE IN READY! A large brick arch entry leading into home, opens to oversized tile, high ceilings, fresh paint, and hardwood floors. A spacious open living area is filled with natural light from bay windows and is a fabulous space for entertaining. Beautiful large kitchen with SS appliances,

    Cesar Martinez BlueRoof Real Estate

    5315 Troutline Ln, Rosenberg, TX 77471
  • /6

    $478,950

    New Construction
    • 2 Beds
    • 2 Baths
    • 1,872 Sq Ft

    7219 Wheless Ln, Rosenberg, TX 77469

    November completion. The Mainstay plan by Del Webb features a kitchen that allows perfect sight lines of the entire home. Enjoy spacious living areas, private bedroom retreats, and ample amounts of storage throughout this home design. This 55+ gated masterfully planned community introduces a bold new chapter in Texas living where casual meets sophisticated, and they fall in love. Get ready for

    Jimmy Franklin Pulte Homes

    7219 Wheless Ln, Rosenberg, TX 77469
  • /4

    $405,480

    New Construction
    • 4 Beds
    • 3 Baths
    • 1,876 Sq Ft

    3118 Everwood Trail, Rosenberg, TX 77471

    This new home plan is 1 story, 3 bedrooms, 2.5 baths, option for a study or 4th bedroom with 3rd bath, and 2-car attached garage. There are 4 elevations for this new home construction to choose from.

    Long Lake, Ltd. Builder
    3118 Everwood Trail, Rosenberg, TX 77471
  • /38

    $499,000

    $12K PRICE DROP
    • 4 Beds
    • 3.5 Baths
    • 2,867 Sq Ft

    1310 Ellis Grove Ln, Rosenberg, TX 77471

    Don’t miss this beautiful home in The Reserve at Brazos Town Center! This 4-bedroom + office, 3.5-bath home features hardwood flooring, wrought iron spindles, and a spacious living room with a beautiful fireplace. Upstairs, the game room offers great versatility for a media room, playroom, or additional workspace.The chef’s kitchen is complete with granite countertops, tile backsplash, gas range,

    Denise McLarty Keller Williams Realty Southwest

    1310 Ellis Grove Ln, Rosenberg, TX 77471
  • /30

    $434,000

    $4K PRICE DROP
    • 4 Beds
    • 3.5 Baths
    • 3,215 Sq Ft

    4608 Mustang Run Dr, Rosenberg, TX 77469

    RARE FIND with HUGE PRIVATE BACKYARD and no rear neighbors! Enjoy true privacy with large covered patio - perfect for entertaining, relaxing, or creating your dream outdoor space. This beautiful 2-story home features 4 bedrooms, 3.5 baths, private office, MEDIA ROOM and game room. Open-concept layout with high ceilings and abundant natural light creates bright and inviting atmosphere. GOURMET

    Oksana Bogott Coldwell Banker Realty - Memorial Office

    4608 Mustang Run Dr, Rosenberg, TX 77469
  • /9

    $434,990

    New Construction $67K PRICE DROP
    • 4 Beds
    • 3.5 Baths
    • 2,734 Sq Ft

    507 Selaura Dr, Rosenberg, TX 77471

    This beautifully designed 2-story home welcomes you to an open-concept layout, creating an inviting atmosphere. The living room flows seamlessly into the dining area, making it a perfect space for gatherings & entertaining guests. A convenient corridor leads directly into the kitchen, where a grand island serves as the focal point, overlooking the adjacent family room. Dual pantries provide ample

    Jared Turner Ashton Woods

    507 Selaura Dr, Rosenberg, TX 77471
  • /3

    $446,990

    New Construction
    • 5 Beds
    • 3 Baths
    • 2,615 Sq Ft

    Tavern Plan at Ryehill - 45s, Richmond, TX 77469

    Welcome to your new place! The 2-story Tavern floor plan features 5 bedrooms, 3 bathrooms, a 2-car garage and 2,615 square feet of beautiful, open-concept living space. Just off the foyer is a private bedroom and bathroom, while further into the home, a spacious great room opens to a dining area, kitchen with an island and covered patio. Enjoy a large coat closet, laundry room and entry to your

    Taylor Morrison Builder
    0 Fm 762 Unit 39324794, Richmond, TX 77469
  • /2

    $423,900

    New Construction
    • 4 Beds
    • 3.5 Baths
    • 2,384 Sq Ft

    5526 Hibiscus Cove Ln, Rosenberg, TX 77471

    This floor plan begins at the front porch and entry, leading past a half bath into the kitchen with a 5-burner gas cooktop, the dining area, and the family room at the rear of the home. The primary suite is located on the first floor and positioned for privacy with an en-suite primary bath that includes a glass-enclosed shower and a walk-in closet. The main living spaces connect directly to the

    Perry Homes Builder
    5526 Hibiscus Cove Ln, Rosenberg, TX 77471
  • /4

    $502,161

    New Construction
    • 5 Beds
    • 3.5 Baths
    • 3,071 Sq Ft

    5914 Fox Peak Ln, Rosenberg, TX 77469

    This new home plan is 2-story, 4 bedrooms, 3.5 baths, option for formal dining room or study, optional flex room or 5th bedroom, optional storage in attic, and 2-car attached garage. There are 4 elevations for this new home construction to choose from.

    Long Lake, Ltd. Builder
    5914 Fox Peak Ln, Rosenberg, TX 77469
  • /44

    $459,000

    $37K PRICE DROP
    • 6 Beds
    • 4.5 Baths
    • 4,153 Sq Ft

    3319 Learning Tree Ln, Rosenberg, TX 77471

    Looking for a spacious 6 bedroom home in Rosenberg with a first-floor guest suite and room to grow? This 2022-built home in Briarwood Crossing offers 4,153 sq ft, 4.5 baths, and a layout designed for real life. The open-concept floorplan flows easily from the living room to a gourmet kitchen with gas range and Energy Star stainless steel appliances, perfect for hosting or busy mornings. Enjoy

    Ryan Adams Real Broker, LLC

    3319 Learning Tree Ln, Rosenberg, TX 77471
  • /3

    $410,990

    New Construction
    • 5 Beds
    • 3 Baths
    • 2,462 Sq Ft

    Sawyer Plan at Ryehill - 40s, Richmond, TX 77469

    Come on in! The 2-story Sawyer floor plan features 5 bedrooms, 3 bathrooms, a 2-car garage, and 2,462 square feet. Head through the porch and into the foyer to find a tucked-away bedroom and bathroom for extra privacy. Further in, discover beautiful open-concept living: a modern kitchen flows into a casual dining area, great room, and covered patio, perfect for everything, from lively gatherings

    Taylor Morrison Builder
    0 Fm 762 Unit 39324808, Richmond, TX 77469
  • /4

    $451,990

    New Construction $9K PRICE DROP
    • 4 Beds
    • 3 Baths
    • 3,232 Sq Ft

    4603 Whisperwood Dr, Rosenberg, TX 77471

    This new home plan is 2-story, 4 bedrooms, 2.5 baths, study, game room, and 2-car attached garage. There is an option for a 5th bedroom with full bath (guest suite), media room, or another full bath. We have 4 elevations for this new home construction to choose from.

    Long Lake, Ltd. Builder
    4603 Whisperwood Dr, Rosenberg, TX 77471
  • /2

    $410,900

    New Construction
    • 4 Beds
    • 3 Baths
    • 1,878 Sq Ft

    5527 Hibiscus Cove Ln, Rosenberg, TX 77471

    A covered front porch leads to an entryway lined with windows. A utility room and mud room are conveniently just off the entryway. Spacious family room highlights a wall of windows. The open dining area flows between the family room and kitchen, which hosts a 5-burner gas cooktop, an inviting island with built-in seating space, and a corner pantry. A back hallway leads to the primary suite with a

    Perry Homes Builder
    5527 Hibiscus Cove Ln, Rosenberg, TX 77471
  • /28

    $529,987

    New Construction $57K PRICE DROP
    • 5 Beds
    • 4.5 Baths
    • 3,400 Sq Ft

    5010 Nesbit Path, Rosenberg, TX 77471

    Westin Homes NEW Construction (Lexington V, Elevation B) CURRENTLY BEING BUILT. This stunning two-story home blends comfort, functionality, and style. Featuring 5 bedrooms and 4.5 bathrooms, it offers an inviting family room, dining area, and a private study perfect for remote work or quiet moments. The gourmet island kitchen, open to the family room, is ideal for entertaining and everyday

    Tammy Fruge Westin Homes

    5010 Nesbit Path, Rosenberg, TX 77471
  • /42

    $408,190

    • 5 Beds
    • 3.5 Baths
    • 3,158 Sq Ft

    810 Aqua Vista Ln, Rosenberg, TX 77469

    Wonderful WATERVIEW elegant David Weekley 2 story home!! New roof just installed 6/2026! Updated new floor thru the whole house (5/2026) . Formal Dining, Living room and Master bedrm downstairs, Game room, children retreat, with another 4 bedrooms upstairs totally 3158 sqft!! Foundation repaired year 2025. New updated stove/ oven (5/2026), and new dishwater (5/2026). Beautiful island kitchen, w/

    Terry Fan RE/MAX Southwest

    810 Aqua Vista Ln, Rosenberg, TX 77469
  • /28

    $549,000

    • 5 Beds
    • 4 Baths
    • 3,221 Sq Ft

    323 Blue River Trail, Rosenberg, TX 77471

    BETTER THAN NEW with a RESORT-STYLE BACKYARD! This stunning Chesmar Rivercrest plan combines luxury, thoughtful design, and over $85,000 in recent upgrades. Step outside to your private oasis featuring a custom HEATED POOL, professional low maintenance landscaping, and covered patio. Inside, you'll find 5 BEDROOMS, 4 FULL BATHS, a PRIVATE STUDY, and GAME ROOM in a spacious open-concept layout. A

    Audra O'Neal ONTX Realty Partners

    323 Blue River Trail, Rosenberg, TX 77471
  • /16

    $595,000

    • 0.5 Baths
    • 3,685 Sq Ft

    1523 Highway 36 N, Rosenberg, TX 77471

    UNRESTRICTED 1+ ACRES IN ROSENBERG WITH 6-BAY WORKSHOP!Endless possibilities await on this prime, completely unrestricted 1+ acre property in Rosenberg! With no HOA and unrestricted, this rare find is the ultimate setup for a home-based business, car enthusiast, or hobbyist. The property features a massive garage building with a highly functional layout: a finished central office and

    Tiffany Limbousis Fathom Realty

    1523 Highway 36 N, Rosenberg, TX 77471

Showing Results 41 - 80, Page 2 of 7

How to Buy a Home How to Finance a Home How to Sell a Home


