482

Homes for Sale near George Junior High School

Section Image Section Image
  • 6845 Hill Country Ln Unit 40481177, Rosenberg, TX 77471

    $314,990

    New Construction $27K PRICE DROP
    • 4 Beds
    • 3 Baths
    • 2,482 Sq Ft

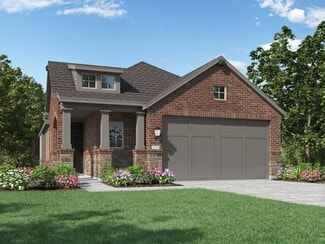
    Ozark - X40O Plan at Holly Ridge, Rosenberg, TX 77471

    The Ozark plan is a two-story home featuring 4 bedrooms, 2.5 baths, and 2 car garage. The foyer opens to a study and powder bath with linen closet. Center kitchen includes a breakfast bar with beautiful counter tops, stainless steel appliances and corner pantry. Open concept floorplan boasts large combined family room and dining area. Extra storage space under the stairs is a plus. The private

    D.R. Horton Builder
    6845 Hill Country Ln Unit 40481177, Rosenberg, TX 77471
  • /15

    $389,990

    New Construction
    • 4 - 5 Beds
    • 3 Baths
    • 2,277 Sq Ft

    Balboa Plan at Hallimore Ranch, Rosenberg, TX 77471

    The Balboa is an elegant, award-winning home. Starting at 2,211 square feet, its standard layout includes 4 bedrooms, 3 full bathrooms, a game room, a flex room, and an enormous open concept kitchen and family room, with a 2-car garage.

    M/I Homes Builder
    1907 Greenbrier Court St Unit 39560284, Rosenberg, TX 77471
  • /2

    $314,990

    New Construction
    • 4 Beds
    • 3 Baths
    • 2,042 Sq Ft

    Lakeway Plan at Emberly, Beasley, TX 77417

    Welcome to the Lakeway plan, a spacious one-story home featuring 4 bedrooms, a study room, 3 bathrooms, and a 2-car garage. The foyer opens to a guest bedroom with a full bath, a private study, and an entry coat closet. The open-concept kitchen offers a large breakfast bar, beautiful countertops, and stainless-steel appliances, flowing seamlessly into the family room and dining area. 2 additional

    D.R. Horton Builder
    10727 Sky Creek Ln Unit 39140373, Beasley, TX 77417
  • /14

    $450,990

    New Construction
    • 4 - 5 Beds
    • 3 - 4.5 Baths
    • 2,874 Sq Ft

    Balcones Plan at Hallimore Ranch, Rosenberg, TX 77471

    Imagine walking into your dream 2-story home – the Balcones! This 4—6 bedroom, 3—5 bathroom home spans over 2,800 square feet with a layout designed for modern living. As you enter, you're greeted by a grand foyer with high ceilings, setting the stage for what's to come.

    M/I Homes Builder
    1907 Greenbrier Court St Unit 39560293, Rosenberg, TX 77471
  • /26

    $315,990

    New Construction
    • 3 Beds
    • 2 Baths
    • 1,582 Sq Ft

    Plan Carlton at Brookewater, Rosenberg, TX 77471

    This thoughtfully designed single story 3-bedroom, 2-bathroom home is now available. Enter through the foyer and take in the open-concept family room, dining room and kitchen. The kitchen island is perfect for entertaining while also providing additional storage and seating. The primary suite is tucked away at the rear of the home, serving as a luxurious retreat. A full bathroom is efficiently

    Highland Homes Builder
    5206 Eloise Harper Ln Unit 36556685, Rosenberg, TX 77471
  • /16

    $340,990

    New Construction
    • 4 - 6 Beds
    • 2.5 - 4.5 Baths
    • 2,626+ Sq Ft

    Armstrong Plan at Miller's Pond - Smart Series, Rosenberg, TX 77471

    Welcome to the Armstrong floorplan by M/I Homes. This 2-story home plan is part of our Smart Series and features 4 bedrooms & 2.5 bathrooms as standard, with the option to adapt up to 6 bedrooms & 4.5 bathrooms. This plan can reach up to 2,656 sqft, making it an excellent choice for growing families who value space, quality, style and affordability.

    M/I Homes Builder
    2007 Heather Ridge Way Unit 36487418, Rosenberg, TX 77471
  • /29

    $270,240

    New Construction
    • 3 Beds
    • 2 Baths
    • 1,342 Sq Ft

    Primrose Plan at Miller's Pond - Smart Series, Rosenberg, TX 77471

    Welcome to the Primrose, a charming one-story home offering between 1,295 and 1,342 square feet of functional living space, with 3 bedrooms, 2 bathrooms, and an option for a 2- or 3-car garage.

    M/I Homes Builder
    2007 Heather Ridge Way Unit 36498705, Rosenberg, TX 77471
  • /14

    $390,990

    New Construction
    • 4 Beds
    • 3 Baths
    • 2,167 Sq Ft

    Esparanza Plan at Hallimore Ranch, Rosenberg, TX 77471

    This single-story home offers open spaces, smart design, and flexible options to fit your lifestyle. From the welcoming great room to the private owner’s suite, the Esperanza makes everyday living feel effortless and inviting.

    M/I Homes Builder
    1907 Greenbrier Court St Unit 39560286, Rosenberg, TX 77471
  • /10

    $410,740

    New Construction
    • 4 Beds
    • 3.5 Baths
    • 2,674 Sq Ft

    Tyler Plan at Brookewater, Rosenberg, TX 77471

    The Tyler home is a standout choice for those seeking a blend of elegance and practicality. Entering the foyer, guests are welcomed by a formal dining room, setting a tone of sophistication. The open-concept design seamlessly connects the family room to the kitchen, enhanced by a breakfast nook that creates a warm gathering space. For culinary enthusiasts, an optional kitchen island adds valuable

    Ashton Woods Builder
    515 Coen Cain Dr Unit 36468549, Rosenberg, TX 77471
  • /18

    $395,990

    New Construction
    • 4 - 5 Beds
    • 2.5 - 3.5 Baths
    • 2,501 Sq Ft

    Harrison Plan at Hallimore Ranch, Rosenberg, TX 77471

    Welcome to the Harrison floorplan by M/I Homes. This 2-story home plan is part of our Smart Series and features 4 bedrooms & 2 bathrooms as standard, with the option to adapt to 5 bedrooms & 3 bathrooms. This plan starts at 2,450 sqft, making it an excellent choice for growing families who value space, quality, style and affordability.

    M/I Homes Builder
    1907 Greenbrier Court St Unit 39560292, Rosenberg, TX 77471
  • /8

    $351,990

    New Construction
    • 4 Beds
    • 3 Baths
    • 2,287+ Sq Ft

    Lantana Plan at Brookewater - Terrace Collection, Rosenberg, TX 77471

    Energy efficiency, individual privacy and elegant gathering spaces grace The Lantana floor plan by David Weekley Homes in Brookewater. Open sight lines and gentle sunlight allow your personal style to shine in the impressive family and dining spaces. The elegant kitchen showcases a large pantry, a center island and a grand view of the sunny living spaces. The study offers an ideal place to work

    David Weekley Homes Builder
    503 Coen Cain Dr Unit 39601082, Rosenberg, TX 77471
  • /35

    $355,990

    New Construction
    • 3 Beds
    • 2.5 Baths
    • 2,262 Sq Ft

    Plan Windermere at Brookewater, Rosenberg, TX 77471

    The Windermere is a thoughtfully designed 2-story home with 3-bedrooms and 2-baths. The home boasts 2,262 square feet, providing plenty of space for comfortable living. Step inside and be greeted by a beautiful staircase and a beautiful open-concept kitchen, dining, and family room. A large island offers additional seating and windows provide abundant natural light. A secluded study on the first

    Highland Homes Builder
    5206 Eloise Harper Ln Unit 36556688, Rosenberg, TX 77471
  • /8

    $415,740

    New Construction
    • 4 Beds
    • 3.5 Baths
    • 2,734 Sq Ft

    Thames Plan at Brookewater, Rosenberg, TX 77471

    The Thames is a beautifully designed two-story home that welcomes you with an open-concept layout, creating an inviting atmosphere from the moment you step inside. The living room flows seamlessly into the dining area, making it a perfect space for gatherings and entertaining guests. A convenient corridor leads directly into the gourmet kitchen, where a grand island serves as the focal point,

    Ashton Woods Builder
    515 Coen Cain Dr Unit 36493771, Rosenberg, TX 77471
  • /13

    $306,740

    New Construction
    • 3 - 4 Beds
    • 2 Baths
    • 1,704+ Sq Ft

    Eastland Plan at Miller's Pond - Smart Series, Rosenberg, TX 77471

    The Eastland is a charming single-story home floorplan that boasts 1,602 square feet of functional living space and features 3-4 spacious bedrooms, 2 full bathrooms, and a front-loading 2-car garage.

    M/I Homes Builder
    2007 Heather Ridge Way Unit 36498604, Rosenberg, TX 77471
  • /54

    $366,990

    New Construction
    • 3 Beds
    • 2.5 Baths
    • 2,302 Sq Ft

    Plan Everett at Brookewater, Rosenberg, TX 77471

    The Everett is a 2,302 sq. ft. two-story floor plan designed with an easy flow, flexible spaces, and everyday convenience in mind. The first floor features an open kitchen, dining area, and living room that create a bright central gathering space, while the private primary suite is tucked away at the rear of the home. A dedicated study adds work-from-home flexibility, and the upstairs game room

    Highland Homes Builder
    5206 Eloise Harper Ln Unit 36556691, Rosenberg, TX 77471
  • /26

    $307,740

    New Construction
    • 4 Beds
    • 2 Baths
    • 1,749 Sq Ft

    Freestone Plan at Miller's Pond - Smart Series, Rosenberg, TX 77471

    The Freestone is an impressive single-story floorplan offering 1,693 to 1,749 square feet of thoughtfully designed living space. Featuring 3 to 4 bedrooms, 2 full bathrooms, and an option for a 2- or 3-car garage, this home plan combines style and functionality to meet a variety of lifestyle needs.

    M/I Homes Builder
    2007 Heather Ridge Way Unit 36460296, Rosenberg, TX 77471
  • /46

    $372,990

    New Construction
    • 3 Beds
    • 2.5 Baths
    • 2,349 Sq Ft

    Plan Easton at Brookewater, Rosenberg, TX 77471

    The Easton is a thoughtfully designed two-story home offering three bedrooms, two-and-a-half bathrooms, and an airy, open layout perfect for modern living. A cozy family room and dining room greet you, opening to a kitchen with a large island and additional seating. Numerous windows flood the space with natural light, and extensive cabinetry provides plenty of storage. Just off the living room, a

    Highland Homes Builder
    5206 Eloise Harper Ln Unit 36556690, Rosenberg, TX 77471
  • /7

    $384,740

    New Construction
    • 4 Beds
    • 3 Baths
    • 2,147 Sq Ft

    Avery Plan at Brookewater, Rosenberg, TX 77471

    The Avery home plan offers a thoughtfully designed one-story layout. The open-concept kitchen flows into the spacious great room, creating an ideal setting for family time and entertaining. A semi-enclosed dining area adds a touch of formality, while the airy covered patio extends the living space outdoors, perfect for relaxing or dining al fresco. The primary suite offers a peaceful retreat with

    Ashton Woods Builder
    515 Coen Cain Dr Unit 36477200, Rosenberg, TX 77471
  • /31

    $401,990

    New Construction
    • 4 - 6 Beds
    • 2.5 - 3.5 Baths
    • 2,681+ Sq Ft

    Magellan Plan at Hallimore Ranch, Rosenberg, TX 77471

    The Magellan is an incredibly spacious home, starting at 2,601 square feet with its standard layout containing 4 bedrooms, 2 bathrooms, a flex room, a game room, and a 2-car garage.

    M/I Homes Builder
    1907 Greenbrier Court St Unit 39560283, Rosenberg, TX 77471
  • /66

    $368,990

    New Construction
    • 3 Beds
    • 2.5 Baths
    • 2,472 Sq Ft

    Plan Ellington at Brookewater, Rosenberg, TX 77471

    Live where comfort meets style. This stunning 3-bedroom, 2.5-bathroom home offers 2,445 square feet of functional and beautiful living. Step inside where a spacious dining room and family room greet you, opening to a kitchen with a large island and additional seating. Numerous windows flood the space with natural light, and extensive cabinetry provides plenty of storage. The primary suite is

    Highland Homes Builder
    5206 Eloise Harper Ln Unit 36556692, Rosenberg, TX 77471
  • /14

    $402,990

    New Construction
    • 4 - 6 Beds
    • 2.5 - 3.5 Baths
    • 2,681+ Sq Ft

    Armstrong Plan at Hallimore Ranch, Rosenberg, TX 77471

    Welcome to the Armstrong floorplan by M/I Homes. This 2-story home plan is part of our Smart Series and features 4 bedrooms & 2.5 bathrooms as standard, with the option to adapt up to 6 bedrooms & 4.5 bathrooms. This plan can reach up to 2,656 sqft, making it an excellent choice for growing families who value space, quality, style and affordability.

    M/I Homes Builder
    1907 Greenbrier Court St Unit 39560021, Rosenberg, TX 77471
  • /25

    $433,990

    New Construction
    • 4 Beds
    • 3.5 Baths
    • 2,791 Sq Ft

    Whitley Plan at Hallimore Ranch, Rosenberg, TX 77471

    Welcome to the Whitley floorplan, a stunning two-story home plan, featuring 4 bedrooms, a games room and a flex-room. In addition, spread over 2,730 sqft, the Whitley has 3 full bathrooms, and 1 half bathroom.

    M/I Homes Builder
    1907 Greenbrier Court St Unit 39560290, Rosenberg, TX 77471
  • /20

    $358,990

    New Construction $14K PRICE DROP
    • 5 Beds
    • 4 Baths
    • 2,688 Sq Ft

    3407 Angus Farm Dr, Rosenberg, TX 77471

    UNDER CONSTRUCTION! READY IN JULY! The Armstrong model is a spacious home with 5 bedrooms, 3 bathrooms, a game room, and a 2-car garage. The entryway is roomy and leads to a thoughtfully designed home. Inside, you'll find a beautiful kitchen with a large walk-in pantry and gorgeous cabinets lining the wall. The owner's suite resides on its side of the house on the first floor, with a bright bay

    Heather Chavana M/I Homes

    3407 Angus Farm Dr, Rosenberg, TX 77471
  • /9

    $424,740

    New Construction
    • 4 Beds
    • 2.5 Baths
    • 2,905 Sq Ft

    Katy Plan at Brookewater, Rosenberg, TX 77471

    The Katy home plan embodies spaciousness and sophistication across two levels. The gourmet kitchen serves as a culinary centerpiece, complete with a walk-in pantry and a center island that provides abundant storage and prep space. Entering the grand family room, one is greeted by soaring ceilings that extend to the second floor, creating an airy atmosphere perfect for gatherings. The primary

    Ashton Woods Builder
    515 Coen Cain Dr Unit 36486706, Rosenberg, TX 77471
  • /15

    $404,990

    New Construction
    • 4 - 5 Beds
    • 2.5 - 3.5 Baths
    • 2,879+ Sq Ft

    Columbus Plan at Hallimore Ranch, Rosenberg, TX 77471

    The Columbus is a 2-story home that boasts 2,848 square feet, and features 4-5 spacious bedrooms, 2-3 full bathrooms, and a front-loading 2-car garage.

    M/I Homes Builder
    1907 Greenbrier Court St Unit 39560291, Rosenberg, TX 77471
  • /18

    $340,990

    New Construction $13K PRICE DROP
    • 4 Beds
    • 2.5 Baths
    • 2,184 Sq Ft

    3403 Angus Farm Dr, Rosenberg, TX 77471

    READY IN AUGUST! This spacious home offers 4 bedrooms, 2.5 bathrooms, and over 2,100 square feet designed for comfortable everyday living and effortless entertaining. A welcoming covered porch opens to a spacious foyer that flows into the open kitchen, dining, and family room. The family room features a sloped ceiling and direct access to the covered patio, creating seamless indoor-outdoor

    Heather Chavana M/I Homes

    3403 Angus Farm Dr, Rosenberg, TX 77471
  • /6

    $375,740

    New Construction
    • 3 Beds
    • 2.5 Baths
    • 2,079 Sq Ft

    Cheyenne Plan at Brookewater, Rosenberg, TX 77471

    Embrace the beauty of living in the Cheyenne home plan, where sunlight and stunning views are integral to the design. This thoughtfully crafted single-story residence features an owner’s suite surrounded by windows, allowing for a serene retreat that opens onto a spacious covered patio. The heart of this home lies in its open layout, seamlessly connecting the family room to the gourmet kitchen.

    Ashton Woods Builder
    515 Coen Cain Dr Unit 36469224, Rosenberg, TX 77471
  • /22

    $361,990

    New Construction
    • 4 Beds
    • 2 Baths
    • 1,882 Sq Ft

    Moscoso Plan at Hallimore Ranch, Rosenberg, TX 77471

    The Moscoso, one of our newest floorplans, is an alluring single-story home that boasts around 1,830 square feet, and features 3 spacious bedrooms, 2 full bathrooms, and a 2-car garage.

    M/I Homes Builder
    1907 Greenbrier Court St Unit 39560289, Rosenberg, TX 77471
  • 6845 Hill Country Ln Unit 40481178, Rosenberg, TX 77471

    $302,990

    New Construction $27K PRICE DROP
    • 4 Beds
    • 3 Baths
    • 2,155 Sq Ft

    Midland - X40M Plan at Holly Ridge, Rosenberg, TX 77471

    The Midland plan is a two-story home featuring 4 bedrooms, 3 baths, and 2 car garage. The entry opens to a downstairs guest bedroom and bath with hall linen closet. The kitchen includes a breakfast bar with beautiful counter tops, stainless steel appliances and corner pantry. Open concept floorplan boasts spacious family room and dining area. Extra storage space under the stairs is a plus. The

    D.R. Horton Builder
    6845 Hill Country Ln Unit 40481178, Rosenberg, TX 77471
  • /2

    $319,990

    New Construction
    • 4 Beds
    • 2 Baths
    • 1,796 Sq Ft

    Cali Plan at Emberly, Beasley, TX 77417

    The Cali plan is a thoughtfully designed one-story home offering 4 bedrooms, 2 bathrooms, and a 2-car garage. The gourmet kitchen features durable countertops, stainless steel appliances, and flows seamlessly into the breakfast nook and spacious family room, creating an open-concept layout perfect for everyday living and entertaining. The private primary suite includes a generous walk-in closet

    D.R. Horton Builder
    10727 Sky Creek Ln Unit 39140357, Beasley, TX 77417
  • /36

    $63,962,600

    $15M PRICE INCREASE
    • Land
    • 984.04 Acres
    • $65,000 per Acre

    1453 Moore Bar Rd, Rosenberg, TX 77471

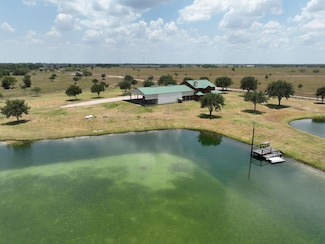
    Wenzel Ranch – 984.04± Acres | Prime Development Tract | Fort Bend County, TexasThe Wenzel Ranch is a 984.04-acre working cattle ranch ideally positioned in a premier growth corridor of Fort Bend County on the western edge of Rosenberg. This rare large-scale offering presents a compelling opportunity for residential or industrial developers seeking frontage, scale, and minimal floodplain

    Steven ALC Texas Ag Realty, LLC

    1453 Moore Bar Rd, Rosenberg, TX 77471
  • /26

    $9,508,000

    $4M PRICE INCREASE
    • Land
    • 172.85 Acres
    • $55,007 per Acre

    0 Kunz Rd Unit 27373458, Rosenberg, TX 77471

    Invest in the future with this prime development investment opportunity in Fort Bend County and zoned to Lamar CISD! This 172.8854 acre property comprises two separate legal descriptions (same owner) on opposite sides of Kunz Road and features approximately 3,086 feet of frontage on Kunz Road and 1,617 feet of frontage on Finney Vallet Road. The property is less than a mile from Spur 10/Gerken

    Lyle Muegge Keller Williams Realty SW

    0 Kunz Rd Unit 27373458, Rosenberg, TX 77471
  • /12

    $3,426,290

    • Land
    • 137 Acres
    • $25,009 per Acre

    1923 Beasley West End Rd, Beasley, TX 77417

    137 Acres of prime land in the expansive community of Beasley just minutes from Rosenberg. Located conveniently between US 59 & Hwy 90A, This parcel has an ideal location for residential development or to continue farming. With plenty of road frontage, & cleared acreage, this parcel is priced well. Seller also has additional 2 acre parcel with home available. Contact the listing agent for further

    Tiffany Johnston Coldwell Banker Properties Unlimited

    1923 Beasley West End Rd, Beasley, TX 77417
  • /8

    $3,105,305

    $2M PRICE DROP
    • 4 Beds
    • 2.5 Baths
    • 2,808 Sq Ft

    4440 Sims Rd, Rosenberg, TX 77471

    L&M Farm encompasses 36.533 gross acres of prime, unrestricted land positioned in one of the fastest-growing corridors of Fort Bend County. With approximately 841 feet of frontage on Sims Road, the property features a generally rectangular configuration and predominantly level terrain—ideal characteristics for efficient site planning and cost-effective development.Strategically located

    Steven ALC Texas Ag Realty, LLC

    4440 Sims Rd, Rosenberg, TX 77471
  • /4

    $1,980,300

    • Land
    • 17.22 Acres
    • $115,000 per Acre

    0 Texas 10 Spur, Rosenberg, TX 77471

    This is a 17.22 acre tract that is located on Spur 10 Bypass on the North side with Feeder frontage. As you head toward Hwy 36 you will exit the Hwy 90 exit. Property will be located on the right side just as you exit and make the curve

    Gary Broker/Owner Tri-County Realty, LLC

    0 Texas 10 Spur, Rosenberg, TX 77471
  • /46

    $3,800,000

    • 3 Beds
    • 2 Baths
    • 2,088 Sq Ft

    9919 Bohacek Rd, Beasley, TX 77417

    Fort Bend County land for sale directly behind Hudson Products & Highway 59! This 86+ Acre parcel has both Residential & Commercial capabilities w/multiple income producing opportunities consisting of Farm & Ranch, Agricultural exemptions, & residential development. There is a high demand for property like this as progress extends through Fort Bend County's suburban communities. It is

    Vicki Miller RE/MAX Opportunities

    9919 Bohacek Rd, Beasley, TX 77417
  • /5

    $107,500

    $13K PRICE INCREASE
    • Land
    • 1.06 Acres
    • $101,415 per Acre

    0 Powell Point School Rd Unit 10101301, Beasley, TX 77417

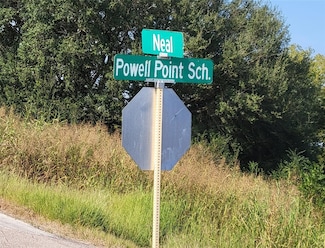
    Great opportunity to buy ahead of the expansion of nearby communities. This lot has no restrictions and no HOA fees. This land can be used for both commercial or residential purposes. Public school across the street is location of historic marker of the Texas Historical Comm. Easy access to shopping and other services in East Bernard, Richmond & Rosenberg. Unrestricted, a great location for a

    Valore Lott Valore Lott

    0 Powell Point School Rd Unit 10101301, Beasley, TX 77417
  • /8

    $249,990

    New Construction $53K PRICE DROP
    • 3 Beds
    • 2 Baths
    • 1,566 Sq Ft

    2634 Starry Sky Ln, Rosenberg, TX 77471

    The property is located at 2634 Starry Sky Lane ROSENBERG TX 77471 priced at 249990, the square foot and stories are 1566, 1.The number of bath is 2, halfbath is 0 there are 3 bedrooms and 2 garages. For more details please, call or email.

    D.R. Horton Builder
    2634 Starry Sky Ln, Rosenberg, TX 77471
  • /24

    $349,000

    New Construction $26K PRICE DROP
    • 5 Beds
    • 3 Baths
    • 2,413 Sq Ft

    650 Yaupon Holly Dr, Rosenberg, TX 77471

    Welcome to the Reid at 650 Yaupon Holly Drive in Brookewater! This new home offers a bright, open-concept layout perfect for everyday living and entertaining. The foyer leads into the main living area where the spacious great room, dining area and kitchen flows seamlessly together. The private primary suite is conveniently located on the main floor with a well-appointed bath and generous walk-in

    Taylor Morrison Builder
    650 Yaupon Holly Dr, Rosenberg, TX 77471
  • /41

    $299,900

    • 3 Beds
    • 2 Baths
    • 2,185 Sq Ft

    330 N 4th St, Beasley, TX 77417

    Schedule your private tour today to see 330 N 3rd Street, a move-in-ready home blending modern upgrades with timeless appeal! The split-bedroom layout offers privacy, with a spacious primary suite separate from secondary bedrooms, each with generous closet storage. A private, fenced backyard—perfect for entertaining—flows from the dining area and open-concept kitchen. A concrete shed provides

    Kevin Hansel Better Homes and Gardens Real Estate Gary Greene - Katy

    330 N 4th St, Beasley, TX 77417

Showing Results 41 - 80, Page 2 of 13

How to Buy a Home How to Finance a Home How to Sell a Home