579

Homes for Sale near Terry High School

Section Image Section Image
  • /34

    $419,895

    New Construction
    • 3 Beds
    • 3 Baths
    • 2,836 Sq Ft

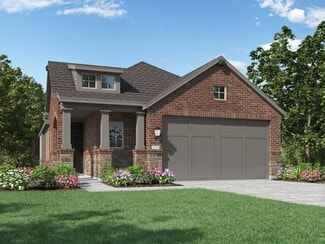
    10734 Sky Creek Ln, Beasley, TX 77417

    Welcome to Emberly, a prestigious 933-acre master-planned community in flourishing Fort Bend County, crafted by Starwood Land, which will be home to vibrant amenities and a strong sense of community. This Lagos floor plan by Tricoast Homes offers a modern, well-appointed home with LVP flooring and a fully updated kitchen adorned with luxurious granite countertops and top-of-the-line three-piece

    Jimmy Franklin eXp Realty LLC

    10734 Sky Creek Ln, Beasley, TX 77417
  • /47

    $393,990

    New Construction
    • 3 - 5 Beds
    • 2.5 - 4.5 Baths
    • 2,594 Sq Ft

    Plan Livingston at Brookewater, Rosenberg, TX 77471

    The Livingston is a beautifully designed two-story home with impressive architectural detail and flexible living spaces throughout. The first floor features a welcoming open layout where the kitchen, dining area, and living room connect with ease, creating a bright central space for entertaining and everyday living. A curved staircase adds a memorable design element, while the private study

    Highland Homes Builder
    5206 Eloise Harper Ln Unit 37315977, Rosenberg, TX 77471
  • /42

    $327,990

    New Construction
    • 4 Beds
    • 2.5 Baths
    • 2,513 Sq Ft

    Trinity Plan at Emberly, Beasley, TX 77417

    Our grandest home in the Cobalt Series, the Trinity floor plan boasts an impressive two-story floor plan that is sure to suit most any lifestyle. Upon entry, you are first greeted by the private study room that also has the option of transforming into a fifth bedroom if you would rather have the space for more guests to visit. Next, you will find the access to your convenient downstairs powder

    CastleRock Communities Builder
    10739 Sky Creek Ln Unit 36471570, Beasley, TX 77417
  • /15

    $489,990

    New Construction
    • 4 - 5 Beds
    • 2.5 - 4.5 Baths
    • 3,390 Sq Ft

    Dartmouth Plan at Brookewater, Rosenberg, TX 77471

    4–5 Bedrooms | 2.5–4 Bathrooms | Approx. 3,390 Sq. Ft.The Dartmouth combines timeless design with flexible living, offering a perfect balance of elegance and function for families who love to gather, entertain, and relax in style.Through the welcoming foyer, the home opens into a bright great room that seamlessly connects with the casual dining area and chef-inspired kitchen—an ideal

    DRB Homes Builder
    527 Coen Cain Dr Unit 38253641, Rosenberg, TX 77471
  • /19

    $522,990

    New Construction
    • 5 Beds
    • 3.5 Baths
    • 4,130 Sq Ft

    Cornell Plan at Brookewater, Rosenberg, TX 77471

    5–6 Bedrooms | 3.5–4 Bathrooms | Approx. 4,130 Sq. Ft.The Cornell combines open concept living with flexible spaces and elegant design details, making it ideal for families of all sizes. With thoughtful options throughout, this two-story home adapts beautifully to your lifestyle.Step inside through the welcoming foyer and discover a spacious flex room, perfect for a study with the option

    DRB Homes Builder
    527 Coen Cain Dr Unit 38263910, Rosenberg, TX 77471
  • /17

    $104,995

    New Construction
    • 3 Beds
    • 2 Baths
    • 1,440 Sq Ft

    THE NEW MOON DW 3BP Plan at Brazos Point, Rosenberg, TX 77471

    This home features a bright, open interior with wood-look flooring, neutral wall finishes, white trim, recessed lighting, and ceiling fans. The kitchen includes white cabinetry, light countertops, a large center island with seating space, pendant lighting, a deep sink with a high-arc faucet, and stainless-steel appliances, including a side-by-side refrigerator, range, and over-the-range

    Peak Communities Builder
    637 Brazos Point Dr Unit 41566393, Rosenberg, TX 77471
  • /62

    $369,990

    New Construction
    • 3 Beds
    • 2.5 Baths
    • 2,132 Sq Ft

    Plan Lincoln at Brookewater, Rosenberg, TX 77471

    This thoughtfully designed two-story home with 2,132 sq ft offers a well-balanced layout with both openness and functionality, perfect for everyday living and entertaining.Upon entering the home, a beautiful staircase and soaring ceilings set the tone for the thoughtful design throughout. Just off the foyer, a conveniently located powder bath is perfect for guests. The hallway leads to an

    Highland Homes Builder
    5206 Eloise Harper Ln Unit 36556689, Rosenberg, TX 77471
  • /45

    $309,990

    New Construction Open Sat 12PM - 5PM $24K PRICE DROP
    • 4 Beds
    • 2 Baths
    • 1,788 Sq Ft

    3410 Angus Farm Dr, Rosenberg, TX 77471

    READY NOW! The Freestone floor plan. With 4 bedrooms, 2 full bathrooms, and a 2-car garage, it offers a spacious, open-concept layout, perfect for entertaining guests. The family room boasts high ceilings, while the chef-worthy kitchen features an oversized island and a spacious pantry, creating an ideal space for family and friends to gather. The en-suite bathroom, with a walk-in shower,

    Heather Chavana M/I Homes

    3410 Angus Farm Dr, Rosenberg, TX 77471
  • /16

    $492,990

    New Construction
    • 4 - 6 Beds
    • 2.5 - 4.5 Baths
    • 3,530 Sq Ft

    Stanford Plan at Brookewater, Rosenberg, TX 77471

    4–6 Bedrooms | 2.5–4 Bathrooms | Approx. 3,530 Sq. Ft.The Stanford delivers the perfect balance of sophistication and flexibility, offering thoughtfully designed spaces that bring comfort, connection, and style to everyday living.From the foyer, the home opens to an airy great room that flows seamlessly into the casual dining area and chef-inspired kitchen. Designed for both function and

    DRB Homes Builder
    527 Coen Cain Dr Unit 38253646, Rosenberg, TX 77471
  • /26

    $337,990

    New Construction
    • 4 Beds
    • 2 Baths
    • 1,939 Sq Ft

    Plan Preston at Brookewater, Rosenberg, TX 77471

    Highland Homes Builder
    5206 Eloise Harper Ln Unit 36556687, Rosenberg, TX 77471
  • /14

    $200,995

    New Construction
    • 3 Beds
    • 2 Baths
    • 1,549 Sq Ft

    Plan 1549 at Saddlebrook - Trails, Beasley, TX 77417

    * Kitchen island * Walk-in kitchen pantry * Dual-sink vanity at primary bath * Walk-in closet at primary bedroom and bedroom 2 * Extra storage space * Stainless steel appliances * 5-panel interior doors * Granite kitchen countertops * Kitchen USB charging port * Smart thermostat * Low-E windows * ENERGY STAR certified home * Near local schools * Great shopping nearby * Near entertainment and

    KB Home Builder
    0 Beasley West End Rd Unit 36594935, Beasley, TX 77417
  • /52

    $371,990

    New Construction
    • 3 Beds
    • 2.5 Baths
    • 2,360 Sq Ft

    Plan Everleigh at Brookewater, Rosenberg, TX 77471

    This stunning 3-bedroom, 2.5-bathroom, 2,360-square-foot home is now available. With ample space and thoughtful features, this property is perfect for anyone looking for extraordinary comfort. The home boasts an open concept kitchen, dining, and living space with large windows offering abundant natural light and a cozy atmosphere. The downstairs study is perfect for work, school, or a personal

    Highland Homes Builder
    5206 Eloise Harper Ln Unit 36556693, Rosenberg, TX 77471
  • /15

    $333,990

    New Construction
    • 4 - 5 Beds
    • 2.5 - 3.5 Baths
    • 2,498+ Sq Ft

    Harrison Plan at Miller's Pond - Smart Series, Rosenberg, TX 77471

    Welcome to the Harrison floorplan by M/I Homes. This 2-story home plan is part of our Smart Series and features 4 bedrooms & 2 bathrooms as standard, with the option to adapt to 5 bedrooms & 3 bathrooms. This plan starts at 2,450 sqft, making it an excellent choice for growing families who value space, quality, style and affordability.

    M/I Homes Builder
    2007 Heather Ridge Way Unit 36485685, Rosenberg, TX 77471
  • /9

    $264,990

    New Construction
    • 3 Beds
    • 2 Baths
    • 1,604 Sq Ft

    Comal Plan at Emberly, Beasley, TX 77417

    The Comal floor plan is a well-designed, three-bedroom and two-bathroom home that has a ton of character. The exterior of the home is a beautiful brick structure, with the option to swap the brick for stone. Upon entry, you are greeted by the combined flex space and family room. The flex space allows for either a fourth bedroom, a private study, a formal dining area, a quaint game room, or

    CastleRock Communities Builder
    10739 Sky Creek Ln Unit 36502042, Beasley, TX 77417
  • /34

    $324,990

    New Construction
    • 4 Beds
    • 2.5 Baths
    • 2,507 Sq Ft

    Rio Grande Plan at Emberly, Beasley, TX 77417

    The wonderful, two-story Rio Grande home features an open-concept layout that is ideal for most any lifestyle. Upon entry, you are met with a private study room, a walk-in utility room, a closet, and access to your two-car garage. If you need extra storage space to store holiday decorations, tools, or even another car, opt to tack on an additional five feet for a two-and a half car garage or a

    CastleRock Communities Builder
    10739 Sky Creek Ln Unit 36455767, Beasley, TX 77417
  • /27

    $499,794

    New Construction Open Sat 12PM - 4PM
    • 4 Beds
    • 3 Baths
    • 2,440 Sq Ft

    6702 Pelican Ln, Beasley, TX 77417

    Maximum upgrades for luxury living include a 3-car garage, three full bathrooms, a Mahogany double front door, an extended covered patio & more!Welcome to the Arlington floorplan, a stunning four-bedroom, three-bathroom home with a study. It features a spacious, open-concept layout & an expansive family room connected to a gourmet kitchen & a bright breakfast area. The luxurious owner's

    Danny Signorelli The Signorelli Company

    6702 Pelican Ln, Beasley, TX 77417
  • /19

    $499,990

    New Construction
    • 5 - 6 Beds
    • 3.5 - 4.5 Baths
    • 3,720 Sq Ft

    Brown Plan at Brookewater, Rosenberg, TX 77471

    5–6 Bedrooms | 3.5–4 Bathrooms | Approx. 3,720 Sq. Ft.The Brown offers an exceptional blend of elegance, flexibility, and family-friendly design. With its expansive two-story layout and generous living spaces, this home provides the perfect balance between sophistication and everyday comfort.From the foyer, you’re welcomed into a bright, open-concept living area that connects the

    DRB Homes Builder
    527 Coen Cain Dr Unit 38253659, Rosenberg, TX 77471
  • /2

    $314,990

    New Construction $27K PRICE DROP
    • 4 Beds
    • 3 Baths
    • 2,482 Sq Ft

    Ozark Plan at Holly Ridge, Rosenberg, TX 77471

    The Ozark plan is a two-story home featuring 4 bedrooms, 2.5 baths, and 2 car garage. The foyer opens to a study and powder bath with linen closet. Center kitchen includes a breakfast bar with beautiful counter tops, stainless steel appliances and corner pantry. Open concept floorplan boasts large combined family room and dining area. Extra storage space under the stairs is a plus. The private

    D.R. Horton Builder
    6845 Hill Country Ln Unit 40481177, Rosenberg, TX 77471
  • /14

    $339,990

    New Construction
    • 3 - 4 Beds
    • 2 - 3 Baths
    • 1,970 Sq Ft

    Palm Plan at Brookewater, Rosenberg, TX 77471

    3-4 Bedrooms | 2-3 Bathrooms | Approx. 1,970 Sq. Ft.Balancing open-concept design with smart use of space, The Palm delivers the perfect blend of comfort, flexibility, and refined living—all in a layout designed to feel instantly like home.From the foyer, the layout opens gracefully into the heart of the home, where the great room, casual dining area, and kitchen come together in one

    DRB Homes Builder
    527 Coen Cain Dr Unit 38252220, Rosenberg, TX 77471
  • /16

    $426,990

    New Construction
    • 3 - 4 Beds
    • 2 - 3 Baths
    • 2,430 Sq Ft

    Tulane Plan at Brookewater, Rosenberg, TX 77471

    3–4 Bedrooms | 2–3.5 Bathrooms | Approx. 2,430 Sq. Ft.The Tulane offers smart, single-level living with a layout that blends open-concept gathering spaces and quiet private retreats—perfect for families seeking comfort, versatility, and timeless design.From the foyer, the home opens into a spacious great room that flows seamlessly into the casual dining area and gourmet kitchen, creating

    DRB Homes Builder
    527 Coen Cain Dr Unit 38253507, Rosenberg, TX 77471
  • /6

    $394,900

    New Construction
    • 3 Beds
    • 2.5 Baths
    • 2,399 Sq Ft

    2399W Plan at Brookewater - 40', Rosenberg, TX 77471

    Front porch with two-story entry. Large family room with wall of windows. Home office with French door entry just off the family room. Island kitchen with built-in seating space and a corner walk-in pantry opens to the dining area. Secluded primary suite. Primary bath offers dual vanities, walk-in closet and a large glass enclosed shower. Second level offers a large game room with a wall of

    Perry Homes Builder
    515 Coen Cain Dr Unit 36502303, Rosenberg, TX 77471
  • /3

    $359,900

    New Construction
    • 4 Beds
    • 3 Baths
    • 1,736 Sq Ft

    1736W Plan at Brookewater - 40', Rosenberg, TX 77471

    Entry leads to open family room, dining area and kitchen. Large windows and 10-foot ceilings throughout. Kitchen features generous counter space, a corner walk-in pantry and large island with built-in seating space. Primary suite includes bedroom with 10-foot ceiling. Double doors lead to primary bath with dual vanities, separate glass-enclosed shower and walk-in closet. Covered backyard patio.

    Perry Homes Builder
    515 Coen Cain Dr Unit 36500679, Rosenberg, TX 77471
  • /14

    $450,990

    New Construction
    • 4 - 5 Beds
    • 3 - 4.5 Baths
    • 2,874 Sq Ft

    Balcones Plan at Hallimore Ranch, Rosenberg, TX 77471

    Imagine walking into your dream 2-story home – the Balcones! This 4—6 bedroom, 3—5 bathroom home spans over 2,800 square feet with a layout designed for modern living. As you enter, you're greeted by a grand foyer with high ceilings, setting the stage for what's to come.

    M/I Homes Builder
    1907 Greenbrier Court St Unit 39560293, Rosenberg, TX 77471
  • /21

    $439,990

    New Construction
    • 3 - 4 Beds
    • 3 Baths
    • 2,560 Sq Ft

    Vanderbilt Plan at Brookewater, Rosenberg, TX 77471

    3–4 Bedrooms | 3 Bathrooms | Approx. 2,560 Sq. Ft.The Vanderbilt delivers refined single-story living with a spacious layout designed for comfort, connection, and everyday ease. With open gathering areas, private bedroom retreats, and flexible options throughout, this thoughtful plan adapts beautifully to your lifestyle.From the foyer, the home opens into a bright and welcoming main

    DRB Homes Builder
    527 Coen Cain Dr Unit 38253543, Rosenberg, TX 77471
  • /16

    $359,990

    New Construction
    • 4 Beds
    • 3 Baths
    • 2,470 Sq Ft

    Hickory Plan at Brookewater, Rosenberg, TX 77471

    4 Bedrooms | 3 Bathrooms | Approx. 2,470 Sq. Ft.The Hickory is a beautifully balanced two-story home that blends open concept living with defined, functional spaces. With its flowing main level, upstairs retreat, and intuitive room placement, this design offers flexibility and comfort for every stage of life.From the welcoming front porch, you step into a bright foyer that opens to the

    DRB Homes Builder
    527 Coen Cain Dr Unit 38252239, Rosenberg, TX 77471
  • /15

    $221,995

    New Construction
    • 3 - 4 Beds
    • 2.5 Baths
    • 1,907 Sq Ft

    Plan 1907 at Saddlebrook - Trails, Beasley, TX 77417

    * Front porch * Dining room * Dedicated laundry room * Loft * Walk-in closet at primary suite * Expansive primary bedroom * 5-panel interior doors * Granite kitchen countertops * Low-E windows * Kitchen breakfast bar * WaterSense labeled faucets * ENERGY STAR certified home * Near local schools * Great shopping nearby * Near entertainment and leisure * Community park * Pickleball court * Pond

    KB Home Builder
    0 Beasley West End Rd Unit 36594951, Beasley, TX 77417
  • /26

    $315,990

    New Construction
    • 3 Beds
    • 2 Baths
    • 1,582 Sq Ft

    Plan Carlton at Brookewater, Rosenberg, TX 77471

    This thoughtfully designed single story 3-bedroom, 2-bathroom home is now available. Enter through the foyer and take in the open-concept family room, dining room and kitchen. The kitchen island is perfect for entertaining while also providing additional storage and seating. The primary suite is tucked away at the rear of the home, serving as a luxurious retreat. A full bathroom is efficiently

    Highland Homes Builder
    5206 Eloise Harper Ln Unit 36556685, Rosenberg, TX 77471
  • /4

    $428,900

    New Construction
    • 4 Beds
    • 3 Baths
    • 2,443 Sq Ft

    2443W Plan at Brookewater - 40', Rosenberg, TX 77471

    Welcoming entry extends past the kitchen, family room and dining area. Island kitchen with built-in seating space and a walk-in pantry. Generous family room with 19-foot ceiling and three large windows. Primary suite offers a wall of windows. Primary bathroom features a French door entry, dual vanities, garden tub, separate glass enclosed shower, a large walk-in closet and private access to the

    Perry Homes Builder
    515 Coen Cain Dr Unit 36456712, Rosenberg, TX 77471
  • /9

    $67,995

    New Construction
    • 3 Beds
    • 2 Baths
    • 121+ Sq Ft

    ESSENCE Plan at Brazos Point, Rosenberg, TX 77471

    The Essence is a new 3-bedroom, 2-bath home offering 1,216 square feet of thoughtfully designed living space. The open-concept floor plan features a modern kitchen with stainless-steel appliances, a spacious living area, a private primary suite with a soaking tub and separate walk-in shower, two additional bedrooms, a dedicated laundry area with washer and dryer hookups, flexible bonus space, and

    Peak Communities Builder
    637 Brazos Point Dr Unit 41478811, Rosenberg, TX 77471
  • /19

    $469,990

    New Construction
    • 4 - 5 Beds
    • 3 Baths
    • 3,000 Sq Ft

    Princeton Plan at Brookewater, Rosenberg, TX 77471

    4–5 Bedrooms | 3 Bathrooms | Approx. 3,000 Sq. Ft.The Princeton offers flexible living space that blends modern design with everyday functionality—perfect for families of all sizes. With open gathering areas and private retreats throughout, this thoughtfully designed two-story home is as practical as it is beautiful.Step through the welcoming foyer, and you’ll immediately feel the home’s

    DRB Homes Builder
    527 Coen Cain Dr Unit 38253629, Rosenberg, TX 77471
  • /16

    $340,990

    New Construction
    • 4 - 6 Beds
    • 2.5 - 4.5 Baths
    • 2,626+ Sq Ft

    Armstrong Plan at Miller's Pond - Smart Series, Rosenberg, TX 77471

    Welcome to the Armstrong floorplan by M/I Homes. This 2-story home plan is part of our Smart Series and features 4 bedrooms & 2.5 bathrooms as standard, with the option to adapt up to 6 bedrooms & 4.5 bathrooms. This plan can reach up to 2,656 sqft, making it an excellent choice for growing families who value space, quality, style and affordability.

    M/I Homes Builder
    2007 Heather Ridge Way Unit 36487418, Rosenberg, TX 77471
  • /19

    $350,900

    New Construction
    • 3 Beds
    • 2 - 2.5 Baths
    • 1,722 Sq Ft

    1722W Plan at Brookewater - 40', Rosenberg, TX 77471

    Entry leads past utility room and mud room. Home office with French door entry. Large family room opens to dining area. Kitchen hosts a corner walk-in pantry. Secluded primary suite. Primary bath features dual vanities, a walk-in closet, linen closet, and a large glass enclosed shower. Secondary bedrooms with walk-in closets. Covered backyard patio. Two-car garage. Representative Images. Features

    Perry Homes Builder
    515 Coen Cain Dr Unit 36463257, Rosenberg, TX 77471
  • /33

    $349,990

    New Construction
    • 4 Beds
    • 3.5 - 4.5 Baths
    • 2,817 Sq Ft

    Concho Plan at Emberly, Beasley, TX 77417

    Every square foot is maximized with our Concho plan – the ideal home for the growing family. This 4-bedroom home offers space, flexibility and comfort. Entering your new home from your spacious porch, you are met with a foyer leading to your secluded study room. If you are looking for a little more living space, opt to transform the study room into your fifth bedroom! Travel further down the hall

    CastleRock Communities Builder
    10739 Sky Creek Ln Unit 36479578, Beasley, TX 77417
  • /14

    $78,995

    New Construction
    • 3 Beds
    • 2 Baths
    • 1,296 Sq Ft

    141 Timothy Trail, Rosenberg, TX 77471

    Welcome home to the Compass 231, a beautifully designed 3-bedroom, 2-bath home in Rosenberg, Texas where modern style, comfortable spaces, and everyday convenience come together. Step inside to a bright open-concept layout that connects your living room, dining area, and kitchen, giving you plenty of space to relax, entertain, and settle into daily life. Your kitchen features appliances selected

    Liz Hackett Brazos Point

    141 Timothy Trail, Rosenberg, TX 77471
  • /23

    $379,990

    New Construction
    • 3 - 5 Beds
    • 2.5 - 4.5 Baths
    • 2,640 Sq Ft

    Magnolia Plan at Brookewater, Rosenberg, TX 77471

    3-5 Bedrooms | 2.5-4 Bathrooms | Approx. 2,640 Sq. Ft.The Magnolia offers timeless elegance and modern functionality across two spacious levels. With its flowing main level, private retreats, and soaring open spaces, this home blends luxury and livability—crafted to make every day feel like home.Entering the home, the foyer opens into a dramatic, light-filled great room with soaring

    DRB Homes Builder
    527 Coen Cain Dr Unit 38252249, Rosenberg, TX 77471
  • /3

    $2,660,000

    $2M PRICE DROP
    • Land
    • 95 Acres
    • $28,000 per Acre

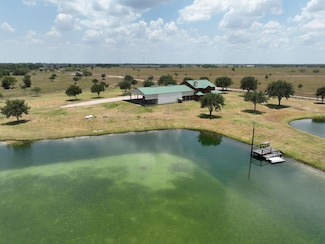
    10542 Walker Rd, Beasley, TX 77417

    Discover the freedom and potential of this 95 acre parcel, part of a larger +/-290.63 assembled acreage in Fort Bend County and zoned to Lamar Consolidated and Brazos ISD. Featuring an onsite outfall destination in Turkey Creek, this property is perfect for residential development! Situated conveniently between Highways 90 and 59, it offers quick access while still feeling tucked away and offers

    Lyle Muegge Keller Williams Realty SW

    10542 Walker Rd, Beasley, TX 77417
  • /36

    $63,962,600

    $15M PRICE INCREASE
    • Land
    • 984.04 Acres
    • $65,000 per Acre

    1453 Moore Bar Rd, Rosenberg, TX 77471

    Wenzel Ranch – 984.04± Acres | Prime Development Tract | Fort Bend County, TexasThe Wenzel Ranch is a 984.04-acre working cattle ranch ideally positioned in a premier growth corridor of Fort Bend County on the western edge of Rosenberg. This rare large-scale offering presents a compelling opportunity for residential or industrial developers seeking frontage, scale, and minimal floodplain

    Steven ALC Texas Ag Realty, LLC

    1453 Moore Bar Rd, Rosenberg, TX 77471
  • /26

    $9,508,000

    $4M PRICE INCREASE
    • Land
    • 172.85 Acres
    • $55,007 per Acre

    0 Kunz Rd Unit 27373458, Rosenberg, TX 77471

    Invest in the future with this prime development investment opportunity in Fort Bend County and zoned to Lamar CISD! This 172.8854 acre property comprises two separate legal descriptions (same owner) on opposite sides of Kunz Road and features approximately 3,086 feet of frontage on Kunz Road and 1,617 feet of frontage on Finney Vallet Road. The property is less than a mile from Spur 10/Gerken

    Lyle Muegge Keller Williams Realty SW

    0 Kunz Rd Unit 27373458, Rosenberg, TX 77471
  • /12

    $3,426,290

    • Land
    • 137 Acres
    • $25,009 per Acre

    1923 Beasley West End Rd, Beasley, TX 77417

    137 Acres of prime land in the expansive community of Beasley just minutes from Rosenberg. Located conveniently between US 59 & Hwy 90A, This parcel has an ideal location for residential development or to continue farming. With plenty of road frontage, & cleared acreage, this parcel is priced well. Seller also has additional 2 acre parcel with home available. Contact the listing agent for further

    Tiffany Johnston Coldwell Banker Properties Unlimited

    1923 Beasley West End Rd, Beasley, TX 77417
  • /8

    $3,105,305

    $2M PRICE DROP
    • 4 Beds
    • 2.5 Baths
    • 2,808 Sq Ft

    4440 Sims Rd, Rosenberg, TX 77471

    L&M Farm encompasses 36.533 gross acres of prime, unrestricted land positioned in one of the fastest-growing corridors of Fort Bend County. With approximately 841 feet of frontage on Sims Road, the property features a generally rectangular configuration and predominantly level terrain—ideal characteristics for efficient site planning and cost-effective development.Strategically located

    Steven ALC Texas Ag Realty, LLC

    4440 Sims Rd, Rosenberg, TX 77471

Showing Results 81 - 120, Page 3 of 15

How to Buy a Home How to Finance a Home How to Sell a Home