177

Rossville, GA Homes for Sale with Garage

Section Image Section Image
  • /35

    $280,000

    $10K PRICE DROP
    • 2 Beds
    • 2 Baths
    • 1,494 Sq Ft

    1203 Applebrook Dr, Rossville, GA 30741

    Carefree Condo Living is convenient at Applebrook Community. No more worries with lawn care or outdoor maintenance (including the roof); instead, enjoy the community pool, clubhouse and 1 mile perimeter walking track. This one owner Condo has an open floor plan with a spacious living area, crown molding, a propane gas fireplace, a Sunroom and screened patio. Spacious ensuite bedroom with a full

    Sonja Millard Horizon Sotheby's International Realty

    1203 Applebrook Dr, Rossville, GA 30741
  • /19

    $327,400

    New Construction $4K PRICE INCREASE
    • 4 Beds
    • 2 Baths
    • 2,323 Sq Ft

    112 Buck Creek Ln, Rossville, GA 30741

    This new two-story home features a spacious layout that offers endless possibilities. A convenient study is attached to the foyer by the front door while down the hall is an open-concept living area with access to the backyard. It showcases a sprawling Great Room, modern kitchen and dining room. Four bedrooms center around a generously loft on the top floor. The owner’s suite is an elegant

    Lennar Builder
    112 Buck Creek Ln, Rossville, GA 30741
  • /38

    $269,900

    • 3 Beds
    • 2 Baths
    • 1,800 Sq Ft

    30 Dee Vue Ln, Rossville, GA 30741

    Welcome home to this well-maintained 3-bedroom, 2-bath home in the heart of Rossville! Offering a functional layout, this home features a spacious living room, an eat-in kitchen, a dedicated laundry room, and a finished basement with a cozy den that's perfect for a second living area, home office, or playroom. The attached 2-car garage provides plenty of storage and convenience, while the fenced

    Nathan Stoker Real Estate Partners Chattanooga LLC

    30 Dee Vue Ln, Rossville, GA 30741
  • /27

    $305,990

    New Construction
    • 4 Beds
    • 2.5 Baths
    • 1,821 Sq Ft

    Edmon Plan at Hawk's Ridge, Rossville, GA 30741

    The Edmon floor plan, available at Hawk's Ridge in Rossville, GA, is a charming design that suits any stage of life. The moment you step inside, you will be welcomed by a warm foyer that leads to a spacious open-concept living area and kitchen. The kitchen features an island with countertop seating, a pantry, and a breakfast nook, making it ideal for meal preparation and dining. The living and

    D.R. Horton Builder
    47 Quarter St Unit 36207628, Rossville, GA 30741
  • /91

    $425,000

    $40K PRICE DROP
    • 4 Beds
    • 3.5 Baths
    • 3,038 Sq Ft

    120 Merry Wood Dr, Rossville, GA 30741

    Welcome home to 120 Merry Wood Dr! This spacious and thoughtfully updated home offers so much to love, with improvements throughout adding to its comfort and appeal. The layout features two upstairs areas--one hosting the primary suite, a second full bathroom, and two additional bedrooms; the other offering a massive bedroom with its own full bath, creating a flexible and private living

    Amy Mullins Benchmark Realty LLC

    120 Merry Wood Dr, Rossville, GA 30741
  • /24

    $279,025

    New Construction $39K PRICE DROP
    • 3 Beds
    • 2.5 Baths
    • 1,749 Sq Ft

    243 Hawks Dr, Rossville, GA 30741

    The Darwin floor plan is available at 243 Hawks Drive. It's a charming two-story home that offers an open-concept main level with a spacious kitchen, pantry, and island with countertop seating. The kitchen overlooks an expansive living area, a well-lit breakfast nook, and an outdoor patio. The foyer has a powder room for convenience. Moving to the upper level, you'll find a desirable primary

    D.R. Horton Builder
    243 Hawks Dr, Rossville, GA 30741
  • /46

    $346,990

    New Construction
    • 4 Beds
    • 2.5 Baths
    • 2,804 Sq Ft

    Hanover Plan at Hawk's Ridge, Rossville, GA 30741

    The Hanover floor plan is one of D.R. Horton's most popular floor plans. The foyer opens into an open-concept main level, which features a spacious kitchen with a pantry and an island with countertop seating that overlooks a dining and living area. Additionally, the downstairs features a half bathroom and a flex room, which could be used as a formal dining space or an office. Upstairs, there is a

    D.R. Horton Builder
    47 Quarter St Unit 36207634, Rossville, GA 30741
  • /25

    $279,905

    New Construction $25K PRICE DROP
    • 4 Beds
    • 2 Baths
    • 1,497 Sq Ft

    227 Hawks Dr, Rossville, GA 30741

    Are you searching for a stunning house that perfectly suits your lifestyle? Look no further than Freeport, located at 227 Hawks Drive. This ranch-style home is designed to cater to all your needs. As soon as you enter the foyer, you'll notice the open-concept kitchen and living area, which provides ample space for cooking, dining, and unwinding. The kitchen is equipped with a pantry and island,

    D.R. Horton Builder
    227 Hawks Dr, Rossville, GA 30741
  • /27

    $264,990

    New Construction
    • 4 Beds
    • 2.5 Baths
    • 1,821 Sq Ft

    Edmon Plan at Timber Creek, Rossville, GA 30741

    The Edmon floor plan, available at Timber Creek in Rossville, GA, is a charming design that suits any stage of life. The moment you step inside, you will be welcomed by a warm foyer that leads to a spacious open concept living area and kitchen. The kitchen features an island with countertop seating, a pantry, and a breakfast nook, making it ideal for meal preparation and dining. The living and

    D.R. Horton Builder
    62 Hawk's Dr Unit 38263748, Rossville, GA 30741
  • /22

    $269,900

    • 3 Beds
    • 2 Baths
    • 1,344 Sq Ft

    140 Briarstone Dr, Rossville, GA 30741

    Welcome to Briarstone Estates, where low-maintenance living meets comfort, style, and convenience in the heart of scenic Catoosa County. This beautifully maintained one-level townhome offers a thoughtfully designed floor plan, quality upgrades, and an inviting atmosphere that makes you feel at home from the moment you arrive. Step inside to discover a spacious open-concept layout highlighted by

    Eric Tidmore 1 Percent Lists Scenic City

    140 Briarstone Dr, Rossville, GA 30741
  • /16

    $249,900

    $6K PRICE DROP
    • 2 Beds
    • 2 Baths
    • 1,156 Sq Ft

    52 Briarstone Dr, Rossville, GA 30741

    Welcome to this immaculate move in ready one level townhome in Catoosa County. This 2BR/2BA home offers a split bedroom plan with low maintenance brick and vinyl exterior. This well-maintained home features include engineered hardwood flooring in the main living area with vaulted ceiling and tile in the kitchen and baths. The home boasts and open floor plan with spacious living area and gas log

    Stacy Parson Keller Williams Realty

    52 Briarstone Dr, Rossville, GA 30741
  • /27

    $115,000

    • 4 Beds
    • 1 Bath
    • 2,278 Sq Ft

    584 W State Line Rd, Rossville, GA 30741

    Investment opportunity on TN/GA state line with HUGE LOT! Come see what this one has to offer and bring your vision. Over 2200 sq ft of space in the home with fenced yard & garage. Near all the amenities, dining and shopping that East Ridge and North Georgia have to offer. Located in Catoosa County. **This property is part of an estate with court approval required for the sale. Property being

    Christa French Real Estate Partners Chattanooga LLC

    584 W State Line Rd, Rossville, GA 30741
  • /53

    $245,000

    $25K PRICE DROP
    • 3 Beds
    • 3 Baths
    • 1,341 Sq Ft

    112 Stegall St, Rossville, GA 30741

    $15,000 PRICE REDUCTION! Immaculate remodeled rancher at the end of a low traffic dead end street with private back yard. Located only minutes from downtown Chattanooga. Three bedrooms and three NEW full baths! NEW landscaping gives the home great curb appeal! Ensuite Primary Bedroom on the main floor has a Beautiful NEW full bath with NEW tile surround shower and double vanities. There is a

    Dave Goodyear Keller Williams Realty - Chattanooga - Washington St

    112 Stegall St, Rossville, GA 30741
  • /26

    $278,990

    New Construction
    • 3 Beds
    • 2 Baths
    • 1,618 Sq Ft

    Aria Plan at Timber Creek, Rossville, GA 30741

    The Aria floor plan is now available in Rossville, GA at our Timber Creek community. This single-level split floorplan features 3 bedrooms and 2 bathrooms, with a spacious area of 1,618 square feet. The primary bedroom includes a large walk-in closet and a comfortable bathroom. The open-concept design of the kitchen, living, and dining areas gives the home an even more spacious and welcoming

    D.R. Horton Builder
    62 Hawk's Dr Unit 38263703, Rossville, GA 30741
  • /20

    $319,900

    New Construction $4K PRICE INCREASE
    • 3 Beds
    • 2 Baths
    • 1,676 Sq Ft

    94 Buck Creek Ln, Rossville, GA 30741

    This new three-bedroom home offers convenient single-story living. Two bedrooms are located near the front of the home, just steps from a full bathroom. An open-concept floorplan blends the kitchen, living and dining areas for simple everyday transitions and multitasking. Nestled into a private rear corner is the luxe owner’s suite, complete with a full bathroom and walk-in closet.

    Lennar Builder
    94 Buck Creek Ln, Rossville, GA 30741
  • /23

    $374,900

    $5K PRICE DROP
    • 3 Beds
    • 2 Baths
    • 1,766 Sq Ft

    31 Winchester Dr, Rossville, GA 30741

    Welcome to easy, single-level living in The Fields at Huntley Meadows. Built in 2022, this well-maintained 3-bedroom, 2-bath home offers the popular Ocoee floor plan with an open layout, comfortable flow, and low-maintenance finishes throughout. The kitchen opens to the great room and features a large island, granite countertops, plenty of pantry storage, and a layout that works well for everyday

    Connie Brewer Coldwell Banker Pryor Realty

    31 Winchester Dr, Rossville, GA 30741
  • /25

    $254,945

    New Construction
    • 4 Beds
    • 2 Baths
    • 1,497 Sq Ft

    24 Red Tail Ln, Rossville, GA 30741

    Welcome to the Freeport, available in Timber Creek in Rossville, GA. This single level home checks all the boxes, with every space designed to fit your lifestyle. The foyer leads into an open concept kitchen and living area. The kitchen has a pantry and an island, and it overlooks a patio area. The primary bedroom is in the back of the home, featuring a walk-in closet and private bathroom. The

    Dakota Price D R Horton Realty of Georgia

    24 Red Tail Ln, Rossville, GA 30741
  • /33

    $179,900

    $3K PRICE DROP
    • 3 Beds
    • 2 Baths
    • 2,240 Sq Ft

    511 Mohawk Trail, Rossville, GA 30741

    Reduced price for a fast sale!!!! Spacious home on large lot has so much to offer! This home has equity!! Do not miss out!! Home has had some updates such as new windows downstairs ,freshly painted interior , & new kitchen cabinets. Sits on 0.6 of an acre with 2 apple trees, a weeping willow and blueberry bush. There is also a chicken coop and a dog run with a spacious detached shop. Home does

    Angela Fowler Angela Fowler Real Estate, LLC

    511 Mohawk Trail, Rossville, GA 30741
  • /17

    $430,000

    New Construction
    • 3 Beds
    • 2 Baths
    • 1,861 Sq Ft

    196 Winchester Dr, Rossville, GA 30741

    NEW CONSTRUCTION - Rossville, GEORGIA - just a short commute to beautiful downtown Chattanooga, quick I-75 access and minutes from Costco and many restaurants. The Silverton home plan offers style, elegance, and plenty of curb appeal. This new home features stunning, modern, and high-quality finishes that were hand-selected by professional interior designers. The home provides single level living

    Bill Panebianco Pratt Homes, LLC

    196 Winchester Dr, Rossville, GA 30741
  • /38

    $484,500

    • 3 Beds
    • 3 Baths
    • 2,767 Sq Ft

    5000 Dellwood Dr, Rossville, GA 30741

    Welcome to this beautifully maintained 3 bedroom, 3 full bath home, offering the perfect combination of comfort, style, and functionality. From the moment you arrive, you'll appreciate the meticulously landscaped yard and inviting curb appeal.As you enter the front door, you will appreciate the beautiful hardwood flooring throughout the main living areas, spacious and open living, with an

    Christi Oliver Zach Taylor - Chattanooga

    5000 Dellwood Dr, Rossville, GA 30741
  • /3

    $300,000

    New Construction
    • 3 Beds
    • 2.5 Baths
    • 2,348 Sq Ft

    Aspen Plan at Huntley Meadows - The Fields at Huntley Meadows, Rossville, GA 30741

    Pratt Home Builders Builder
    446 Winchester Dr Unit 36493207, Rossville, GA 30741
  • /3

    $300,000

    New Construction
    • 4 Beds
    • 3 Baths
    • 2,493 Sq Ft

    Peachtree Plan at Huntley Meadows - The Fields at Huntley Meadows, Rossville, GA 30741

    Pratt Home Builders Builder
    446 Winchester Dr Unit 36499034, Rossville, GA 30741
  • /31

    $312,990

    New Construction
    • 3 Beds
    • 2.5 Baths
    • 2,164 Sq Ft

    Penwell Plan at Hawk's Ridge, Rossville, GA 30741

    Welcome to the Penwell floorplan located in the Hawk's Ridge community in Rossville, GA. This beautiful two-story home boasts an open-concept design that is perfect for all stages of life. As soon as you enter the foyer, you'll be greeted by the eat-in kitchen and living area. The kitchen is equipped with a large pantry, ample cabinet space, and an island with countertop seating. On the first

    D.R. Horton Builder
    47 Quarter St Unit 36207631, Rossville, GA 30741
  • /48

    $345,680

    New Construction $19K PRICE DROP
    • 4 Beds
    • 2.5 Baths
    • 2,804 Sq Ft

    217 Hawks Dr, Rossville, GA 30741

    The Hanover floorplan, which is available at 217 Hawks Drive, is one of D.R. Horton's most popular floorplans. The foyer opens into an open-concept main level, which features a spacious kitchen with a pantry and an island with countertop seating that overlooks a dining and living area. Additionally, the downstairs features a half bathroom and a flex room, which could be used as a formal dining

    D.R. Horton Builder
    217 Hawks Dr, Rossville, GA 30741
  • /22

    $227,990

    New Construction
    • 3 Beds
    • 2 Baths
    • 1,183 Sq Ft

    Sullivan Plan at Timber Creek, Rossville, GA 30741

    Welcome to the Sullivan plan, which is available at our Timber Creek community located in Rossville, GA. This plan comes with a one-car garage and offers 1,183 sq. ft. of living space. As you enter the home, you will be greeted by two bedrooms that share a full bathroom. Further into the home, you will find an open concept living and kitchen area, a laundry room, and a patio space. The primary

    D.R. Horton Builder
    62 Hawk's Dr Unit 38263752, Rossville, GA 30741
  • /24

    $291,400

    New Construction $4K PRICE DROP
    • 3 Beds
    • 2.5 Baths
    • 1,634 Sq Ft

    162 Evergreen Cir, Rossville, GA 30741

    Step inside the Cabral at 162 Evergreen Circle in Evergreen Landing, located in Rossville, GA. This inviting two-story home offers 3 bedrooms, 2.5 bathrooms, and a thoughtfully designed layout that perfectly balances comfort and style. The spacious kitchen features an eat-in dining area that overlooks the patio ideal for family meals or entertaining guests. Flowing seamlessly into the open living

    D.R. Horton Builder
    162 Evergreen Cir, Rossville, GA 30741
  • /3

    $306,990

    New Construction
    • 4 Beds
    • 2.5 Baths
    • 2,174 Sq Ft

    Elston Plan at Evergreen Landing, Rossville, GA 30741

    Discover the Elston at Evergreen in Rossville, GA. This inviting two-story home offers 2,174 square feet of thoughtfully designed living space with 4 bedrooms and 2.5 bathrooms perfect for modern families and entertainers alike. The main level features an open-concept layout where the spacious kitchen overlooks the living and dining areas, creating a bright and welcoming atmosphere. A large

    D.R. Horton Builder
    18 Walker Rd Unit 38545574, Rossville, GA 30741
  • /35

    $229,900

    $9K PRICE DROP
    • 3 Beds
    • 1 Bath
    • 1,080 Sq Ft

    11 Circle Dr, Rossville, GA 30741

    NEW LISTING - Move-In Ready and Fully Renovated for Summer 2026! Welcome to 11 Circle Dr in Rossville, GA! This beautifully updated 3-bedroom, 1-bath home offers over 1,000 square feet of stylish living space and sits on a level 1/3-acre lot. Renovated from top to bottom, this home is ready for its next owner to move right in and enjoy. Step inside to find all-new flooring, fresh interior paint,

    Erik Palmer Crye-Leike, REALTORS

    11 Circle Dr, Rossville, GA 30741
  • /25

    $440,000

    New Construction
    • 3 Beds
    • 2.5 Baths
    • 2,293 Sq Ft

    418 Winchester Dr, Rossville, GA 30741

    NEW CONSTRUCTION in Rossville, GA -- The Fields at Huntley Meadows is a Pratt Home Builders Designer Home Community close to the Tennessee/Georgia line and offers convenience to Chattanooga with an attractive small-town feel in the immediate surrounding area. Get to I-75 or Costco in less than 5 minutes. 20 minutes to downtown Chattanooga.This stunning Quail Run home plan home features 3

    Bill Panebianco Pratt Homes, LLC

    418 Winchester Dr, Rossville, GA 30741
  • /30

    $322,320

    New Construction
    • 5 Beds
    • 3 Baths
    • 2,361 Sq Ft

    130 Evergreen Cir, Rossville, GA 30741

    Welcome to the Robie floor plan at 130 Evergreen Circle. This beautiful two-story home boasts an open-concept living, kitchen, and dining area, perfect for hosting gatherings with friends and family. The kitchen comes equipped with a spacious pantry, an island, and countertop seating, making meal prep a breeze. On the main floor, you will also find a cozy bedroom and a full bathroom. As you make

    D.R. Horton Builder
    130 Evergreen Cir, Rossville, GA 30741
  • /17

    $210,000

    • 3 Beds
    • 2 Baths
    • 1,925 Sq Ft

    254 Milford Dr, Rossville, GA 30741

    Great opportunity in Rossville! This 3 bedroom, 2 bath home offers approximately 1,925 square feet with additional finished space in the basement, including two finished rooms with closets that could serve as extra bedrooms, office space, or hobby rooms. The home features a large eat-in kitchen with a separate pantry, a spacious upstairs living room, and an oversized 25x16 downstairs room that

    Sherry Southerland RE/MAX Real Estate Center

    254 Milford Dr, Rossville, GA 30741
  • /24

    $304,980

    New Construction $6K PRICE DROP
    • 3 Beds
    • 2.5 Baths
    • 1,749 Sq Ft

    142 Evergreen Cir, Rossville, GA 30741

    The Darwin floor plan is available at 142 Evergreen Circle. It's a charming two-story home that offers an open-concept main level with a spacious kitchen, pantry, and island with countertop seating. The kitchen overlooks an expansive living area, a well-lit breakfast nook, and an outdoor patio. The foyer has a powder room for convenience. Moving to the upper level, you'll find a desirable primary

    D.R. Horton Builder
    142 Evergreen Cir, Rossville, GA 30741
  • /18

    $274,900

    $12K PRICE DROP
    • 3 Beds
    • 2 Baths
    • 1,500 Sq Ft

    338 Kinsey St, Rossville, GA 30741

    *Seller is offering $5000 in concessions toward rate buy-down or closing costs* Freshly reintroduced for the spring market and priced for today's buyer, this inviting home offers the perfect opportunity to settle in just in time for summer. Enjoy comfortable living spaces, thoughtful updates, and a setting that makes everyday living feel easy. This beautifully refreshed 3 bedroom, 2 bath home has

    Heather Holcomb Keller Williams Realty Northwest, LLC.

    338 Kinsey St, Rossville, GA 30741
  • /41

    $259,900

    $25K PRICE DROP
    • 3 Beds
    • 1.5 Baths
    • 1,350 Sq Ft

    932 Marion St, Rossville, GA 30741

    Charming Move-In Ready Home with Modern Updates and Spacious Basement Welcome to your dream home! This beautifully updated residence is ready for you to move in and make it your own. Freshly painted interiors showcase a modern aesthetic, complemented by all-new blinds and windows. The house invites three bedrooms, spacious living room, dining room, and hallways, creating a warm atmosphere. Recent

    Sandra Powell simpliHOM

    932 Marion St, Rossville, GA 30741
  • /28

    $297,580

    New Construction
    • 3 Beds
    • 2.5 Baths
    • 1,634 Sq Ft

    126 Evergreen Cir, Rossville, GA 30741

    Step inside the Cabral at 126 Evergreen Circle. This inviting two-story home offers 3 bedrooms, 2.5 bathrooms, and a thoughtfully designed layout that perfectly balances comfort and style. The spacious kitchen features an eat-in dining area that overlooks the patio ideal for family meals or entertaining guests. Flowing seamlessly into the open living area, the main level creates a warm and

    D.R. Horton Builder
    126 Evergreen Cir, Rossville, GA 30741
  • /2

    $319,500

    New Construction
    • 4 Beds
    • 2.5 Baths
    • 2,174 Sq Ft

    105 Evergreen Cir, Rossville, GA 30741

    Discover 105 Evergreen Circle featuring the Elston plan. This inviting two-story home offers 2,174 square feet of thoughtfully designed living space with 4 bedrooms and 2.5 bathrooms perfect for modern families and entertainers alike. The main level features an open-concept layout where the spacious kitchen overlooks the living and dining areas, creating a bright and welcoming atmosphere. A large

    D.R. Horton Builder
    105 Evergreen Cir, Rossville, GA 30741
  • /43

    $300,000

    • 4 Beds
    • 3 Baths
    • 1,700 Sq Ft

    317 Signal Dr, Rossville, GA 30741

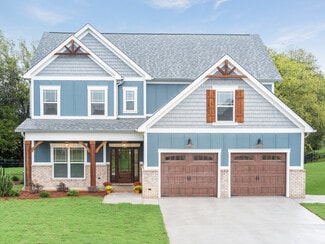
    This beautifully renovated home offers incredible flexibility with a full downstairs apartment featuring its own private entrance, driveway, one bedroom, full bath, living room, kitchen, and dedicated laundry--perfect for extended family, guests, or rental income. The main living area includes 3 spacious bedrooms and 2 full bathrooms, and a laundry room with a wash/dryer included. Enjoy the

    Lorrry Aslinger The Chattanooga Home Team
    317 Signal Dr, Rossville, GA 30741
  • /22

    $459,000

    New Construction $41K PRICE DROP
    • 4 Beds
    • 3 Baths
    • 2,650 Sq Ft

    518 Winchester Dr Unit 82, Rossville, GA 30741

    Lender Credit or special Interest Rate available with Seller's Selected Lender. Fort Oglethorpe, Georgia is just 15 minutes from Downtown Chattanooga! If you're seeking both space and style, look no further than the Peachtree home plan - a Pratt resident fan favorite for years! With maximized space of just under 2,700 square feet, this 4 bedroom, 3 full bathroom home also comes with a THIRD CAR

    William Panebianco Pratt Homes LLC

    518 Winchester Dr Unit 82, Rossville, GA 30741
  • /23

    $299,900

    New Construction $7K PRICE INCREASE
    • 3 Beds
    • 2 Baths
    • 1,676 Sq Ft

    Alan Plan at The Stables, Rossville, GA 30741

    This new three-bedroom home offers convenient single-story living. Two bedrooms are located near the front of the home, just steps from a full bathroom. An open-concept floorplan blends the kitchen, living and dining areas for simple everyday transitions and multitasking. Nestled into a private rear corner is the luxe owner’s suite, complete with a full bathroom and walk-in closet.

    Lennar Builder
    21 Saddlebred Way Unit 39821666, Rossville, GA 30741
  • /48

    $289,900

    $20K PRICE DROP
    • 4 Beds
    • 2 Baths
    • 1,620 Sq Ft

    6 Catherine St, Rossville, GA 30741

    Beautifully renovated home located in Rossville, sitting on a spacious half-acre lot. This property features modern updates throughout, offering a perfect blend of style and comfort. Enjoy plenty of outdoor space while still being conveniently close to local amenities. A great opportunity for anyone looking for a move-in ready home with room to grow!

    Eric Azua Keller Williams Realty

    6 Catherine St, Rossville, GA 30741

Showing Results 121 - 160, Page 4 of 5

How to Buy a Home How to Finance a Home How to Sell a Home