216

Newest Homes for Sale in Ruther Glen, VA

Section Image Section Image Section Image
  • /31

    $379,050

    New Construction $11K PRICE DROP
    • 3 Beds
    • 2.5 Baths
    • 1,890 Sq Ft

    229 Lexington Dr, Ruther Glen, VA 22546

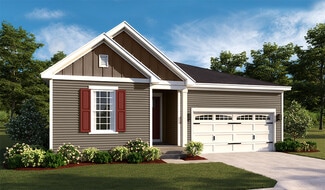
    Welcome to 229 Lexington Dr located in the Lake Caroline Community! The Summer Breeze plan offers an inviting open floor plan featuring almost 1,900 square feet, 3 bedrooms and 2.5 baths. As you step inside you will be greeted with a wide open first floor with Luxury Vinyl Plank Flooring. The living room has recessed lighting and ceiling fan with light opening to the inviting kitchen offering

    Stuart Haynes ERA Woody Hogg & Assoc

    229 Lexington Dr, Ruther Glen, VA 22546
  • /5

    $79,900

    • Land
    • 22,389 Sq Ft
    • $155,447 per Acre

    291 Land Or Dr, Ruther Glen, VA 22546

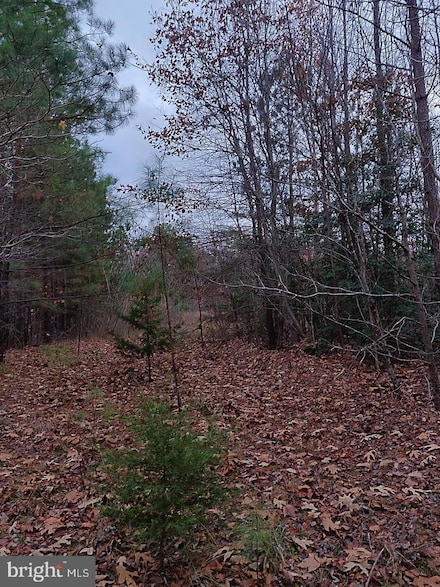
    Waterfront lot. All wooded. Create your desired setting. Verify HOA dues an schools. Just a straight shot from the gate to the lot on the left. Approx 1/4 mile from the entrance.

    Anthony Johnson ASJ Realty LLC

    291 Land Or Dr, Ruther Glen, VA 22546
  • /45

    $488,097

    $11K PRICE DROP
    • 4 Beds
    • 2 Baths
    • 2,420 Sq Ft

    29373 Westward Ln, Doswell, VA 23047

    Nearly New Construction on 10+ Private Acres Built On A Permanent Foundation – Space, Peace & Convenience Why wait to build when you can own this 2400+ square foot home that’s less than a year old and still covered under builder and manufacturer warranties? Situated on 10 peaceful acres, this 4-bedroom, 2-bath home offers the rare opportunity to own newer construction with a large amount of

    Andrew Powers EXP Realty, LLC

    29373 Westward Ln, Doswell, VA 23047
  • /40

    $449,950

    $25K PRICE DROP
    • Land
    • 49.26 Acres
    • $9,134 per Acre

    49.26 Acres Jericho Rd, Ruther Glen, VA 22546

    49.26 acres in Caroline County, ideally suited for residential, agricultural, or investment use, located just 10 minutes from the Ruther Glen exit on I-95. Approximately 5 acres are currently in agricultural rotation, with the balance consisting of mixed timber (white oak, red oak, poplar, pine) that is at least 41 years old based on historical aerial imagery. A culvert has already been installed

    Jacob Oliver Coldwell Banker Avenues

    49.26 Acres Jericho Rd, Ruther Glen, VA 22546
  • /2

    $95,000

    • Land
    • 2.29 Acres
    • $41,485 per Acre

    16075 Beaverdam School Rd, Beaverdam, VA 23015

    Pretty, wooded 2+ acre lot next to a small horse farm in Beaverdam. Mature hardwoods with a small creek near the back. No restrictions. No proffer fees. No HOA dues. Beautiful views of mature trees and the neighbors horse pasture.

    Chris Gilman Gilman & Bateman

    16075 Beaverdam School Rd, Beaverdam, VA 23015
  • /35

    $374,500

    New Construction $10K PRICE DROP
    • 3 Beds
    • 2.5 Baths
    • 1,890 Sq Ft

    501 Smith Dr, Ruther Glen, VA 22546

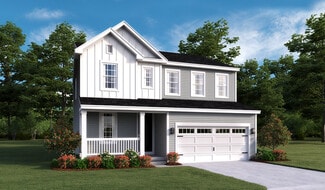
    Welcome to 501 Smith Dr in the Lake Caroline Community! The Summer Breeze plan offers an inviting open floor plan featuring almost 1,900 square feet, 3 bedrooms and 2.5 baths. As you step inside you will be greeted with a wide open first floor with Luxury Vinyl Plank Flooring. The living room has recessed lighting and ceiling fan with light opening to the inviting kitchen offering Granite

    Savannah Alvis ERA Woody Hogg & Assoc

    501 Smith Dr, Ruther Glen, VA 22546
  • /51

    $459,900

    $15K PRICE DROP
    • 4 Beds
    • 2.5 Baths
    • 2,471 Sq Ft

    17912 Meriwether Lewis St, Ruther Glen, VA 22546

    FORMER MODEL HOME WITH FINISHED BASEMENT REC ROOM! Welcome to 17912 Meriwether Lewis Street in the highly desirable Ladysmith Village community of Ruther Glen, VA—ideally positioned between Fredericksburg and Richmond for an easy north or south commute. This beautifully maintained 4-bedroom, 2.5-bath colonial with a full basement was the former model home, showcasing thoughtful design throughout.

    Andrea Lovelace Realty One Group Key Properties

    17912 Meriwether Lewis St, Ruther Glen, VA 22546
  • /27

    $334,900

    • 3 Beds
    • 2 Baths
    • 1,073 Sq Ft

    163 American Dr, Ruther Glen, VA 22546

    Welcome to this beautiful home situated on an oversized lot, where charm meets spacious living! Enjoy the inviting large front porch, perfect for relaxing or entertaining. Inside, you’ll find a bright and airy living room and kitchen, both featuring impressive vaulted ceilings that create a sense of openness. The kitchen is not only spacious but also equipped with modern stainless steel

    Sarah Gordon Pitts and Manns Realty, Inc.

    163 American Dr, Ruther Glen, VA 22546
  • /3

    $960,675

    • 2 Beds
    • 1 Bath
    • 1,040 Sq Ft

    23206 Telegraph Rd, Ruther Glen, VA 22546

    Builders, Developers, Entrepreneurs, a total of 64.045 +/- acres in Caroline County, Virginia, primarily undeveloped land can be yours. It is less than one minute from Route One and nicely situated between Washington, D. C. and Richmond, Virginia. You can get to Interstate 95, Carmel Church, exit 104 in less than 5 minutes for travels north or south. This listing at 23206 Telegraph Road, Ruther

    Agent Photo

    Tamika Jackson

    CTI Real Estate

    23206 Telegraph Rd, Ruther Glen, VA 22546
  • /3

    $960,675

    • Land
    • 52.01 Acres
    • $18,471 per Acre

    0000 Telegraph Rd, Ruther Glen, VA 22546

    Less than 1 mile from Route 1, 52.045 acres +/- of raw, undeveloped land, in combination with an adjacent parcel of 12 acres, totaling 64.045 acres+/-, is a gem waiting for you in Ruther Glen, Caroline County, Virginia. It is nestled in between Washington, D. C. and Richmond, Virginia. It is less than 3 miles from Interstate 95, Carmel Church exit 104, 9 miles from Kings Dominion Amusement Park,

    Agent Photo

    Tamika Jackson

    CTI Real Estate

    0000 Telegraph Rd, Ruther Glen, VA 22546
  • /18

    $484,990

    New Construction
    • 4 Beds
    • 2.5 Baths
    • 2,203 Sq Ft

    Elder Plan at South Village, Ruther Glen, VA 22546

    Welcome to South Village, featuring spacious single-family homes on 1/3-acre homesites with basements, 2-car garages & up to 6 bedrooms - under 2 miles to I-95! The Elder has it all. Step inside this 2-car garage single-family home, where a sprawling great room adjoins a gourmet kitchen with a large island that overlooks the dining area. A versatile flex room is ideal for a home office, hobby

    Ryan Homes Builder
    6195 Saddlehorn St Unit 38803335, Ruther Glen, VA 22546
  • /19

    $480,990

    New Construction
    • 3 Beds
    • 4 Baths
    • 1,517 Sq Ft

    Tupelo Plan at South Village, Ruther Glen, VA 22546

    Welcome to South Village, featuring spacious single-family homes on 1/3-acre homesites with basements, 2-car garages & up to 6 bedrooms - under 2 miles to I-95! The Tupelo is a 2-car garage ranch home that offers style and space. The entry foyer directs your eye toward the light-filled great room, while providing access to two bedrooms and a hall bath. The great room flows into the gourmet

    Ryan Homes Builder
    6195 Saddlehorn St Unit 38803337, Ruther Glen, VA 22546
  • /23

    $509,990

    New Construction
    • 5 Beds
    • 3 Baths
    • 2,540 Sq Ft

    Hazel Plan at South Village, Ruther Glen, VA 22546

    Welcome to South Village, featuring spacious single-family homes on 1/3-acre homesites with basements, 2-car garages & up to 6 bedrooms - under 2 miles to I-95! Welcome home to The Hazel. This 2-car garage single-family home is highlighted by a large great room adjoining a gourmet kitchen with an island overlooking the dining area. Just off the garage, a first-floor guest suite means you don’t

    Ryan Homes Builder
    6195 Saddlehorn St Unit 38803334, Ruther Glen, VA 22546
  • /17

    $469,990

    New Construction
    • 4 Beds
    • 2.5 Baths
    • 1,903 Sq Ft

    Cedar Plan at South Village, Ruther Glen, VA 22546

    Welcome to South Village, featuring spacious single-family homes on 1/3-acre homesites with basements, 2-car garages & up to 6 bedrooms - under 2 miles to I-95! The Cedar single-family home blends function and elegance. Enter the foyer and head to the great room, which flows effortlessly into the gourmet kitchen with island, and the dining area. Beyond that, a hall leads to a powder room and flex

    Ryan Homes Builder
    6195 Saddlehorn St Unit 38803336, Ruther Glen, VA 22546
  • 23189 Westwood Ct Unit 38673094, Ruther Glen, VA 22546

    Price To Be Determined

    New Construction
    • 3 Beds
    • 2.5 Baths
    • 1,629 Sq Ft

    Franklin Plan at The Glens at Cool Water, Ruther Glen, VA 22546

    The Franklin is a two-story, three-bedroom, two-and-a-half-bath townhome with a one-car garage, spacious family room, and a kitchen with an island and pantry. The second floor features all three bedrooms including the primary bedroom with a large shower in the primary bath, an additional full bath, and laundry.

    Eastwood Homes Builder
    23189 Westwood Ct Unit 38673094, Ruther Glen, VA 22546
  • /20

    Price To Be Determined

    New Construction
    • 3 Beds
    • 2.5 Baths
    • 1,732 Sq Ft

    Bristol Plan at The Glens at Cool Water, Ruther Glen, VA 22546

    The Bristol is a two-story, three-bedroom, two-and-a-half-bath home with a one-car garage, spacious and open family room, and kitchen with an island and pantry. The second floor features all three bedrooms including the spacious primary bedroom with a large shower in the primary bath, an additional full bath, and laundry. Options available to personalize your townhome include a covered rear

    Eastwood Homes Builder
    23189 Westwood Ct Unit 38673103, Ruther Glen, VA 22546
  • /33

    Price To Be Determined

    New Construction
    • 2 Beds
    • 2.5 Baths
    • 1,618 Sq Ft

    Carrington Plan at The Glens at Cool Water, Ruther Glen, VA 22546

    The Carrington is a three-story, two-bedroom, two-and-a-half-bath townhome with a one-car attached garage, kitchen with island and pantry, and two primary bedrooms with private baths. Options include a first-floor bonus room with a powder room or a guest suite with a full bath, an optional designer kitchen, and a third-floor bedroom three.

    Eastwood Homes Builder
    23189 Westwood Ct Unit 38673092, Ruther Glen, VA 22546
  • /2

    $97,500

    • Land
    • 6.5 Acres
    • $15,000 per Acre

    0 Brownstone Rd, Ruther Glen, VA 22546

    Offers will be presented as received. Seller has 3 very quiet wooded lots for sale. One 4-acre lot and two 6.5 acre lots. Land is in Ruther Glen close to King's Dominion, the State Fairgrounds and I-95. Very nice location to build your dream home or recreational use for hunting. Don't miss out on this opportunity!

    Crystal Moore B. Allen Realty

    0 Brownstone Rd, Ruther Glen, VA 22546
  • /31

    $332,500

    New Construction $3K PRICE INCREASE
    • 3 Beds
    • 2.5 Baths
    • 1,496 Sq Ft

    26405 Slash Pine Cir, Ruther Glen, VA 22546

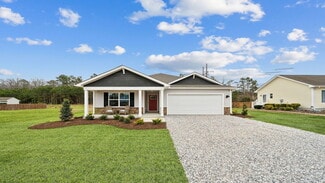
    NEW CONSTRUCTION! Welcome to 26405 Slash Pine Circle located in the Community of Caroline Pines. Here is your chance to live in a lake/pool community at a Great Price. The neighborhood amenities include something for the whole family, such as non-powered boating, swimming, fishing, beach, pool, gym, pavilion, walking trail and more. The Sweet Caroline Plan features almost 1,500 square feet, 3

    Savannah Alvis ERA Woody Hogg & Assoc

    26405 Slash Pine Cir, Ruther Glen, VA 22546
  • /11

    $500,000

    New Construction
    • 3 Beds
    • 2 Baths
    • 1,820 Sq Ft

    17810 Tyler Station Rd, Hanover, VA 23015

    Experience the perfect mix of peaceful country life and convenient access to amenities in this beautifully designed 1,820 sq ft home, set on 10 private acres in Hanover. Features include quality craftsmanship with board and batten siding, luxury LVP flooring, soft-close cabinetry, and granite countertops throughout. Enjoy comfort, style, and functionality in every room. Ask about available

    Courtney Schroeder Berkshire Hathaway HomeServices PenFed Realty

    17810 Tyler Station Rd, Hanover, VA 23015
  • /34

    $649,950

    New Construction
    • 4 - 5 Beds
    • 2.5 - 4.5 Baths
    • 3,040 Sq Ft

    Sutherland Plan at Hartley Woods, Beaverdam, VA 23015

    Family Home with Open Living and Private In-law SuiteThe Sutherland is a single family house plan with 4 5 bedrooms, 2.5 4.5 baths, and 2,913 sq ft crafted for family gatherings and private retreats.Step into a dramatic foyer filled with light that opens to the family room and kitchen the heart of the home where daily life connects. A first-floor primary suite with dual walk-in closets

    Lifestyle Home Builders Builder
    19307 Hartley Rd Unit 37914829, Beaverdam, VA 23015
  • /38

    $694,950

    New Construction
    • 4 - 5 Beds
    • 3.5 - 4.5 Baths
    • 3,538 Sq Ft

    Hampshire Plan at Hartley Woods, Beaverdam, VA 23015

    Spacious Design with a First-Floor Owner s SuiteMeet Hampshire, a single family house plan offering families 4-5 bedrooms, 3.5-4.5 baths, and a generous 3,531 sq ft with 2-car garage. The heart of the home lies in its open layout: your kitchen flows into the morning room and family room, making everyday moments feel connected and effortless. You ll love the first-floor primary suite, complete

    Lifestyle Home Builders Builder
    19307 Hartley Rd Unit 37914831, Beaverdam, VA 23015
  • /42

    $634,950

    New Construction
    • 4 - 5 Beds
    • 2.5 - 4.5 Baths
    • 3,185 Sq Ft

    Olivia Plan at Hartley Woods, Beaverdam, VA 23015

    An Open Floor Plan Crafted for Everyday JoyThe Olivia is a warm, welcoming single family house plan with 4-5 bedrooms, 2.5-4.5 baths, approximately 2,787 sq ft, and a 2-car garage – perfect for families who want room to breathe, grow, and make memories. Its heart is an open floor plan where the gorgeous kitchen spills into the family room, creating a space for laughter, family meals, and

    Lifestyle Home Builders Builder
    19307 Hartley Rd Unit 37914827, Beaverdam, VA 23015
  • /16

    $654,950

    New Construction
    • 3 - 4 Beds
    • 2.5 - 3.5 Baths
    • 23,923 Sq Ft

    Windemere Plan at Hartley Woods, Beaverdam, VA 23015

    Single Level Living with Options to Personalize Your HomeThe Windemere is a single-story single family house plan designed for comfort, ease, and everyday joy. With 3 4 bedrooms, 2 3.5 baths, 2,336 sq ft, and a 2-car garage, it offers the perfect balance of space and simplicity.A dramatic volume ceiling and open layout bring light and connection into the heart of the home, where the

    Lifestyle Home Builders Builder
    19307 Hartley Rd Unit 37914818, Beaverdam, VA 23015
  • /36

    $669,950

    New Construction
    • 3 - 4 Beds
    • 2 - 4 Baths
    • 3,308 Sq Ft

    Tiffany II Plan at Hartley Woods, Beaverdam, VA 23015

    2 Story House Plan with Primary on LowerTiffany II is a two-story single family house plan built for comfort and connection. At 2,984 sq ft with 3-4 bedrooms, 2-4 bathrooms, and a 2-car garage, it offers plenty of space for growing families.The heart of the home is the main floor an inviting kitchen that opens to the family and morning rooms, all bathed in natural light. A first-floor

    Lifestyle Home Builders Builder
    19307 Hartley Rd Unit 37914833, Beaverdam, VA 23015
  • /34

    $669,950

    New Construction
    • 4 - 5 Beds
    • 3.5 - 5.5 Baths
    • 3,425 Sq Ft

    Sienna Plan at Hartley Woods, Beaverdam, VA 23015

    Family Focused Floor Plan with Optional UpgradesSienna is a single family house plan designed to embrace family, comfort, and gathering. With 3,428 sqft of living spcace, 4-5 bedrooms, and 3-5.5 baths, plus a 2-car garage, it offers just the right space for both lively days and peaceful evenings.You ll enter into an open foyer that leads into the heart of the home: an opulent kitchen

    Lifestyle Home Builders Builder
    19307 Hartley Rd Unit 37914832, Beaverdam, VA 23015
  • /37

    $664,950

    New Construction
    • 5 Beds
    • 2.5 - 4.5 Baths
    • 3,371 Sq Ft

    Bronte Plan at Hartley Woods, Beaverdam, VA 23015

    Single Family House Plan Designed for Growing FamiliesThe Bronte is a spacious 2-story single family house plan with 5 bedrooms, 2 4.5 baths, and 3,371 sqft designed with family life in mind. The open living area and large kitchen with walk-in pantry make it easy to stay connected during meals and gatherings, while a guest bedroom on the first floor offers comfort for visitors or

    Lifestyle Home Builders Builder
    19307 Hartley Rd Unit 37914819, Beaverdam, VA 23015
  • /40

    $654,950

    New Construction
    • 4 - 6 Beds
    • 2.5 - 5.5 Baths
    • 3,038 Sq Ft

    Elliot Plan at Hartley Woods, Beaverdam, VA 23015

    Flexible Open Floor Plan Perfect for FamiliesThe Elliot is a spacious single family house plan offering 4-6 bedrooms, 2.5-5.5 bathrooms, and 3,038 sq ft of living space. Designed for family comfort, it includes an open living area where the kitchen flows into the morning room and large family room perfect for everyday connection. There s a private study and formal dining room for work,

    Lifestyle Home Builders Builder
    19307 Hartley Rd Unit 37914824, Beaverdam, VA 23015
  • /20

    $634,950

    New Construction
    • 3 Beds
    • 2 Baths
    • 2,279 Sq Ft

    Tiffany I Plan at Hartley Woods, Beaverdam, VA 23015

    Experience Luxury Single Story LivingTiffany I is a warm and welcoming single-story home built for ease and everyday living. At 2,279 sq ft, this homes offers 3 bedrooms, 2 baths, and a 2-car garage.The owner s suite brings comfort to the everyday and features a spa-like en-suite. A lavish kitchen opens to the family room and morning room forms the center of the home where meals,

    Lifestyle Home Builders Builder
    19307 Hartley Rd Unit 37914814, Beaverdam, VA 23015
  • /2

    $2,000,000

    • Land
    • 94 Acres
    • $21,277 per Acre

    0 Gatewood Rd Unit 2526782, Woodford, VA 22580

    This wooded 94-acre parcel included a 63 acre parcel, zoned RR2. and adjacent 31 acre parcel zoned RP. The wooded parcels have already been engineered for a subdivision called "Ansback". The parcels are conveniently located near Rt 1 and I-95 Interchange and Ladysmith. The land is located between 6359 and 6397 Gatewood Rd if you are using a GPS. The lots included in this parcel are 39-A-112 and

    Joseph Sperry ERA Woody Hogg & Assoc

    0 Gatewood Rd Unit 2526782, Woodford, VA 22580
  • /24

    $375,000

    • 3 Beds
    • 2 Baths
    • 1,540 Sq Ft

    26324 Gibson Ln, Ruther Glen, VA 22546

    LOCATED ON A DOUBLE LOT, THIS 3 BEDROOM 2 BATH RANCH HOME IN CAROLINE COUNTY IS READY FOR NEW OWNERS! Step in to find a spacious, open floor plan with the living room leading to the kitchen and dining area. The kitchen boasts granite C/TOPS, an island with breakfast bar, SS appliances, tons of storage and a dining area making this the perfect space to entertain. Off of the living room you will

    Marc Austin Highfill Exit First Realty

    26324 Gibson Ln, Ruther Glen, VA 22546
  • /2

    $125,000

    • Land
    • 6.3 Acres
    • $19,841 per Acre

    0 Old Dawn Rd, Ruther Glen, VA 22546

    6.30 acres of raw land . Currently used for farming. This land fronts both 301 South and Old Dawn Road. It is in the Dawn Sewer Phase 1.This land has tons of potential uses such as a beautiful home site, crop land and possibly with a zoning change , a business. Perfect location for commuting south or north.

    Agent Photo

    Mary Pitts

    Pitts and Manns Realty, Inc.

    0 Old Dawn Rd, Ruther Glen, VA 22546
  • /2

    $479,990

    New Construction
    • 5 Beds
    • 3.5 Baths
    • 2,199 Sq Ft

    Verona Plan at Ladysmith Village, Ladysmith Village: South River, VA 22546

    The Verona is a 5 bedroom, 3.5 bathroom plan offering 2,199+ square feet. It features an open-concept floorplan, with a large great room, kitchen, laundry/mud room and powder room on the first floor. The chef-inspired kitchen offers a large peninsula and walk-in pantry, and flows into the expansive open-concept dining area and living room with plenty of room for entertaining. The second level

    D.R. Horton Builder
    0 Sterling Way Unit 37029729, Ladysmith Village: South River, VA 22546
  • /40

    $486,990

    New Construction
    • 4 Beds
    • 3.5 Baths
    • 2,300 Sq Ft

    IRWIN Plan at Ladysmith Village, Ladysmith Village: South River, VA 22546

    The Irwin floorplan offers a thoughtfully designed two-story layout with 2,298 square feet of living space, making it perfect for families who appreciate both style and functionality. This home features 4 bedrooms and 3.5 bathrooms, providing plenty of space for privacy and convenience. The primary bedroom, located on the second floor, is a spacious retreat with a large walk-in closet and an

    D.R. Horton Builder
    0 Sterling Way Unit 37029728, Ladysmith Village: South River, VA 22546
  • /30

    $497,990

    New Construction
    • 4 Beds
    • 2.5 Baths
    • 2,623 Sq Ft

    CALHOUN Plan at Ladysmith Village, Ladysmith Village: South River, VA 22546

    The contemporary Calhoun is a 4 bedroom, 2.5 bathroom plan offering 2,623 square feet. It features a formal dining room perfect for entertaining or flexible as a home office. The chef-inspired kitchen offers an oversized island and Butler's pantry, and flows into the expansive open-concept dining area and living room with plenty of room for entertaining. The first level also includes Bedroom One,

    D.R. Horton Builder
    0 Sterling Way Unit 37029730, Ladysmith Village: South River, VA 22546
  • /3

    $2,150,000

    • Land
    • 77.4 Acres
    • $27,778 per Acre

    17258 Doggetts Fork Rd, Ruther Glen, VA 22546

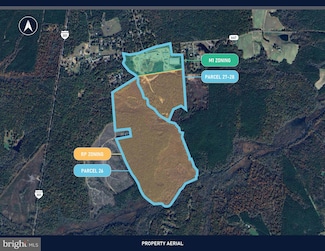
    • Parcel 28 and 29 include 26 Acres of M1 zoned industrial land in Caroline County and 51.4 Acres of RP Land within the parcels. • Parcel 26 includes 144.3 Acres of RP Land, available separately or in addition to parcels 28 & 29 • Caroline County M1 zoning allows for a wide range of industrial uses including contractor’s equipment and storage facilities, lumber yards and sawmills, and building

    Ari Firoozabadi Greysteel Company LLC

    17258 Doggetts Fork Rd, Ruther Glen, VA 22546
  • /18

    $399,990

    New Construction
    • 4 Beds
    • 2.5 Baths
    • 1,660 Sq Ft

    Iris with Basement Plan at Pendleton - Single-Family Homes, Ruther Glen, VA 22546

    Welcome to Pendleton Single-Family Homes, the lowest priced, new single-family homes in an amenity-filled community with golf, pool, pickleball & low HOA - under 3 miles to Route 1 & I-95! The Iris single-family home has the space you need and the style you want. Its open floor plan invites you into the welcoming foyer. The large great room is ideal for gatherings and flows seamlessly into a

    Ryan Homes Builder
    6546 Rockingham Way Unit 36924434, Ruther Glen, VA 22546
  • /14

    $437,990

    New Construction
    • 4 Beds
    • 2.5 Baths
    • 2,134 Sq Ft

    Marigold with Basement Plan at Pendleton - Single-Family Homes, Ruther Glen, VA 22546

    Welcome to Pendleton Single-Family Homes, the lowest priced, new single-family homes in an amenity-filled community with golf, pool, pickleball & low HOA - under 3 miles to Route 1 & I-95! The Marigold single-family home offers flexibility and style. Enter through the foyer or 2-car garage, to the main level's open concept floor plan. The gourmet kitchen has abundant space and storage with its

    Ryan Homes Builder
    6546 Rockingham Way Unit 36924433, Ruther Glen, VA 22546
  • /16

    $418,990

    New Construction
    • 4 Beds
    • 2.5 Baths
    • 1,900 Sq Ft

    Lily with Basement Plan at Pendleton - Single-Family Homes, Ruther Glen, VA 22546

    Welcome to Pendleton Single-Family Homes, the lowest priced, new single-family homes in an amenity-filled community with golf, pool, pickleball & low HOA - under 3 miles to Route 1 & I-95! The Lily single-family home allows you to have it all. A lovely foyer welcomes you into an open and airy floor plan. The large great room flows effortlessly into the dining area and gourmet kitchen with an

    Ryan Homes Builder
    6546 Rockingham Way Unit 36924387, Ruther Glen, VA 22546
  • /16

    Price To Be Determined

    New Construction
    • 4 Beds
    • 2.5 Baths
    • 1,900 Sq Ft

    6537 Rockingham Way, Ruther Glen, VA 22546

    August delivery Lily available at Pendleton Single-Family Homes in Ruther Glen, VA! 4 bedrooms, 2.5 baths, upgraded espresso cabinets, quartz countertops, great room flooring upgrade, 10x14 composite deck, stainless steel appliances and more! Enjoy $15,000 in closing cost assistance with the use of NVR Mortgage.* Join the Interest List today!

    Ryan Homes Builder
    6537 Rockingham Way, Ruther Glen, VA 22546

Showing Results 161 - 200, Page 5 of 6

How to Buy a Home How to Finance a Home How to Sell a Home