63

Homes for Sale near Arnold Adreani Elementary School

Section Image Section Image
  • /49

    $675,000

    • 3 Beds
    • 2 Baths
    • 1,878 Sq Ft

    10175 Omeara Dr, Sacramento, CA 95829

    Welcome to 10175 Omeara Dr, a beautifully updated single-story home with 10-foot ceilings, fresh paint, and luxury vinyl plank flooring. The flexible floor plan features 3 bedrooms plus an office/den that could be used as a 4th bedroom. The remodeled kitchen offers quartz countertops, a new sink, Bosch gas range and dishwasher, KitchenAid hood while both bathrooms have been updated. Enjoy

    DJ Hoang Cali-Link Realty & Mortgage Inc.

    10175 Omeara Dr, Sacramento, CA 95829
  • /4

    $584,999

    New Construction
    • 3 - 5 Beds
    • 2.5 - 3.5 Baths
    • 2,227 Sq Ft

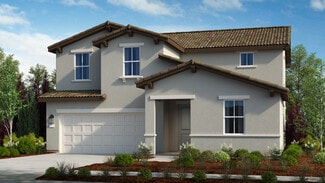
    Hawkins Plan at Trailhead at Wildhawk North, Sacramento, CA 95829

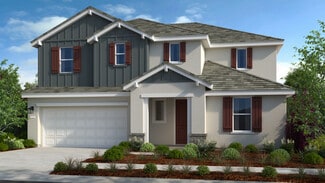
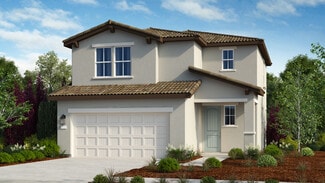
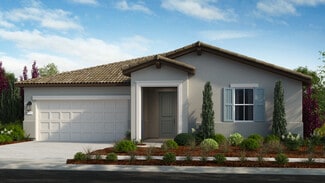
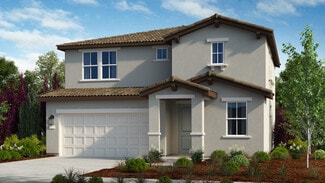
    The two-story Hawkins floor plan is an open-concept, lively, and vivid home inspired by the favorable moments in life. Start at the inviting foyer that flows effortlessly into the chef-inspired kitchen, great room, and dining room. For your convenience, a study has been added to the first floor: work from home in style, create a craft room, and more. Also, enjoy a loft space or optional retreat
    Taylor Morrison Builder
    10003 Fletching Way Unit 36664162, Sacramento, CA 95829
  • /32

    $629,999

    New Construction $20K PRICE DROP
    • 3 Beds
    • 2.5 Baths
    • 2,262 Sq Ft

    7791 Yellow Cups Dr, Sacramento, CA 95829

    Welcome to the Clove at 7791 Yellow Cups Way in Anchor at Wildhawk South! Step into a warm and welcoming single level home where thoughtful design creates an easy, connected flow. The open kitchen, dining, and great room invite gathering with a spacious island at the heart of it all and natural light pouring in. Tucked privately, the serene primary suite offers a generous walk-in closet and a

    Taylor Morrison Builder
    7791 Yellow Cups Dr, Sacramento, CA 95829
  • /36

    $635,999

    New Construction
    • 3 - 5 Beds
    • 2.5 - 3.5 Baths
    • 2,555 Sq Ft

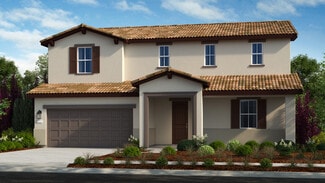
    Lara Plan at Anchor at Wildhawk South, Sacramento, CA 95829

    Step into the bright and welcoming atmosphere of the two-story Lara floor plan, an open concept home inspired by the joyful moments in life. Begin at the inviting foyer that flows effortlessly past a Study and into the dining room, great room, and chef-inspired kitchen. Upstairs, you are greeted by a spacious loft that can be turned into a bedroom or work from home in style, create a craft room,

    Taylor Morrison Builder
    10074 Jeff Handy Dr Unit 36664138, Sacramento, CA 95829
  • /5

    $629,999

    New Construction $20K PRICE DROP
    • 3 Beds
    • 2.5 Baths
    • 2,262 Sq Ft

    7791 Yellow Cups Way, Sacramento, CA 95829

    What's Special: Flex Room, Single Level Living, Popular Plan. New Construction - September Completion! Built by America's Most Trusted Home Builder. Welcome to the Clove at 7791 Yellow Cups Way in Anchor at Wildhawk South! Step into a warm and welcoming single level home where thoughtful design creates an easy, connected flow. The open kitchen, dining, and great room invite gathering with a

    Suzanna Martinez Taylor Morrison Services, Inc

    7791 Yellow Cups Way, Sacramento, CA 95829
  • /21

    $645,999

    New Construction
    • 3 - 5 Beds
    • 2.5 - 3.5 Baths
    • 2,664 Sq Ft

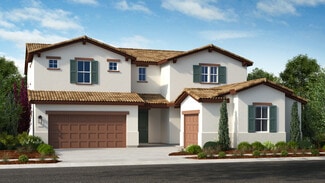
    Maren Plan at Anchor at Wildhawk South, Sacramento, CA 95829

    Representative photos and virtual tour shown is for illustrative purposes only of available plans, features and structural option ideas. Step into the radiant atmosphere of the two-story Maren floor plan, an open concept home that is crafted to elevate your lifestyle. Begin at the inviting foyer that flows effortlessly past a Study that can be transformed into a bedroom, and into the dining room,

    Taylor Morrison Builder
    10074 Jeff Handy Dr Unit 36664139, Sacramento, CA 95829
  • /49

    $598,999

    New Construction
    • 4 - 5 Beds
    • 3 Baths
    • 2,248 Sq Ft

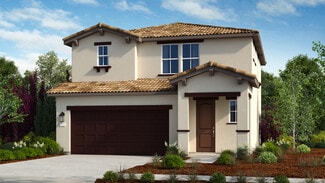
    Vale Plan at Oakbridge at Wildhawk North, Sacramento, CA 95829

    The two-story Vale floor plan is an open-concept, lively, and vivid home inspired by the favorable moments in life. Start at the inviting foyer that flows effortlessly into the chef-inspired kitchen and dining room. For your convenience, a loft space or optional bed 5 has been added to the second floor: work from home in style, create a craft room, and more. This lovely home features 4-5 bedrooms

    Taylor Morrison Builder
    10003 Fletching Way Unit 36664159, Sacramento, CA 95829
  • /25

    $739,999

    New Construction
    • 4 - 5 Beds
    • 2.5 - 3.5 Baths
    • 3,244 Sq Ft

    Marlow Plan at Latitude at Wildhawk South, Sacramento, CA 95829

    Explore the two-story Marlow floor plan that is strategically curated to fit any lifestyle. Start at the inviting foyer that flows effortlessly past a welcoming flex space and into the great room, kitchen, and dining room. The first-floor bedroom has a nearby full bath that is ideal for guests or your own private home office. Unwind in the upstairs primary suite that features dual vanities,

    Taylor Morrison Builder
    10074 Jeff Handy Dr Unit 36664149, Sacramento, CA 95829
  • /29

    $765,800

    New Construction
    • 5 Beds
    • 3 Baths
    • 2,805 Sq Ft

    10092 Lake Almanor Cir, Sacramento, CA 95829

    Welcome to the Finn at 10092 Lake Almanor Circle in Latitude at Wildhawk South! This floor plan showcases a beautifully designed two-story home with room to gather, relax, and grow. The open-concept kitchen flows seamlessly into the dining area and great room, creating a bright and welcoming heart of the home, complete with a spacious pantry and large center island. A first-floor bedroom and full

    Taylor Morrison Builder
    10092 Lake Almanor Cir, Sacramento, CA 95829
  • /43

    $784,999

    New Construction
    • 4 - 6 Beds
    • 3.5 - 4.5 Baths
    • 3,392 Sq Ft

    Raleigh Plan at Latitude at Wildhawk South, Sacramento, CA 95829

    The two-story Raleigh floor plan is an inviting, spacious and unique home inspired by the special moments in life. Start at the inviting foyer that flows effortlessly into the great room, kitchen and formal dining space. For your convenience, create a multi-gen suite with an ensuite bath. Expand the upstairs loft and create an optional additional bedroom. This spacious home features up to 6

    Taylor Morrison Builder
    10074 Jeff Handy Dr Unit 36664150, Sacramento, CA 95829
  • /11

    $499,000

    $41K PRICE DROP
    • Land
    • 1.96 Acres
    • $254,592 per Acre

    0 Gerber Rd Unit 225055580, Sacramento, CA 95829

    Nestled in the highly desirable Wolf Heights area, this spacious corner lot spans almost 2 acres and is zoned AR-10, allowing residential with options for agricultural or accessory use. Situated at the intersection of Gerber Rd and Bar Du Lane, this property offers the ideal balance of tranquility and accessibility. Located just minutes from Wolfe Heights Winery and Event Center, WildHawk Golf

    Shawn Saelao LPT Realty, Inc

    0 Gerber Rd Unit 225055580, Sacramento, CA 95829
  • /2

    $676,999

    New Construction
    • 3 Beds
    • 2.5 Baths
    • 2,260 Sq Ft

    9870 Amisha Way, Sacramento, CA 95829

    Welcome to the Hadley at 9870 Amisha Way in Meridian at Wildhawk South! The single-story Hadley welcomes you with an inviting foyer that gently leads past two secondary bedrooms, a shared full bath, and a lovely formal dining space perfect for gathering. Just across the hall, a convenient half bath and nearby laundry room sit close to the garage entry for easy everyday living. The chef-inspired

    Taylor Morrison Builder
    9870 Amisha Way, Sacramento, CA 95829
  • /29

    $584,999

    New Construction $25K PRICE DROP
    • 3 Beds
    • 3 Baths
    • 2,188 Sq Ft

    9857 Alpine Gold Way, Sacramento, CA 95829

    Welcome to the Archer at 9857 Alpine Gold Way in Trailhead at Wildhawk North! A bright and beautifully designed layout that blends comfort with effortless style. The main level features an open great room that flows into the dining area and kitchen with a generous pantry, creating a welcoming space for everyday living and gathering. A private study near the entry offers a quiet retreat for work

    Taylor Morrison Builder
    9857 Alpine Gold Way, Sacramento, CA 95829
  • /43

    $544,999

    New Construction
    • 3 Beds
    • 2.5 Baths
    • 1,778 Sq Ft

    Isle Plan at Bluestone at Wildhawk North, Sacramento, CA 95829

    The two-story Isle floor plan is an open-concept, lively, and vivid home inspired by the favorable moments in life. Start at the inviting foyer that flows effortlessly into the chef-inspired kitchen and dining room. For your convenience, a tech space has been added to the second floor: work from home in style, create a craft room, and more. This lovely home features 3 bedrooms and 2.5 baths, and

    Taylor Morrison Builder
    10003 Fletching Way Unit 36664144, Sacramento, CA 95829
  • /4

    $544,999

    New Construction
    • 3 Beds
    • 2.5 Baths
    • 1,730 Sq Ft

    7724 Gray Wolf Way, Murrieta, CA 92563

    What's Special: Best Seller, Loft, No Rear Neighbors, Backs to Open Space. New Construction - October Completion! Built by America's Most Trusted Home Builder. Welcome to the Rainier at 7724 Gray Wolf Way in Bluestone at Wildhawk North! This floor plan highlights an airy, open-concept layout with a spacious great room that flows seamlessly into the dining area and beautifully appointed kitchen,

    Suzanna Martinez Taylor Morrison Services, Inc

    7724 Gray Wolf Way, Murrieta, CA 92563
  • /2

    $580,999

    New Construction
    • 4 Beds
    • 3 Baths
    • 2,125 Sq Ft

    7608 Big Bend Cir, Sacramento, CA 95829

    Welcome to the Piper at 7608 Big Bend Circle in Oakbridge at Wildhawk North! Explore this spacious new home offering a flexible layout designed for modern living. Just off the foyer, a first-floor bedroom and full bathroom provide the perfect space for guests or a home office. At the heart of the home, the open-concept great room, dining area, and kitchen create an inviting setting, complete with

    Taylor Morrison Builder
    7608 Big Bend Cir, Sacramento, CA 95829
  • /15

    $699,999

    New Construction $35K PRICE DROP
    • 4 Beds
    • 3 Baths
    • 2,504 Sq Ft

    7796 Yellow Cups Way, Sacramento, CA 95829

    Welcome to the Ash at 7796 Yellow Cups Way in Latitude at Wildhawk South! This thoughtfully designed floor plan centers around an open great room that connects seamlessly to the kitchen and dining area, creating a comfortable flow for everyday living. The primary suite sits quietly off the main living space and offers a spacious bath and walk-in closet for a true at-home retreat. Covered outdoor

    Taylor Morrison Builder
    7796 Yellow Cups Way, Sacramento, CA 95829
  • /33

    $721,999

    New Construction
    • 4 - 5 Beds
    • 2.5 - 3.5 Baths
    • 3,291 Sq Ft

    Jaxon Plan at Meridian at Wildhawk South, Sacramento, CA 95829

    Explore the Jaxon floor plan, this open-concept home is crafted to support and elevate your lifestyle! Begin at the inviting covered porch and the foyer that walks you past the study which can be transformed into an optional multi-gen or 5th bedroom suite. Looking for a dedicated dining space? Host private dinners in the dedicated formal dining space. The spacious great room and dining room

    Taylor Morrison Builder
    10074 Jeff Handy Dr Unit 36664155, Sacramento, CA 95829
  • /33

    $544,999

    New Construction $11K PRICE DROP
    • 3 Beds
    • 2.5 Baths
    • 1,778 Sq Ft

    7732 Gray Wolf Way, Sacramento, CA 95829

    Welcome to the Isle at 7732 Gray Wolf Way in Bluestone at Wildhawk North! From the inviting foyer, the layout opens smoothly into the kitchen, which flows into the dining area and great room for an easy, connected feel. A convenient half bath and garage entry sit just off the foyer to keep daily routines simple. Upstairs, two secondary bedrooms share a full bathroom and offer comfortable space

    Taylor Morrison Builder
    7732 Gray Wolf Way, Sacramento, CA 95829
  • /3

    $619,999

    New Construction
    • 2 - 4 Beds
    • 2.5 Baths
    • 2,260 Sq Ft

    Hadley Plan at Meridian at Wildhawk South, Sacramento, CA 95829

    The following virtual tour is a Matterport from the Hadley model at Madeira Greens. Please contact your Community Sales Manager for more details. The single-story Hadley floor plan is an open-concept, unique home inspired by the fortunate moments in life. Start at the inviting foyer that flows effortlessly past a study that can be transformed into an optional 3rd bedroom, the 2nd bedroom, and

    Taylor Morrison Builder
    10074 Jeff Handy Dr Unit 36664152, Sacramento, CA 95829
  • /32

    $629,999

    New Construction $20K PRICE DROP
    • 3 Beds
    • 2.5 Baths
    • 2,262 Sq Ft

    7795 Yellow Cups Dr, Sacramento, CA 95829

    Welcome to the Clove at 7795 Yellow Cups Way in Anchor at Wildhawk South! A beautifully designed home that blends comfort and effortless style in every space. The open great room, dining area, and kitchen create an airy, connected setting perfect for gathering, with a spacious island and pantry. The serene primary suite offers a peaceful retreat with a generous bath and walk-in closet, while

    Taylor Morrison Builder
    7795 Yellow Cups Dr, Sacramento, CA 95829
  • /29

    $809,840

    New Construction
    • 4 Beds
    • 3 Baths
    • 2,504 Sq Ft

    7679 Falls Creek Dr, Sacramento, CA 95829

    Welcome to the Ash at 7679 Falls Creek Drive in Latitude at Wildhawk South! Thoughtfully designed for both comfort and connection, this inviting single-story home offers a bright, open layout filled with warmth and charm. The spacious great room flows effortlessly into the kitchen, dining area, and covered outdoor living space, creating the perfect backdrop for gatherings both large and small. A

    Taylor Morrison Builder
    7679 Falls Creek Dr, Sacramento, CA 95829
  • /2

    $659,470

    New Construction
    • 4 Beds
    • 2.5 Baths
    • 2,260 Sq Ft

    9882 Amisha Way, Sacramento, CA 95829

    Welcome to the Hadley at 9882 Amisha Way in Meridian at Wildhawk South! A beautifully designed single-story retreat where comfort and connection come naturally. The heart of the home is a bright, open-concept great room that flows effortlessly into the dining area and stylish kitchen, complete with a large island, pantry, and plenty of space for everyday living and entertaining. Tucked away for

    Taylor Morrison Builder
    9882 Amisha Way, Sacramento, CA 95829
  • /31

    $776,999

    New Construction
    • 5 Beds
    • 4 Baths
    • 3,032 Sq Ft

    9866 Amisha Way, Sacramento, CA 95829

    Welcome to the Arrow at 9866 Amisha Way in Meridian at Wildhawk South! Step into the bright, inviting atmosphere of the two-story Arrow floor plan, where open-concept living elevates each day. From the covered porch, the foyer guides you past a charming secondary bedroom with an ensuite bath and a graceful formal dining room. The chef-inspired kitchen opens beautifully to the casual dining area

    Taylor Morrison Builder
    9866 Amisha Way, Sacramento, CA 95829
  • /39

    $580,999

    New Construction
    • 3 Beds
    • 2.5 - 3.5 Baths
    • 2,188 Sq Ft

    Archer Plan at Trailhead at Wildhawk North, Sacramento, CA 95829

    The two-story Archer floor plan is an open-concept, lively, and vivid home inspired by the favorable moments in life. Start at the inviting foyer that flows effortlessly into the chef-inspired kitchen, great room, and dining room. For your convenience, a study has been added to the first floor: work from home in style, create a craft room, and more. Also, enjoy a loft space on the second floor.

    Taylor Morrison Builder
    10003 Fletching Way Unit 36664161, Sacramento, CA 95829
  • /28

    $749,999

    New Construction
    • 4 Beds
    • 4 Baths
    • 2,705 Sq Ft

    9954 Jeff Handy Dr, Sacramento, CA 95829

    Welcome to the Ash at 9954 Jeff Handy Drive in Latitude at Wildhawk South! A beautifully designed single-story home featuring four bedrooms and four baths, thoughtfully arranged for comfort and privacy. The open-concept kitchen, dining area, and great room create a bright and inviting space for everyday living and entertaining, while covered outdoor living extends the home’s warm, welcoming feel.

    Taylor Morrison Builder
    9954 Jeff Handy Dr, Sacramento, CA 95829
  • /23

    $764,999

    New Construction $15K PRICE DROP
    • 5 Beds
    • 3 Baths
    • 3,244 Sq Ft

    7775 Yellow Cups Way, Sacramento, CA 95829

    Welcome to the Marlow at 7775 Yellow Cups Way in Latitude at Wildhawk South! Explore this two-story floor plan, designed to fit any lifestyle. A charming front porch welcomes you into a spacious foyer with a flex room just off to the side. The open-concept great room, kitchen, and dining room create an ideal space for entertaining. A first-floor bedroom with nearby full bath featuring a marble

    Taylor Morrison Builder
    7775 Yellow Cups Way, Sacramento, CA 95829
  • /29

    $790,695

    New Construction
    • 5 Beds
    • 3 Baths
    • 2,805 Sq Ft

    7703 Falls Creek Way, Sacramento, CA 95829

    Welcome to the Finn at 7703 Falls Creek Way in Latitude at Wildhawk South! A thoughtfully designed five-bedroom residence where comfort and connection come naturally. The bright, open-concept kitchen flows seamlessly into the dining area and spacious great room, creating the perfect setting for everyday moments and special gatherings alike. A convenient first-floor bedroom and full bath offer

    Taylor Morrison Builder
    7703 Falls Creek Way, Sacramento, CA 95829
  • /40

    $599,999

    New Construction $15K PRICE DROP
    • 4 Beds
    • 3 Baths
    • 2,248 Sq Ft

    7605 Kobuk Valley Cir, Sacramento, CA 95829

    Welcome to the Vale at 7605 Kobuk Valley Circle in Oakbridge at Wildhawk North! Step into this beautifully designed home where comfort and connection come together in a bright, welcoming layout. The main level features an open kitchen that flows into the dining area and great room, creating the perfect space for gathering, along with a convenient downstairs bedroom and full bath for guests or

    Taylor Morrison Builder
    7605 Kobuk Valley Cir, Sacramento, CA 95829
  • /4

    $527,999

    New Construction
    • 3 Beds
    • 2.5 Baths
    • 1,556 Sq Ft

    Delia Plan at Bluestone at Wildhawk North, Sacramento, CA 95829

    The Delia is a 2-story floor plan that comes standard with 1,556 sq. ft., 3 bedrooms, 2.5 bathrooms, and a 2-car garage. Even though this is the smallest of the two-story floor plans, this home is sure to please. The foyer brings you down a hallway which takes you to the spacious, open-concept kitchen, dining, and gathering room area. With optional covered outdoor living, the opportunity to relax

    Taylor Morrison Builder
    10003 Fletching Way Unit 36664142, Sacramento, CA 95829
  • /51

    $614,999

    New Construction
    • 3 - 5 Beds
    • 2.5 - 3.5 Baths
    • 2,437 Sq Ft

    Osa Plan at Trailhead at Wildhawk North, Sacramento, CA 95829

    The two-story Osa floor plan is an open-concept, lively, and vivid home inspired by the favorable moments in life. Start at the inviting foyer that flows effortlessly into the chef-inspired kitchen, great room, and dining room. For your convenience, a study has been added to the first floor: work from home in style, create a craft room, and more. Also, enjoy a loft space or optional bed 5 on the

    Taylor Morrison Builder
    10003 Fletching Way Unit 36664163, Sacramento, CA 95829
  • /31

    $771,999

    New Construction
    • 5 Beds
    • 4 Baths
    • 3,032 Sq Ft

    9871 Amisha Way, Sacramento, CA 95829

    Welcome to the Arrow at 9871 Amisha Way in Meridian at Wildhawk South! Discover exceptional space and flexibility in this thoughtfully designed home. The open-concept main level features a spacious great room, dining area, and kitchen with a large center island and walk-in pantry, creating an inviting hub for gathering and conversation. Two first-floor bedrooms, each with access to a full

    Taylor Morrison Builder
    9871 Amisha Way, Sacramento, CA 95829
  • /46

    $599,999

    New Construction $16K PRICE DROP
    • 3 Beds
    • 2.5 Baths
    • 1,730 Sq Ft

    9995 Fletching Way, Sacramento, CA 95829

    Model Home Available Now for October Closing. Welcome to the Rainier at 9995 Fletching Way in Bluestone at Wildhawk North! This stunning new two-story home offers an open-concept layout that makes everyday living feel effortless. The main level features a spacious great room flowing seamlessly into the dining area and kitchen with a walk-in pantry. Sliding doors lead out to the outdoor living

    Taylor Morrison Builder
    9995 Fletching Way, Sacramento, CA 95829
  • /32

    $639,999

    New Construction
    • 4 Beds
    • 2.5 Baths
    • 2,262 Sq Ft

    7811 Yellow Cups Way, Sacramento, CA 95829

    Welcome to the Clove at 7811 Yellow Cups Way in Anchor at Wildhawk South! This is a warm and welcoming new home where thoughtful design creates an easy, connected flow. The open kitchen features a center island overlooking the dining area and great room filled with natural light. Tucked privately at the back, the serene primary suite offers an en-suite bath and large walk-in closet. Nearby, three

    Taylor Morrison Builder
    7811 Yellow Cups Way, Sacramento, CA 95829
  • /34

    $599,999

    New Construction
    • 4 Beds
    • 3 Baths
    • 2,002 Sq Ft

    7659 Kings Canyon Way, Sacramento, CA 95829

    Welcome to the Mae at 7659 Kings Canyon Way in Oakbridge at Wildhawk North! The open-concept main level features a bright great room, dining area, and well-equipped kitchen with a walk-in pantry, office nook, and a kitchen island cabinet that provides additional storage and gathering space. A first-floor bedroom and full bathroom offer flexibility for guests or a home office. Upstairs, the

    Taylor Morrison Builder
    7659 Kings Canyon Way, Sacramento, CA 95829
  • /29

    $698,855

    New Construction
    • 4 Beds
    • 3 Baths
    • 2,555 Sq Ft

    7828 Yellow Cups Way, Sacramento, CA 95829

    Welcome to the Lara at 7828 Yellow Cups Way in Anchor at Wildhawk South! Discover spacious living and thoughtful design in this beautifully crafted home. The open-concept main level features a bright great room, dining area, and kitchen with a large center island and walk-in pantry, creating the perfect space to gather and connect. A first-floor secondary bedroom and full bathroom provide

    Taylor Morrison Builder
    7828 Yellow Cups Way, Sacramento, CA 95829
  • /41

    $634,999

    New Construction $34K PRICE DROP
    • 4 Beds
    • 3 Baths
    • 2,437 Sq Ft

    9872 Alpine Gold Way, Sacramento, CA 95829

    Welcome to the Osa at 9872 Alpine Gold Way in Trailhead at Wildhawk North! Welcome home to the open and airy two-story Osa, a cheerful floor plan designed for everyday moments and meaningful connection. An inviting foyer leads into a chef-inspired kitchen that flows beautifully into the great room and casual dining area, creating a warm heart of the home. At the front of the home, a secondary

    Taylor Morrison Builder
    9872 Alpine Gold Way, Sacramento, CA 95829
  • /37

    $617,999

    New Construction
    • 3 - 4 Beds
    • 2.5 - 3.5 Baths
    • 2,262 Sq Ft

    Clove Plan at Anchor at Wildhawk South, Sacramento, CA 95829

    The single-story Clove floor plan is an open-concept, spacious, and bright home inspired by the happy moments in life. Start at the inviting foyer that flows effortlessly into the dining room, great room, and chef-inspired kitchen. For your convenience, two flex spaces have been added: work from home in style, create a craft room, and more. This lovely home features up to 4 bedrooms and 2.5

    Taylor Morrison Builder
    10074 Jeff Handy Dr Unit 36664137, Sacramento, CA 95829
  • /4

    $580,999

    New Construction
    • 4 Beds
    • 3 Baths
    • 2,125 Sq Ft

    Piper Plan at Oakbridge at Wildhawk North, Sacramento, CA 95829

    The two-story Piper floor plan is an open-concept, lively, and vivid home inspired by the favorable moments in life. Start at the inviting foyer that flows effortlessly into the chef-inspired kitchen and dining room. For your convenience, a loft space has been added to the second floor: work from home in style, create a craft room, and more. This lovely home features 4 bedrooms and 3 baths, and

    Taylor Morrison Builder
    10003 Fletching Way Unit 36664158, Sacramento, CA 95829
  • /30

    $832,655

    New Construction
    • 5 Beds
    • 3 Baths
    • 2,921 Sq Ft

    7686 Haw River Ct, Sacramento, CA 95829

    Welcome to the Zale at 7686 Haw River Court in Anchor at Wildhawk South! A home thoughtfully designed for gathering, relaxing, and making lasting memories. The open-concept main level features a spacious great room, dining area, and beautifully appointed kitchen with a large island and pantry, creating an inviting space for everyday living and entertaining. A main-floor bedroom with an adjacent

    Taylor Morrison Builder
    7686 Haw River Ct, Sacramento, CA 95829

Showing Results 1 - 40, Page 1 of 2

How to Buy a Home How to Finance a Home How to Sell a Home