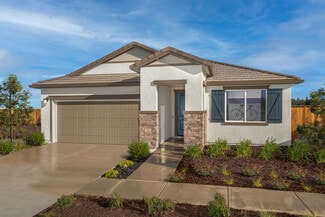

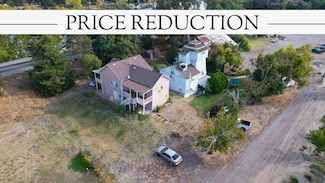
774

Homes for Sale near Bowling Green Elementary School

Section Image Section Image
  • /32

    $597,875

    New Construction
    • 4 Beds
    • 2.5 Baths
    • 2,367 Sq Ft

    The Victoria Plan at Delta Shores - Catalina, Sacramento, CA 95832

    The Victoria plan features 4 Bedrooms + Tech Space, 2.5 Baths, approx. 2,367 sq. ft., an indoor/outdoor California Room, and an attached 2-car garage.

    Signature Homes Builder
    2251 Freshwater Way Unit 36459649, Sacramento, CA 95832
  • /21

    $499,990

    New Construction
    • 3 Beds
    • 2 Baths
    • 1,196 Sq Ft

    Astoria Plan at Ventris Place, Sacramento, CA 95823

    Amazing and rare single story plan! This 3 bedroom 2 bath home features an amazing single level living design.

    Next Generation Capital Builder
    6435 Jacinto Ave Unit 37068065, Sacramento, CA 95823
  • /49

    $397,400

    • 4 Beds
    • 2 Baths
    • 1,058 Sq Ft

    4960 Bradford Dr, Sacramento, CA 95820

    Welcome to 4960 Bradford Dr, Sacramento, CA 95820. This well maintained home with a lovely front porch offers 1,058 square feet of comfortable living space with 4 bedrooms and 2 full baths, providing flexibility for a variety of living needs. Recent upgrades include an updated sewer system, new water heater, and all new windows throughout the home. Inside, you will find laminate flooring across

    Charles Velasco Keller Williams Realty

    4960 Bradford Dr, Sacramento, CA 95820
  • /19

    $524,999

    New Construction
    • 3 Beds
    • 2 Baths
    • 1,699 Sq Ft

    Plan 30-04 Rainier at Willow Vista - Flora at Willow Vista, Sacramento, CA 95828

    This floor plan includes photography from another community. While the layout is similar, minor structural elements may vary at Willow Vista. The two-story Rainier floor plan is an open-concept, lively, and vivid home that features 3 bedrooms and 2.5 baths. Start at the inviting foyer that flows effortlessly past the powder room and into the great room. Next you are greeted by the chef-inspired

    Taylor Morrison Builder
    6949 Gardner Ave Unit 39711543, Sacramento, CA 95828
  • /37

    $618,257

    New Construction
    • 4 Beds
    • 2.5 Baths
    • 2,521 Sq Ft

    The Yerba Buena Plan at Delta Shores - Catalina, Sacramento, CA 95832

    The Yerba Buena plan features 4 Bedrooms + Loft, 2.5 Baths, approx. 2,521 sq. ft., and an attached 2-car garage. Visit Catalina at Delta Shores by Signature Homes in Sacramento, and take a tour.

    Signature Homes Builder
    2251 Freshwater Way Unit 36461590, Sacramento, CA 95832
  • /23

    $587,314

    New Construction
    • 3 Beds
    • 2.5 Baths
    • 2,392 Sq Ft

    Plan 35-08 Sapphire at Willow Vista - Flora at Willow Vista, Sacramento, CA 95828

    This floor plan includes photography from another community. While the layout is similar, minor structural elements may vary at Willow Vista. The two-story Sapphire floor plan features 3-5 bedrooms and 2.5-3 baths and is inspired by the comforting moments in life. Start at the inviting foyer that flows effortlessly into a flex space. Transform this room into an optional 5th-bedroom suite. The

    Taylor Morrison Builder
    6949 Gardner Ave Unit 39711553, Sacramento, CA 95828
  • /7

    $588,990

    New Construction
    • 3 - 4 Beds
    • 2 Baths
    • 1,685 Sq Ft

    Plan 1685 Modeled at Delta Shores West - Edgewater at Delta Shores, Sacramento, CA 95832

    * Den * Dual-sink vanity at primary bath * Walk-in closet at primary bedroom * Quartz kitchen countertops * Large kitchen pantry * Luxury vinyl plank flooring * Front porch * Kitchen island * Kitchen USB charging port * Smart thermostat * WaterSense labeled faucets * ENERGY STAR certified home * Close to golf courses * Close to popular restaurants * Community park * Convenient to downtown * Local

    KB Home Builder
    1448 Bluegill Way Unit 36335936, Sacramento, CA 95832
  • /16

    $799,990

    New Construction
    • 3 Beds
    • 3 Baths
    • 2,046 Sq Ft

    Sutter Plan at The R21 Community, Sacramento, CA 95816

    Expertly designed for flexibility and refined living, the Sutter residence is crafted to fit your evolving needs. The expansive open-concept layout seamlessly connects the kitchen, dining, and great room, ideal for both entertaining and relaxation. The primary bedroom provides a calming retreat, while additional bedrooms offer the flexibility to create a home office, guest space, or whatever your

    Beazer Homes Builder
    0 21st St Unit 37960764, Sacramento, CA 95816
  • /21

    $589,990

    New Construction
    • 3 - 4 Beds
    • 3 Baths
    • 1,846 Sq Ft

    Danville Plan at Ventris Place, Sacramento, CA 95823

    4 bedroom 3 bath 2 story home with a downstairs bedroom!

    Next Generation Capital Builder
    6435 Jacinto Ave Unit 37070732, Sacramento, CA 95823
  • /44

    $1,095,000

    • 4 Beds
    • 6 Baths
    • 3,361 Sq Ft

    1449 Claremont Way, Sacramento, CA 95822

    Located in the highly desirable South Land Park neighborhood, this well-maintained duplex sitting on a large corner lot presents a rare opportunity for both investors and owner-occupants alike. Live in one unit and rent out the other while offsetting your mortgage, or lease up both units and appreciate a stable rental asset in a highly desirable neighborhood. This duplex at 1449 Claremont & 4730

    Jack Scurfield Ken Turton, Broker

    1449 Claremont Way, Sacramento, CA 95822
  • /19

    $529,999

    New Construction
    • 3 Beds
    • 2 Baths
    • 1,765 Sq Ft

    Plan 35-04 Cobalt at Willow Vista - Flora at Willow Vista, Sacramento, CA 95828

    This floor plan includes photography from another community. While the layout is similar, minor structural elements may vary at Willow Vista. Designed for exceptional first floor living the Cobalt floor plan is an open-concept, lively, and vivid home that features 3 bedrooms and 2 baths. Start at the inviting foyer that flows effortlessly into the spacious kitchen, dining area, and great room.

    Taylor Morrison Builder
    6949 Gardner Ave Unit 39711544, Sacramento, CA 95828
  • /44

    $529,990

    New Construction $10K PRICE DROP
    • 4 Beds
    • 2.5 Baths
    • 1,660 Sq Ft

    6435 Jacinto Way, Sacramento, CA 95823

    From the moment you arrive, this beautifully crafted two-story home sets the tone for energy efficiency and eco-friendly living. Featuring four bedrooms and two and a half baths, the bright, open floor plan feels instantly welcoming and thoughtfully designed for modern life. At the heart of the home, the open kitchen is a true standoutwhite cabinetry enhanced with upgraded black hardware, sleek

    Next Generation Capital Builder
    6435 Jacinto Way, Sacramento, CA 95823
  • /40

    $519,990

    New Construction
    • 3 Beds
    • 3.5 Baths
    • 1,482 Sq Ft

    6449 Ventris Walk, Sacramento, CA 95823

    Paseo Home on a large, landscaped, corner homesite!!! This Biltmore plan is a spacious and stylish 3-bedroom, 2.5-bathroom new home and is perfect for those seeking extra room to grow. On the first floor, the open-concept family room flows seamlessly into the kitchen and dining nook, creating a welcoming space for entertaining and daily activities. The kitchen features modern amenities, pantry,

    Next Generation Capital Builder
    6449 Ventris Walk, Sacramento, CA 95823
  • /33

    $498,990

    New Construction $1K PRICE DROP
    • 3 Beds
    • 2 Baths
    • 1,196 Sq Ft

    6409 Ventris Walk, Sacramento, CA 95823

    Welcome to Homesite 32 at Ventris Place! Perfectly situated on a premium Paseo lot, this stunning new home showcases an all-new exterior design highlighted by an elegant glass front door. The Astoria is a thoughtfully crafted single-story floor plan featuring 3 bedrooms, 2 bathrooms, and comfortable, modern living spaces designed for everyday enjoyment. Inside, you'll find plenty of upgrades in

    Next Generation Capital Builder
    6409 Ventris Walk, Sacramento, CA 95823
  • /9

    $651,990

    New Construction
    • 5 - 6 Beds
    • 3 - 4 Baths
    • 2,693 Sq Ft

    Plan 2693 Modeled at Delta Shores West - Edgewater at Delta Shores, Sacramento, CA 95832

    * Flex Space * Under-stair storage * Downstairs bedroom with full bath * Walk-in kitchen pantry * Open kitchen overlooking great room * Dual-sink vanity at primary bath * Open floor plan * Extra storage space * Kitchen island * Kitchen USB charging port * WaterSense labeled faucets * ENERGY STAR certified home * Close to golf courses * Close to popular restaurants * Community park * Convenient to

    KB Home Builder
    1448 Bluegill Way Unit 36335920, Sacramento, CA 95832
  • /15

    $909,990

    New Construction
    • 4 Beds
    • 3 Baths
    • 2,289 Sq Ft

    Tower Plan at The R21 Community, Sacramento, CA 95816

    Designed to impress, the Tower is made for hosting and bringing people together. A dramatic great room anchors the home, connecting the kitchen and dining into a space that feels both open and inviting. The covered deck is perfect for coffee and conversation, while upstairs, a refined primary suite and generously sized bedrooms create a welcoming stay for guests.

    Beazer Homes Builder
    0 21st St Unit 37960767, Sacramento, CA 95816
  • /45

    $579,990

    New Construction $16K PRICE DROP
    • 4 Beds
    • 3 Baths
    • 1,846 Sq Ft

    6509 Jacinto Ave, Sacramento, CA 95823

    Make this home yours! Hurry, there's still time to choose cabinetry, countertops and flooring! Experience energy savings and eco-friendly living from the start with this beautifully crafted two-story, 4-bedroom, 3-bath home featuring a bright, open floor plan that feels instantly welcoming. Inside, you'll find modern finishes throughout, including cabinetry, stunning countertops, and durable

    Next Generation Capital Builder
    6509 Jacinto Ave, Sacramento, CA 95823
  • /13

    $794,990

    New Construction
    • 3 Beds
    • 3 Baths
    • 2,046 Sq Ft

    Midtown Plan at The R21 Community, Sacramento, CA 95816

    The Midtown residence is designed for those who live life their own way, featuring thoughtfully designed living spaces. A first-floor choice room becomes your personal studio, gym, or guest retreat, while the open, flowing living spaces bring style and ease together for those unforgettable moments. Rest and recharge on your third-floor with dual suites.

    Beazer Homes Builder
    0 21st St Unit 37960772, Sacramento, CA 95816
  • /71

    $830,000

    • 4 Beds
    • 2 Baths
    • 2,940 Sq Ft

    2230 Capitol Ave, Sacramento, CA 95816

    Welcome to 2230 Capitol Avenue, a beautiful Classic Box-style residence located in the heart of Sacramento's highly sought-after Capitol Mansions district. Built in 1901, this impressive home showcases the timeless character, substantial proportions, and architectural presence of an early 20th-century Sacramento residence while offering approximately 2,940 square feet of living space, 4 bedrooms,

    Devone Tarabetz Redfin Corporation

    2230 Capitol Ave, Sacramento, CA 95816
  • /9

    $529,990

    New Construction
    • 4 Beds
    • 2.5 Baths
    • 2,102 Sq Ft

    Plan 2102 Modeled at Delta Shores West - Riva at Delta Shores, Sacramento, CA 95832

    * Covered patio * Under-stair storage * Loft * Upstairs laundry room with additional storage * Large walk-in closet at primary bedroom * Dual-sink vanity at primary bath * Kitchen USB charging port * Extra storage space * Low-E windows * WaterSense labeled faucets * Smart thermostat * ENERGY STAR certified home * Biking trails nearby * Close to popular restaurants * Easy public transportation *

    KB Home Builder
    1448 Bluegill Way Unit 37122634, Sacramento, CA 95832
  • /27

    $577,596

    New Construction
    • 3 Beds
    • 2.5 Baths
    • 1,940 Sq Ft

    The Belvedere Plan at Delta Shores - Catalina, Sacramento, CA 95832

    The Belvedere plan features 3 Bedrooms + Loft, 2.5 Baths, approx. 1,940 sq. ft. and an attached 2-car garage

    Signature Homes Builder
    2251 Freshwater Way Unit 36478124, Sacramento, CA 95832
  • /7

    $489,990

    New Construction
    • 4 Beds
    • 3 Baths
    • 1,795 Sq Ft

    Plan 1795 Modeled at Delta Shores West - Riva at Delta Shores, Sacramento, CA 95832

    * Downstairs bedroom with full bath * Under-stair storage * Large walk-in closet at primary bedroom * Dual-sink vanity at primary bath * Open kitchen overlooking living room * Upstairs laundry room * Front porch * Extra storage space * Kitchen USB charging port * Low-E windows * Smart thermostat * ENERGY STAR certified home * Biking trails nearby * Close to popular restaurants * Easy public

    KB Home Builder
    1448 Bluegill Way Unit 37122636, Sacramento, CA 95832
  • /21

    $839,990

    New Construction
    • 2 Beds
    • 3.5 Baths
    • 2,046 Sq Ft

    1808 Loft Walk, Sacramento, CA 95816

    This quick move-in home is available now. Enjoy elevated living in this thoughtfully designed Sutter Plan, where comfort meets modern style. The main level features a bright, open layout connecting the kitchen, dining, and great room, ideal for everyday living and easy entertaining. A spacious kitchen island creates the perfect gathering space. Step outside to your private covered deck to relax,

    Beazer Homes Builder
    1808 Loft Walk, Sacramento, CA 95816
  • /2

    $618,257

    New Construction
    • 4 Beds
    • 2.5 Baths
    • 2,521 Sq Ft

    8105 Aquata St, Sacramento, CA 95832

    The Yerba Buena plan features 4 Bedrooms + Loft, 2.5 Baths, approx. 2,521 sq. ft., and an attached 2-car garage. Visit Catalina at Delta Shores by Signature Homes in Sacramento, and take a tour.

    Signature Homes Builder
    8105 Aquata St, Sacramento, CA 95832
  • /16

    $889,990

    New Construction
    • 3 Beds
    • 3 Baths
    • 2,385 Sq Ft

    Capitol Plan at The R21 Community, Sacramento, CA 95816

    The Capitol is the largest floorplan in the collection, with a focus on flow and functionality. The main living level is elevated by a striking open-to-below design, adding volume and natural light to the great room while creating a strong visual connection across floors. The great room opens to a covered deck for easy indoor-outdoor living, while the kitchen remains central to it all. Upstairs,

    Beazer Homes Builder
    0 21st St Unit 37960760, Sacramento, CA 95816
  • /43

    $649,000

    • 3 Beds
    • 2 Baths
    • 1,407 Sq Ft

    2625 27th St, Sacramento, CA 95818

    Charming Curtis Park Gem with Income Potential! Welcome to 2625 27th St., a stylishly updated 1,400 sq ft single-story home in highly desirable Curtis Park, within walking distance to downtown and three major hospitals. This home features a unique one-bedroom, one-bathroom suite with a private entrance and its own kitchen, ideal for rental income, guests, or a home office. The flexible layout

    Dimi Lentsev USKO Realty

    2625 27th St, Sacramento, CA 95818
  • /15

    $524,990

    New Construction
    • 3 Beds
    • 2.5 Baths
    • 1,482 Sq Ft

    Biltmore Plan at Ventris Place, Sacramento, CA 95823

    Introducing The Biltmore at Ventris Place, a spacious and stylish 3-bedroom, 2.5-bathroom home offering 1,482 square feet of thoughtfully designed living space. This two-story residence is perfect for those seeking extra room to grow. On the first floor, the open-concept family room flows seamlessly into the kitchen and dining nook, creating a welcoming space for entertaining and daily

    Next Generation Capital Builder
    6435 Jacinto Ave Unit 37070710, Sacramento, CA 95823
  • /2

    $548,120

    New Construction $15K PRICE DROP
    • 4 Beds
    • 3 Baths
    • 2,222 Sq Ft

    2160 Harborview Way, Sacramento, CA 95832

    Welcome to Balboa at Delta Shores — where quality, value, and modern design come together. This Residence 3 features 4 bedrooms, 3 full bathrooms, and a loft, including a convenient main-floor bedroom and full bath. The open-concept layout offers a spacious kitchen island perfect for gathering, entertaining, or everyday living. Built by premier builder Signature Homes, this brand-new home offers

    Juliann Cretsinger Signature Homes

    2160 Harborview Way, Sacramento, CA 95832
  • /72

    $1,189,000

    $6K PRICE DROP
    • 3 Beds
    • 2 Baths
    • 2,027 Sq Ft

    5401 J St, Sacramento, CA 95819

    Welcome to this stunning residence! The main home is over 2000 sqft and feautures a home theater and an upstairs loft. There is also an additional 430 sqft ADU, perfect for family, guests, or rental income. Throughout the home, a neutral, sophisticated color palette provides an elegant backdrop perfect for complementing any style of furnishings and decor. Extensive upgrades have already been

    Ekaterina Zhimanov USKO Realty

    5401 J St, Sacramento, CA 95819
  • /26

    $702,415

    New Construction
    • 4 Beds
    • 2.5 Baths
    • 3,282 Sq Ft

    Plan 45-12 Jaxon at Willow Vista - Wisteria at Willow Vista, Sacramento, CA 95828

    This floor plan includes photography from another community. While the layout is similar, minor structural elements may vary at Willow Vista. Step into the radiant atmosphere of the two-story Jaxon floor plan the largest plan in the Willow Vista community. Begin at the inviting covered porch and the foyer that walks you past the flex and formal dining space which can be transformed into an

    Taylor Morrison Builder
    6824 Gardner Avenue St Unit 39710498, Sacramento, CA 95828
  • /2

    $592,761

    New Construction
    • 3 Beds
    • 2.5 Baths
    • 1,940 Sq Ft

    8104 Aquata St, Sacramento, CA 95832

    The Belvedere plan features 3 Bedrooms + Loft, 2.5 Baths, approx. 1,940 sq. ft. and an attached 2-car garage

    Signature Homes Builder
    8104 Aquata St, Sacramento, CA 95832
  • /27

    $639,999

    New Construction
    • 4 Beds
    • 3.5 Baths
    • 3,058 Sq Ft

    Plan 40-03 Ravine at Willow Vista - Orchid at Willow Vista, Sacramento, CA 95828

    This floor plan includes photography from another community. While the layout is similar, minor structural elements may vary at Willow Vista. The two-story Ravine floor plan is a comfortable and bright home inspired by the special moments in life. Start at the welcoming foyer that flows effortlessly past a flex room that can be transformed into a multi-gen suite and bedroom four. Next, you are

    Taylor Morrison Builder
    6949 Gardner Ave Unit 39711542, Sacramento, CA 95828
  • /29

    $548,120

    New Construction
    • 4 Beds
    • 3 Baths
    • 2,222 Sq Ft

    Residence 3 Plan at Delta Shores - Balboa, Sacramento, CA 95832

    Residence 3 at Balboa at Delta Shores is an attached single-family home with 4 bedrooms, a loft, 3 baths, approx. 2,222 square feet, and an attached 2-car garage.

    Signature Homes Builder
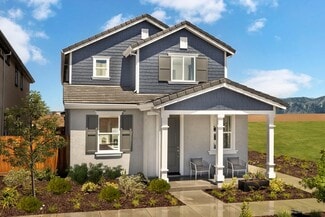
    2104 Harborview Way Unit 36468534, Sacramento, CA 95832
  • /17

    $478,726

    New Construction
    • 3 Beds
    • 2.5 Baths
    • 1,627 Sq Ft

    Residence 1 Plan at Delta Shores - Balboa, Sacramento, CA 95832

    Residence 1 at Balboa at Delta Shores is an attached single-family home with 3 bedrooms, 2.5 baths, approx. 1,627 square feet, and an attached 2-car garage.

    Signature Homes Builder
    2104 Harborview Way Unit 36488670, Sacramento, CA 95832
  • /16

    $1,400,000

    $440K PRICE DROP
    • Land
    • 91.11 Acres
    • $15,366 per Acre

    52415-52979 S River Rd, Clarksburg, CA 95612

    Unincorporated Yolo County rural setting 10 miles from downtown Sacramento. California Farm Land on the southern bank of the Sacramento River levy. Exit I-5 and Cosumnes River Blvd, near historic Freeport and Clarksburg. 91.1 gross acres entitled with pre1914 Sacramento River riparian water rights. Paved access directly off River Road.Current land use is 79.4 acres planted to winegrapes

    Brian #02102253 National Land Realty

    52415-52979 S River Rd, Clarksburg, CA 95612
  • /4

    $950,000

    • 6 Beds
    • 4 Baths
    • 2,763 Sq Ft

    32942 S River Rd, Clarksburg, CA 95612

    LOCATION: This property is located at 32942 S. River Rd. Clarksburg, CA. 95612 and only 15 minutes South of downtown Sacramento.HOMES:House #1-1563 Square Feet-Built in 1946-3 Bedroom / 2 Bathroom-Shared GarageHouse #2 -1200 Square Feet-3 Bedroom / 2 Bathroom-Shared GarageIMPROVEMENTS: This property also includes a large shop, barn, and a 120

    Chuck Kryski Stromer Realty Company of California

    32942 S River Rd, Clarksburg, CA 95612
  • /25

    $725,000

    • 3 Beds
    • 3 Baths
    • 2,082 Sq Ft

    3337 Shankar Aly, Sacramento, CA 95817

    Built from the ground up in 2022, Shankar Alley offers a rare opportunity to own a thoughtfully designed custom home in the heart of the Triangle District. This modern all electric residence features 3 bd, 3 ba, 2,082 square feet, and owned solar for energy efficiency and long-term savings. Location is everything, and this home delivers. Just blocks from local shops and dining (0.2 miles), and

    Heidi Buchert House Real Estate

    3337 Shankar Aly, Sacramento, CA 95817
  • /10

    $3,500,000

    • Land
    • 4.42 Acres
    • $791,855 per Acre

    7508 Elsie Ave, Sacramento, CA 95828

    Elsie Gardens. Rare open ground in an established South Sacramento neighborhood three contiguous parcels totaling approximately 4.4 acres, assembled under one ownership and offered as a single unit. Two frontage parcels open onto quiet Elsie Avenue; behind them, a deep rear parcel of roughly three acres gives the property a scale and privacy almost impossible to find this close in. The site is

    Harp Saini HomeSmart PV & Associates

    7508 Elsie Ave, Sacramento, CA 95828
  • /42

    $374,900

    • 2 Beds
    • 1 Bath
    • 1,076 Sq Ft

    3401 12th Ave, Sacramento, CA 95817

    Welcome to 3401 12th Ave, a beautifully upgraded home perfectly situated in a highly convenient location. This charming residence offers a blend of modern comfort and stylish finishes, making it an ideal place to call home. Step inside to discover luxury vinyl plank flooring throughout, complemented by a fresh coat of interior paint that brightens the space. The home features a state-of-the-art
    Kenny Monceaux Waterman Real Estate

    3401 12th Ave, Sacramento, CA 95817
  • /9

    $1,200,000

    • Land
    • 34,560 Sq Ft
    • $1,512,478 per Acre

    7273 Luther Dr, Sacramento, CA 95823


    An infill developer/investor opportunity to acquire a .79/acre single infill parcel in the City of Sacramento. Located within an Opportunity Zone, this parcel is zoned R-3 and is fully approved and entitled for a three-story, 24 unit senior multifamily building. The proposed development, Luther Gardens, Apartment for Seniors; offers a fantastic opportunity to capitalize on the growing demand

    Kelly Rivett Cornish & Carey Commercial

    7273 Luther Dr, Sacramento, CA 95823

Showing Results 41 - 80, Page 2 of 18

How to Buy a Home How to Finance a Home How to Sell a Home