1,621

Sacramento, CA Homes for Sale with Laundry In-Unit

Section Image Section Image
  • /19

    $692,990

    New Construction
    • 4 Beds
    • 3 Baths
    • 2,869 Sq Ft

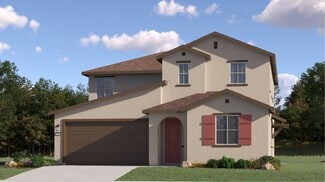
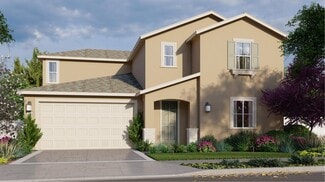
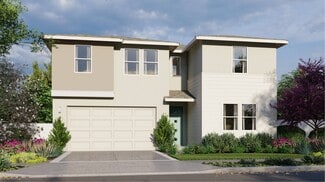
    Residence 2869 Plan at Northlake - Crestvue, Sacramento, CA 95835

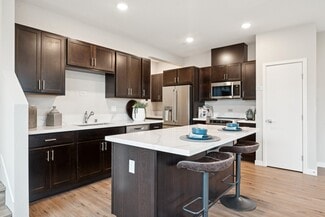
    This new two-story home provides space for the whole family to thrive, with a first-floor Great Room and dining room flanking the California Room on two sides, a gourmet kitchen and a secondary bedroom. Upstairs are a versatile loft and tranquil bedrooms, including the expansive owner’s suite.

    Lennar Builder
    25 Davies Harbor Ct Unit 36036250, Sacramento, CA 95835
  • /19

    $702,990

    New Construction
    • 4 Beds
    • 3.5 Baths
    • 3,025 Sq Ft

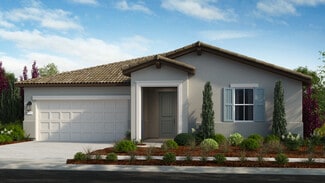
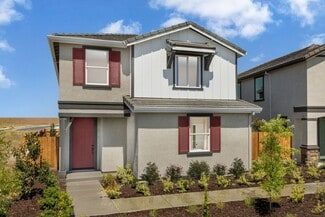
    Residence 3025 Plan at Vineyard Parke - Bordeaux II, Sacramento, CA 95829

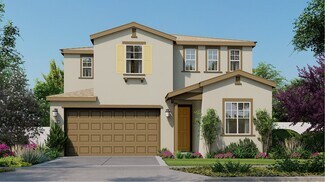
    This two-story home includes Lennar’s signature Next Gen suite, which features a separate entrance, living space, kitchenette, bedroom, bathroom and laundry, making it ideal for multigenerational living or guests. In the main home, the kitchen, dining room and Great Room share a convenient open floorplan with sliding glass doors that lead to the patio. Three bedrooms surround a versatile loft on

    Lennar Builder
    7319 Glissando St Unit 36036364, Sacramento, CA 95829
  • /18

    $601,990

    New Construction
    • 4 Beds
    • 3 Baths
    • 2,018 Sq Ft

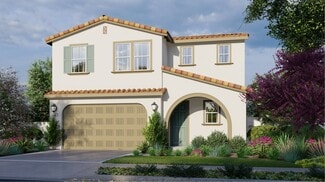
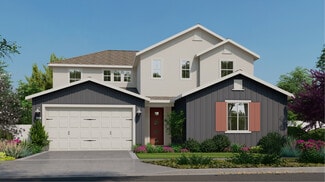
    Residence 2018 Plan at Northlake - Shor, Sacramento, CA 95835

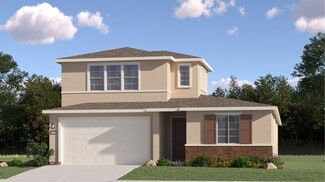
    This new two-story home suits your laid-back lifestyle. Included on the first floor are an open-plan Great Room, airy dining room, gourmet kitchen and a bedroom that could be a guest room. Upstairs are a versatile loft, the owner’s suite and secondary bedrooms.

    Lennar Builder
    25 Davies Harbor Ct Unit 36036258, Sacramento, CA 95835
  • /29

    $552,291

    New Construction
    • 4 Beds
    • 3 Baths
    • 2,222 Sq Ft

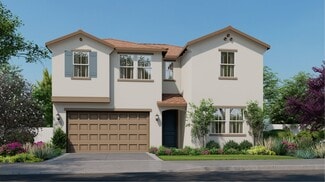
    Residence 3 Plan at Delta Shores - Balboa, Sacramento, CA 95832

    Residence 3 at Balboa at Delta Shores is an attached single-family home with 4 bedrooms, a loft, 3 baths, approx. 2,222 square feet, and an attached 2-car garage.

    Signature Homes Builder
    2104 Harborview Way Unit 36468534, Sacramento, CA 95832
  • /47

    $459,000

    • 4 Beds
    • 1 Bath
    • 1,656 Sq Ft

    3336 Explorer Dr, Sacramento, CA 95827

    TURNKEY BEAUTY IS MOVE-IN READY! Lovingly maintained and thoughtfully updated, this light and bright 4-bedroom home impresses from the moment you arrive! BIG-TICKET UPDATES INCLUDE: Sewer line replaced (March 2023) -LeafFilter® gutter system installed (April 2024) - Fresh paint inside and out (May & August 2026) - Full pest clearance completed (June 2026) - New 200-amp upgraded electrical panel -

    Melissa Caldwell Windermere Signature Properties Fair Oaks

    3336 Explorer Dr, Sacramento, CA 95827
  • /20

    $499,900

    New Construction
    • 3 Beds
    • 2.5 Baths
    • 1,409 Sq Ft

    The Bentley Plan at Northpointe Reserve, Sacramento, CA 95835

    Welcome to The Bentley at Northpointe Reserve, a thoughtfully designed 3-bedroom, 2.5-bath, 1,409 sq. ft. two-story home that offers modern living at its best. The open-concept great room seamlessly connects to a stylish kitchen featuring quartz slab countertops, shaker-style cabinetry, a spacious pantry, and Frigidaire® stainless steel appliances, including an Air Fry Convection induction range.

    Next Generation Capital Builder
    2030 Odin Walk Unit 37065692, Sacramento, CA 95835
  • /44

    $649,000

    Open Sun 2PM - 5PM
    • 3 Beds
    • 2.5 Baths
    • 1,581 Sq Ft

    2821 Democracy Aly, Sacramento, CA 95816

    Welcome to 2821 Democracy Alley, a brand-new 2026 construction home tucked away in a private, quiet Midtown Sacramento alleyoffering the rare combination of urban lifestyle and peaceful living. Enjoy walkable access to Midtown's best restaurants, coffee shops, bars, and entertainment, while coming home to a low-traffic setting that feels secluded and calm. Inside, the home features 9-foot

    Dimi Lentsev USKO Realty

    2821 Democracy Aly, Sacramento, CA 95816
  • /15

    $649,990

    New Construction
    • 3 Beds
    • 2.5 Baths
    • 2,520 Sq Ft

    Residence 2520 Plan at Vineyard Parke - Bordeaux II, Sacramento, CA 95829

    This single-family home showcases a spacious open floorplan shared between the kitchen, dining room and Great Room. Sliding glass doors lead to the patio, where there is plenty of space for a dining and lounging set. The owner’s suite is situated at the back of the home, made up of a bedroom, bathroom and walk-in closet. Two secondary bedroom provide comfort and privacy for household members and

    Lennar Builder
    7319 Glissando St Unit 36036362, Sacramento, CA 95829
  • /42

    $540,000

    $20K PRICE DROP
    • 3 Beds
    • 2 Baths
    • 1,522 Sq Ft

    9584 Del Seis Dr, Sacramento, CA 95829

    Welcome to 9584 Del Seis Drive, a beautifully maintained single-story home in the desirable gated Ogden Ranch community of Sacramento. Built in 2021, this move-in-ready residence offers 3 bedrooms, 2 bathrooms, and 1,522 sq. ft. of modern living space on a 5,460 sq. ft. lot. The open-concept floor plan is designed for both comfort and entertaining, featuring a spacious living area that flows

    Jose Martinez Intero R E Services

    9584 Del Seis Dr, Sacramento, CA 95829
  • /7

    $644,000

    New Construction
    • 4 Beds
    • 3 Baths
    • 2,458 Sq Ft

    Plan 4002 at Natomas Landing - The Chateaus, Sacramento, CA 95835

    Introducing the 4002 plan-a beautifully designed two-story home that blends spacious living with modern functionality. The first floor welcomes you with a large great room that opens to a gourmet kitchen featuring a generous island and pantry, perfect for hosting and everyday meals. A flexible fourth bedroom and full bath offer ideal space for guests or a home office, while the 2-car garage and

    Risewell Homes Builder
    1317 Mayfield Street St Unit 37044049, Sacramento, CA 95835
  • /24

    $872,990

    New Construction
    • 5 Beds
    • 4 Baths
    • 3,460 Sq Ft

    Residence 3460 Plan at Northlake - Bleau, Sacramento, CA 95835

    This new two-story home features two luxurious owner’s suite for unparalleled comfort, each with a private bathroom and walk-in closet. An open-concept layout boasts easy access to a covered patio, while a secondary bedroom is nestled into a private rear corner with a secluded owner’s suite near the front of the home. On the second floor is a second owner’s suite, two additional bedrooms and a

    Lennar Builder
    25 Davies Harbor Ct Unit 36036227, Sacramento, CA 95835
  • /39

    $580,999

    New Construction
    • 3 Beds
    • 2.5 - 3.5 Baths
    • 2,188 Sq Ft

    Archer Plan at Trailhead at Wildhawk North, Sacramento, CA 95829

    The two-story Archer floor plan is an open-concept, lively, and vivid home inspired by the favorable moments in life. Start at the inviting foyer that flows effortlessly into the chef-inspired kitchen, great room, and dining room. For your convenience, a study has been added to the first floor: work from home in style, create a craft room, and more. Also, enjoy a loft space on the second floor.

    Taylor Morrison Builder
    10003 Fletching Way Unit 36664161, Sacramento, CA 95829
  • /28

    $745,000

    $30K PRICE DROP
    • 4 Beds
    • 4 Baths
    • 2,670 Sq Ft

    310 Bello Rio Way, Sacramento, CA 95831

    Excellent opportunity to own a well-maintained duplex in the popular Greenhaven area. Both units are single-story floor plans featuring 2 bedrooms, 2 bathrooms, and approximately 1,335 square feet of living space, offering comfortable layouts and desirable functionality for long-term residents. Each unit includes its own two-car garage, providing ample parking and convenient storage. The property

    Mark Morris Redfin Corporation

    310 Bello Rio Way, Sacramento, CA 95831
  • /26

    $456,900

    New Construction
    • 3 Beds
    • 2.5 Baths
    • 1,414 Sq Ft

    The Bridgecross Plan at Northpointe Reserve, Sacramento, CA 95835

    Welcome to The Bridgecross at Northpointe Reserve, a beautifully designed 3-bedroom, 2.5-bath, 1,414 sq. ft. home that blends modern style, smart technology, and energy efficiency. The open-concept great room flows into a gourmet kitchen featuring quartz slab countertops, shaker-style cabinetry, a large pantry, and Frigidaire® stainless steel appliances, including an Air Fry Convection induction

    Next Generation Capital Builder
    2030 Odin Walk Unit 37065891, Sacramento, CA 95835
  • /16

    $550,990

    New Construction
    • 3 Beds
    • 2.5 Baths
    • 1,765 Sq Ft

    Residence 1765 Plan at Northlake - Shor, Sacramento, CA 95835

    This new two-story home is designed for ease and comfort. The first-floor Great Room flows into a dining room and a kitchen with a center island. Upstairs are spacious bedrooms for restful nights. The owner’s suite has a luxe bathroom and two walk-in closets.

    Lennar Builder
    25 Davies Harbor Ct Unit 36036259, Sacramento, CA 95835
  • /17

    $481,226

    New Construction
    • 3 Beds
    • 2.5 Baths
    • 1,627 Sq Ft

    Residence 1 Plan at Delta Shores - Balboa, Sacramento, CA 95832

    Residence 1 at Balboa at Delta Shores is an attached single-family home with 3 bedrooms, 2.5 baths, approx. 1,627 square feet, and an attached 2-car garage.

    Signature Homes Builder
    2104 Harborview Way Unit 36488670, Sacramento, CA 95832
  • /19

    $589,990

    New Construction
    • 4 Beds
    • 2.5 Baths
    • 1,935 Sq Ft

    Acacia Plan at Wildleaf - Brookmere, Sacramento, CA 95829

    The Plan 1 provides optimal single-story living with an open kitchen and great room ideal for hosting friends and family. Plus, enjoy the convenience of a secluded primary bedroom and expansive windows overlooking the serene backyard.

    Beazer Homes Builder
    0 Waterman Rd Unit 40109418, Sacramento, CA 95829
  • /21

    $730,990

    New Construction
    • 5 Beds
    • 3.5 Baths
    • 2,966 Sq Ft

    Residence 2966 Plan at Northlake - Watersyde, Sacramento, CA 95835

    This new two-story Next Gen home offers a first-floor private suite with a separate entrance, living room, bedroom, bathroom and kitchenette that enables relatives to live independently. In the main home, the first floor has a Great Room, dining room, kitchen and California Room. Upstairs are a loft and four bedrooms.

    Lennar Builder
    25 Davies Harbor Ct Unit 36036246, Sacramento, CA 95835
  • /20

    $625,990

    New Construction
    • 4 Beds
    • 3 Baths
    • 2,386 Sq Ft

    Residence 2386 Plan at Northlake - Wavmor, Sacramento, CA 95835

    A secluded bedroom is located off the entry of this new two-story home, leading to a spacious and flexible open-concept floorplan with convenient access to the inviting California Room for outdoor entertainment. On the second floor is a versatile loft surrounded by three additional bedrooms, including the luxurious owner’s suite with a spa-inspired bathroom and walk-in closet.

    Lennar Builder
    5472 Lopez Lake Way Unit 36036238, Sacramento, CA 95835
  • /51

    $614,999

    New Construction
    • 3 - 5 Beds
    • 2.5 - 3.5 Baths
    • 2,437 Sq Ft

    Osa Plan at Trailhead at Wildhawk North, Sacramento, CA 95829

    The two-story Osa floor plan is an open-concept, lively, and vivid home inspired by the favorable moments in life. Start at the inviting foyer that flows effortlessly into the chef-inspired kitchen, great room, and dining room. For your convenience, a study has been added to the first floor: work from home in style, create a craft room, and more. Also, enjoy a loft space or optional bed 5 on the

    Taylor Morrison Builder
    10003 Fletching Way Unit 36664163, Sacramento, CA 95829
  • /19

    $757,146

    New Construction
    • 4 Beds
    • 3 Baths
    • 2,679 Sq Ft

    Residence 2679 Plan at Northlake - Crestvue, Sacramento, CA 95835

    This two-story home features a first-floor open layout among the Great Room, kitchen and dining room for family dinners and movie nights, and an attached California Room. Nearby, a separate bedroom is perfect for overnight guests, while the second level features three bedrooms, including the owner’s suite, and a versatile loft.

    Lennar Builder
    25 Davies Harbor Ct Unit 36036249, Sacramento, CA 95835
  • /45

    $619,990

    New Construction
    • 4 Beds
    • 3 Baths
    • 1,846 Sq Ft

    6417 Ventris Walk, Sacramento, CA 95823

    Perfectly situated on a private paseo with its own driveway and fully landscaping, this thoughtfully designed two-story home offers 4 bedrooms, 3 bathrooms, and a versatile loft, providing the flexibility to grow, work from home, or entertain with ease. A bright, open-concept floor plan creates a warm and welcoming atmosphere, while the home's desirable paseo setting offers added privacy and curb

    Next Generation Capital Builder
    6417 Ventris Walk, Sacramento, CA 95823
  • /63

    $1,125,000

    • 3 Beds
    • 2.5 Baths
    • 2,498 Sq Ft

    3002 Huntington Way, Sacramento, CA 95818

    Entertainer's Paradise on One of Crocker Village's Largest Lots! Welcome to 3002 Huntington Way, an exquisitely designed residence where thoughtful upgrades, stylish finishes, and exceptional indoor-outdoor living come together in one amazing home. Meticulously customized by its original owners, this home showcases attention to detail in every nook and cranny. Step inside to appreciate the

    Kellie Swayne Dunnigan, REALTORS

    3002 Huntington Way, Sacramento, CA 95818
  • /54

    $929,000

    Open Fri 4PM - 6PM
    • 4 Beds
    • 3.5 Baths
    • 2,826 Sq Ft

    3517 Crocker Dr, Sacramento, CA 95818

    Property is Back on the market due to buyer's decision change, no fault of the seller. Rare turnkey home in Curtis Park Village. Private rooftop deck. First-floor in-law suite. Home gym. Offered fully furnished. Beautifully upgraded brownstone-inspired home in Sacramento's desirable Curtis Park Village, offered fully furnished for a rare turnkey move-in. This flexible multi-level home features a

    Sumeet Kaur HomeSmart ICARE Realty

    3517 Crocker Dr, Sacramento, CA 95818
  • /37

    $617,999

    New Construction
    • 3 - 4 Beds
    • 2.5 - 3.5 Baths
    • 2,262 Sq Ft

    Clove Plan at Anchor at Wildhawk South, Sacramento, CA 95829

    The single-story Clove floor plan is an open-concept, spacious, and bright home inspired by the happy moments in life. Start at the inviting foyer that flows effortlessly into the dining room, great room, and chef-inspired kitchen. For your convenience, two flex spaces have been added: work from home in style, create a craft room, and more. This lovely home features up to 4 bedrooms and 2.5

    Taylor Morrison Builder
    10074 Jeff Handy Dr Unit 36664137, Sacramento, CA 95829
  • /52

    $799,000

    • 3 Beds
    • 2 Baths
    • 1,537 Sq Ft

    3333 McKinley Village Way, Sacramento, CA 95816

    Welcome to 3333 McKinley Village Way - Single-Story Living in the Heart of McKinley Village! Rarely available, this stunning single-story, bottom-unit condo offers 3 bedrooms, 2 bathrooms, and effortless one-level living in one of Sacramento's most beloved communities. From the moment you enter, gorgeous hardwood floors set the tone for the open-concept design that flows seamlessly throughout.

    April Sullivan Realty One Group Complete

    3333 McKinley Village Way, Sacramento, CA 95816
  • /8

    $628,100

    New Construction
    • 5 Beds
    • 3 Baths
    • 2,419 Sq Ft

    Residence 3 Plan at East Village - Asheville, Sacramento, CA 95835

    The expansive, designer-curated kitchen claims the heart of the home opening to the open-concept dining and great room. Five, private bedrooms and a flexible loft space allow this unique floorplan to adapt to your own, personal lifestyle.

    Meritage Homes Builder
    1471 Monkton Way Unit 37076003, Sacramento, CA 95835
  • /19

    $596,990

    New Construction
    • 4 Beds
    • 3.5 Baths
    • 2,107 Sq Ft

    Residence 2107 Plan at Northlake - Lakelet, Sacramento, CA 95835

    This two-story home shares an open layout between the kitchen, dining area and Great Room for easy entertaining, along with access to the California Room for year-round outdoor entertainment. An office is off the shared living space and is great for working from home. Upstairs is the luxe owner's suite complete with an en-suite bathroom and walk-in closet, along with three secondary bedrooms, one

    Lennar Builder
    25 Davies Harbor Ct Unit 36036256, Sacramento, CA 95835
  • /21

    $697,990

    New Construction
    • 5 Beds
    • 4 Baths
    • 2,793 Sq Ft

    RESIDENCE 2793 Plan at Vineyard Parke - Vienna, Sacramento, CA 95829

    This new two-story home offers plenty of space to live and grow. On the first floor, a spacious and flexible open-concept floorplan boasts convenient access to a covered patio for seamless entertaining and multitasking. A bedroom and full bathroom are located off the entry. Four additional bedrooms share the second floor with a versatile loft, including the luxurious owner’s suite with a

    Lennar Builder
    7319 Glissando St Unit 36036392, Sacramento, CA 95829
  • /8

    $500,990

    New Construction
    • 3 - 4 Beds
    • 2 Baths
    • 1,672 Sq Ft

    Plan 1672 Modeled at Archer Estates, Sacramento, CA 95838

    * Den * Oversized laundry room * Open floor plan with expansive great room * Luxury vinyl plank flooring * Quartz kitchen countertops * Walk-in closet at primary bedroom * 9-ft. ceilings * Extra storage space * Kitchen island * Kitchen USB charging port * Smart thermostat * ENERGY STAR certified home * Close to golf courses * Commuter-friendly location * Close to popular restaurants * Easy public

    KB Home Builder
    1006 Jessie Ave Unit 36514517, Sacramento, CA 95838
  • /99

    $699,000

    Open Sat 12PM - 2PM
    • 3 Beds
    • 3 Baths
    • 1,966 Sq Ft

    2130 Trimble Way, Sacramento, CA 95825

    Some homes are defined by their square footage. This one is defined by its setting. Set on nearly three-quarters of an acre at the end of a peaceful cul-de-sac, this single-story mid-century modern-style home awaits. Step inside and the era is unmistakable: vaulted, open-beam ceilings stretch overhead, and windows fill the home with light. Original wood floors carry the mid-century spirit through

    Lisa Lyford Nick Sadek Sotheby's International Realty

    2130 Trimble Way, Sacramento, CA 95825
  • /9

    $486,350

    New Construction
    • 3 Beds
    • 2.5 Baths
    • 1,755 Sq Ft

    Plan 1755 Modeled at Westcott Station, Sacramento, CA 95827

    * Walk-in kitchen pantry * Den * Loft * Dual-sink vanity at primary bath * Quartz kitchen countertops * Luxury vinyl plank flooring at entry, kitchen, laundry and baths * Extra storage space * Spacious great room * Kitchen USB charging port * Smart thermostat * WaterSense labeled faucets * ENERGY STAR certified home * Close to popular restaurants * Commuter-friendly location * Close to golf

    KB Home Builder
    3636 Parc Villa Cir Unit 36514522, Sacramento, CA 95827
  • /20

    $757,990

    New Construction
    • 5 Beds
    • 3 Baths
    • 3,104 Sq Ft

    Residence 3104 Plan at Northlake - Drifton, Sacramento, CA 95835

    This new two-story home is designed with modern lifestyles in mind. The first floor features an inviting open floorplan shared between the spacious Great Room, a dining room and modern kitchen, with convenient access to a patio for open-air parties. A private bedroom is ideal for overnight guests. On the second floor is a versatile loft space easily accessible from four additional bedrooms,

    Lennar Builder
    5472 Lopez Lake Way Unit 36036232, Sacramento, CA 95835
  • /18

    $674,990

    New Construction
    • 4 Beds
    • 3 Baths
    • 2,393 Sq Ft

    RESIDENCE 2393 Plan at Vineyard Parke - Vienna, Sacramento, CA 95829

    This new two-story home boasts a spacious layout designed for modern lifestyles. A bedroom and full bathroom are located off the entry. A spacious and flexible open-concept floorplan combines the kitchen, living and dining areas, and a nearby covered patio is ready for effortless outdoor entertainment and leisure. Three additional bedrooms make up the third level, including the lavish owner’s

    Lennar Builder
    7319 Glissando St Unit 36036391, Sacramento, CA 95829
  • /44

    $611,999

    New Construction
    • 3 - 5 Beds
    • 2.5 - 3.5 Baths
    • 2,379 Sq Ft

    Wilder Plan at Trailhead at Wildhawk North, Sacramento, CA 95829

    The two-story Wilder floor plan is an open-concept, lively, and vivid home inspired by the favorable moments in life. Start at the inviting foyer that flows effortlessly into the dining room, great room, and chef-inspired kitchen. For your convenience, a study has been added to the first floor: work from home in style, create a craft room, and more. Also, enjoy a loft space or optional bed 5 on

    Taylor Morrison Builder
    10003 Fletching Way Unit 36664164, Sacramento, CA 95829
  • /18

    $529,990

    New Construction
    • 4 Beds
    • 2.5 Baths
    • 1,660 Sq Ft

    Carefree Plan at Ventris Place, Sacramento, CA 95823

    Welcome to The Carefree at Ventris Place, a beautifully designed 4-bedroom, 2.5-bathroom home offering 1,660 square feet of living space, perfect for all seeking comfort and style. This two-story home blends modern amenities with thoughtful design, ensuring an ideal living experience. The first floor features an open-concept family room and dining area, seamlessly connected to the modern kitchen.

    Next Generation Capital Builder
    6435 Jacinto Ave Unit 37070720, Sacramento, CA 95823
  • /21

    $711,990

    New Construction
    • 5 Beds
    • 4 Baths
    • 2,793 Sq Ft

    Residence 2793 Plan at Northlake - Watersyde, Sacramento, CA 95835

    This new two-story home features a modern and spacious floorplan. A convenient bedroom and full bathroom are located off the entry, leading to an inviting open layout that combines the kitchen, dining room and Great Room. Upstairs, four additional bedrooms surround a versatile loft, including the lavish owner’s suite.

    Lennar Builder
    25 Davies Harbor Ct Unit 36036245, Sacramento, CA 95835
  • /8

    $543,990

    New Construction
    • 5 Beds
    • 3 Baths
    • 2,236 Sq Ft

    Plan 2236 Modeled at Delta Shores West - Riva at Delta Shores, Sacramento, CA 95832

    * Downstairs bedroom with full bath * Loft * Walk-in closet at primary bedroom * Dual-sink vanity at primary bath * Open kitchen overlooking living/dining area * Upstairs laundry room * Front porch * Kitchen USB charging port * Low-E windows * Open floor plan * Smart thermostat * ENERGY STAR certified home * Biking trails nearby * Close to popular restaurants * Easy public transportation * Great

    KB Home Builder
    1448 Bluegill Way Unit 37122635, Sacramento, CA 95832
  • /22

    $796,990

    New Construction
    • 4 Beds
    • 3.5 Baths
    • 3,131 Sq Ft

    Residence 3131 Plan at Northlake - Drifton, Sacramento, CA 95835

    With a spacious Next Gen design, this new two-story home features a signature attached suite with a separate entrance, living room, bedroom, bathroom and kitchenette. In the main home, the first floor consists of a breezy open layout shared among the Great Room, kitchen, dining room and adjoining covered patio. Upstairs is a central loft surrounded by two secondary bedrooms and the luxurious

    Lennar Builder
    5472 Lopez Lake Way Unit 36036233, Sacramento, CA 95835
  • /64

    $550,000

    Open Sat 11AM - 4PM
    • 4 Beds
    • 2.5 Baths
    • 1,709 Sq Ft

    1511 Newborough Dr, Sacramento, CA 95833

    If the backyard matters just as much as the house, take a look at this one. 1511 Newborough Dr offers 4 bedrooms, 2.5 bathrooms and approximately 1,709 sq. ft. of beautifully updated living space on a spacious 7,841 sq. ft. lot. Step inside to a bright, clean interior featuring updated flooring, recessed lighting, a refreshed kitchen with white cabinetry and quartz-style counters, updated

    Jose Chavez eXp Realty of California Inc

    1511 Newborough Dr, Sacramento, CA 95833

Showing Results 121 - 160, Page 4 of 18

How to Buy a Home How to Finance a Home How to Sell a Home