667

Homes for Sale near Merryhill Elementary & Middle School

Section Image Section Image
  • /18

    $681,990

    New Construction
    • 3 Beds
    • 2 Baths
    • 1,950 Sq Ft

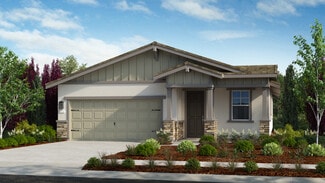
    RESIDENCE 1950 Plan at Vineyard Parke - Redwood IV, Sacramento, CA 95829

    Combining low-maintenance living with elevated comfort, this new home design features everything laid out on one convenient level. Directly off the foyer is a formal dining room to entertain guests, followed by a sprawling main living area with a large covered patio for outdoor activities. The owner’s suite is a private escape with an adjoining bathroom and walk-in closet, while at the opposite

    Lennar Builder
    7319 Glissando St Unit 36036355, Sacramento, CA 95829
  • /15

    $524,990

    New Construction
    • 3 Beds
    • 2.5 Baths
    • 1,482 Sq Ft

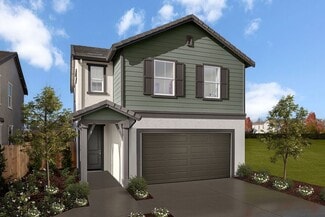
    Biltmore Plan at Ventris Place, Sacramento, CA 95823

    Introducing The Biltmore at Ventris Place, a spacious and stylish 3-bedroom, 2.5-bathroom home offering 1,482 square feet of thoughtfully designed living space. This two-story residence is perfect for those seeking extra room to grow. On the first floor, the open-concept family room flows seamlessly into the kitchen and dining nook, creating a welcoming space for entertaining and daily

    Next Generation Capital Builder
    8655 Starburst Way Unit 37070710, Sacramento, CA 95823
  • /43

    $539,999

    New Construction
    • 3 Beds
    • 2.5 Baths
    • 1,778 Sq Ft

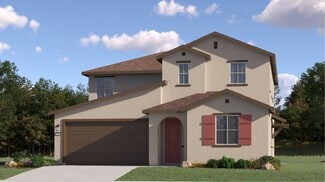
    Isle Plan at Bluestone at Wildhawk North, Sacramento, CA 95829

    The two-story Isle floor plan is an open-concept, lively, and vivid home inspired by the favorable moments in life. Start at the inviting foyer that flows effortlessly into the chef-inspired kitchen and dining room. For your convenience, a tech space has been added to the second floor: work from home in style, create a craft room, and more. This lovely home features 3 bedrooms and 2.5 baths, and

    Taylor Morrison Builder
    10003 Fletching Way Unit 36664144, Sacramento, CA 95829
  • /57

    $779,999

    New Construction
    • 4 - 6 Beds
    • 3 - 4 Baths
    • 3,129+ Sq Ft

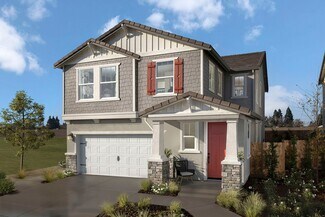
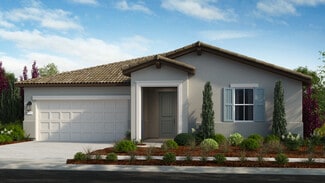
    Grayson Plan at Orchard at Madeira Ranch, Elk Grove, CA 95757

    The two-story Grayson floor plan is an open-concept and energetic home inspired by the best moments in life. Begin your journey at the foyer that flows effortlessly past a flex room, formal dining space or optional study, and into the great room. The chef-inspired kitchen and dining space are conveniently paired to ensure the utmost accessibility. For your convenience, add an optional bedroom 6

    Taylor Morrison Builder
    8443 Kyler Rd Unit 36664107, Elk Grove, CA 95757
  • /17

    $578,990

    New Construction
    • 4 Beds
    • 2 Baths
    • 1,873 Sq Ft

    RESIDENCE 1873 Plan at Vineyard Parke - Cascade II, Sacramento, CA 95829

    This new four-bedroom home boasts a low-maintenance design on a convenient single level. An open-concept floorplan with simple access to a covered patio offers effortless entertaining and multitasking. One secondary bedroom is located off the foyer, with three additional bedrooms tucked away to the side of the home for enhanced privacy, including the lavish owner’s suite with a spa-inspired

    Lennar Builder
    7319 Glissando St Unit 36036351, Sacramento, CA 95829
  • /27

    $639,999

    New Construction $10K PRICE INCREASE
    • 4 Beds
    • 3.5 Baths
    • 3,058 Sq Ft

    Plan 40-03 Ravine at Willow Vista - Orchid at Willow Vista, Sacramento, CA 95828

    This floor plan includes photography from another community. While the layout is similar, minor structural elements may vary at Willow Vista. The two-story Ravine floor plan is a comfortable and bright home inspired by the special moments in life. Start at the welcoming foyer that flows effortlessly past a flex room that can be transformed into a multi-gen suite and bedroom four. Next, you are

    Taylor Morrison Builder
    6949 Gardner Ave Unit 39711542, Sacramento, CA 95828
  • /26

    $561,999

    New Construction
    • 2 Beds
    • 2 Baths
    • 1,785 Sq Ft

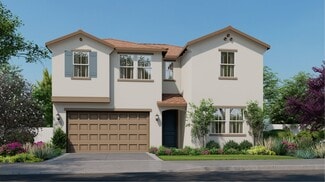
    Plan 1 Lake at Esplanade at Madeira Ranch - Classics Collection, Elk Grove, CA 95757

    Located in 55+ resort-lifestyle community Esplanade at Madeira Ranch, the Lake plan offers 1,785 sq. ft. of living space, 2 bedrooms, 2 bathrooms, flex room, and a 2-car garage. Enter through the inviting covered porch and you’re welcomed into the foyer with open flex space, creating an open feel. As you walk down the foyer, and pass by the laundry area, you are welcomed to the open concept

    Taylor Morrison Builder
    10211 Madeira Ranch Drive St Unit 36664084, Elk Grove, CA 95757
  • /3

    $617,999

    New Construction
    • 2 - 4 Beds
    • 2.5 Baths
    • 2,260 Sq Ft

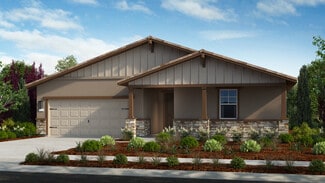
    Hadley Plan at Meridian at Wildhawk South, Sacramento, CA 95829

    The following virtual tour is a Matterport from the Hadley model at Madeira Greens. Please contact your Community Sales Manager for more details. The single-story Hadley floor plan is an open-concept, unique home inspired by the fortunate moments in life. Start at the inviting foyer that flows effortlessly past a study that can be transformed into an optional 3rd bedroom, the 2nd bedroom, and

    Taylor Morrison Builder
    10074 Jeff Handy Dr Unit 36664152, Sacramento, CA 95829
  • /19

    $702,990

    New Construction
    • 4 Beds
    • 3.5 Baths
    • 3,025 Sq Ft

    Residence 3025 Plan at Vineyard Parke - Bordeaux II, Sacramento, CA 95829

    This two-story home includes Lennar’s signature Next Gen suite, which features a separate entrance, living space, kitchenette, bedroom, bathroom and laundry, making it ideal for multigenerational living or guests. In the main home, the kitchen, dining room and Great Room share a convenient open floorplan with sliding glass doors that lead to the patio. Three bedrooms surround a versatile loft on

    Lennar Builder
    7319 Glissando St Unit 36036364, Sacramento, CA 95829
  • /9

    $570,990

    New Construction
    • 4 Beds
    • 2.5 - 3.5 Baths
    • 2,111 Sq Ft

    Plan 2111 Modeled at Hamilton Park, Elk Grove, CA 95624

    * Downstairs bedroom with full bath * Loft * Under-stair storage * Open floor plan with great room * Large walk-in closet at primary bedroom * Kitchen island * Extra storage space * Kitchen USB charging port * Low-E windows * Upstairs laundry room * WaterSense labeled faucets * ENERGY STAR certified home * Convenient to downtown * Easy public transportation * Commuter-friendly location * Close to

    KB Home Builder
    8862 J Sheehan St Unit 36514475, Elk Grove, CA 95624
  • /15

    $649,990

    New Construction
    • 3 Beds
    • 2.5 Baths
    • 2,520 Sq Ft

    Residence 2520 Plan at Vineyard Parke - Bordeaux II, Sacramento, CA 95829

    This single-family home showcases a spacious open floorplan shared between the kitchen, dining room and Great Room. Sliding glass doors lead to the patio, where there is plenty of space for a dining and lounging set. The owner’s suite is situated at the back of the home, made up of a bedroom, bathroom and walk-in closet. Two secondary bedroom provide comfort and privacy for household members and

    Lennar Builder
    7319 Glissando St Unit 36036362, Sacramento, CA 95829
  • /42

    $560,000

    • 3 Beds
    • 2 Baths
    • 1,522 Sq Ft

    9584 Del Seis Dr, Sacramento, CA 95829

    Welcome to 9584 Del Seis Drive, a beautifully maintained single-story home in the desirable gated Ogden Ranch community of Sacramento. Built in 2021, this move-in-ready residence offers 3 bedrooms, 2 bathrooms, and 1,522 sq. ft. of modern living space on a 5,460 sq. ft. lot. The open-concept floor plan is designed for both comfort and entertaining, featuring a spacious living area that flows

    Jose Martinez Intero R E Services

    9584 Del Seis Dr, Sacramento, CA 95829
  • /39

    $580,999

    New Construction
    • 3 Beds
    • 2.5 - 3.5 Baths
    • 2,188 Sq Ft

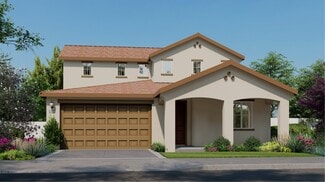
    Archer Plan at Trailhead at Wildhawk North, Sacramento, CA 95829

    The two-story Archer floor plan is an open-concept, lively, and vivid home inspired by the favorable moments in life. Start at the inviting foyer that flows effortlessly into the chef-inspired kitchen, great room, and dining room. For your convenience, a study has been added to the first floor: work from home in style, create a craft room, and more. Also, enjoy a loft space on the second floor.

    Taylor Morrison Builder
    10003 Fletching Way Unit 36664161, Sacramento, CA 95829
  • /15

    $669,000

    New Construction
    • 3 Beds
    • 2.5 Baths
    • 1,927 Sq Ft

    Plan 1 at Long Meadow, Elk Grove, CA 95624

    Plan 1 at Long Meadow presents a welcoming layout for comfortable living. Step through the porch into the entry, where you’ll immediately notice the open floorplan that fosters a sense of connectivity throughout the home. The kitchen, complete with a walk-in pantry, is positioned for convenience and functionality. As you make your way upstairs, you’ll discover a versatile loft area, ideal for

    Risewell Homes Builder
    8444 Cottonseed Way Unit 37963774, Elk Grove, CA 95624
  • /68

    $615,000

    Open Sat 11AM - 2PM
    • 4 Beds
    • 3 Baths
    • 2,299 Sq Ft

    6937 Hollybrook Dr, Sacramento, CA 95823

    Beautifully remodeled and move-in ready! This spacious 4-bedroom, 3-bath home features a complete whole-house renovation, including a stunning updated kitchen, beautifully remodeled bathrooms, and new flooring throughout. The functional tri-level floor plan offers separate living and family rooms, abundant natural light, and flexible living spaces for today's lifestyle. The attached 2-car garage

    Kelvin Lin eXp Realty of California, Inc.

    6937 Hollybrook Dr, Sacramento, CA 95823
  • /51

    $614,999

    New Construction
    • 3 - 5 Beds
    • 2.5 - 3.5 Baths
    • 2,437 Sq Ft

    Osa Plan at Trailhead at Wildhawk North, Sacramento, CA 95829

    The two-story Osa floor plan is an open-concept, lively, and vivid home inspired by the favorable moments in life. Start at the inviting foyer that flows effortlessly into the chef-inspired kitchen, great room, and dining room. For your convenience, a study has been added to the first floor: work from home in style, create a craft room, and more. Also, enjoy a loft space or optional bed 5 on the

    Taylor Morrison Builder
    10003 Fletching Way Unit 36664163, Sacramento, CA 95829
  • /12

    $629,990

    New Construction
    • 3 Beds
    • 2 Baths
    • 1,696 Sq Ft

    8293 Morning Star Way, Elk Grove, CA 95757

    The charming single-family Jasmine features an inviting open design, perfect for both relaxation and entertaining. A covered patio extends the living space, ideal for enjoying the outdoors year-round. The mudroom offers added convenience, keeping the home tidy and organized.

    Beazer Homes Builder
    8293 Morning Star Way, Elk Grove, CA 95757
  • /21

    $617,990

    New Construction $28K PRICE INCREASE
    • 4 Beds
    • 3 Baths
    • 1,846 Sq Ft

    6417 Ventris Walk, Sacramento, CA 95823

    Hurry, there’s still time to personalize this beautiful new home and choose your finishes before completion. Estimated move-in: June 2026. This thoughtfully designed two-story home offers 4 bedrooms, 3 bathrooms, and a versatile loft, giving you plenty of space to grow, work from home, or entertain friends and family. The bright, open layout creates an inviting atmosphere from the moment you walk

    Next Generation Capital Builder
    6417 Ventris Walk, Sacramento, CA 95823
  • /37

    $617,999

    New Construction
    • 3 - 4 Beds
    • 2.5 - 3.5 Baths
    • 2,262 Sq Ft

    Clove Plan at Anchor at Wildhawk South, Sacramento, CA 95829

    The single-story Clove floor plan is an open-concept, spacious, and bright home inspired by the happy moments in life. Start at the inviting foyer that flows effortlessly into the dining room, great room, and chef-inspired kitchen. For your convenience, two flex spaces have been added: work from home in style, create a craft room, and more. This lovely home features up to 4 bedrooms and 2.5

    Taylor Morrison Builder
    10074 Jeff Handy Dr Unit 36664137, Sacramento, CA 95829
  • /63

    $898,000

    Open Sat 1PM - 4PM
    • 6 Beds
    • 3.5 Baths
    • 3,871 Sq Ft

    9234 Rushing Creek Way, Elk Grove, CA 95624

    Welcome to 9234 Rushing Creek Way, Elk Grove, CA 95624. Situated on a large corner lot in a quiet established neighborhood, this upgraded home offers 3,871 square feet of living space with up to 6 possible bedrooms, 3.5 bathrooms, a 3-car garage, extended driveway, and abundant parking. Inside, you'll find newer paint, newer flooring, a remodeled kitchen, spacious living areas, and a functional

    Charles Velasco Keller Williams Realty

    9234 Rushing Creek Way, Elk Grove, CA 95624
  • /21

    $707,990

    New Construction
    • 5 Beds
    • 4 Baths
    • 2,793 Sq Ft

    RESIDENCE 2793 Plan at Vineyard Parke - Vienna, Sacramento, CA 95829

    This new two-story home offers plenty of space to live and grow. On the first floor, a spacious and flexible open-concept floorplan boasts convenient access to a covered patio for seamless entertaining and multitasking. A bedroom and full bathroom are located off the entry. Four additional bedrooms share the second floor with a versatile loft, including the luxurious owner’s suite with a

    Lennar Builder
    7319 Glissando St Unit 36036392, Sacramento, CA 95829
  • /34

    $679,999

    New Construction
    • 4 Beds
    • 3 Baths
    • 2,321 Sq Ft

    Plan 4 Heron at Esplanade at Madeira Ranch - Premiers Collection, Elk Grove, CA 95757

    The following Heron plan virtual tour is from an inventory home from the Esplanade at Madeira Ranch community.Located in 55+ resort-lifestyle community Esplanade at Madeira Ranch, the Heron offers 2,321sq. ft. of living space, this home design provides endless possibilities, 4 bedrooms, 3 bathrooms, flex room, and a 2-car garage. Enter through the inviting covered porch and you’re welcomed

    Taylor Morrison Builder
    10211 Madeira Ranch Dr Unit 36664089, Elk Grove, CA 95757
  • /36

    $499,990

    New Construction $20K PRICE DROP
    • 3 Beds
    • 2 Baths
    • 1,196 Sq Ft

    6425 Ventris Walk, Sacramento, CA 95823

    Welcome to Homesite 34 at Ventris Place! Perfectly situated on a premium Paseo lot, this stunning new home showcases an all-new exterior design highlighted by an elegant glass front door. The Astoria is a thoughtfully crafted single-story floor plan featuring 3 bedrooms, 2 bathrooms, and comfortable, modern living spaces designed for everyday enjoyment. Inside, you'll find plenty of upgrades in

    Next Generation Capital Builder
    6425 Ventris Walk, Sacramento, CA 95823
  • /18

    $701,990

    New Construction
    • 4 Beds
    • 3 Baths
    • 2,393 Sq Ft

    RESIDENCE 2393 Plan at Vineyard Parke - Vienna, Sacramento, CA 95829

    This new two-story home boasts a spacious layout designed for modern lifestyles. A bedroom and full bathroom are located off the entry. A spacious and flexible open-concept floorplan combines the kitchen, living and dining areas, and a nearby covered patio is ready for effortless outdoor entertainment and leisure. Three additional bedrooms make up the third level, including the lavish owner’s

    Lennar Builder
    7319 Glissando St Unit 36036391, Sacramento, CA 95829
  • /44

    $611,999

    New Construction
    • 3 - 5 Beds
    • 2.5 - 3.5 Baths
    • 2,379 Sq Ft

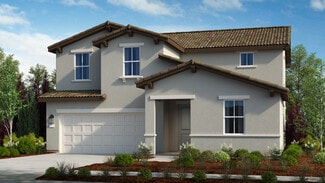
    Wilder Plan at Trailhead at Wildhawk North, Sacramento, CA 95829

    The two-story Wilder floor plan is an open-concept, lively, and vivid home inspired by the favorable moments in life. Start at the inviting foyer that flows effortlessly into the dining room, great room, and chef-inspired kitchen. For your convenience, a study has been added to the first floor: work from home in style, create a craft room, and more. Also, enjoy a loft space or optional bed 5 on

    Taylor Morrison Builder
    10003 Fletching Way Unit 36664164, Sacramento, CA 95829
  • /18

    $539,990

    New Construction
    • 4 Beds
    • 2.5 Baths
    • 1,660 Sq Ft

    Carefree Plan at Ventris Place, Sacramento, CA 95823

    Welcome to The Carefree at Ventris Place, a beautifully designed 4-bedroom, 2.5-bathroom home offering 1,660 square feet of living space, perfect for all seeking comfort and style. This two-story home blends modern amenities with thoughtful design, ensuring an ideal living experience. The first floor features an open-concept family room and dining area, seamlessly connected to the modern kitchen.

    Next Generation Capital Builder
    8655 Starburst Way Unit 37070720, Sacramento, CA 95823
  • /16

    $175,000

    $20K PRICE DROP
    • 2 Beds
    • 2 Baths
    • 1,440 Sq Ft

    8212 Coed Ln, Sacramento, CA 95828

    serial# GW6CAL62352A/B

    Kent Hanson Hanson, Kent Andrew

    8212 Coed Ln, Sacramento, CA 95828
  • /4

    $584,999

    New Construction
    • 3 - 5 Beds
    • 2.5 - 3.5 Baths
    • 2,227 Sq Ft

    Hawkins Plan at Trailhead at Wildhawk North, Sacramento, CA 95829

    The two-story Hawkins floor plan is an open-concept, lively, and vivid home inspired by the favorable moments in life. Start at the inviting foyer that flows effortlessly into the chef-inspired kitchen, great room, and dining room. For your convenience, a study has been added to the first floor: work from home in style, create a craft room, and more. Also, enjoy a loft space or optional retreat

    Taylor Morrison Builder
    10003 Fletching Way Unit 36664162, Sacramento, CA 95829
  • /8

    $711,065

    New Construction
    • 4 Beds
    • 3 Baths
    • 2,339 Sq Ft

    8496 Cottonseed Way, Elk Grove, CA 95624

    Enjoy added privacy with this north-facing home that backs to a masonry wall and has no rear neighbors—offering a peaceful and more secluded backyard setting. Upstairs, a versatile loft provides extra living space, while the spacious primary suite features a luxurious walk-in closet for ultimate comfort and convenience.

    Risewell Homes Builder
    8496 Cottonseed Way, Elk Grove, CA 95624
  • /13

    $676,950

    New Construction
    • 3 Beds
    • 2 Baths
    • 1,609 Sq Ft

    Plan 1609 at Elliott Springs - Laurel, Elk Grove, CA 95624

    From the captivating exterior to the charming interiorPlan 1609 is an innovative, 3-bedroom, 2-bathroom layout that truly has it all. Enter the home through the front porch or the two-car garage to find a grand entryway next to the two traditional bedrooms with walk-in closets and a shared bathroomseparate from the primary suite and specifically designed for the kids to have their own area in the

    Elliott Homes Builder
    9011 Horvath St Unit 36488443, Elk Grove, CA 95624
  • /99

    $763,888

    $5K PRICE DROP
    • 4 Beds
    • 3 Baths
    • 2,480 Sq Ft

    7613 Glenbain Way, Elk Grove, CA 95758

    This house has it all! A stunning 4 bedroom house with a beautiful pool and RV access! There's a full bathroom and bedroom downstairs with sliding doors that lead to the backyard. Perfect for a multi- generational family. The pool filter and heater are new. There's new pavers in the front as well as portions of the rear yard. New security sliders have been installed on the front and rear patio

    George Tung FX Realty

    7613 Glenbain Way, Elk Grove, CA 95758
  • /39

    $419,000

    • 2 Beds
    • 2 Baths
    • 1,285 Sq Ft

    7598 Sunmore Ln, Sacramento, CA 95828

    WATCH VIDEO - Look no more! This exquisite remodel is your new home. New luxury flooring and paint throughout the house. The en suite bathroom has been completely renovated. Both bathrooms have been remodeled with updated fixtures and tiled to ceiling. New shutters in the main bedroom and 2nd bedroom. Take a look at the inviting living room featuring a fireplace and easy access to one of the two

    Martha Macias Berkshire Hathaway HomeServices-Drysdale Properties

    7598 Sunmore Ln, Sacramento, CA 95828
  • /15

    $420,000

    • 3 Beds
    • 2 Baths
    • 1,300 Sq Ft

    8617 Oldwoods Way, Sacramento, CA 95828

    Charming Sacramento home with great potential in the Elk Grove School District! This nicely located property offers a fantastic opportunity for buyers looking to personalize and add value. Featuring a functional layout, spacious living areas and a nice lot this home is perfect for those with a vision! Ideal for first time home buyers, investors or anyone looking to create their dream space

    Dana LeCompte eXp Realty of California Inc.

    8617 Oldwoods Way, Sacramento, CA 95828
  • /27

    $649,000

    $70K PRICE DROP
    • 3 Beds
    • 2 Baths
    • 1,790 Sq Ft

    9445 Loire Valley Way, Elk Grove, CA 95624

    Pool. 4 CAR TANDEM GARAGE. Single-story. Located in one of Elk Grove's desirable neighborhoods offering comfort, style, and exceptional outdoor living. From the moment you arrive, the mature palm trees and inviting curb appeal create a true retreat-like atmosphere. Inside, the home features a bright and functional open layout with spacious living areas, high ceilings, recessed lighting, and

    Federico Palma Realty Connection Group

    9445 Loire Valley Way, Elk Grove, CA 95624
  • /95

    $499,000

    Open Sat 2PM - 5PM
    • 4 Beds
    • 3 Baths
    • 2,013 Sq Ft

    9327 Mystic Lake Aly, Sacramento, CA 95829

    Welcome to this beautiful 4 bed, 3 bath 2020 Build home featuring a spacious open floorplan with upgrades throughout! The main level offers a bedroom and bathroom, perfect for guests. Side yard off the kitchen. The kitchen is a chef's dream with stainless steel appliances, walk-in pantry, and an island with bar seating, making it ideal for both cooking and entertaining. Upstairs, the luxurious

    Michelle Wong Keller Williams Realty

    9327 Mystic Lake Aly, Sacramento, CA 95829
  • /26

    $460,000

    • 3 Beds
    • 3 Baths
    • 1,537 Sq Ft

    5920 Valley hi Dr, Sacramento, CA 95823

    Welcome to this beautifully maintained 3 bedroom, 3 bathroom home offering 1,537 square feet of comfortable living space. This rare floor plan features two bedrooms and two full bathrooms on the main level, including a bedroom with its own private bathroom, providing flexibility for guests, multi-generational living, or a home office setup. The upstairs level is dedicated to a spacious primary

    TaShay Holmes Sterling Royal Real Estate

    5920 Valley hi Dr, Sacramento, CA 95823
  • /25

    $563,000

    • 4 Beds
    • 2.5 Baths
    • 1,974 Sq Ft

    8220 Exbourne Cir, Sacramento, CA 95828

    This could be your dream home. This nice home features 2 stories and endless possibilities with a little TLC. Located on a quiet court with Elk Grove School district. Close to shopping, freeways, and parks.

    John Jackson JTN Real Estate Inc.

    8220 Exbourne Cir, Sacramento, CA 95828
  • /44

    $389,000

    • 2 Beds
    • 2 Baths
    • 1,163 Sq Ft

    8150 Crystal Walk Cir, Elk Grove, CA 95758

    Welcome to this clean and well-maintained two-story condo, ideally situated in a central location with convenient access to everything you need. Designed for comfortable, low-maintenance living, this home features a desirable floor plan with a downstairs bedroom and full bathroom perfect for guests, a home office, or multi-generational living. Upstairs, you'll find the spacious primary bedroom

    Carolyn Spotts Berkshire Hathaway HomeServices-Drysdale Properties

    8150 Crystal Walk Cir, Elk Grove, CA 95758
  • /2

    $725,000

    $3K PRICE DROP
    • 5 Beds
    • 3 Baths
    • 2,805 Sq Ft

    7577 Sachet Way, Sacramento, CA 95829

    Brand new, energy-efficient home available by Jul 2026! The third bay in the garage is ideal for a workspace, additional storage or a right-sized vehicle. The downstairs bedroom with en suite provides privacy, making it a great space for an in-home workspace or comfortable accommodations for guests. Introducing Vinterra; a collection of 92 single-family homes in Vineyard, CA featuring five

    Adam Hieb Mertitage Homes

    7577 Sachet Way, Sacramento, CA 95829
  • /9

    $124,000

    $5K PRICE DROP
    • 3 Beds
    • 2 Baths

    141a Calle Maria, Elk Grove, CA 95624

    Elk Grove 55+ Park! Enjoy your spacious 3 bed 2 bath home in the desirable Elk Grove 55+ park "The Oaks". Built in 1977 this Bendix home boasts 1,600 sq.ft of living space. The main bedroom is very large and also has a walk-in closet with plenty of room for our fashion divas. Have a hobby? Then you may like the huge secondary bedroom or the split family room, living room. This unit sits

    Kent Hanson Hanson, Kent Andrew

    141a Calle Maria, Elk Grove, CA 95624

Showing Results 81 - 120, Page 3 of 17

How to Buy a Home How to Finance a Home How to Sell a Home