1,367

Sacramento, CA Homes for Sale with No HOA Fee

Section Image Section Image
  • /18

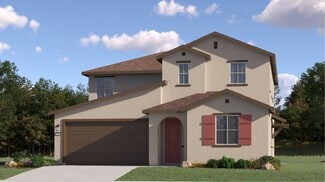
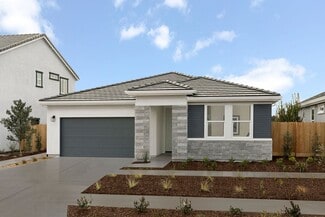
    $681,990

    New Construction
    • 3 Beds
    • 2 Baths
    • 1,950 Sq Ft

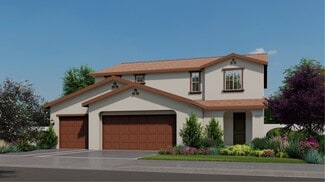
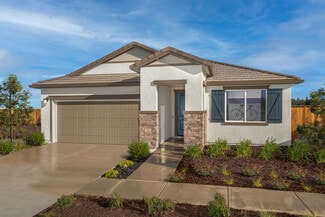
    RESIDENCE 1950 Plan at Vineyard Parke - Redwood IV, Sacramento, CA 95829

    Combining low-maintenance living with elevated comfort, this new home design features everything laid out on one convenient level. Directly off the foyer is a formal dining room to entertain guests, followed by a sprawling main living area with a large covered patio for outdoor activities. The owner’s suite is a private escape with an adjoining bathroom and walk-in closet, while at the opposite

    Lennar Builder
    7319 Glissando St Unit 36036355, Sacramento, CA 95829
  • /45

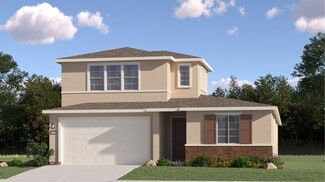
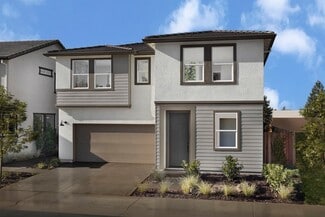
    $649,000

    $40K PRICE DROP
    • 4 Beds
    • 2.5 Baths
    • 2,454 Sq Ft

    5040 Kankakee Dr, Sacramento, CA 95835

    Beautiful home located in the highly sought-after Creekside community of North Natomas with no HOA! Situated on a premium corner lot, this well-maintained 4 bedroom, 2.5 bath home offers 2,454 sq ft of spacious living. The open-concept floor plan is ideal for both everyday living and entertaining, featuring expansive living areas filled with natural light and a cozy fireplace. The kitchen is

    Kellee Bradford Redfin Corporation

    5040 Kankakee Dr, Sacramento, CA 95835
  • /43

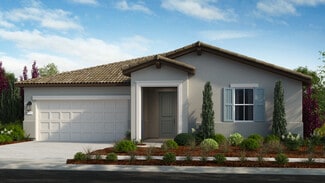
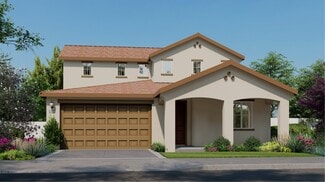
    $539,999

    New Construction
    • 3 Beds
    • 2.5 Baths
    • 1,778 Sq Ft

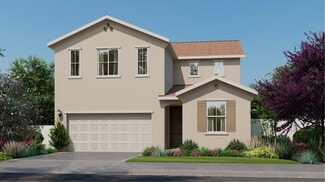
    Isle Plan at Bluestone at Wildhawk North, Sacramento, CA 95829

    The two-story Isle floor plan is an open-concept, lively, and vivid home inspired by the favorable moments in life. Start at the inviting foyer that flows effortlessly into the chef-inspired kitchen and dining room. For your convenience, a tech space has been added to the second floor: work from home in style, create a craft room, and more. This lovely home features 3 bedrooms and 2.5 baths, and

    Taylor Morrison Builder
    10003 Fletching Way Unit 36664144, Sacramento, CA 95829
  • /12

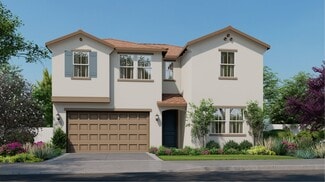
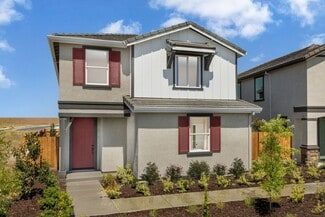
    $787,000

    New Construction
    • 5 Beds
    • 3.5 Baths
    • 3,247 Sq Ft

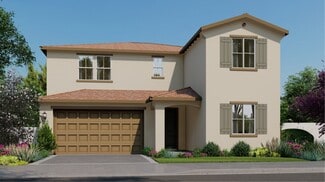
    Residence 3 Plan at East Village - Durham, Sacramento, CA 95835

    Spread out in this expansive 5 bedroom home complete with a flex room, entry-level suite, loft and 3 bay tandem garage. The spacious primary suite offers a private getaway with an oversized walk-in closet and beautiful, upgraded bathroom with soaking tub.

    Meritage Homes Builder
    1471 Monkton Way Unit 37076011, Sacramento, CA 95835
  • /26

    $669,999

    New Construction
    • 4 Beds
    • 2.5 Baths
    • 3,282 Sq Ft

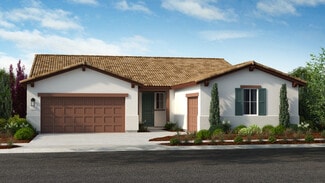
    Plan 45-12 Jaxon at Willow Vista - Wisteria at Willow Vista, Sacramento, CA 95828

    This floor plan includes photography from another community. While the layout is similar, minor structural elements may vary at Willow Vista. Step into the radiant atmosphere of the two-story Jaxon floor plan the largest plan in the Willow Vista community. Begin at the inviting covered porch and the foyer that walks you past the flex and formal dining space which can be transformed into an

    Taylor Morrison Builder
    6824 Gardner Avenue St Unit 39710498, Sacramento, CA 95828
  • /17

    $578,990

    New Construction
    • 4 Beds
    • 2 Baths
    • 1,873 Sq Ft

    RESIDENCE 1873 Plan at Vineyard Parke - Cascade II, Sacramento, CA 95829

    This new four-bedroom home boasts a low-maintenance design on a convenient single level. An open-concept floorplan with simple access to a covered patio offers effortless entertaining and multitasking. One secondary bedroom is located off the foyer, with three additional bedrooms tucked away to the side of the home for enhanced privacy, including the lavish owner’s suite with a spa-inspired

    Lennar Builder
    7319 Glissando St Unit 36036351, Sacramento, CA 95829
  • /27

    $629,999

    New Construction
    • 4 Beds
    • 3.5 Baths
    • 3,058 Sq Ft

    Plan 40-03 Ravine at Willow Vista - Orchid at Willow Vista, Sacramento, CA 95828

    This floor plan includes photography from another community. While the layout is similar, minor structural elements may vary at Willow Vista. The two-story Ravine floor plan is a comfortable and bright home inspired by the special moments in life. Start at the welcoming foyer that flows effortlessly past a flex room that can be transformed into a multi-gen suite and bedroom four. Next, you are

    Taylor Morrison Builder
    6949 Gardner Ave Unit 39711542, Sacramento, CA 95828
  • /8

    $576,525

    New Construction
    • 3 Beds
    • 2.5 Baths
    • 1,829 Sq Ft

    Plan 3504 at Natomas Landing - The Cottages, Sacramento, CA 95835

    Introducing the 3504-a beautifully crafted two-story home that blends modern style with everyday practicality. The main level welcomes you with a spacious great room that flows effortlessly into a sleek kitchen featuring ample counter space, a pantry, and a convenient powder room. Upstairs, the layout includes three well-appointed bedrooms, highlighted by a luxurious primary suite with an

    Risewell Homes Builder
    1501 Aimwell Avenue St Unit 37963772, Sacramento, CA 95835
  • /3

    $617,999

    New Construction
    • 2 - 4 Beds
    • 2.5 Baths
    • 2,260 Sq Ft

    Hadley Plan at Meridian at Wildhawk South, Sacramento, CA 95829

    The following virtual tour is a Matterport from the Hadley model at Madeira Greens. Please contact your Community Sales Manager for more details. The single-story Hadley floor plan is an open-concept, unique home inspired by the fortunate moments in life. Start at the inviting foyer that flows effortlessly past a study that can be transformed into an optional 3rd bedroom, the 2nd bedroom, and

    Taylor Morrison Builder
    10074 Jeff Handy Dr Unit 36664152, Sacramento, CA 95829
  • /19

    $702,990

    New Construction
    • 4 Beds
    • 3.5 Baths
    • 3,025 Sq Ft

    Residence 3025 Plan at Vineyard Parke - Bordeaux II, Sacramento, CA 95829

    This two-story home includes Lennar’s signature Next Gen suite, which features a separate entrance, living space, kitchenette, bedroom, bathroom and laundry, making it ideal for multigenerational living or guests. In the main home, the kitchen, dining room and Great Room share a convenient open floorplan with sliding glass doors that lead to the patio. Three bedrooms surround a versatile loft on

    Lennar Builder
    7319 Glissando St Unit 36036364, Sacramento, CA 95829
  • /46

    $1,250,000

    • 8 Beds
    • 4 Baths
    • 3,684 Sq Ft

    5372 Garfield Ave, Sacramento, CA 95841

    Prime investment in the San Juan School District: two fully renovated 4-unit buildings at 5364 & 5372 Garfield Ave in Sacramento (both properties to be purchased together, separate listings, total price is 3M, cap rate is 4.7%). Set in a quiet area near Carmichael, this property offers quality living spaces designed with low maintenance in mind - ideal for attracting high-quality tenants. Each

    Amir Cackovic eXp Realty of California Inc.

    5372 Garfield Ave, Sacramento, CA 95841
  • /29

    $558,900

    New Construction
    • 4 Beds
    • 3 Baths
    • 2,222 Sq Ft

    Residence 3 Plan at Delta Shores - Balboa, Sacramento, CA 95832

    Signature Homes Builder
    2104 Harborview Way Unit 36468534, Sacramento, CA 95832
  • /22

    $599,999

    New Construction
    • 4 Beds
    • 3 Baths
    • 2,780 Sq Ft

    Plan 35-07 Skye at Willow Vista - Flora at Willow Vista, Sacramento, CA 95828

    This floor plan includes photography from another community. While the layout is similar, minor structural elements may vary at Willow Vista. The charming two-story Skye floor plan features 4-5 bedrooms, and 3 baths inspired by the favorable moments in life. Start at the inviting foyer that flows effortlessly into a flex space. Perfect for entering your guests or relaxing. You are then greeted by

    Taylor Morrison Builder
    6949 Gardner Ave Unit 39711554, Sacramento, CA 95828
  • /15

    $649,990

    New Construction
    • 3 Beds
    • 2.5 Baths
    • 2,520 Sq Ft

    Residence 2520 Plan at Vineyard Parke - Bordeaux II, Sacramento, CA 95829

    This single-family home showcases a spacious open floorplan shared between the kitchen, dining room and Great Room. Sliding glass doors lead to the patio, where there is plenty of space for a dining and lounging set. The owner’s suite is situated at the back of the home, made up of a bedroom, bathroom and walk-in closet. Two secondary bedroom provide comfort and privacy for household members and

    Lennar Builder
    7319 Glissando St Unit 36036362, Sacramento, CA 95829
  • /39

    $580,999

    New Construction
    • 3 Beds
    • 2.5 - 3.5 Baths
    • 2,188 Sq Ft

    Archer Plan at Trailhead at Wildhawk North, Sacramento, CA 95829

    The two-story Archer floor plan is an open-concept, lively, and vivid home inspired by the favorable moments in life. Start at the inviting foyer that flows effortlessly into the chef-inspired kitchen, great room, and dining room. For your convenience, a study has been added to the first floor: work from home in style, create a craft room, and more. Also, enjoy a loft space on the second floor.

    Taylor Morrison Builder
    10003 Fletching Way Unit 36664161, Sacramento, CA 95829
  • /17

    $475,900

    New Construction
    • 3 Beds
    • 2.5 Baths
    • 1,627 Sq Ft

    Residence 1 Plan at Delta Shores - Balboa, Sacramento, CA 95832

    Attached single-family home in Balboa at Delta Shores community.

    Signature Homes Builder
    2104 Harborview Way Unit 36488670, Sacramento, CA 95832
  • /68

    $899,000

    • 3 Beds
    • 2 Baths
    • 1,825 Sq Ft

    5025 El Paraiso Ave, Sacramento, CA 95824

    You'll never forget this house! On 2.75 acres in our City of Trees, this well maintained property is full of opportunity. Zoned RD-5 with the possibility to re-zone, develop, or to just have the advantage of having a massive lot in the middle of our fantastic city is something you don't see every day. With plumbing updated in 2022, HVAC replaced in 2023, water heater replaced in 2019, dual pane

    Christina Mullins Realty One Group Complete

    5025 El Paraiso Ave, Sacramento, CA 95824
  • /51

    $614,999

    New Construction
    • 3 - 5 Beds
    • 2.5 - 3.5 Baths
    • 2,437 Sq Ft

    Osa Plan at Trailhead at Wildhawk North, Sacramento, CA 95829

    The two-story Osa floor plan is an open-concept, lively, and vivid home inspired by the favorable moments in life. Start at the inviting foyer that flows effortlessly into the chef-inspired kitchen, great room, and dining room. For your convenience, a study has been added to the first floor: work from home in style, create a craft room, and more. Also, enjoy a loft space or optional bed 5 on the

    Taylor Morrison Builder
    10003 Fletching Way Unit 36664163, Sacramento, CA 95829
  • /40

    $612,500

    • 4 Beds
    • 3.5 Baths
    • 2,190 Sq Ft

    7809 Finnhorse Way, Sacramento, CA 95828

    Taylor Morrison Built, 4 Beds + Loft, En Suite Downstairs, Half Bath for Guests, Upgraded Flooring, Window Coverings Included,Extended Driveway, Fully Landscaped, Turnkey Built by Taylor Morrison America's Most Trusted Home Builder this Casleman Ranch home is polished, spacious, and ready to move into from day one. The layout is as practical as it is impressive. Downstairs, a beautiful en suite

    Harparteek S Saini HomeSmart PV & Associates

    7809 Finnhorse Way, Sacramento, CA 95828
  • /37

    $617,999

    New Construction
    • 3 - 4 Beds
    • 2.5 - 3.5 Baths
    • 2,262 Sq Ft

    Clove Plan at Anchor at Wildhawk South, Sacramento, CA 95829

    The single-story Clove floor plan is an open-concept, spacious, and bright home inspired by the happy moments in life. Start at the inviting foyer that flows effortlessly into the dining room, great room, and chef-inspired kitchen. For your convenience, two flex spaces have been added: work from home in style, create a craft room, and more. This lovely home features up to 4 bedrooms and 2.5

    Taylor Morrison Builder
    10074 Jeff Handy Dr Unit 36664137, Sacramento, CA 95829
  • /55

    $509,000

    $16K PRICE DROP
    • 4 Beds
    • 2 Baths
    • 1,716 Sq Ft

    1221 Rudger Way, Sacramento, CA 95833

    Well-maintained Natomas home with a great, functional layout and a location that's hard to beat! The formal entry opens to a spacious living room with a large picture window bringing in natural light. You will love the kitchen, which is open to the family room and perfect for entertaining! The kitchen features white cabinetry, granite countertops, stainless steel appliances, a breakfast bar, and

    Erin Stumpf Coldwell Banker Realty

    1221 Rudger Way, Sacramento, CA 95833
  • /12

    $583,000

    New Construction
    • 5 Beds
    • 3 Baths
    • 2,419 Sq Ft

    Residence 3 Plan at East Village - Asheville, Sacramento, CA 95835

    The expansive, designer-curated kitchen claims the heart of the home opening to the open-concept dining and great room. Five, private bedrooms and a flexible loft space allow this unique floorplan to adapt to your own, personal lifestyle.

    Meritage Homes Builder
    1471 Monkton Way Unit 37076003, Sacramento, CA 95835
  • /21

    $707,990

    New Construction
    • 5 Beds
    • 4 Baths
    • 2,793 Sq Ft

    RESIDENCE 2793 Plan at Vineyard Parke - Vienna, Sacramento, CA 95829

    This new two-story home offers plenty of space to live and grow. On the first floor, a spacious and flexible open-concept floorplan boasts convenient access to a covered patio for seamless entertaining and multitasking. A bedroom and full bathroom are located off the entry. Four additional bedrooms share the second floor with a versatile loft, including the luxurious owner’s suite with a

    Lennar Builder
    7319 Glissando St Unit 36036392, Sacramento, CA 95829
  • /8

    $497,990

    New Construction
    • 3 - 4 Beds
    • 2 Baths
    • 1,672 Sq Ft

    Plan 1672 Modeled at Archer Estates, Sacramento, CA 95838

    * Den * Oversized laundry room * Open floor plan with expansive great room * Luxury vinyl plank flooring * Quartz kitchen countertops * Walk-in closet at primary bedroom * 9-ft. ceilings * Extra storage space * Kitchen island * Kitchen USB charging port * Smart thermostat * ENERGY STAR certified home * Close to golf courses * Commuter-friendly location * Close to popular restaurants * Easy public

    KB Home Builder
    1006 Jessie Ave Unit 36514517, Sacramento, CA 95838
  • /9

    $496,350

    New Construction
    • 3 Beds
    • 2.5 Baths
    • 1,755 Sq Ft

    Plan 1755 Modeled at Westcott Station, Sacramento, CA 95827

    * Walk-in kitchen pantry * Den * Loft * Dual-sink vanity at primary bath * Quartz kitchen countertops * Luxury vinyl plank flooring at entry, kitchen, laundry and baths * Extra storage space * Spacious great room * Kitchen USB charging port * Smart thermostat * WaterSense labeled faucets * ENERGY STAR certified home * Close to popular restaurants * Commuter-friendly location * Close to golf

    KB Home Builder
    3636 Parc Villa Cir Unit 36514522, Sacramento, CA 95827
  • /18

    $701,990

    New Construction
    • 4 Beds
    • 3 Baths
    • 2,393 Sq Ft

    RESIDENCE 2393 Plan at Vineyard Parke - Vienna, Sacramento, CA 95829

    This new two-story home boasts a spacious layout designed for modern lifestyles. A bedroom and full bathroom are located off the entry. A spacious and flexible open-concept floorplan combines the kitchen, living and dining areas, and a nearby covered patio is ready for effortless outdoor entertainment and leisure. Three additional bedrooms make up the third level, including the lavish owner’s

    Lennar Builder
    7319 Glissando St Unit 36036391, Sacramento, CA 95829
  • /44

    $611,999

    New Construction
    • 3 - 5 Beds
    • 2.5 - 3.5 Baths
    • 2,379 Sq Ft

    Wilder Plan at Trailhead at Wildhawk North, Sacramento, CA 95829

    The two-story Wilder floor plan is an open-concept, lively, and vivid home inspired by the favorable moments in life. Start at the inviting foyer that flows effortlessly into the dining room, great room, and chef-inspired kitchen. For your convenience, a study has been added to the first floor: work from home in style, create a craft room, and more. Also, enjoy a loft space or optional bed 5 on

    Taylor Morrison Builder
    10003 Fletching Way Unit 36664164, Sacramento, CA 95829
  • /8

    $539,990

    New Construction
    • 5 Beds
    • 3 Baths
    • 2,236 Sq Ft

    Plan 2236 Modeled at Delta Shores West - Riva at Delta Shores, Sacramento, CA 95832

    * Downstairs bedroom with full bath * Loft * Walk-in closet at primary bedroom * Dual-sink vanity at primary bath * Open kitchen overlooking living/dining area * Upstairs laundry room * Front porch * Kitchen USB charging port * Low-E windows * Open floor plan * Smart thermostat * ENERGY STAR certified home * Biking trails nearby * Close to popular restaurants * Easy public transportation * Great

    KB Home Builder
    1448 Bluegill Way Unit 37122635, Sacramento, CA 95832
  • /44

    $700,000

    • 5 Beds
    • 3 Baths
    • 3,753 Sq Ft

    8832 Marlin Seas Ct, Sacramento, CA 95828

    Designed for upgrade buyers that need more space, this stunning 5-bedroom 3 bath home offers a thoughtful blend of modern farmhouse style, functionality, and ideal for entertaining large groups of family & friends! The upgraded kitchen serves as a central gathering point, featuring quartz countertops, herringbone backsplash, open shelving, and contemporary two-tone blue & white cabinetry that

    Joe Blankenship Redfin Corporation

    8832 Marlin Seas Ct, Sacramento, CA 95828
  • /28

    $1,100,000

    $50K PRICE DROP
    • 4 Beds
    • 3.5 Baths
    • 2,709 Sq Ft

    104 Southlite Cir, Sacramento, CA 95831

    Welcome to the Pocket! One of Sacramento's most desirable, and highly sought-after neighborhoods, where luxury, location and lifestyle come together seamlessly. This rare and stunning new construction, two-story residence offers both elegance and functionality. From the time you step inside, you're greeted by an open-concept layout, soaring ceilings, and designer finishes that elevate everyday

    Gina Domingo Gateway Properties

    104 Southlite Cir, Sacramento, CA 95831
  • /23

    $589,999

    New Construction
    • 3 Beds
    • 2.5 Baths
    • 2,449 Sq Ft

    Plan 40-07 Osa at Willow Vista - Orchid at Willow Vista, Sacramento, CA 95828

    This floor plan includes photography from another community. While the layout is similar, minor structural elements may vary at Willow Vista. The two-story Osa floor plan is an open-concept, lively, and vivid home inspired by the favorable moments in life. This lovely floor plan features 3-5 bedrooms and 2.5-3 baths. Start at the inviting foyer that flows effortlessly into the chef-inspired

    Taylor Morrison Builder
    6949 Gardner Ave Unit 39711547, Sacramento, CA 95828
  • /23

    $787,990

    New Construction
    • 5 Beds
    • 3.5 Baths
    • 3,427 Sq Ft

    RESIDENCE 3427 Plan at Vineyard Parke - Redwood IV, Sacramento, CA 95829

    The first floor of this new two-story home features Lennar’s Next Gen suite, the home within a home complete with a separate entrance, living area, kitchenette and bedroom. A versatile flex space off the entry is ready to meet the changing needs of the home, and an inviting open-concept floorplan with access to a covered patio offers seamless entertaining and multitasking. Upstairs, four bedrooms

    Lennar Builder
    7319 Glissando St Unit 36036359, Sacramento, CA 95829
  • /51

    $1,075,000

    • 3 Beds
    • 2.5 Baths
    • 2,080 Sq Ft

    1431 W St, Sacramento, CA 95818

    Great investment opportunity in one of the strongest rental and real estate markets in the nation with an ADU (1,017 SF) on the first level. Both residence and AUD fully leased. This stunning build boasts modern finishes and an airy open floorpan concept. The property is located minutes away from the center of downtown and immediate access to the interstate.

    Michael Yarmolyuk 1st Choice Realty & Associates

    1431 W St, Sacramento, CA 95818
  • /51

    $541,999

    New Construction
    • 3 Beds
    • 2.5 Baths
    • 1,730 Sq Ft

    Rainier Plan at Bluestone at Wildhawk North, Sacramento, CA 95829

    The two-story Rainier floor plan is an open-concept, lively, and vivid home inspired by the favorable moments in life. Start at the inviting foyer that flows effortlessly into the great room, chef-inspired kitchen, and dining room. For your convenience, a loft has been added to the second floor: work from home in style, create a craft room, and more. This lovely home features 3 bedrooms and 2.5

    Taylor Morrison Builder
    10003 Fletching Way Unit 36664145, Sacramento, CA 95829
  • /20

    $650,990

    New Construction
    • 5 Beds
    • 3 Baths
    • 2,609 Sq Ft

    RESIDENCE 2609 Plan at Vineyard Parke - Cascade II, Sacramento, CA 95829

    This new two-story home features a secondary bedroom and full bathroom off the foyer, and an open-concept living area combines the kitchen, living and dining areas on the first floor. A nearby patio is ready for effortless outdoor entertainment and leisure. Upstairs, four additional bedrooms surround a versatile loft, including the comfortable owner’s suite with a spa-inspired bathroom and roomy

    Lennar Builder
    7319 Glissando St Unit 36036353, Sacramento, CA 95829
  • /22

    $759,990

    New Construction
    • 5 Beds
    • 3.5 Baths
    • 3,141 Sq Ft

    RESIDENCE 3141 Plan at Vineyard Parke - Redwood IV, Sacramento, CA 95829

    Exuding luxury, this new home design showcases two levels of grand living and entertainment space. Off the foyer is a chef-ready kitchen with a center island, which seamlessly connects to a sun-dappled Great Room and an intimate dining room. In a corner is the lavish owner’s suite with a spa-like bathroom, a versatile retreat and patio access. Residing on the upper level are the remaining four

    Lennar Builder
    7319 Glissando St Unit 36036358, Sacramento, CA 95829
  • /19

    $524,999

    New Construction
    • 3 Beds
    • 2 Baths
    • 1,699 Sq Ft

    Plan 30-04 Rainier at Willow Vista - Flora at Willow Vista, Sacramento, CA 95828

    This floor plan includes photography from another community. While the layout is similar, minor structural elements may vary at Willow Vista. The two-story Rainier floor plan is an open-concept, lively, and vivid home that features 3 bedrooms and 2.5 baths. Start at the inviting foyer that flows effortlessly past the powder room and into the great room. Next you are greeted by the chef-inspired

    Taylor Morrison Builder
    6949 Gardner Ave Unit 39711543, Sacramento, CA 95828
  • /21

    $764,990

    New Construction
    • 4 Beds
    • 3.5 Baths
    • 3,161 Sq Ft

    RESIDENCE 3161 Plan at Vineyard Parke - Vienna, Sacramento, CA 95829

    This new two-story home features Lennar’s Next Gen suite, providing a private space with a separate entrance, living area, kitchenette and bedroom perfect for multigenerational households. On the first floor, an open-concept floorplan combining the kitchen, living and dining areas offers convenient access to a covered patio. A versatile loft provides a convenient shared living space on the second

    Lennar Builder
    7319 Glissando St Unit 36036393, Sacramento, CA 95829
  • /16

    $639,990

    New Construction
    • 3 Beds
    • 2 Baths
    • 1,653 Sq Ft

    RESIDENCE 1653 Plan at Vineyard Parke - Vienna, Sacramento, CA 95829

    This new single-level home is host to a spacious and flexible open-concept floorplan with convenient access to a covered patio for seamless entertaining and multitasking. Two secondary bedrooms can be found off the entry, and the luxurious owner’s suite boasts a private space at the back of the home, complete with a spa-inspired bathroom and generous walk-in closet.

    Lennar Builder
    7319 Glissando St Unit 36036390, Sacramento, CA 95829
  • /34

    $689,999

    New Construction
    • 3 - 4 Beds
    • 3 - 4 Baths
    • 2,504 Sq Ft

    Ash Plan at Latitude at Wildhawk South, Sacramento, CA 95829

    The single-story Ash floor plan is an open-concept, expansive and unique home inspired by the fortunate moments in life. Start at the inviting foyer that flows effortlessly into the great room, kitchen and dining. For your convenience, create a formal dining space in leu of bedroom four or create an ensuite bathroom with a third bed. This spacious home features up to 4 bedrooms and 3 baths, and

    Taylor Morrison Builder
    10074 Jeff Handy Dr Unit 36664147, Sacramento, CA 95829

Showing Results 81 - 120, Page 3 of 18

How to Buy a Home How to Finance a Home How to Sell a Home