1,044

Homes for Sale in 32092

Section Image Section Image
  • /38

    $430,990

    New Construction
    • 4 Beds
    • 2.5 Baths
    • 2,190 Sq Ft

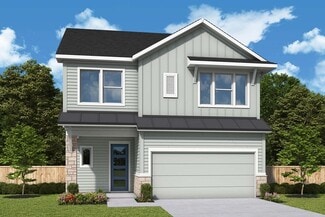
    Stockton II Plan at TrailMark, St. Augustine, FL 32092

    The Stockton II floorplan is a spacious two-story home designed to enhance modern living with its thoughtfully laid-out design. Boasting 4 comfortable bedrooms, including a luxurious primary suite, and 2.5 bathrooms, this home provides the perfect balance of privacy and convenience for the entire family. The open-concept main floor seamlessly connects the kitchen, dining, and living areas,

    Dream Finders Homes Builder
    43 Wineberry Ln Unit 36447342, St. Augustine, FL 32092
  • /38

    $377,990

    New Construction
    • 3 Beds
    • 3 Baths
    • 1,885 Sq Ft

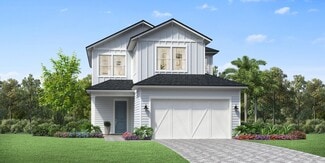
    Madison II Plan at Brook Forest at Silverleaf Villas, St. Augustine, FL 32092

    This stunning villa home offers a perfect blend of comfort and elegance with 3 spacious bedrooms and 3 full baths on the main level, ensuring privacy and convenience. The open-concept design leads into a roomy kitchen, with the option to upgrade to a gourmet kitchen for culinary enthusiasts. A versatile bonus room upstairs, complete with its own full bath, provides additional space for a home

    Dream Finders Homes Builder
    182 Brook Forest Dr Unit 36449812, St. Augustine, FL 32092
  • /24

    $524,990

    New Construction
    • 4 Beds
    • 3.5 Baths
    • 3,287 Sq Ft

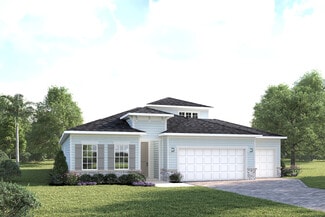
    Oakton Plan at Terra Pines, St. Augustine, FL 32092

    Terra Pines is the only community with an average homesite size of 1/3 acre, access to St. Johns County Schools, & 3 car garages, all with no CDD. Minutes from St Augustine Beach. From the $400s.The Oakton single-family home is built for how you live today. Off the 3-car garage, a family entry controls clutter. The foyer leads to versatile flex space or a library. The gorgeous gourmet

    Ryan Homes Builder
    122 Terra Pines Blvd Unit 36143625, St. Augustine, FL 32092
  • /16

    $419,990

    New Construction
    • 4 Beds
    • 2.5 Baths
    • 1,968 Sq Ft

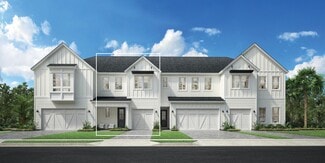
    Nassau Plan at Brook Forest at Silverleaf 40' Homesites, St. Augustine, FL 32092

    The Nassau home plan is a stylish and functional two-story residence, offering 1,968 square feet of thoughtfully designed living space. With four spacious bedrooms and two and a half bathrooms, this home is designed to comfortably accommodate both family and guests. The open-concept main floor seamlessly connects the kitchen, dining, and living areas, creating a perfect setting for entertaining

    Dream Finders Homes Builder
    182 Brook Forest Dr Unit 36456698, St. Augustine, FL 32092
  • /2

    $566,900

    New Construction
    • 4 - 5 Beds
    • 2.5 - 3.5 Baths
    • 3,048+ Sq Ft

    Boling Plan at Evergreen Island at Silverleaf - Executive, St. Augustine, FL 32092

    Award-winning design and genuine comforts make each day delightful in The Boling floor plan by David Weekley Homes in Evergreen Island at Silverleaf. It’s easy to wake up on the right side of the bed in the luxurious Owner’s Retreat, which includes a contemporary en suite Owner’s Bath and a walk-in closet. A trio of junior bedrooms, a full bathroom and an additional gathering space round out the

    David Weekley Homes Builder
    80 Mariana Island Dr Unit 36830456, St. Augustine, FL 32092
  • /38

    $436,990

    New Construction
    • 4 Beds
    • 2.5 Baths
    • 2,190 Sq Ft

    Stockton II Plan at Brook Forest at Silverleaf 40' Homesites, St. Augustine, FL 32092

    The Stockton II floorplan is a spacious two-story home designed to enhance modern living with its thoughtfully laid-out design. Boasting four comfortable bedrooms, including a luxurious primary suite, and 2.5 bathrooms, this home provides the perfect balance of privacy and convenience for the entire family. The open-concept main floor seamlessly connects the kitchen, dining, and living areas,

    Dream Finders Homes Builder
    182 Brook Forest Dr Unit 36463056, St. Augustine, FL 32092
  • /3

    $514,990

    New Construction
    • 4 Beds
    • 3 Baths
    • 2,028 Sq Ft

    Trevi Plan at Shearwater - Single Family, Saint Augustine, FL 32092

    This new single-story home features a smart layout designed to maximize space and comfort. Three secondary bedrooms frame the foyer, one of which boasts a private en-suite bathroom. Further down the hallway is a spacious open-concept main living area with a covered lanai to extend gatherings outside. In a corner is the serene owner’s suite complemented by a spa-style bathroom and split walk-in

    Lennar Builder
    370 Kingbird St Unit 39601043, Saint Augustine, FL 32092
  • /34

    $750,000

    • 4 Beds
    • 3 Baths
    • 2,441 Sq Ft

    72 Atlanta Dr, Saint Augustine, FL 32092

    Welcome home to Arbor Mill, where you'll find luxury upgrades and breathtaking views in this pool home! Enjoy water and preserve views overlooking a 14-acre lake from your saltwater pool, featuring gas heat, a waterfall, sun shelf, mosaics, and a jetted bench. The kitchen offers soft-close drawers, granite countertops, a farmhouse sink, touch faucet, pot filler, gas stove, and a walk-in pantry.

    Christina Welch KELLER WILLIAMS ST JOHNS

    72 Atlanta Dr, Saint Augustine, FL 32092
  • /37

    $983,900

    New Construction
    • 5 Beds
    • 3.5 Baths
    • 3,610 Sq Ft

    Brooke Plan at Courtney Grove at SilverLeaf- Pinnacle Series, Saint Augustine, FL 32092

    The Brooke is a 3,610 sq. ft. home with 5 bedrooms, 3.5 baths, and a three-car garage. The open layout features a gourmet kitchen with a large island, an adjacent dining nook, and a spacious living room that opens to a covered lanai. The main-floor master suite is a private retreat with dual walk-in closets and a spa-inspired bathroom. Upstairs, four additional bedrooms surround a large game

    ICI Homes Builder
    26 Night Owl Ct Unit 36476491, Saint Augustine, FL 32092
  • /49

    $495,990

    New Construction
    • 4 Beds
    • 3 Baths
    • 2,246 Sq Ft

    Stonehurst I Plan at Brook Forest at Silverleaf 50' Homesites, St. Augustine, FL 32092

    This stunning home boasts 4 bedrooms and 3 baths, offering both space and style. The spacious kitchen is a chef's dream, with an optional gourmet upgrade and an open design that overlooks the dining area, perfect for family meals and entertaining. The inviting living room opens to a charming lanai, bringing in natural light and providing a peaceful space for relaxation. The primary bedroom is a

    Dream Finders Homes Builder
    182 Brook Forest Dr Unit 36472590, St. Augustine, FL 32092
  • /2

    $531,900

    New Construction
    • 3 - 4 Beds
    • 2.5 Baths
    • 2,527+ Sq Ft

    Navarro Plan at Evergreen Island at Silverleaf - Executive, St. Augustine, FL 32092

    The Navarro floor plan by David Weekley Homes in the South Jacksonville area presents lifestyle refinements for special occasions and everyday comfort. Sunshine from big, energy-efficient windows highlights the open-concept family and dining spaces. A large pantry, center island and open sight lines contribute to the culinary layout of the contemporary kitchen. The lanai and upstairs retreat

    David Weekley Homes Builder
    80 Mariana Island Dr Unit 36332860, St. Augustine, FL 32092
  • 78 Bismarck Palm Rd Unit 36359407, Saint Augustine, FL 32092

    $817,995

    New Construction
    • 4 - 6 Beds
    • 3.5 - 4.5 Baths
    • 3,389 Sq Ft

    Julington Plan at Newbrook at SilverLeaf - River Birch Collection, Saint Augustine, FL 32092

    The two-story foyer of the impressive Julington showcases a grand staircase and opens to a private guest room and to the office with double-door entry. The expansive kitchen includes an abundance of counter space, a large walk-in pantry, a center island with seating, and an open view of the dining room, the great room, and the covered lanai. The first-floor primary bedroom suite boasts an

    Toll Brothers, Inc. Builder
    78 Bismarck Palm Rd Unit 36359407, Saint Augustine, FL 32092
  • /35

    $605,990

    New Construction
    • 5 Beds
    • 3.5 Baths
    • 3,518 Sq Ft

    Wellington Plan at Brook Forest at Silverleaf 50' Homesites, St. Augustine, FL 32092

    Discover the spacious and luxurious Wellington floor plan by Dream Finders Homes. Offering an impressive 3,518 square feet of living space, this home boasts 5 bedrooms and 3.5 bathrooms, providing ample room for families or those who love to entertain. The modern kitchen is equipped with high-end appliances, sleek cabinetry, and expansive countertops, making it a perfect space for culinary

    Dream Finders Homes Builder
    182 Brook Forest Dr Unit 36472677, St. Augustine, FL 32092
  • /25

    $612,900

    New Construction
    • 4 Beds
    • 3.5 Baths
    • 2,730 Sq Ft

    Santa Rosa Plan at Courtney Chase at SilverLeaf- Classic Series, Saint Augustine, FL 32092

    The Santa Rosa floor plan blends elegance with functionality, perfect for a dynamic family lifestyle. A grand foyer opens to a spacious living area that connects the dining room and gourmet kitchen, forming the heart of the home. The main-floor master suite offers a private retreat with a luxury bath and walk-in closet, while a flexible room near the entrance adapts to your needs. Upstairs, a

    ICI Homes Builder
    26 Night Owl Ct Unit 36481867, Saint Augustine, FL 32092
  • /10

    $439,000

    New Construction
    • 3 Beds
    • 2.5 Baths
    • 2,002 Sq Ft

    340 Delwood Way, Saint Augustine, FL 32092

    Check out this beautifully crafted home with well-appointed interior finishes. Situated in a serene location, the home features breathtaking views of the water and the adjacent nature preserve, creating a picturesque setting. Enjoy a well-designed kitchen featuring a large center island, ample counter and cabinet space, making it a culinary haven for both functionality and style. The open-concept

    Toll Brothers, Inc. Builder
    340 Delwood Way, Saint Augustine, FL 32092
  • /24

    $508,990

    New Construction
    • 4 Beds
    • 3 Baths
    • 2,028 Sq Ft

    TREVI Plan at Silver Meadows 50s, St. Augustine, FL 32092

    A generous open floorplan is the focal point of this single-level home, where the kitchen, cafe and living room effortlessly flow into one another, making multitasking a breeze. A covered lanai offers convenient indoor-outdoor living, while four bedrooms provide enough space for the whole family. Rounding out the home is a versatile two-car garage.

    Lennar Builder
    39 Simonson Run Unit 36035727, St. Augustine, FL 32092
  • /2

    $457,900

    New Construction
    • 3 Beds
    • 2 Baths
    • 1,767+ Sq Ft

    Valiant Plan at Evergreen Island at Silverleaf - Classic, Saint Augustine, FL 32092

    Fulfill your lifestyle dreams in the vibrant and innovative Valiant floor plan by David Weekley Homes in Evergreen Island at Silverleaf. Gather in the open dining and living areas for fun-filled weekends, festive feasts and memorable evenings. Ample storage and prep space make the cheerful kitchen perfect for hosting unforgettable celebrations. Two junior bedrooms offer great places for growing

    David Weekley Homes Builder
    80 Marina Island Dr Unit 36336165, Saint Augustine, FL 32092
  • /34

    $599,990

    New Construction
    • 5 Beds
    • 4 Baths
    • 2,881 Sq Ft

    Avalon II Plan at Silver Landing at SilverLeaf, St. Augustine, FL 32092

    Whether it's unwinding in the expansive living spaces, hosting guests for dinner parties, or enjoying peaceful moments in the private outdoor areas, the Avalon II floorplan offers a harmonious blend of functionality and style. Its carefully curated features, from the 5 well-appointed bedrooms and 4 bathrooms to the modern kitchen with premium appliances, cater to the diverse needs of today's

    Dream Finders Homes Builder
    24 Goldcrest Way Unit 36461034, St. Augustine, FL 32092
  • /23

    $332,500

    New Construction
    • 3 Beds
    • 2.5 Baths
    • 1,707 Sq Ft

    Lincoln Plan at Silver Falls Townhomes at Silverleaf, St. Augustine, FL 32092

    The first level of this two-story townhome features an open-concept design, allowing seamless transition between the gathering room, kitchen and nook. A covered lanai offers convenient indoor-outdoor dining and entertaining, while three bedrooms and a loft occupy the second floor.

    Lennar Builder
    39 Simonson Run Unit 36035688, St. Augustine, FL 32092
  • 43 Wineberry Ln Unit 36181160, St. Augustine, FL 32092

    $440,990

    New Construction
    • 3 Beds
    • 2.5 Baths
    • 2,316 Sq Ft

    Timuquana Plan at TrailMark, St. Augustine, FL 32092

    Discover the exquisite Timuquana floor plan by Dream Finders Homes. With 2,316 square feet spread across two stories, this home offers a spacious and versatile layout, perfect for families or those seeking comfortable living. Featuring 3 bedrooms and 2.5 bathrooms, every detail of this home is crafted to meet diverse needs. The modern kitchen, featuring sleek cabinetry, high-end appliances, and

    Dream Finders Homes Builder
    43 Wineberry Ln Unit 36181160, St. Augustine, FL 32092
  • /33

    $419,900

    • 2 Beds
    • 2.5 Baths
    • 2,025 Sq Ft

    762 Rustic Mill Dr, Saint Augustine, FL 32092

    No need to buy new! Welcome to this immaculately cared for home in Reverie at Trailmark, an active adult community in St. Johns County! The kitchen includes upgraded cabinetry, under-cabinet lighting, a motion-sensing faucet, and an electric convection range with an air fryer. The flex space features French doors and new carpeting with extra-durable padding is found in all rooms. Quality

    Christina Welch KELLER WILLIAMS ST JOHNS

    762 Rustic Mill Dr, Saint Augustine, FL 32092
  • /34

    $552,900

    New Construction
    • 4 Beds
    • 3 Baths
    • 2,217 Sq Ft

    Serena Plan at Courtney Chase at SilverLeaf- Classic Series, Saint Augustine, FL 32092

    The Serena floor plan is a single-level retreat that combines luxury and functionality in 2,217 square feet. This 4-bedroom, 3-bath home features an open-concept living area, where a stunning kitchen with a large island flows seamlessly into a spacious dining and living room. Step out onto the covered lanai, perfect for outdoor relaxation. The private master suite boasts a spa-like bathroom and

    ICI Homes Builder
    26 Night Owl Ct Unit 36465196, Saint Augustine, FL 32092
  • /36

    $466,900

    • 4 Beds
    • 3 Baths
    • 2,078 Sq Ft

    323 Elm Creek Dr, Saint Augustine, FL 32092

    FRESHLY UPDATED! 4 Bedrooms ,3 full baths !! Step inside and immediately notice the difference--brand-new LVP flooring flows throughout the entire home, complemented by upgraded lighting, new ceiling fans, updated fixtures, and new cabinet hardware for a fresh, cohesive feel. This home is all about space and natural light, with a huge open-concept floor plan and oversized windows throughout the

    Christine Gaskill WATSON REALTY CORP

    323 Elm Creek Dr, Saint Augustine, FL 32092
  • /22

    $439,490

    New Construction
    • 4 Beds
    • 2.5 Baths
    • 1,875 Sq Ft

    KATE Plan at Silver Falls 40s at SilverLeaf, St. Augustine, FL 32092

    This single-story home features a contemporary open layout among the kitchen, dining room and living room with access to the covered lanai for outdoor living. In addition to the owner’s suite with a spa-inspired bathroom, there are three comfortable bedrooms. Plus, a two-bay garage.

    Lennar Builder
    39 Simonson Run Unit 36035692, St. Augustine, FL 32092
  • /2

    $485,995

    New Construction
    • 3 Beds
    • 2.5 Baths
    • 2,324 Sq Ft

    Osprey Plan at Newbrook at SilverLeaf - Cypress Collection, Saint Augustine, FL 32092

    The heart of the Osprey design is an airy great room with access to a gorgeous covered lanai. The well-appointed kitchen overlooks a cozy casual dining area, and is complemented by a large center island with breakfast bar, ample counter and cabinet space, and a sizable pantry. Defining the superb primary bedroom suite is a generous walk-in closet and gorgeous primary bath with a dual-sink vanity,

    Toll Brothers, Inc. Builder
    14 Bedford Terrace Unit 36359384, Saint Augustine, FL 32092
  • 78 Bismarck Palm Rd Unit 38054749, Saint Augustine, FL 32092

    $951,995

    New Construction
    • 4 - 6 Beds
    • 3.5 - 4.5 Baths
    • 3,749 Sq Ft

    Julington Plan at Newbrook at SilverLeaf - Spruce Collection, Saint Augustine, FL 32092

    The two-story foyer of the impressive Julington showcases a grand staircase and opens to a private guest room and to the office with double-door entry. The expansive kitchen includes an abundance of counter space, a large walk-in pantry, a center island with seating, and an open view of the dining room, the great room, and the covered lanai. The first-floor primary bedroom suite boasts an

    Toll Brothers, Inc. Builder
    78 Bismarck Palm Rd Unit 38054749, Saint Augustine, FL 32092
  • /22

    $477,990

    New Construction
    • 4 Beds
    • 2 Baths
    • 2,106 Sq Ft

    Charlie II Plan at Shearwater - Single Family, Saint Augustine, FL 32092

    This new single-story home features an open layout optimized for ease of living. At the front is a flex space well-suited as a custom office, while down the hall is a kitchen with a center island overlooking the cafe, Great Room and a screened porch. All four bedrooms are arranged on the opposite side of the home for increased privacy, including the lavish owner’s suite with a spa-style bathroom.

    Lennar Builder
    370 Kingbird St Unit 36035776, Saint Augustine, FL 32092
  • /33

    $390,990

    New Construction
    • 3 Beds
    • 2 Baths
    • 1,844 Sq Ft

    Avondale Plan at TrailMark, St. Augustine, FL 32092

    The Avondale floor plan offers a perfect blend of modern comfort and practical design, spanning 1,844 square feet of meticulously crafted living space. With three bedrooms and two bathrooms, this layout provides ample room for relaxation and privacy. The open-concept design seamlessly integrates the living, dining, and kitchen areas, creating an inviting space for both everyday living and

    Dream Finders Homes Builder
    43 Wineberry Ln Unit 36477498, St. Augustine, FL 32092
  • /2

    $520,900

    New Construction
    • 4 - 5 Beds
    • 3 Baths
    • 2,395 Sq Ft

    Danielle Plan at Evergreen Island at Silverleaf - Executive, St. Augustine, FL 32092

    You’ll find a home for your style and inspiration with The Danielle floor plan by David Weekley Homes in Evergreen Island at Silverleaf. Beautiful family and dining spaces create equally impressive settings for holiday gatherings and quiet evenings in. The open kitchen features a center island, step-in pantry and an expansive view of the gathering spaces for an enhanced culinary experience. A

    David Weekley Homes Builder
    80 Mariana Island Dr Unit 36332856, St. Augustine, FL 32092
  • 78 Bismarck Palm Rd Unit 36359409, St. Augustine, FL 32092

    $753,995

    New Construction
    • 4 - 5 Beds
    • 3.5 Baths
    • 2,888 Sq Ft

    Samuel Plan at Newbrook at SilverLeaf - River Birch Collection, St. Augustine, FL 32092

    The Samuel blends luxury with charm in a desirable open-concept floor plan. A magnificent great room off the extended foyer offers desirable views to the spacious covered lanai. Adjacent, the well-appointed kitchen is highlighted by a bright casual dining area, a large center island with breakfast bar, plenty of counter and cabinet space, and a roomy walk-in pantry. Highlighting the private

    Toll Brothers, Inc. Builder
    78 Bismarck Palm Rd Unit 36359409, St. Augustine, FL 32092
  • /20

    $591,490

    New Construction
    • 4 Beds
    • 4 Baths
    • 3,152 Sq Ft

    Medallion Bonus Plan at Silver Meadows 60s, St. Augustine, FL 32092

    This two-story home features a spacious open floorplan on the first level where the living room, kitchen and cafe seamlessly flow into one another, while a covered lanai and formal dining room provide ample space for entertaining. Four bedrooms complete the first level. A spacious bonus room occupies the second floor.

    Lennar Builder
    39 Simonson Run Unit 36035738, St. Augustine, FL 32092
  • /25

    $923,900

    New Construction
    • 4 Beds
    • 3 Baths
    • 3,067 Sq Ft

    Egret V Plan at Courtney Grove at SilverLeaf- Pinnacle Series, Saint Augustine, FL 32092

    The Egret V is a 3,067-square-foot haven featuring four bedrooms and three baths, designed for both elegance and functionality. Its spacious living room with 12-foot ceilings flows seamlessly into the dining area and deluxe kitchen, making it perfect for entertaining. The master suite is a luxurious retreat with dual walk-in closets and a spa-like bath. Enjoy the Florida lifestyle on your

    ICI Homes Builder
    26 Night Owl Ct Unit 36482941, Saint Augustine, FL 32092
  • /19

    $719,990

    New Construction
    • 4 Beds
    • 4 Baths
    • 2,899 Sq Ft

    Plan 2899 at Silver Landing at SilverLeaf, Saint Augustine, FL 32092

    Ashley Homes Builder
    79 Oak Heights Ct Unit 36893772, Saint Augustine, FL 32092
  • /12

    $826,900

    New Construction
    • 4 Beds
    • 3 Baths
    • 2,939 Sq Ft

    Egret VII Plan at Courtney Grove at SilverLeaf- Regency Series, Saint Augustine, FL 32092

    The Egret VII is a 2,813-square-foot, four-bedroom, three-bath home designed for both style and functionality. Its expansive living room flows into a deluxe kitchen and cozy breakfast nook, with easy access to a covered lanai perfect for year-round outdoor enjoyment. The private master suite offers dual walk-in closets, a spa-like bath, and an optional soaking tub. A flex room adds versatility

    ICI Homes Builder
    26 Night Owl Ct Unit 36476477, Saint Augustine, FL 32092
  • /21

    $449,990

    New Construction
    • 3 Beds
    • 2 Baths
    • 2,021 Sq Ft

    Panama Plan at Terra Pines, St. Augustine, FL 32092

    The only community with average homesite at 1/3 acre, access to St. Johns County Schools, & 3 car garages. All near St. Augustine Beach. No CDD. From $400s.The Panama single-family home is what you always pictured for yourself. Step in from the 2-car garage or front porch and pass the first of 3 spacious bedrooms and a full bath with double vanity. A versatile flex space can be used as an

    Ryan Homes Builder
    122 Terra Pines Blvd Unit 36143623, St. Augustine, FL 32092
  • /28

    $450,990

    New Construction
    • 3 Beds
    • 2.5 Baths
    • 2,316 Sq Ft

    Timuquana Plan at Brook Forest at Silverleaf 40' Homesites, St. Augustine, FL 32092

    Discover the exquisite Timuquana floor plan by Dream Finders Homes. With 2,316 square feet spread across two stories, this home offers a spacious and versatile layout, perfect for families or those seeking comfortable living. Featuring 3 bedrooms and 2.5 bathrooms, every detail of this home is crafted to meet diverse needs. The modern kitchen, featuring sleek cabinetry, high-end appliances, and

    Dream Finders Homes Builder
    182 Brook Forest Dr Unit 36472947, St. Augustine, FL 32092
  • /36

    $924,900

    New Construction
    • 5 Beds
    • 3.5 Baths
    • 3,610 Sq Ft

    Brooke Plan at Courtney Grove at SilverLeaf- Regency Series, Saint Augustine, FL 32092

    The Brooke is a 3,610 sq. ft. home with 5 bedrooms, 3.5 baths, and a three-car garage. The open layout features a gourmet kitchen with a large island, an adjacent dining nook, and a spacious living room that opens to a covered lanai. The main-floor master suite is a private retreat with dual walk-in closets and a spa-inspired bathroom. Upstairs, four additional bedrooms surround a large game

    ICI Homes Builder
    26 Night Owl Ct Unit 36468513, Saint Augustine, FL 32092
  • /27

    $502,900

    New Construction
    • 3 Beds
    • 2 Baths
    • 1,872 Sq Ft

    Charlotte Plan at Courtney Chase at SilverLeaf- Classic Series, Saint Augustine, FL 32092

    Step into the Charlotte, a 3-bedroom, 2-bath open floor plan that combines elegance and functionality. The gourmet kitchen with a large island flows into the dining and living areas. Sliding doors lead to a covered lanai, perfect for outdoor relaxation. The primary suite offers a serene retreat with a luxurious bath and spacious walk-in closet. With customization options from ICI Homes, like a

    ICI Homes Builder
    26 Night Owl Ct Unit 36476001, Saint Augustine, FL 32092
  • /25

    $409,490

    New Construction
    • 4 Beds
    • 3 Baths
    • 1,943 Sq Ft

    TREVI II Plan at TrailMark - Trailmark, Saint Augustine, FL 32092

    This new and spacious single-story home features three secondary bedrooms arranged around the foyer to provide restful retreats, while tucked away in a rear corner is the lavish owner’s suite with a spa-style bathroom. At the heart of the plan is a chef-ready kitchen with shared access to the dining room and Great Room, which features glass sliders to an enviable screened porch. A two-car garage

    Lennar Builder
    12 Wrensong Place Unit 36035770, Saint Augustine, FL 32092
  • /69

    $879,000

    $71K PRICE DROP
    • 4 Beds
    • 3.5 Baths
    • 3,147 Sq Ft

    204 Courtney Chase Dr, Saint Augustine, FL 32092

    Preserve privacy. Outdoor kitchen. 12-foot ceilings. No CDD fees. This is the one.Tucked against a serene preserve in Johns Island at SilverLeaf, this move-in ready home delivers the indoor-outdoor Florida lifestyle you are searching for -- without compromise. A fully equipped covered lanai with retractable screens becomes your everyday escape, whether you're hosting or simply unwinding

    Gregory Cox KELLER WILLIAMS ST JOHNS

    204 Courtney Chase Dr, Saint Augustine, FL 32092

Showing Results 81 - 120, Page 3 of 18

How to Buy a Home How to Finance a Home How to Sell a Home