681

Homes for Sale near Lakeside Academy

Section Image Section Image
  • /3

    $1,364,110

    New Construction
    • 4 Beds
    • 3.5 - 5 Baths
    • 3,667+ Sq Ft


    Nichelle Plan at Coral Ridge at Seabrook - 80’, Ponte Vedra, FL 32081

    Classic, contemporary, and innovative design elements come together in The Nichelle by David Weekley floor plan for Coral Ridge at Seabrook. A luxury en suite bathroom and expansive walk-in closet help make the Owner’s Retreat a wonderful place to end each day in comfort. Cook up culinary delights and share family breakfasts around the multi-function island in the tasteful kitchen, which includes

    David Weekley Homes Builder
    85 Sabal Creek Trail Unit 36500495, Ponte Vedra, FL 32081
  • /22

    $767,900

    New Construction
    • 3 Beds
    • 3 Baths
    • 2,869 Sq Ft

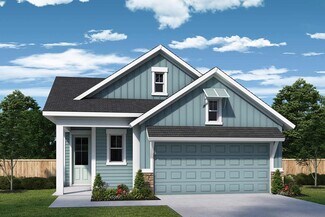
    Costa Del Sol Plan at EverRange, Jacksonville, FL 32256

    The Costa Del Sol is an open-concept floor plan designed with a seamless flow and elegant features for comfortable living. The spacious living room and deluxe kitchen create a vibrant heart of the home, perfect for gatherings and everyday moments alike. The master suite is a private retreat, complete with vaulted ceilings, dual walk-in closets, and an expansive bath. With additional bedrooms, a

    ICI Homes Builder
    12185 Oak Hollow Trail Unit 41320726, Jacksonville, FL 32256
  • /37

    $285,000

    • 2 Beds
    • 2.5 Baths
    • 1,709 Sq Ft


    435 Walnut Dr, Saint Johns, FL 32259

    *Meticulously maintained 2-story home with exceptional upgrades throughout**Two primary suites, each with its own full bathroom**No carpet -- tile flooring downstairs and wood flooring upstairs**2020 HVAC and 2023 water heater**New exterior paint and stucco completed in 2026**Fresh interior paint on walls, trim, and ceilings**Spacious kitchen with granite countertops,

    Christina Welch KELLER WILLIAMS ST JOHNS

    435 Walnut Dr, Saint Johns, FL 32259
  • /25

    $612,900

    New Construction
    • 4 Beds
    • 3.5 Baths
    • 2,730 Sq Ft

    Santa Rosa Plan at Courtney Chase at SilverLeaf- Classic Series, Saint Augustine, FL 32092

    The Santa Rosa floor plan blends elegance with functionality, perfect for a dynamic family lifestyle. A grand foyer opens to a spacious living area that connects the dining room and gourmet kitchen, forming the heart of the home. The main-floor master suite offers a private retreat with a luxury bath and walk-in closet, while a flexible room near the entrance adapts to your needs. Upstairs, a

    ICI Homes Builder
    26 Night Owl Ct Unit 36481867, Saint Augustine, FL 32092
  • /15

    $472,900

    New Construction
    • 3 Beds
    • 2.5 Baths
    • 1,635 Sq Ft

    Deleon - D Plan at West End at Town Center - Townhome Series, Ponte Vedra, FL 32081

    The Deleon is a thoughtfully designed 1,635-square-foot home that offers three bedrooms, two and a half baths, and a two-car garage. The first floor features an open layout, where the living room flows into the kitchen and dining area, perfect for casual gatherings and everyday life. Upstairs, the master suite is a private retreat with a walk-in closet, elegant bath, and a covered balcony for

    ICI Homes Builder
    473 Crestview Dr Unit 36470746, Ponte Vedra, FL 32081
  • /45

    $490,000

    $9K PRICE DROP
    • 4 Beds
    • 3.5 Baths
    • 2,265 Sq Ft

    126 Old Fort Trail, Saint Johns, FL 32259

    *4 bedrooms, 3.5 bathrooms in the highly sought-after Beachwalk community**Built in 2021 with all major systems in excellent condition**Open-concept kitchen, dining, and living area designed for everyday living and entertaining**Custom electric fireplace with built-in media center**Covered and screened paver lanai plus an extended paver patio with fire pit and

    Christina Welch KELLER WILLIAMS ST JOHNS

    126 Old Fort Trail, Saint Johns, FL 32259
  • /42

    $999,000

    • 3 Beds
    • 2.5 Baths
    • 2,649 Sq Ft

    247 Rum Runner Way, Saint Johns, FL 32259

    This luxury townhome in the resort-style neighborhood of Beachwalk offers the very best in a coastal, casual lifestyle, The spacious floor plan has an open kitchen and family room with high ceilings, huge windows and upgraded flooring. A large outdoor patio has fabulous views of the beautiful lagoon and sandy beaches. Upstairs are 3 spacious bedrooms and a loft (which makes a nice play area or

    Lisa Barton KELLER WILLIAMS REALTY ATLANTIC PARTNERS

    247 Rum Runner Way, Saint Johns, FL 32259
  • /45

    $1,039,000

    • 6 Beds
    • 4.5 Baths
    • 3,458 Sq Ft

    95 Howland Dr, Ponte Vedra, FL 32081

    Welcome home to Greenleaf Village in Nocatee! This custom floor plan is one of the area's rare true six-bedroom pool homes in St. Johns County. With an addition completed in 2023, this unique layout features two true primary suites, each with an en-suite bath and double walk-in closets. The downstairs suite includes a show-stopping bath with a clawfoot tub, shower, and brick flooring. It

    Christina Welch KELLER WILLIAMS ST JOHNS

    95 Howland Dr, Ponte Vedra, FL 32081
  • /34

    $552,900

    New Construction
    • 4 Beds
    • 3 Baths
    • 2,217 Sq Ft

    Serena Plan at Courtney Chase at SilverLeaf- Classic Series, Saint Augustine, FL 32092

    The Serena floor plan is a single-level retreat that combines luxury and functionality in 2,217 square feet. This 4-bedroom, 3-bath home features an open-concept living area, where a stunning kitchen with a large island flows seamlessly into a spacious dining and living room. Step out onto the covered lanai, perfect for outdoor relaxation. The private master suite boasts a spa-like bathroom and

    ICI Homes Builder
    26 Night Owl Ct Unit 36465196, Saint Augustine, FL 32092
  • /13

    $679,900

    New Construction $56K PRICE DROP
    • 4 Beds
    • 3 Baths
    • 2,775 Sq Ft

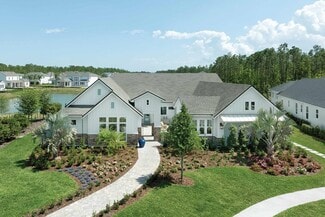
    Saw Mill Plan at Mariposa at EverRange, Jacksonville, FL 32256

    The Saw Mill floor plan by David Weekley Homes in the Jacksonville area blends timeless luxury with top-quality craftsmanship to create a uniquely inviting place to make your own. Your spacious lanai offers a glorious relaxation spot for picture-perfect evenings and memorable weekend activities. Create your ideal living, dining, and entertaining rooms on the open-concept main level of this home.

    David Weekley Homes Builder
    12140 Ashview Ln Unit 38794691, Jacksonville, FL 32256
  • /29

    $789,987

    New Construction $75K PRICE DROP
    • 4 Beds
    • 3 Baths
    • 2,852 Sq Ft

    13011 Whispering Winds Dr, Jacksonville, FL 32256

    13011 Whispering Winds Drive, Jacksonville, FL 32256: Discover the Saw Mill, a move-in ready new construction home in Mariposa, Jacksonville, with 2,852 square feet and a wraparound lanai overlooking the pond. A gourmet kitchen, elegant design selections, and LVP flooring and stairs enhance the open floor plan for easy living and entertaining. The first-floor Owner's Retreat offers main-level

    David Weekley Homes Builder
    13011 Whispering Winds Dr, Jacksonville, FL 32256
  • 12136 Endeavor Dr Unit 39237169, Jacksonville, FL 32256

    $541,995

    New Construction
    • 2 - 3 Beds
    • 2 Baths
    • 1,980 Sq Ft

    Adonis Plan at Regency at EverRange - Acadia Collection, Jacksonville, FL 32256

    The Adonis home design features a thoughtfully crafted open floor plan that welcomes you with a gorgeous foyer accented by a tray ceiling. The great room, kitchen, and casual dining area flow seamlessly together, creating an inviting space for both relaxation and entertaining. The chef s kitchen offers a large center island, L-shaped counter, and walk-in pantry, and opens directly to the lanai

    Toll Brothers, Inc. Builder
    12136 Endeavor Dr Unit 39237169, Jacksonville, FL 32256
  • /2

    $622,900

    New Construction $20K PRICE DROP
    • 4 Beds
    • 3 Baths
    • 2,438 Sq Ft

    Skinners Plan at Mariposa at EverRange, Jacksonville, FL 32256

    Achieve the lifestyle you’ve been dreaming of in the spacious and elegant Skinners floor plan by David Weekley Homes in Mariposa at EverRange. Birthday cakes, social dinner parties, and shared memories of holiday meal prep all begin in the modern kitchen. Your open floor plan provides a sunlit expanse of enhanced livability and decorative possibilities. Enjoy your leisure time with a good book

    David Weekley Homes Builder
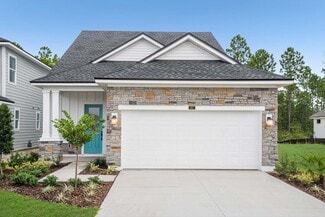
    12140 Ashview Ln Unit 38794694, Jacksonville, FL 32256
  • 12140 Ashview Ln Unit 39237172, Jacksonville, FL 32256

    $682,995

    New Construction
    • 3 - 4 Beds
    • 2.5 - 3.5 Baths
    • 2,896 Sq Ft

    Tomoka Plan at Regency at EverRange - Willow Collection, Jacksonville, FL 32256

    The Tomoka home design encompasses stylish living with practical enhancements for everyday comfort. As you step through the foyer with its elegant tray ceiling, you are greeted by an open floor plan that seamlessly integrates the great room, casual dining area, and kitchen with a center island and walk-in pantry. Nearby, a covered lanai extends the space outdoors for fresh-air relaxation. The

    Toll Brothers, Inc. Builder
    12140 Ashview Ln Unit 39237172, Jacksonville, FL 32256
  • /19

    $487,900

    New Construction
    • 3 Beds
    • 2.5 Baths
    • 1,635 Sq Ft

    Gulf - G Plan at West End at Town Center - Townhome Series, Ponte Vedra, FL 32081

    The Gulf is a 1,635-square-foot, three-bedroom, two and a half bath home with a smart, efficient layout. The main level includes two bedrooms and a flexible retreat area, perfect for a home office or playroom. Upstairs, an open-concept kitchen, dining, and living area flows onto a covered balcony, ideal for relaxation. The master suite, also on this level, offers a walk-in closet and an en-suite

    ICI Homes Builder
    473 Crestview Dr Unit 36471088, Ponte Vedra, FL 32081
  • /15

    $1,414,110

    New Construction
    • 4 Beds
    • 3.5 - 6 Baths
    • 3,832+ Sq Ft

    Dawn Plan at Coral Ridge at Seabrook - 80’, Ponte Vedra, FL 32081

    The Dawn floor plan by David Weekley Homes in Coral Ridge at Seabrook is designed to improve your everyday lifestyle while providing a glamorous atmosphere for social gatherings and special occasions. Host unforgettable social gatherings and spend quiet nights together in the open-concept living spaces. A streamlined kitchen layout creates a tasteful foundation for your unique culinary style.

    David Weekley Homes Builder
    85 Sabal Creek Trail Unit 36486593, Ponte Vedra, FL 32081
  • /2

    $695,900

    New Construction $44K PRICE DROP
    • 4 Beds
    • 3.5 Baths
    • 2,876 Sq Ft

    Spokane Plan at Mariposa at EverRange, Jacksonville, FL 32256

    Comfort and style are on full display throughout The Spokane floor plan by David Weekley Homes in EverRange. Open-concept family and dining spaces showcase the interior design refinements that grant this floor plan exceptional elegance and livability. The graceful kitchen provides an easy culinary layout for the resident chef, who can stay in the conversation thanks to the open design. The

    David Weekley Homes Builder
    12140 Ashview Ln Unit 38794660, Jacksonville, FL 32256
  • /11

    $564,900

    New Construction
    • 3 - 4 Beds
    • 2.5 - 3.5 Baths
    • 2,208 Sq Ft

    Landon Plan at Seabrook Village - 40' Front Entry, Ponte Vedra Beach, FL 32081

    Experience living at its finest in the splendid and sophisticated Landon single-family floor plan by David Weekley Homes. The front study and lanai present spectacular spaces to accomplish your goals and celebrate your successes in style. A large pantry, dine-up island, and expansive view of the main level contribute to the culinary layout of the contemporary kitchen. Your open-concept living

    David Weekley Homes Builder
    20 Recollection Dr Unit 36481964, Ponte Vedra Beach, FL 32081
  • /25

    $923,900

    New Construction
    • 4 Beds
    • 3 Baths
    • 3,067 Sq Ft

    Egret V Plan at Courtney Grove at SilverLeaf- Pinnacle Series, Saint Augustine, FL 32092

    The Egret V is a 3,067-square-foot haven featuring four bedrooms and three baths, designed for both elegance and functionality. Its spacious living room with 12-foot ceilings flows seamlessly into the dining area and deluxe kitchen, making it perfect for entertaining. The master suite is a luxurious retreat with dual walk-in closets and a spa-like bath. Enjoy the Florida lifestyle on your

    ICI Homes Builder
    26 Night Owl Ct Unit 36482941, Saint Augustine, FL 32092
  • /12

    $826,900

    New Construction
    • 4 Beds
    • 3 Baths
    • 2,814 Sq Ft

    Egret VII Plan at Courtney Grove at SilverLeaf- Regency Series, Saint Augustine, FL 32092

    The Egret VII is a 2,813-square-foot, four-bedroom, three-bath home designed for both style and functionality. Its expansive living room flows into a deluxe kitchen and cozy breakfast nook, with easy access to a covered lanai perfect for year-round outdoor enjoyment. The private master suite offers dual walk-in closets, a spa-like bath, and an optional soaking tub. A flex room adds versatility

    ICI Homes Builder
    26 Night Owl Ct Unit 36476477, Saint Augustine, FL 32092
  • /36

    $924,900

    New Construction
    • 5 Beds
    • 3.5 Baths
    • 3,610 Sq Ft

    Brooke Plan at Courtney Grove at SilverLeaf- Regency Series, Saint Augustine, FL 32092

    The Brooke is a 3,610 sq. ft. home with 5 bedrooms, 3.5 baths, and a three-car garage. The open layout features a gourmet kitchen with a large island, an adjacent dining nook, and a spacious living room that opens to a covered lanai. The main-floor master suite is a private retreat with dual walk-in closets and a spa-inspired bathroom. Upstairs, four additional bedrooms surround a large game

    ICI Homes Builder
    26 Night Owl Ct Unit 36468513, Saint Augustine, FL 32092
  • /27

    $502,900

    New Construction
    • 3 Beds
    • 2 Baths
    • 1,872 Sq Ft

    Charlotte Plan at Courtney Chase at SilverLeaf- Classic Series, Saint Augustine, FL 32092

    Step into the Charlotte, a 3-bedroom, 2-bath open floor plan that combines elegance and functionality. The gourmet kitchen with a large island flows into the dining and living areas. Sliding doors lead to a covered lanai, perfect for outdoor relaxation. The primary suite offers a serene retreat with a luxurious bath and spacious walk-in closet. With customization options from ICI Homes, like a

    ICI Homes Builder
    26 Night Owl Ct Unit 36476001, Saint Augustine, FL 32092
  • /3

    $523,900

    New Construction
    • 3 Beds
    • 2.5 Baths
    • 1,815 Sq Ft

    Elkton - E Plan at West End at Town Center - Townhome Series, Ponte Vedra, FL 32081

    The Elkton is a beautifully designed 1,815-square-foot home with three bedrooms, two and a half baths, and a two-car garage. The first floor features two bedrooms and a flexible retreat area, perfect for a playroom or home office. Upstairs, an open-concept layout combines the kitchen, dining, and living areas, with a private balcony for added light and relaxation. The spacious master suite offers

    ICI Homes Builder
    473 Crestview Dr Unit 36501675, Ponte Vedra, FL 32081
  • /69

    $879,000

    $71K PRICE DROP
    • 4 Beds
    • 3.5 Baths
    • 3,147 Sq Ft

    204 Courtney Chase Dr, Saint Augustine, FL 32092

    Preserve privacy. Outdoor kitchen. 12-foot ceilings. No CDD fees. This is the one.Tucked against a serene preserve in Johns Island at SilverLeaf, this move-in ready home delivers the indoor-outdoor Florida lifestyle you are searching for -- without compromise. A fully equipped covered lanai with retractable screens becomes your everyday escape, whether you're hosting or simply unwinding

    Gregory Cox KELLER WILLIAMS ST JOHNS

    204 Courtney Chase Dr, Saint Augustine, FL 32092
  • /11

    $1,068,900

    New Construction
    • 4 Beds
    • 4 Baths
    • 3,488 Sq Ft

    Monica Plan at Courtney Grove at SilverLeaf- Pinnacle Series, Saint Augustine, FL 32092

    The Monica floor plan offers 3,488 square feet of thoughtfully designed luxury, featuring four bedrooms, four baths, and a four-car garage. A grand entry leads to a spacious dining room and study, while the vaulted living room flows seamlessly into the kitchen and nook. The master suite is a private retreat, with French doors to the lanai, a spa-inspired bath, and a large walk-in closet.

    ICI Homes Builder
    26 Night Owl Ct Unit 36460085, Saint Augustine, FL 32092
  • /4

    $607,900

    New Construction
    • 4 Beds
    • 3.5 Baths
    • 2,729 Sq Ft

    Santa Cruz Plan at Courtney Chase at SilverLeaf- Classic Series, Saint Augustine, FL 32092

    The Santa Cruz floor plan invites you into a spacious, two-story home with 4 bedrooms, and 3.5 bathrooms. The main floor’s open layout includes a welcoming foyer, a flexible room for a home office, and a connected kitchen, dining, and living area. The secluded master suite offers privacy, complete with a luxurious bath and a large walk-in closet. Upstairs, a game room and three additional

    ICI Homes Builder
    26 Night Owl Ct Unit 36489188, Saint Augustine, FL 32092
  • /36

    $759,900

    New Construction
    • 4 Beds
    • 3 Baths
    • 2,565 Sq Ft

    Costa Mesa Plan at EverRange, Jacksonville, FL 32256

    Step into the Costa Mesa, a spacious home designed for comfort and connection. With four bedrooms, three baths, and an open layout, this home is ideal for both family time and entertaining. The heart of the home is the deluxe kitchen, with an oversized island and seamless flow into the living and dining areas. High ceilings fill the living space with light, creating a warm and inviting

    ICI Homes Builder
    12185 Oak Hollow Trail Unit 41320727, Jacksonville, FL 32256
  • /18

    $567,900

    New Construction
    • 4 Beds
    • 3 Baths
    • 2,399 Sq Ft

    Aiden Plan at Courtney Chase at SilverLeaf- Classic Series, Saint Augustine, FL 32092

    Step into the Aiden, a versatile 4-bedroom, 3-bathroom floor plan designed for both relaxation and entertaining. An elegant foyer leads into a spacious living area connected to a covered lanai perfect for enjoying Florida’s sunshine. The deluxe kitchen serves as the home’s heart, ideal for cooking, hosting, and gathering. The master suite is a private retreat, complete with a luxurious bath and

    ICI Homes Builder
    26 Night Owl Ct Unit 36452081, Saint Augustine, FL 32092
  • /53

    $600,000

    $45K PRICE DROP
    • 3 Beds
    • 2.5 Baths
    • 2,649 Sq Ft

    244 Rum Runner Way, Saint Johns, FL 32259

    Welcome to 244 Rum Runner, a move in ready home, in Atlantica Isles--the gated, lagoon-front enclave within St. Johns County's resort-style community, Beachwalk. This is true lock-and-leave luxury: a private, secured neighborhood with exterior maintenance handled for you. Offered turnkey fully furnished with an acceptable offer, this home is ready for a seamless move-in -- perfect for a primary

    Christina Welch KELLER WILLIAMS ST JOHNS

    244 Rum Runner Way, Saint Johns, FL 32259
  • /18

    $1,103,900

    New Construction
    • 5 Beds
    • 4 Baths
    • 4,136 Sq Ft

    Augusta Plan at Courtney Grove at SilverLeaf- Pinnacle Series, Saint Augustine, FL 32092

    The Augusta by ICI Homes is a blend of elegance and functionality, designed for today’s lifestyle. This 5-bedroom, 4-bathroom floor plan opens with a grand foyer, formal dining area, and private study. The two-story living room flows seamlessly into the deluxe kitchen and covered lanai, perfect for entertaining. The main-floor master suite is a private retreat, while upstairs, a loft, media room,

    ICI Homes Builder
    26 Night Owl Ct Unit 36467394, Saint Augustine, FL 32092
  • /2

    $578,900

    New Construction
    • 3 Beds
    • 2.5 Baths
    • 2,340 Sq Ft

    Florentina Plan at Seabrook Village - 40' Front Entry, Ponte Vedra Beach, FL 32081

    Elevate your lifestyle in the spacious and sensational Florentina by David Weekley new home plan. Sweet dreams and cheerful mornings enhance each day in the spare bedrooms, each offering a great place where overnight guests and growing residents can thrive. Start each day rested and refreshed in the Owner’s Retreat, which includes a sizable walk-in closet and a pamper-ready en suite bathroom.

    David Weekley Homes Builder
    20 Recollection Dr Unit 36461568, Ponte Vedra Beach, FL 32081
  • /39

    $478,900

    New Construction
    • 3 Beds
    • 2.5 Baths
    • 1,680 Sq Ft

    Castillo - C Plan at West End at Town Center - Townhome Series, Ponte Vedra, FL 32081

    The Castillo is a stylish two-story townhome featuring 3 bedrooms, 2.5 baths, and a two-car garage within its 1,680 square feet. The open-concept main floor combines a modern kitchen, dining, and living area, ideal for both entertaining and daily comfort. Upstairs, the private master suite includes a walk-in closet and dual-vanity bath. Two additional bedrooms are located on the second floor

    ICI Homes Builder
    473 Crestview Dr Unit 36494729, Ponte Vedra, FL 32081
  • /2

    $519,900

    New Construction
    • 3 Beds
    • 2 Baths
    • 1,826 Sq Ft

    Mainstay Plan at Seabrook Village - 40' Front Entry, Ponte Vedra Beach, FL 32081

    Experience the sensational lifestyle advantages of the spacious and comfortable Mainstay by David Weekley Homes floor plan. Prepare, present and enjoy your culinary masterpieces in the boundless cuisine potential of the chef’s kitchen. Your open floor plan offers a sunlit interior design space that adapts to your everyday life and special occasion needs. The inviting study presents a versatile

    David Weekley Homes Builder
    20 Recollection Dr Unit 36471726, Ponte Vedra Beach, FL 32081
  • /40

    $509,900

    $29K PRICE DROP
    • 3 Beds
    • 2.5 Baths
    • 2,316 Sq Ft

    456 Stargaze Ln, St. Augustine, FL 32095

    Discover the perfect blend of comfort and convenience in this stunning 3-bedroom, 2.5-bathroom home located in the desirable Beacon Lake community, with a generous 2,300+ square feet of living space. This move-in ready gem boasts an elevated private preserve lot, offering serene views and privacy, while professional landscaping enhances its curb appeal. Enjoy modern upgrades throughout, including

    BRYAN CARNAGGIO REDFIN CORPORATION

    456 Stargaze Ln, St. Augustine, FL 32095
  • /53

    $625,000

    $174K PRICE DROP
    • 4 Beds
    • 3.5 Baths
    • 3,226 Sq Ft

    35 Palomino Way, Saint Augustine, FL 32095

    Welcome to this exceptional custom-built estate by Advantage Home Builders, ideally situated on a rare three-quarter-acre waterfront homesite in the highly desirable Las Calinas community, which is centrally located in St Johns County. Combining timeless craftsmanship, generous living spaces, and an outstanding location, this beautifully maintained 4-bedroom, 3.5-bath residence offers an

    Tari Taylor PREMIER HOMES REALTY INC

    35 Palomino Way, Saint Augustine, FL 32095
  • /104

    $991,990

    New Construction
    • 6 Beds
    • 4.5 Baths
    • 3,867 Sq Ft

    Plan 3867 at Courtney Oaks at SilverLeaf, Saint Augustine, FL 32092

    Ashley Homes Builder
    49 Courtney Oaks Dr Unit 36893752, Saint Augustine, FL 32092
  • /46

    $355,000

    $20K PRICE DROP
    • 2 Beds
    • 2 Baths
    • 1,797 Sq Ft

    43 Fawn Gully Ln Unit F, Ponte Vedra, FL 32081

    MOTIVATED SELLER! BRING ALL OFFERS! Escape the cold, live the Nocatee lifestyle in Del Webb Ponte Vedra with low-maintenance, pack and go living! This end-unit carriage home offers a ground-floor entry and single-car garage, with all living space upstairs. But don't worry about the stairs, a custom stair lift is included! Inside, you'll find vaulted ceilings, a split-bedroom layout, a flex room,

    Christina Welch KELLER WILLIAMS ST JOHNS

    43 Fawn Gully Ln Unit F, Ponte Vedra, FL 32081
  • 12140 Ashview Ln Unit 39237170, Jacksonville, FL 32256

    $651,995

    New Construction
    • 3 - 4 Beds
    • 2.5 Baths
    • 2,543 Sq Ft

    Avina Plan at Regency at EverRange - Willow Collection, Jacksonville, FL 32256

    The Avina is a thoughtfully arranged home design ideal for a variety of lifestyles. An elegant foyer with a tray ceiling leads to a spacious great room that flows into a bright casual dining area. Positioned for easy entertaining, the well-equipped kitchen features a convenient walk-in pantry, a center island with breakfast bar, and wraparound counters. A beautiful covered lanai just off the main

    Toll Brothers, Inc. Builder
    12140 Ashview Ln Unit 39237170, Jacksonville, FL 32256
  • /20

    $844,900

    New Construction
    • 4 Beds
    • 3 Baths
    • 2,995 Sq Ft

    Costa Mesa II Plan at Courtney Grove at SilverLeaf- Regency Series, Saint Augustine, FL 32092

    The Costa Mesa II is a spacious, thoughtfully designed 4-bedroom, 3-bath home with over 3,000 square feet of flexible living space. Imagine an open-concept layout where the kitchen, dining, and living rooms flow seamlessly, making it perfect for gatherings. The Kitchen Deluxe and hidden pantry elevate daily life, while the master suite offers a luxurious escape with two walk-in closets and an

    ICI Homes Builder
    26 Night Owl Ct Unit 36500887, Saint Augustine, FL 32092
  • /56

    $414,000

    $5K PRICE DROP
    • 2 Beds
    • 2 Baths
    • 1,395 Sq Ft

    232 Hawks Harbor Rd, Ponte Vedra Beach, FL 32081

    Welcome to Del Webb Ponte Vedra, Nocatee's premier 55+ resort-style community. This beautifully maintained home offers 2 bedrooms, 2 baths, plus a private study on a premium preserve lot. The kitchen features granite countertops, abundant cabinetry, and stainless steel appliances Rich hardwood flooring flows through the main living areas, complemented by built-in surround sound. Relax on the

    John Inama WATSON REALTY CORP

    232 Hawks Harbor Rd, Ponte Vedra Beach, FL 32081

Showing Results 81 - 120, Page 3 of 18

How to Buy a Home How to Finance a Home How to Sell a Home