608

Homes for Sale near Pacetti Bay Middle School

Section Image Section Image
  • /27

    $612,990

    New Construction $5K PRICE INCREASE
    • 4 Beds
    • 3.5 Baths
    • 3,005 Sq Ft

    57 Stiffs Mill Ln, St. Augustine, FL 32092

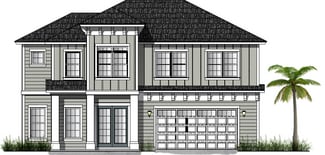
    ***MOVE IN READY - BRAND NEW HOME***Discover the spacious ERMONT floor plan offering 3005 square feet of thoughtfully designed living space with four bedrooms three and one half bathrooms and a 2 car garage. The first floor features a private owner's suite with a luxurious bath and large walk in closet along with a flex room formal dining room open concept kitchen café and expansive

    JENNIFER SMART LENNAR REALTY INC

    57 Stiffs Mill Ln, St. Augustine, FL 32092
  • /2

    $899,000

    New Construction
    • 4 Beds
    • 3.5 Baths
    • 3,241 Sq Ft

    646 Branch Creek Rd, Saint Augustine, FL 32092

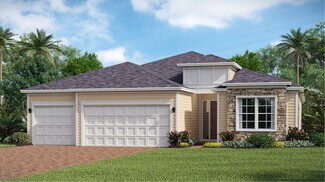
    The Scarlett s thoughtful design is an ideal mix of private retreats and gathering spaces. The alluring foyer flows past a spacious flex room into an expansive great room with views of the lovely covered lanai beyond. The well-appointed kitchen is central to a bright casual dining area and is complete with a large center island with breakfast bar, wraparound counter and cabinet space, and an

    Toll Brothers, Inc. Builder
    646 Branch Creek Rd, Saint Augustine, FL 32092
  • /37

    $467,990

    New Construction
    • 2 Beds
    • 2 Baths
    • 2,029 Sq Ft

    Charlotte Plan at Reverie at Silverleaf - 50' Homesites, St. Augustine, FL 32092

    The Charlotte floor plan is thoughtfully designed for contemporary lifestyles, featuring an open-concept layout that seamlessly unites the kitchen, dining area, and great room—perfect for family time and entertaining. A flex room at the front of the home offers versatile options, whether as a home office, study, or additional living space. The private primary suite is a true retreat, complete

    Reverie Resort Lifestyle Communities Builder
    636 Knotted Birch Ave Unit 36452433, St. Augustine, FL 32092
  • /102

    $569,900

    $5K PRICE DROP
    • 5 Beds
    • 3.5 Baths
    • 3,428 Sq Ft

    749 Mandarin Terrace, Saint Augustine, FL 32092

    WHAT, NO HOA in World Golf Village! Must-see resort style inspired living, this bright & airy 5 bed, 3.5 bath home offers exceptional value with high end updates, lots of space & ideally positioned on cul-de-sac.Designed for everyday comfort & entertaining, spacious floor plan includes a large dining room, inviting living room & updated kitchen with quartz countertops, center island, abundant

    Jenny Mosely FLORIDA HOMES REALTY & MORTGAGE PROPERTY MANAGEMENT

    749 Mandarin Terrace, Saint Augustine, FL 32092
  • /65

    $625,000

    Open Fri 5:30PM - 7:30PM Coming Soon
    • 4 Beds
    • 3 Baths
    • 3,092 Sq Ft

    660 Goldenrod Dr, St. Augustine, FL 32092

    Coming Soon listing, no showings. Private Preservation Living Meets Resort-Style Amenities in TrailMark! Situated on a premium lot directly backing to serene, protected nature preserve, this home offers the ultimate backdrop of natural Florida beauty, peaceful morning birdsong, and complete backyard privacy from your covered lanai. Inside, the open-concept layout is designed for effortless daily

    DEMI JUDD KELLER WILLIAMS REALTY ATLANTIC PARTNERS ST. AUGUSTINE

    660 Goldenrod Dr, St. Augustine, FL 32092
  • /20

    $292,990

    New Construction
    • 2 Beds
    • 2 Baths
    • 1,581 Sq Ft

    Cumberland Plan at Reverie at TrailMark - 43' Homesites, Saint Augustine, FL 32092

    This active adult floor plan offers flexibility and spacious living. The home includes a two-car garage, a primary suite with a walk-in closet and en suite bath, and a secondary bedroom perfect for guests. An additional flex room provides even more versatility, easily functioning as a third bedroom, a home office, or an activity room. The open-concept kitchen, great room, and cafe seamlessly

    Reverie Resort Lifestyle Communities Builder
    50 Rustic Mill St Unit 36468219, Saint Augustine, FL 32092
  • /51

    $549,900

    • 3 Beds
    • 2 Baths
    • 2,225 Sq Ft

    5012 Clayton Ct, Saint Augustine, FL 32092

    Welcome to King & Bear in World Golf Village, one of St. Johns County's most desirable established communities, where golf, resort-style amenities, security, and a true neighborhood feel come together--with NO CDD fee!This beautifully maintained fully fenced home offers a courtyard entrance, 3 bedrooms plus an office, separate dining room, breakfast nook, and a spacious 3-car garage. The home

    Alexis Short MOMENTUM REALTY

    5012 Clayton Ct, Saint Augustine, FL 32092
  • /11

    $422,000

    New Construction
    • 3 Beds
    • 2.5 Baths
    • 1,897 Sq Ft

    158 Delwood Way, Saint Augustine, FL 32092

    Discover an alluring blend of sophistication and comfort in the Lightner home design. This elegant residence boasts a dynamic, open-concept main living space, highlighted by a spacious great room that flows seamlessly into a casual dining space and outdoor covered lanai. The well-designed kitchen is defined by a large center island with breakfast bar, a large pantry, and ample counter and cabinet

    Toll Brothers, Inc. Builder
    158 Delwood Way, Saint Augustine, FL 32092
  • /32

    $331,990

    New Construction
    • 2 Beds
    • 2 Baths
    • 1,709 Sq Ft

    Bourton Plan at Reverie at Silverleaf - Villas, St. Augustine, FL 32092

    The Bourton, part of our highly sought-after Paired Villa Collection, combines thoughtful design with effortless style. Featuring two spacious bedrooms and a versatile flex space, ideal for a home office, study, or creative retreat. This plan adapts seamlessly to your lifestyle. At its core, the open-concept layout connects the kitchen, dining area, and great room into one inviting space, perfect

    Reverie Resort Lifestyle Communities Builder
    636 Knotted Birch Ave Unit 36452817, St. Augustine, FL 32092
  • /91

    $320,000

    • 3 Beds
    • 2.5 Baths
    • 1,784 Sq Ft

    736 Cherry Elm Dr, St. Augustine, FL 32092

    Enjoy low-maintenance living in this spacious 3-bedroom, 2.5-bath townhome with a loft and two-car garage, located in the gated Cherry Elm Townhomes community within SilverLeaf. The open kitchen features quartz countertops, stainless steel appliances, a gas range and oven, breakfast bar, and pantry. Tile flooring extends throughout the main living areas downstairs and all bathrooms, while carpet

    MELANIE CROSS-HARTLEY HERRON REAL ESTATE LLC

    736 Cherry Elm Dr, St. Augustine, FL 32092
  • 2443 Trailmark Dr Unit 37017821, Saint Augustine, FL 32092

    $458,950

    New Construction
    • 4 Beds
    • 3 Baths
    • 2,077 Sq Ft

    Slate Plan at TrailMark - TrailMark II, Saint Augustine, FL 32092

    The thoughtfully designed Slate floor plan opens with two bedrooms flanking a full bath. Further down the foyer, you'll find an open layout with a dining nook, a great room with access to the covered patio, and a kitchen with a center island. The primary suite is adjacent, and offers a generous walk-in closet and a private bath with a shower and a separate soaking tub. A fourth bedroom and a

    Richmond American Builder
    2443 Trailmark Dr Unit 37017821, Saint Augustine, FL 32092
  • /38

    $887,000

    $463K PRICE DROP
    • 3 Beds
    • 2.5 Baths
    • 2,240 Sq Ft

    10339 County Road 13 N, Saint Augustine, FL 32092

    # Unique Waterfront Estate on the St. Johns River Discover the rare opportunity to own a beautifully maintained waterfront estate nestled along the majestic **St. Johns River**. This exceptional, fully fenced property offers beautiful riverfront views, peaceful surroundings, mature trees, and timeless Southern charm. The impressive **Colonial center-hall main residence** offers **3 bedrooms and

    Sherrie Venuti Sherries South Shore Realty

    10339 County Road 13 N, Saint Augustine, FL 32092
  • /2

    Price To Be Determined

    New Construction
    • 5 Beds
    • 3 Baths
    • 2,220 Sq Ft

    209 Great Willow Way, Saint Augustine, FL 32092

    You’ll find plenty to love about the versatile Raleigh plan. Off the entryway, there’s a spacious study that can be optioned as a dining room, an extra bedroom or even a guest suite with a full bath and walk-in closet. The center of the home boasts a large kitchen with a convenient center island and walk-in pantry. The kitchen flows into an open-concept dining room and great room, which offers

    Richmond American Builder
    209 Great Willow Way, Saint Augustine, FL 32092
  • /24

    $535,990

    New Construction
    • 2 Beds
    • 2 Baths
    • 2,369 Sq Ft

    Debary Plan at Reverie at Silverleaf - 50' Homesites, St. Augustine, FL 32092

    The Debary floor plan offers the perfect combination of comfort and flexibility with dual primary bedrooms, each featuring a spacious walk-in closet and private en suite bath. Ideal for guests or multi-generational living, this layout also includes an open-concept cafe, kitchen, and great room, making it an excellent space for entertaining. The three-car garage provides ample room for vehicles

    Reverie Resort Lifestyle Communities Builder
    636 Knotted Birch Ave Unit 36483126, St. Augustine, FL 32092
  • /3

    $568,990

    New Construction
    • 4 Beds
    • 2.5 Baths
    • 2,465 Sq Ft

    Plan 2465 at Silver Landing at SilverLeaf, Saint Augustine, FL 32092

    Ashley Homes Builder
    79 Oak Heights Ct Unit 36893710, Saint Augustine, FL 32092
  • /31

    $370,000

    • 3 Beds
    • 2 Baths
    • 1,651 Sq Ft

    763 Battersea Dr, Saint Augustine, FL 32095

    763 Battersea Dr is a one-story Saint Augustine home built in 2012 with a paver driveway. The kitchen includes white upper cabinetry with navy blue lower cabinets, an island, stainless steel appliances, and tile flooring that extends into the open living and dining areas. The living area is open to the kitchen and includes a ceiling fan and sliding glass doors that lead to the screened lanai. The

    Karen Albright OPENDOOR BROKERAGE, LLC.

    763 Battersea Dr, Saint Augustine, FL 32095
  • /69

    $519,900

    $20K PRICE DROP
    • 3 Beds
    • 3 Baths
    • 2,783 Sq Ft

    175 Laterra Links Cir Unit 201, Saint Augustine, FL 32092

    Low-maintenance, resort-style living in Laterra Links, located within the desirable King & Bear golf community of World Golf Village in St. Augustine! This spacious 3BR/3 FULL BA end unit condo offers 2,783 sq ft and a private elevator, all within a gated neighborhood with manned security. The open floor plan features a generous, spacious interior. Step outside to the tranquil lanai where a new

    Marnie Miller BETTER HOMES & GARDENS REAL ESTATE LIFESTYLES REALTY

    175 Laterra Links Cir Unit 201, Saint Augustine, FL 32092
  • /18

    $424,990

    New Construction $15K PRICE DROP
    • 3 Beds
    • 2.5 Baths
    • 1,714 Sq Ft

    143 Superior Blvd, Saint Augustine, FL 32092

    This single-story design features a low-maintenance and open concept layout that merges the kitchen, dining room and living room together for effortless living. Sliding doors lead to a covered lanai for outdoor relaxation. On the other side of the home are three bedrooms to offer residents a peaceful retreat, including the owner’s suite with a spa-inspired bathroom. A two-car garage completes the

    Lennar Title Builder
    143 Superior Blvd, Saint Augustine, FL 32092
  • /74

    $575,000

    $50K PRICE DROP
    • 4 Beds
    • 3 Baths
    • 2,802 Sq Ft

    4644 Tuscan Wood Ct, Saint Augustine, FL 32092

    Nestled within the prestigious gated community of King & Bear in World Golf Village, this beautifully appointed residence offers an exceptional blend of luxury, comfort, and timeless design. Recently refreshed with interior and exterior paint along with upgraded flooring. Featuring 4 bedrooms, 3 full bathrooms and a spacious three-car garage, the thoughtfully designed floor plan is ideal for both

    Noah Bailey Keller Williams Realty Atlantic Partners St Augustine

    4644 Tuscan Wood Ct, Saint Augustine, FL 32092
  • /26

    $835,000

    • 5 Beds
    • 3 Baths
    • 3,516 Sq Ft

    520 Back Creek Dr, St. Augustine, FL 32092

    $7,000 incentive offered to buyers! See remarks. A beautiful Mastercraft home offering exceptional quality and abundant space in the highly sought-after Trailmark. The 5BD/3BA residence features premium wide-plank hardwood floors, open-concept layout, and thoughtfully selected finishes throughout. Unlike many new builds in the neighborhood, this home showcases a higher level of construction and

    Nicholas Salter COMPASS FLORIDA LLC

    520 Back Creek Dr, St. Augustine, FL 32092
  • /81

    $339,995

    New Construction Open Thu 12PM - 5PM $13K PRICE DROP
    • 3 Beds
    • 2.5 Baths
    • 1,799 Sq Ft

    42 Belfort Ct, Saint Augustine, FL 32092

    ***MOVE IN READY - BRAND NEW HOME***Introducing the Wigeon floor plan by Lennar Townhomes - a spacious unit featuring 3 bedrooms, 2.5 bathrooms, and a two-car garage. This home includes Lennar's signature Everything's Included package: elegant white quartz countertops, 42-inch cabinetry, and a complete Frigidaire stainless steel appliance, range, dishwasher, microwave, and refrigerator.

    JENNIFER SMART LENNAR REALTY INC

    42 Belfort Ct, Saint Augustine, FL 32092
  • /21

    $557,000

    $38K PRICE DROP
    • 4 Beds
    • 2.5 Baths
    • 2,689 Sq Ft

    816 Cypress Crossing Trail, Saint Augustine, FL 32095

    Welcome home to this warm and inviting 4-bedroom, 2.5-bath residence nestled in the amenity-rich Palencia community. The spacious primary suite on the main floor offers privacy and serene views of the extended covered porch and peaceful backyard. A gourmet kitchen featuring a gas range, large island, walk-in pantry, granite countertops, and maple cabinetry flows beautifully into the main living

    Christine Landrau MARK SPAIN REAL ESTATE

    816 Cypress Crossing Trail, Saint Augustine, FL 32095
  • /31

    $459,490

    New Construction
    • 3 Beds
    • 2.5 Baths
    • 2,395 Sq Ft

    Kenilworth Plan at Reverie at TrailMark - 63' Homesites, Saint Augustine, FL 32092

    The Kenilworth floor plan showcases a spacious and thoughtfully designed layout, featuring three well-appointed bedrooms and a versatile flex room. The primary suite provides a private retreat with dual walk-in closets and a luxurious bathroom. The additional bedrooms are conveniently located near the front of the home, offering privacy and comfort for family or guests. The open-concept kitchen,

    Reverie Resort Lifestyle Communities Builder
    50 Rustic Mill Dr Unit 36453790, Saint Augustine, FL 32092
  • /39

    $699,900

    • 4 Beds
    • 3 Baths
    • 2,335 Sq Ft

    357 Downriver Rd, St. Augustine, FL 32092

    Brand new Atlas plan by Riverside Homes - 4 bedroom, 3 bath and with flex space perfect for an office, mud room and loft. At the heart of the home sits a spectacular Designer Kitchen engineered for effortless entertaining, all framed by a massive central island that flows into the casual dining and family rooms. The flex space offers a great study, den or play space. Still time to pick your own

    Andrea Johnson RICK WOOD & ASSOCIATES INC

    357 Downriver Rd, St. Augustine, FL 32092
  • /32

    $365,990

    New Construction
    • 2 Beds
    • 2 Baths
    • 1,898 Sq Ft

    Fairfield Plan at Reverie at TrailMark - 53' Homesites, Saint Augustine, FL 32092

    The Fairfield floor plan features a unique and thoughtful layout that seamlessly blends comfort and versatility. At the heart of this design is a spacious flex room, perfect for use as an additional bedroom, study, or home office, catering to various lifestyle needs. The open-concept kitchen flows into the cafe and great room, creating an ideal setting for both casual gatherings and entertaining.

    Reverie Resort Lifestyle Communities Builder
    50 Rustic Mill Dr Unit 36462931, Saint Augustine, FL 32092
  • /13

    $446,950

    New Construction
    • 3 Beds
    • 2 Baths
    • 2,070 Sq Ft

    Agate Plan at TrailMark - TrailMark II, Saint Augustine, FL 32092

    The thoughtfully designed Agate plan offers an open layout with a well-appointed kitchen—featuring a center island and pantry— overlooking a spacious great room and dining area with patio access. A secluded primary suite boasts an expansive walk-in closet and a private bath. This home will be built with either a flex room or a bedroom with an additional bathroom. Select plans will also offer an

    Richmond American Builder
    2443 Trailmark Dr Unit 36594187, Saint Augustine, FL 32092
  • /13

    $1,599,000

    New Construction
    • 5 Beds
    • 5.5 Baths
    • 3,805 Sq Ft

    424 Richland Manor Rd, St. Augustine, FL 32092

    Enhanced by luxurious living spaces and modern design, the Arcadia is the epitome of elegance and sophistication. A stunning foyer welcomes you into an exceptionally dynamic floor plan, presenting wonderful views of the expansive great room and casual dining area, both featuring an impressive tray ceiling and offering access to the large covered lanai. Overlooking the main living space, the

    Toll Brothers, Inc. Builder
    424 Richland Manor Rd, St. Augustine, FL 32092
  • /111

    $439,000

    • 4 Beds
    • 2.5 Baths
    • 2,098 Sq Ft

    542 Silver Landing Dr, St. Augustine, FL 32092

    Located in Silver Landing at SilverLeaf with NO CDD fees, this Stockton by Dream Finders Homes offers 4 bedrooms, 2.5 baths, an upstairs loft, and a first-floor primary suite. The open floor plan features wood-look flooring, recessed lighting, and a lot of open space. The kitchen includes white cabinetry, backsplash, stainless-steel appliances, breakfast bar, and generous counter space. Triple

    Dominik Karnas FLORIDA HOMES REALTY & MTG LLC

    542 Silver Landing Dr, St. Augustine, FL 32092
  • 346 Richland Manor Rd Unit 41752962, St. Augustine, FL 32092

    $1,421,995

    New Construction
    • 5 Beds
    • 5.5 Baths
    • 4,782 Sq Ft

    Highgrove Plan at Iron Branch, St. Augustine, FL 32092

    The Highgrove exudes quiet comfort and refined luxury as soon as you step inside. A welcoming foyer leads into a sprawling great room with a tray ceiling, two casual dining spaces, and a gourmet kitchen. The well-appointed kitchen features a large center island and a generous walk-in pantry, ideal for culinary enthusiasts. A covered lanai off the great room provides seamless indoor-outdoor

    Toll Brothers, Inc. Builder
    346 Richland Manor Rd Unit 41752962, St. Augustine, FL 32092
  • /35

    $399,000

    • 2 Beds
    • 2 Baths
    • 1,499 Sq Ft

    38 Amberwood Dr, Saint Augustine, FL 32092

    Welcome home to 38 Amberwood Dr. in Reverie at TrailMark, one of St. Johns County's premier gated 55+ active adult communities. This stellar home features various upgrades such as soaring 10' ceilings, 8’ interior doors, elegant tray ceilings in the great room and primary suite, and an open, light-filled floor plan designed for comfortable living and entertaining. Enjoy wood-look laminate plank

    Jaime Law Thompson Realty & Development, Inc.

    38 Amberwood Dr, Saint Augustine, FL 32092
  • /4

    $592,900

    New Construction
    • 4 Beds
    • 3 Baths
    • 2,625 Sq Ft

    Mesa Verde Plan at Courtney Chase at SilverLeaf- Classic Series, Saint Augustine, FL 32092

    The Mesa Verde floor plan combines spacious design and modern amenities in a 2,625 sq. ft. two-story layout. With four bedrooms and three baths, this home features an inviting two-story foyer, an open living room, kitchen, and dining space, plus a covered lanai for indoor-outdoor living. The main-floor master suite offers a private retreat, while the upstairs includes two additional bedrooms and

    ICI Homes Builder
    26 Night Owl Ct Unit 36468168, Saint Augustine, FL 32092
  • /3

    $784,990

    New Construction
    • 3 Beds
    • 2.5 Baths
    • 2,689 Sq Ft

    Plan 2689 at Courtney Oaks at SilverLeaf, Saint Augustine, FL 32092

    Ashley Homes Builder
    49 Courtney Oaks Dr Unit 36893737, Saint Augustine, FL 32092
  • /16

    $200,000

    • Land
    • 1.05 Acres
    • $190,476 per Acre

    000 Moss Dr, Saint Augustine, FL 32092

    Don't miss this opportunity to get over an acre of partially cleared land in St. Johns County! Live the boater's dream in this community by the water, right around the corner from the County's Palmo Fish Camp boat ramp! Beautiful sweeping oaks greet you as you come down the drive into your own private piece of paradise. Flood zone X. Property backs up to Kindred Spirit Ln. so there's nobody

    JODY CAPUTO RELAX REALTY LLC

    000 Moss Dr, Saint Augustine, FL 32092
  • /34

    $589,900

    $10K PRICE DROP
    • 3 Beds
    • 2 Baths
    • 1,872 Sq Ft

    8435 Florence Cove Rd, Saint Augustine, FL 32092

    Nearly an acre of tropical paradise! Beautiful 3 bedroom 2 bathroom home offering 1,872 sq ft of living space and expansive front and back porches overlooking your private oasis. Home features a private electric gated entry, vaulted ceilings, gas fireplace, open kitchen, and a primary bath with jacuzzi tub and separate glass shower with dual heads. No HOA and includes deeded easement to St. Johns

    Lisa Braniff BRANIFF REALTY, LLC

    8435 Florence Cove Rd, Saint Augustine, FL 32092
  • /3

    $534,990

    New Construction
    • 3 Beds
    • 2 Baths
    • 2,093 Sq Ft

    Plan 2093 at Silver Landing at SilverLeaf, Saint Augustine, FL 32092

    Ashley Homes Builder
    79 Oak Heights Ct Unit 36893731, Saint Augustine, FL 32092
  • /18

    $424,990

    New Construction $15K PRICE DROP
    • 3 Beds
    • 2.5 Baths
    • 1,714 Sq Ft

    209 Superior Blvd, Saint Augustine, FL 32092

    This single-story design features a low-maintenance and open concept layout that merges the kitchen, dining room and living room together for effortless living. Sliding doors lead to a covered lanai for outdoor relaxation. On the other side of the home are three bedrooms to offer residents a peaceful retreat, including the owner’s suite with a spa-inspired bathroom. A two-car garage completes the

    Lennar Title Builder
    209 Superior Blvd, Saint Augustine, FL 32092
  • /25

    $516,990

    New Construction
    • 4 Beds
    • 2 Baths
    • 2,268 Sq Ft

    Princeton Plan at Silver Falls 60s at SilverLeaf, St. Augustine, FL 32092

    This single-level home features an open floorplan where the living room, kitchen and cafe seamlessly flow into one another, while a dining room and covered lanai offer ample space for entertaining guests. Four bedrooms complete this home, including the luxe owner’s suite.

    Lennar Builder
    39 Simonson Run Unit 36035702, St. Augustine, FL 32092
  • /25

    $590,950

    New Construction $174K PRICE DROP
    • 4 Beds
    • 2.5 Baths
    • 2,911 Sq Ft

    Yorktown Plan at Elm Ridge, Saint Augustine, FL 32092

    The dynamic Yorktown plan boasts two levels of thoughtfully designed living space. An open-concept main level offers an impressive kitchen with a center island, a large great room, an open dining area and a patio. This home will be built with either a study or a bedroom. Select homes will feature a sunroom and a pocket office as well as a gourmet kitchen and/or a covered patio. The second floor

    Richmond American Builder
    203 Great Willow Way Unit 39316435, Saint Augustine, FL 32092
  • /41

    $650,000

    • 3 Beds
    • 2.5 Baths
    • 2,096 Sq Ft

    578 Courtney Chase Dr, St. Augustine, FL 32092

    FULLY FENCED | $100K+ UPGRADES | 3-CAR GARAGE | PRIVATE OFFICE I PRIME LOCATION This home will exceed your expectations! Better than new and IMMACULATE ~ Meticulously maintained yard. This turnkey residence features soaring 12-foot ceilings, upgraded lighting throughout, and gorgeous wood flooring in all common areas. The stunning open-concept layout is designed for modern comfort and effortless

    Christine Bouchard HOMESMART

    578 Courtney Chase Dr, St. Augustine, FL 32092

Showing Results 281 - 320, Page 8 of 16

How to Buy a Home How to Finance a Home How to Sell a Home