2,398

Saint Cloud, FL Homes for Sale

Section Image Section Image Section Image
  • /33

    $440,000

    $10K PRICE DROP
    • 4 Beds
    • 2 Baths
    • 1,598 Sq Ft

    5724 Camilla St, St. Cloud, FL 34771

    Well-maintained 4-bedroom, 2-bathroom home in the desirable Prairie Oaks community. Nearly new and move-in ready, this home features an open-concept layout with a spacious kitchen, ample natural light, and generous bedroom sizes. Water softener to Convey. Located just minutes from FL-417 and the Florida Turnpike, offering convenient access to Lake Nona, Orlando, and surrounding areas. Prairie

    Agent Photo

    Ariel Vargas

    EXP REALTY LLC

    5724 Camilla St, St. Cloud, FL 34771
  • /39

    $374,900

    • 4 Beds
    • 2 Baths
    • 1,859 Sq Ft

    3809 Enchantment Ln, St. Cloud, FL 34772

    Homeownership is calling your name, will you finally answer? 3809 Enchantment Lane is a place for your next home, offering abundant space coupled with a very well-thought-out design. Once across the threshold, you immediately appreciate the expansive hallway and foyer that draw your eye to the back of the home. A true three-way split floorplan is what every buyer doesn't know that they're looking

    Agent Photo

    Steven Horner

    RE/MAX PRIME PROPERTIES

    3809 Enchantment Ln, St. Cloud, FL 34772
  • /41

    $454,999

    $10K PRICE DROP
    • 4 Beds
    • 2.5 Baths
    • 2,443 Sq Ft

    4221 Holstein St, Saint Cloud, FL 34772

    Welcome to 4221 Holstein St, a beautifully maintained home located in the growing and highly desirable area of St. Cloud, Florida. This property offers the perfect combination of comfort, functionality, and outdoor living, making it an excellent opportunity for both homeowners and investors alike. Step inside to discover a bright and inviting interior with a well-designed layout that maximizes

    Agent Photo

    Rafael Ortiz

    KELLER WILLIAMS LEGACY REALTY

    4221 Holstein St, Saint Cloud, FL 34772
  • /39

    $389,999

    New Construction $15K PRICE DROP
    • 4 Beds
    • 3.5 Baths
    • 2,010 Sq Ft

    5200 Luisa Ct, St. Cloud, FL 34771

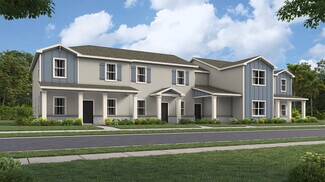
    Summer Move-In! | Estimated Completion: July 2026Beautiful end-unit townhome featuring designer-selected finishes and 2,010 sq ft of spacious living! This Elm floor plan offers 4 bedrooms, 3.5 baths, a 2-car garage, covered lanai, and versatile upstairs loft. Professionally curated interior includes luxury vinyl plank flooring, quartz countertops, 42 cabinets, stainless-steel appliances, and

    Agent Photo

    William Maltbie

    MALTBIE REALTY GROUP

    5200 Luisa Ct, St. Cloud, FL 34771
  • /37

    $349,900

    • 3 Beds
    • 2.5 Baths
    • 1,742 Sq Ft

    3309 Grande Heron Dr, St. Cloud, FL 34773

    Don't miss your opportunity to own this turn-key townhome that has never been lived in!!! This beautiful townhome at Harmony Isle delivers low-maintenance living without compromise. Enjoy 1,742?sq?ft of thoughtfully designed space with 3 bedrooms, 21⁄2 baths, a versatile loft and an oversized rear-entry 2-car garage. The open-concept layout seamlessly unites the kitchen, dining and great room.

    Agent Photo

    Tiffany Vazquez

    WEICHERT REALTORS HALLMARK PRO

    3309 Grande Heron Dr, St. Cloud, FL 34773
  • /8

    $1,750,000

    $725K PRICE INCREASE
    • Land
    • 6.89 Acres
    • $253,991 per Acre

    0 Marjorie Rd Unit MFRS5073976, St. Cloud, FL 34772


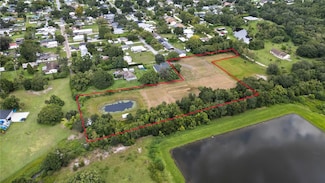
    Opportunity Knocks! Don't miss this chance to own over 6 acres of land in Saint Cloud. There are two commercial shops, one is 60x40 and the second one is 100x50; an additional 160x60 open shop with concrete floors, and 14 bays with 14 roll up doors. There is a pond on the property. Enjoy the view of Alligator Lake.

    Agent Photo

    Michael Solomon

    COLDWELL BANKER SOLOMON

    0 Marjorie Rd Unit MFRS5073976, St. Cloud, FL 34772
  • /49

    $415,000

    $35K PRICE DROP
    • 4 Beds
    • 2.5 Baths
    • 2,478 Sq Ft

    3660 Daydream Place, Saint Cloud, FL 34772

    Virtually Staged. Four bedrooms, two and a half baths, and a fully fenced yard—this well-designed home delivers space, style, and everyday functionality in all the right places. A dramatic entryway and sweeping staircase set the tone the moment you step inside, creating an inviting first impression. The main level features ceramic tile in the kitchen and bathrooms, with laminate wood flooring

    Agent Photo

    Irena Aistrop

    LA ROSA REALTY LLC

    3660 Daydream Place, Saint Cloud, FL 34772
  • /40

    $359,999

    $10K PRICE DROP
    • 4 Beds
    • 2 Baths
    • 1,696 Sq Ft

    3201 Sweet Acres Place, St. Cloud, FL 34772

    Fall in love with this beautiful, well-maintained home in the desirable community of Gramercy Farms! Step through the entrance into the foyer and take in the lovely split floor plan with many windows that bathe the space in light! The spacious kitchen features granite countertops, breakfast bar, and stainless appliances! The kitchen is open to the family room with a slider that leads to the

    Agent Photo

    Amy Moline

    EXP REALTY LLC

    3201 Sweet Acres Place, St. Cloud, FL 34772
  • /64

    $1,179,999

    $70K PRICE DROP
    • 6 Beds
    • 3 Baths
    • 3,365 Sq Ft

    4450 Kaiser Ave, Saint Cloud, FL 34772

    CHECK IT OUT!! Don't miss out on this extraordinary RARE one owner property! Welcome to your ultimate countryside retreat! This stunning property sprawls over 5 acres with grandfather oaks and includes not one, but two homes. The main residence boasts a spacious 4-bedroom, 2-bathroom split floor plan layout, a metal roof, and an A/C unit that was replaced in 2021, as well as a full replumb in

    Agent Photo

    Christopher Woeste

    TIE TEAM REALTY LLC

    4450 Kaiser Ave, Saint Cloud, FL 34772
  • /16

    $386,990

    New Construction $10K PRICE DROP
    • 3 Beds
    • 2 Baths
    • 1,800 Sq Ft

    466 Elm Spring Rd, Saint Cloud, FL 34771

    Flex Space Quartz countertops. 42 Harbor kitchen cabinets, Shower only in owners bathroom, covered lanai on a 50x 120 lot.

    Agent Photo

    William Maltbie

    MALTBIE REALTY GROUP

    466 Elm Spring Rd, Saint Cloud, FL 34771
  • /43

    $390,000

    New Construction
    • 3 Beds
    • 2 Baths
    • 1,553 Sq Ft

    6446 Fall St, Saint Cloud, FL 34771

    Welcome to this BRAND NEW HOME offering nearly 1,600 SQUARE FEET of thoughtfully designed living space, situated on an ALMOST QUARTER-ACRE LOT with NO HOA and access to a COMMUNITY BOAT RAMP, perfect for enjoying the Florida lifestyle. This BRIGHT and inviting home features an OPEN-CONCEPT FLOOR PLAN filled with natural light, LUXURY VINYL FLOORING throughout, and ENERGY-EFFICIENT DOUBLE-PANE

    Agent Photo

    Ariel Vargas

    EXP REALTY LLC

    6446 Fall St, Saint Cloud, FL 34771
  • /65

    $989,500

    New Construction $10K PRICE DROP
    • 4 Beds
    • 2.5 Baths
    • 2,904 Sq Ft

    6402 Rover Way, Saint Cloud, FL 34771

    As A CASH COW Stunning income-generating model home in desirable offering the perfect blend of luxury and investment opportunity. This beautifully designed 4-bedroom, 2.5-bath home features an open-concept floor plan with soaring ceilings, elegant flooring in the main living areas, and comfortable carpeted bedrooms. The gourmet kitchen includes built-in ovens, cooktop, stainless steel appliances,

    Agent Photo

    Manoj Patel

    APPLE REALTY

    6402 Rover Way, Saint Cloud, FL 34771
  • /21

    $215,000

    New Construction $10K PRICE DROP
    • 2 Beds
    • 2 Baths
    • 750 Sq Ft

    2003 Oak St, Saint Cloud, FL 34769

    No HOA, no CDD! This new 2026 mobile home offers 2 bedrooms and 2 bathrooms and is located within the city limits on a partially fenced lot. Enjoy a fresh, modern feel with all new appliances and an efficient, open layout with laminate flooring throughout. Conveniently located close to downtown St. Cloud, with easy access to shopping, dining, city buses and local amenities. A great opportunity

    Agent Photo

    Milinda Knollinger

    CORCORAN CONNECT LLC

    2003 Oak St, Saint Cloud, FL 34769
  • /7

    $444,990

    New Construction
    • 4 Beds
    • 2 Baths
    • 2,095 Sq Ft

    Beacon Plan at Brookewater at Crossprairie - Single Family Homes, St. Cloud, FL 34772

    Welcome inside through the covered front porch, where a flex room offers the perfect space for an extra living area. From there, the home opens into the kitchen, dining area, and family room—ideal for everyday living and entertaining. The staircase is located just off the family room, while the mud room and powder bath sit near the kitchen. A walk-in pantry is positioned on the opposite side of

    Starlight Homes Builder
    4630 Dusty Coral Dr Unit 41109513, St. Cloud, FL 34772
  • /40

    $539,990

    $20K PRICE DROP
    • 5 Beds
    • 3 Baths
    • 2,558 Sq Ft

    6242 Lakepine St, Saint Cloud, FL 34771

    Look no further we have found your dream home. The Miramar Plan is a two-story home with five bedrooms, three baths, and a two-car garage. This impressive home offers an open floor plan with family room, dining area, and kitchen with island and pantry. The first floor is completed with a flex room, bedroom, and bath. The second floor of the Mira Mar Plan includes the owner bedroom, owner bath

    Bernardo Carrasquel B EXP REALTY LLC

    6242 Lakepine St, Saint Cloud, FL 34771
  • /25

    $550,000

    $75K PRICE DROP
    • 5 Beds
    • 3 Baths
    • 3,447 Sq Ft

    3480 Pawleys Loop N, Saint Cloud, FL 34769

    Welcome to this beautifully upgraded 5-bedroom, 3-bath pool home in Stevens Plantation, set on nearly 1/4 acre with peaceful water views and no rear neighbors. This home offers both style and peace of mind with major recent improvements, including a brand new roof, new exterior impact windows, new gutters, fresh exterior paint, new flooring throughout, and updated appliances—giving you the feel

    Steven Pugh EXP REALTY LLC

    3480 Pawleys Loop N, Saint Cloud, FL 34769
  • /27

    $508,690

    New Construction $8K PRICE INCREASE
    • 5 Beds
    • 3 Baths
    • 2,434 Sq Ft

    1883 Horsetail Dr, St. Cloud, FL 34771

    Virtually Staged. Under Construction. Stanley Martin builds new construction homes in the Brack Ranch community in St. Cloud, Florida. This neighborhood is ideally located midway between downtown Orlando and the beaches of Florida's east coast. You'll have the best of both worlds- the excitement of the city and the tranquility of the coast right at your fingertips. Downtown Orlando and its famous

    Jason Walzer SM FLORIDA BROKERAGE LLC

    1883 Horsetail Dr, St. Cloud, FL 34771
  • /13

    $345,990

    New Construction
    • 3 - 4 Beds
    • 2.5 Baths
    • 1,852 Sq Ft

    Plan 1852 Modeled at The Shores - I, St. Cloud, FL 34771

    * Expansive great room * Powder bath * Ample kitchen counter space * Walk-in closet at primary bedroom * Dual-sink vanity at primary bath * Stainless steel appliance package * Front porch * Open floor plan * Kitchen island * Loft * Dedicated laundry room * ENERGY STAR certified home * Planned pavilion * Planned tot lot * Planned walking paths * Outdoor recreation nearby * Close to family friendly

    KB Home Builder
    0 E Irlo Bronson Memorial Hwy Unit 36630588, St. Cloud, FL 34771
  • /20

    $401,990

    New Construction
    • 4 Beds
    • 2.5 Baths
    • 1,994 Sq Ft

    Montara Plan at Bridgewalk - Trail Townhomes, St. Cloud, FL 34771

    This spacious two-story townhome is an entertainer’s dream, showcasing an open walkway and patio that provides endless opportunities for outdoor fun. On the first floor is an open living space, along with the owner’s suite with a spa-inspired bathroom. Upstairs are all three secondary bedrooms and a convenient tech area.

    Lennar Builder
    3012 Ella Way Unit 38182043, St. Cloud, FL 34771
  • /25

    $900,000

    New Construction
    • 3 Beds
    • 3 Baths
    • 3,115 Sq Ft

    942 Arbor Green Trail, Saint Cloud, FL 34771

    Model Home - Available Now! Welcome to the Pallazio at 942 Arbor Green Trail in Esplanade at Center Lake Ranch! This home offers an open layout filled with natural light, creating a space that feels bright and welcoming. At the heart of the home, the great room flows seamlessly into the dining area and a gourmet kitchen with a large island and step-in pantry. Sliding doors open to an extended

    Taylor Morrison Builder
    942 Arbor Green Trail, Saint Cloud, FL 34771
  • /24

    $529,990

    New Construction
    • 3 - 5 Beds
    • 2.5 - 4.5 Baths
    • 2,193 Sq Ft

    Chambord II Plan at Weslyn Park at Sunbridge, Saint Cloud, FL 34771

    The Chambord II is a two-story home offering three bedrooms, two full bathrooms, one half bathroom, and a two-car garage. The spacious kitchen opens to the family room, creating a central gathering space ideal for entertaining. All bedrooms are located upstairs, including a private primary suite with generous closet space. An optional garage apartment adds flexibility for guests, rental income,

    Ashton Woods Builder
    6358 Rover Way Unit 36489771, Saint Cloud, FL 34771
  • /35

    $545,000

    • 3 Beds
    • 2 Baths
    • 1,980 Sq Ft

    5381 Alligator Lake Rd, Saint Cloud, FL 34772

    LOCATION, LOCATION, LOCATION! Welcome to this lakeview property in Alligator Lake rd. situated on 0.66 acres lot by mature trees. This beautiful home has 3 bedroom and 2 bathrooms 1,980 sqft. This house offers kitchen, living room, bedroom 2 and 3 on the first floor, full bathroom with a tub/ shower combo. Well, was done 2024, Roof was done 2023, HVAC 2023, Driveway 2024, Water softener 2024, Hot

    Deborah Moreno EXP REALTY LLC

    5381 Alligator Lake Rd, Saint Cloud, FL 34772
  • /42

    $375,000

    • 4 Beds
    • 3 Baths
    • 1,825 Sq Ft

    5041 Caspian St, St. Cloud, FL 34771

    Behind the gates of Lakeshore at Narcoossee, this four-bedroom, three-bath townhome offers nearly 2,000 square feet with a two-car garage in one of St. Cloud's most sought-after communities. Step through the front door and the first bedroom and full bath sit right off the foyer. Use it as a guest room, a home office, an in-law suite, or a flex space. You decide. Past the entry, the floor plan

    Brad Young HOMEVEST REALTY

    5041 Caspian St, St. Cloud, FL 34771
  • /34

    $413,994

    New Construction $2K PRICE INCREASE
    • 4 Beds
    • 3 Baths
    • 2,151 Sq Ft

    Hayden Flex Plan at Trinity Place - 50' Wide, St. Cloud, FL 34771

    Introducing the Hayden Flex by Trinity Family Builders a versatile single-story floor plan designed for modern families and multigenerational living. With 4 spacious bedrooms, 3 full baths, and 2 two-car garages, this 2,151 sq. ft. home offers flexibility, comfort, and thoughtful design. The highlight of the Hayden Flex is the private in-law suite, featuring a second primary bedroom with its own

    Trinity Family Builders Builder
    5989 Ali Grace Dr St Unit 39809462, St. Cloud, FL 34771
  • /15

    $648,990

    New Construction
    • 4 - 5 Beds
    • 3 - 5 Baths
    • 3,819 Sq Ft

    Glenwood Plan at Center Lake on the Park - Eco Grand Series, Saint Cloud, FL 34771

    The Glenwood is one of M/I Homes’ signature plans. This large, two-story, 3,918 square foot home features with 5 bedrooms, 3 bathrooms, and a 3-car garage. Choose from different exterior elevations; each home exterior has unique banding and stone accents that complements the brick paver driveway and lead walk.

    M/I Homes Builder
    5328 Terigarten St Unit 36460363, Saint Cloud, FL 34771
  • /12

    $394,990

    New Construction
    • 3 Beds
    • 2 Baths
    • 2,168 Sq Ft

    Plan 2168 at Canoe Creek Reserve - Canoe Creek Reserve III, Saint Cloud, FL 34772

    * Open kitchen overlooking great room * Primary bedroom at rear of home for added privacy * Oversized walk-in closet at primary bedroom * Dual-sink vanity at primary bath * Low-VOC interior paint * Stainless steel appliance package * ENERGY STAR certified home * Spacious great room * Den * Dedicated laundry room * Split-bedroom layout * Walk-in kitchen pantry * Convenient to downtown * Near

    KB Home Builder
    4501 Fanny Bass Rd Unit 40736307, Saint Cloud, FL 34772
  • /21

    $395,990

    New Construction
    • 3 Beds
    • 2.5 Baths
    • 1,778 Sq Ft

    Landcaster Plan at Bridgewalk - Trail Townhomes, St. Cloud, FL 34771

    This spacious two-story townhome features a formal dining room and living room at the front of the home, followed by the modern kitchen and family room. Ideal for outdoor living and entertaining is an open walkway which extends into the lanai. On the second floor are all three bedrooms, including the tranquil owner’s suite with an adjoining bathroom and walk-in closet.

    Lennar Builder
    3012 Ella Way Unit 38182038, St. Cloud, FL 34771
  • /13

    $346,040

    New Construction
    • 3 Beds
    • 2.5 Baths
    • 1,496 Sq Ft

    Logan Plan at Brack Ranch, St. Cloud, FL 34771

    Stanley Martin presents the Logan, a brand-new 2-level cottage home design with a clever open-concept layout, a rear 2-car garage, and energy-efficient features ideal for both hosting and unwinding. Upon entering the main level through the covered porch, you are greeted by the impressive kitchen island with seating space, a pantry for additional storage, a dining area, a family room, and a powder

    Stanley Martin Builder
    1719 Columbus Path Unit 36495093, St. Cloud, FL 34771
  • /11

    $424,990

    New Construction
    • 3 Beds
    • 2 Baths
    • 1,769 Sq Ft

    Hawking Plan at Brookewater at Crossprairie - Single Family Homes, St. Cloud, FL 34772

    Entering from the front porch, you step into the foyer, where two bedrooms greet you at the front of the home—each featuring a walk-in closet and sharing a full bath. As you continue down the hallway, you'll pass a coat closet, the laundry room, and access to the two-car garage. The layout then opens into the kitchen, family room, and dining area, creating a welcoming space for everyday living. A

    Starlight Homes Builder
    4630 Dusty Coral Dr Unit 41109506, St. Cloud, FL 34772
  • /12

    $399,990

    New Construction
    • 3 - 5 Beds
    • 2.5 - 3.5 Baths
    • 2,387 Sq Ft

    Plan 2387 at The Shores - II, St. Cloud, FL 34771

    * Ample kitchen counter space * Convenient powder bath * Expansive primary suite * Walk-in closet at primary bedroom * Dual-sink vanity at primary bath * Open kitchen overlooking great room * Open floor plan * Kitchen island * Den * Loft * Spacious laundry room * ENERGY STAR certified home * Planned pavilion * Planned tot lot * Planned walking paths * Outdoor recreation nearby * Close to family

    KB Home Builder
    0 E Irlo Bronson Memorial Hwy Unit 36628710, St. Cloud, FL 34771
  • /4

    $537,990

    New Construction $2K PRICE INCREASE
    • 4 - 5 Beds
    • 2.5 - 4.5 Baths
    • 3,102+ Sq Ft

    Cambria Plan at Bay Lake Farms, Saint Cloud, FL 34773

    Welcome to the Cambria home, thoughtfully designed for modern living. This spacious two-story floorplan offers approximately 3,119 square feet and blends open-concept living with flexible spaces to fit your lifestyle.

    M/I Homes Builder
    2547 Great Heron Ave Unit 39636421, Saint Cloud, FL 34773
  • /2

    $459,990

    New Construction
    • 4 Beds
    • 3 Baths
    • 2,317 Sq Ft

    Gaspar Plan at Palmeras at Crossprairie - 50', St. Cloud, FL 34772

    The Gaspar by David Weekley floor plan in Palmeras at Crossprairie brings together the best of comfort, sophistication and top-quality craftsmanship. Show off your style and savor the livability in the expertly crafted family and dining spaces at the heart of this home. The open kitchen features a center island and an expansive view of the gathering spaces to enhance your culinary experience. The

    David Weekley Homes Builder
    5605 Cooper Hawk Ct Unit 40077895, St. Cloud, FL 34772
  • 308 Cypress Fork Trail Unit 40386292, Saint Cloud, FL 34772

    $469,990

    New Construction
    • 5 Beds
    • 3.5 Baths
    • 2,736 Sq Ft

    Anna Maria with Bonus Plan at Waterlin - 50', Saint Cloud, FL 34772

    The Anna Maria with Bonus floorplan is an expansive two-story home designed to accommodate a growing family, offering five bedrooms and three and a half bathrooms. On the main floor, you'll find a spacious great room adjacent to a well-appointed dining room and kitchen, creating an ideal space for gatherings. The primary suite, featuring a large walk-in closet and private bath, is thoughtfully

    Dream Finders Homes Builder
    308 Cypress Fork Trail Unit 40386292, Saint Cloud, FL 34772
  • /34

    $409,000

    • 4 Beds
    • 2 Baths
    • 1,979 Sq Ft

    3920 Cabo Rojo Dr, Saint Cloud, FL 34772

    The UPGRADES make this a stunning home that is worth seeing!! You'll entertain with ease in this upgraded Chef's kitchen featuring two separate ovens, stainless steel appliances, classy backsplash, and a quartz countertop center island. Perfect for both daily meals and hosting gatherings. Especially with the extra wide living area that connects directly to the dinning space and kitchen. The

    Mark Kerasotis FAIRWAY REALTY INC

    3920 Cabo Rojo Dr, Saint Cloud, FL 34772
  • /11

    $499,990

    New Construction
    • 4 Beds
    • 3.5 Baths
    • 3,061 Sq Ft

    Edie Plan at Palmeras at Crossprairie - 50', St. Cloud, FL 34772

    The Edie by David Weekley floor plan in Palmeras at Crossprairie brings together the best of comfort, sophistication and top-quality craftsmanship. Show off your style and savor the livability in the expertly crafted family and dining spaces at the heart of this home. The open kitchen features a center island and an expansive view of the gathering spaces to enhance your culinary experience. The

    David Weekley Homes Builder
    5605 Cooper Hawk Ct Unit 40077887, St. Cloud, FL 34772
  • /12

    $480,990

    New Construction
    • 3 - 5 Beds
    • 2 - 4 Baths
    • 1,961 Sq Ft

    Brigham Plan at Weslyn Park at Sunbridge, Saint Cloud, FL 34771

    The Brigham is a one-story home offering three bedrooms, two full bathrooms, and a two-car garage. This thoughtful layout includes a formal dining room, an open-concept kitchen and living area, and a private lanai with backyard access. The spacious primary suite offers quiet comfort, and an optional garage apartment provides added flexibility. A furnished model is available for touring. Modern

    Ashton Woods Builder
    6358 Rover Way Unit 36469407, Saint Cloud, FL 34771
  • /57

    $443,999

    New Construction
    • 5 Beds
    • 3 Baths
    • 2,755 Sq Ft

    Lopez Plan at Trinity Place - 50' Wide, St. Cloud, FL 34771

    Introducing the Lopez, a stunning new home plan designed for modern living and luxurious comfort. Boasting five bedrooms and three full baths, this spacious residence offers ample space for families of all sizes. The heart of the home lies in its expansive kitchen, which overlooks the inviting family and dining rooms, creating an ideal space for entertaining guests or enjoying family gatherings.

    Trinity Family Builders Builder
    5989 Ali Grace Dr St Unit 36577528, St. Cloud, FL 34771
  • /4

    $581,990

    New Construction $2K PRICE INCREASE
    • 4 - 5 Beds
    • 2.5 - 4.5 Baths
    • 3,102+ Sq Ft

    Cambria Plan at Center Lake on the Park - Eco Series, Saint Cloud, FL 34771

    Welcome to the Cambria home, thoughtfully designed for modern living. This spacious two-story floorplan offers approximately 3,119 square feet and blends open-concept living with flexible spaces to fit your lifestyle. Tour today!

    M/I Homes Builder
    5328 Terigarten St Unit 39636422, Saint Cloud, FL 34771
  • /54

    $250,000

    $20K PRICE DROP
    • 4 Beds
    • 3 Baths
    • 1,606 Sq Ft

    3408 Allegra Cir, Saint Cloud, FL 34772

    Welcome to your dream home at 3408 Allegra Circle, nestled within the exclusive, gated community of Portofino Vista in Saint Cloud. This exquisite, fully furnished 4-bedroom, 3-bathroom, two-story townhome spanning 1,600+ heated square feet is the epitome of turn-key luxury. Originally a pristine builder’s model, this residence comes loaded with premium upgrades and designer furnishings that all

    Sue Vasquez FLORIDA REALTY RESULTS LLC

    3408 Allegra Cir, Saint Cloud, FL 34772
  • /34

    $648,000

    New Construction
    • 4 Beds
    • 3 Baths
    • 2,465 Sq Ft

    Letizia Plan at Esplanade at Center Lake Ranch - 60' Lot, Saint Cloud, FL 34771

    With the Letizia floor plan in Esplanade at Center Lake Ranch, you will find relaxation in your private primary suite with a spacious bathroom and walk-in closet. Entertain graciously in the open-concept great room paired with a casual dining space and chef-inspired kitchen. Plus, enjoy three secondary bedrooms, two additional full bathrooms and a flex room. Discover the oasis that is the

    Taylor Morrison Builder
    942 Arbor Green Trail Unit 36603578, Saint Cloud, FL 34771

Showing Results 81 - 120, Page 3 of 18

How to Buy a Home How to Finance a Home How to Sell a Home