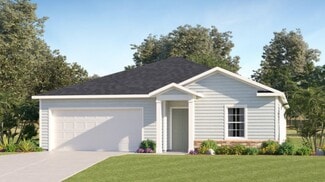
628

Newest Homes for Sale in Saint Johns, FL

Section Image Section Image
  • /4

    $894,990

    New Construction
    • 4 Beds
    • 4.5 Baths
    • 4,179 Sq Ft

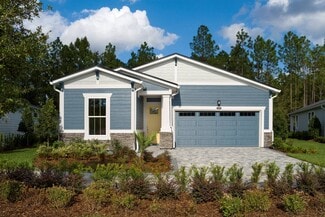
    Ruby Plan at Springs at RiverTown - Springs, Saint Johns, FL 32259

    The Ruby features a welcoming foyer invites you into a versatile flex room that could be your remote office, crafts room, or even an optional fifth bedroom. The Great Room and dining area are bathed in natural light, offering a beautiful view of the expandable lanai. The chefs kitchen, featuring a central island, morning kitchen, and walk-in pantry, is the heart of the home. On the first floor,

    Mattamy Homes Builder

    90 Lanier St Unit 36503568, Saint Johns, FL 32259
  • /14

    $750,900

    New Construction
    • 4 Beds
    • 3 Baths
    • 3,234 Sq Ft

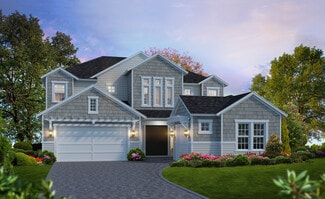
    Brooklyn Plan at Middlebourne - Elite Series, Saint Johns, FL 32259

    Step into the Brooklyn, a versatile home with over 3,000 sqft of living space designed to bring comfort, style, and functionality to everyday living. This stunning two-story layout offers 4 bedrooms, 3 and a half bathrooms, and a three-car garage, making it ideal for families who need space and flexibility. With open-concept living areas, private retreats, and plenty of room for entertaining, the

    ICI Homes Builder
    835 Navigators Rd Unit 36503696, Saint Johns, FL 32259
  • /47

    $224,000

    Open Sat 11AM - 1PM
    • 2 Beds
    • 2.5 Baths
    • 1,268 Sq Ft

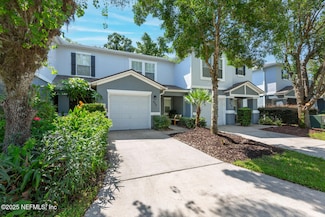
    808 S Black Cherry Dr, Saint Johns, FL 32259

    Check out this well-maintained 2-bedroom, 2.5-bath townhome with a 1-car garage, located in the desirable Cypress Trace community in St. Johns County. With nearly 1,300 square feet of functional living space, this home offers a practical layout and modern finishes. The first floor features an open kitchen with black appliances, a half bath, and a spacious combined living and dining area. Newer

    Lisa Slade BERKSHIRE HATHAWAY HOMESERVICES FLORIDA NETWORK REALTY

    808 S Black Cherry Dr, Saint Johns, FL 32259
  • /11

    $595,995

    New Construction
    • 4 Beds
    • 3 Baths
    • 2,670 Sq Ft

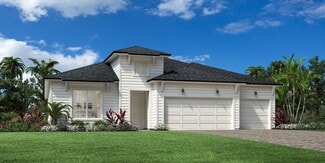
    Robin Plan at Mill Creek Forest - Magnolia, Saint Johns, FL 32259

    Deluxe family living. The Robin's welcoming covered porch and inviting foyer hallway flow into the expansive great room and casual dining area, with views to the desirable covered lanai beyond. The well-equipped gourmet kitchen is enhanced by a large center island with breakfast bar, plenty of counter and cabinet space, and generous walk-in pantry. The private primary bedroom suite is highlighted

    Toll Brothers, Inc. Builder
    101 Bridgeton St Unit 36359323, Saint Johns, FL 32259
  • 101 Bridgeton St Unit 36359327, Saint Johns, FL 32259

    $610,995

    New Construction
    • 3 - 4 Beds
    • 3.5 Baths
    • 2,907 Sq Ft

    Ruth Elite Plan at Mill Creek Forest - Magnolia, Saint Johns, FL 32259

    The Ruth Elite is a harmonious blend of luxury and functionality. A welcoming foyer flows past a versatile flex room into a spacious great room that seamlessly connects to a bright casual dining area and a beautiful covered lanai. Adjacent, the well-equipped kitchen offers an island with breakfast bar seating, a walk-in pantry, and generous counter and cabinet space. The primary bedroom provides

    Toll Brothers, Inc. Builder
    101 Bridgeton St Unit 36359327, Saint Johns, FL 32259
  • 101 Bridgeton St Unit 36359324, Saint Johns, FL 32259

    $605,995

    New Construction
    • 4 Beds
    • 3 Baths
    • 2,866 Sq Ft

    Egan Plan at Mill Creek Forest - Magnolia, Saint Johns, FL 32259

    Contemporary luxe living. The Egan's inviting covered porch and welcoming foyer hallway flow past a spacious flex room, opening to the expansive great room and desirable large covered lanai beyond. The well-designed gourmet kitchen overlooks a bright casual dining area, and is enhanced by a large center island with breakfast bar, plenty of counter and cabinet space, and huge walk-in pantry. The

    Toll Brothers, Inc. Builder
    101 Bridgeton St Unit 36359324, Saint Johns, FL 32259
  • 101 Bridgeton St Unit 36359322, Saint Johns, FL 32259

    $636,995

    New Construction
    • 4 Beds
    • 3.5 - 4.5 Baths
    • 3,254 Sq Ft

    Alice Plan at Mill Creek Forest - Magnolia, Saint Johns, FL 32259

    Elegant modern style. The Alice's welcoming extended porch and inviting foyer open onto a lovely flex room, with views to the spacious great room and desirable large covered lanai beyond. The well-designed gourmet kitchen overlooks a bright casual dining area, and is enhanced by a large center island with breakfast bar, plenty of counter and cabinet space, and sizable walk-in pantry. The splendid

    Toll Brothers, Inc. Builder
    101 Bridgeton St Unit 36359322, Saint Johns, FL 32259
  • 101 Bridgeton St Unit 36359326, Saint Johns, FL 32259

    $565,995

    New Construction
    • 3 - 4 Beds
    • 3 Baths
    • 2,457 Sq Ft

    Ruth Plan at Mill Creek Forest - Magnolia, Saint Johns, FL 32259

    The Ruth home design embraces elegance and simplicity. An inviting foyer leads past a versatile flex room into the gorgeous main living area, complete with a spacious great room, a bright casual dining area, and a lovely covered lanai. Adjacent, the thoughtfully designed kitchen features a generous island with breakfast bar, a walk-in pantry, and plentiful cabinet and counter space. Retreat to

    Toll Brothers, Inc. Builder
    101 Bridgeton St Unit 36359326, Saint Johns, FL 32259
  • 101 Bridgeton St Unit 36359325, Saint Johns, FL 32259

    $650,995

    New Construction
    • 4 Beds
    • 3.5 Baths
    • 3,440 Sq Ft

    Hannah Plan at Mill Creek Forest - Magnolia, Saint Johns, FL 32259

    Well-styled comforts. The Hannah's inviting covered porch and welcoming foyer flow past a bright flex room, opening to the spacious great room, casual dining area, and desirable covered lanai beyond. The well-designed gourmet kitchen is highlighted by a large center island with breakfast bar, plenty of counter and cabinet space, and sizable walk-in pantry. The charming primary bedroom suite is

    Toll Brothers, Inc. Builder
    101 Bridgeton St Unit 36359325, Saint Johns, FL 32259
  • 27 Morning Mist Ln Unit 36359305, Saint Johns, FL 32259

    $953,995

    New Construction
    • 4 Beds
    • 4.5 Baths
    • 3,985 Sq Ft

    Delmonico Plan at Bartram Ranch, Saint Johns, FL 32259

    The spacious foyer of the distinctive Delmonico opens to a private office with a double-door entry and to the two-story great room with a fireplace. The sunlit primary bedroom suite features a coffered ceiling, a generously sized walk-in closet, and a spa-like primary bath with dual vanities, an oversized shower with two seats, and a large tub with a curved wall surround and a private water

    Toll Brothers, Inc. Builder
    27 Morning Mist Ln Unit 36359305, Saint Johns, FL 32259
  • 27 Morning Mist Ln Unit 36359312, Saint Johns, FL 32259

    $811,995

    New Construction
    • 4 Beds
    • 3.5 Baths
    • 3,404 Sq Ft

    Capstone Plan at Bartram Ranch, Saint Johns, FL 32259

    The Capstone home design is a beautiful two-story, single-family residence that offers luxury living at its finest. An open-concept floor plan merges the stunning great room with an impeccable kitchen featuring a large island and walk-in pantry. This level also includes a private primary suite with dual walk-in closets, an alluring primary bath with dual vanity sinks, freestanding tub and

    Toll Brothers, Inc. Builder
    27 Morning Mist Ln Unit 36359312, Saint Johns, FL 32259
  • 27 Morning Mist Ln Unit 36359304, Saint Johns, FL 32259

    $908,995

    New Construction
    • 4 Beds
    • 3.5 Baths
    • 3,747 Sq Ft

    Julington Plan at Bartram Ranch, Saint Johns, FL 32259

    The two-story foyer of the impressive Julington showcases a grand staircase and opens to a private guest room and to the office with double-door entry. The expansive kitchen includes an abundance of counter space, a large walk-in pantry, a center island with seating, and an open view of the dining room, the great room, and the covered lanai. The first-floor primary bedroom suite boasts an

    Toll Brothers, Inc. Builder
    27 Morning Mist Ln Unit 36359304, Saint Johns, FL 32259
  • 27 Morning Mist Ln Unit 36359310, Saint Johns, FL 32259

    $696,995

    New Construction
    • 3 Beds
    • 3 Baths
    • 2,447 Sq Ft

    Barnwell Plan at Bartram Ranch, Saint Johns, FL 32259

    Experience classic luxury living with modern touches in the Barnwell home design. Enter through a charming foyer leading to the grand great room featuring an elegant tray ceiling and access to the serene covered lanai through sliding glass doors. Entertaining is easy in the beautiful kitchen, complete with a spacious center island with breakfast bar and a roomy walk-in pantry. Rest peacefully in

    Toll Brothers, Inc. Builder
    27 Morning Mist Ln Unit 36359310, Saint Johns, FL 32259
  • 27 Morning Mist Ln Unit 36359306, Saint Johns, FL 32259

    $906,995

    New Construction
    • 4 Beds
    • 3 Baths
    • 3,871 Sq Ft

    Westbrook Plan at Bartram Ranch, Saint Johns, FL 32259

    The two-story foyer of the impressive Westbrook offers a grand entrance with access to the private office and dining room. The home features a gourmet kitchen with a large center island, walk-in pantry, and a spacious casual dining area. The large covered lanai offers access to a cabana bath. The two-story great room includes a fireplace and numerous windows for plenty of natural light. The

    Toll Brothers, Inc. Builder
    27 Morning Mist Ln Unit 36359306, Saint Johns, FL 32259
  • 27 Morning Mist Ln Unit 36359311, Saint Johns, FL 32259

    $751,995

    New Construction
    • 3 Beds
    • 3.5 Baths
    • 2,897 Sq Ft

    Barnwell Elite Plan at Bartram Ranch, Saint Johns, FL 32259

    The Barnwell Elite immediately impresses with a charming foyer revealing a stunning great room with a tray ceiling and a spacious covered lanai beyond. Perfect for entertaining, the well-designed kitchen features a sizable center island with breakfast bar, plenty of counter and cabinet space, and an ample walk-in pantry. The primary bedroom is a true retreat with a sophisticated tray ceiling, a

    Toll Brothers, Inc. Builder
    27 Morning Mist Ln Unit 36359311, Saint Johns, FL 32259
  • 27 Morning Mist Ln Unit 36359309, Saint Johns, FL 32259

    $756,995

    New Construction
    • 4 Beds
    • 3.5 Baths
    • 2,905 Sq Ft

    Samuel Plan at Bartram Ranch, Saint Johns, FL 32259

    The Samuel blends luxury with charm in a desirable open-concept floor plan. A magnificent great room off the extended foyer offers desirable views to the spacious covered lanai. Adjacent, the well-appointed kitchen is highlighted by a bright casual dining area, a large center island with breakfast bar, plenty of counter and cabinet space, and a roomy walk-in pantry. Highlighting the private

    Toll Brothers, Inc. Builder
    27 Morning Mist Ln Unit 36359309, Saint Johns, FL 32259
  • 27 Morning Mist Ln Unit 36359307, Saint Johns, FL 32259

    $974,995

    New Construction
    • 4 Beds
    • 4.5 Baths
    • 4,159 Sq Ft

    Abigail Plan at Bartram Ranch, Saint Johns, FL 32259

    Expansive, deluxe living. The Abigail's impressive covered entry leads to an even larger two-story foyer and palatial great room, with views to the enormous covered lanai beyond. Open to the bright dining room, the well-designed gourmet kitchen offers a large center island with breakfast bar, ample cabinet and counter space, and huge walk-in pantry. The enchanting primary bedroom suite is

    Toll Brothers, Inc. Builder
    27 Morning Mist Ln Unit 36359307, Saint Johns, FL 32259
  • 27 Morning Mist Ln Unit 36359308, Saint Johns, FL 32259

    $826,995

    New Construction
    • 5 Beds
    • 4 Baths
    • 3,461 Sq Ft

    Mayport Plan at Bartram Ranch, Saint Johns, FL 32259

    The Mayport offers incredible spaces for entertaining and relaxing. The soaring two-story foyer opens to views of the elegant great room, bright casual dining area, and desirable covered lanai. Complementing the well-designed kitchen is a large center island with breakfast bar, plenty of counter and cabinet space, and an ample walk-in pantry. The lovely primary bedroom suite is defined by dual

    Toll Brothers, Inc. Builder
    27 Morning Mist Ln Unit 36359308, Saint Johns, FL 32259
  • /25

    $470,490

    New Construction
    • 4 Beds
    • 3 Baths
    • 1,943 Sq Ft

    Trevi II Plan at Shearwater - Single Family, St. Augustine, FL 32092

    This new and spacious single-story home features three secondary bedrooms arranged around the foyer to provide restful retreats, while tucked away in a rear corner is the lavish owner’s suite with a spa-style bathroom. At the heart of the plan is a chef-ready kitchen with shared access to the dining room and Great Room, which features glass sliders to an enviable screened porch. A two-car garage

    Lennar Builder
    30 Neighbor Ct Unit 36035775, St. Augustine, FL 32092
  • /25

    $567,990

    New Construction
    • 4 Beds
    • 3.5 Baths
    • 2,610 Sq Ft

    Sierra Bonus II Plan at Shearwater - Single Family, St. Augustine, FL 32092

    This luxe two-story home is designed to live like a single level. Upon entry is an open-concept main living area which includes the kitchen, cafe and Great Room, along with a large screened porch at the rear to provide outdoor moments. Residing on the same floor is a study ideal for at-home work, three secondary bedrooms and a lavish owner’s suite. Upstairs is a versatile bonus room for extra

    Lennar Builder
    30 Neighbor Ct Unit 36035778, St. Augustine, FL 32092
  • /25

    $517,990

    New Construction
    • 4 Beds
    • 2.5 Baths
    • 2,360 Sq Ft

    Brio II Plan at Shearwater - Single Family, St. Augustine, FL 32092

    This new two-story home is host to a convenient study off the foyer, leading to a contemporary open floorplan layout consisting of the kitchen, living and dining areas. A screened porch is easily accessible off the main living area. All four bedrooms and a generously sized loft can be found on the top level. The serene owner’s suite includes a luxe bathroom. A two-car garage completes the home.

    Lennar Builder
    30 Neighbor Ct Unit 36035777, St. Augustine, FL 32092
  • /3

    $467,990

    New Construction
    • 4 Beds
    • 2 Baths
    • 2,106 Sq Ft

    Charlie II Plan at Shearwater - Single Family, St. Augustine, FL 32092

    This new single-story home features an open layout optimized for ease of living. At the front is a flex space well-suited as a custom office, while down the hall is a kitchen with a center island overlooking the cafe, Great Room and a screened porch. All four bedrooms are arranged on the opposite side of the home for increased privacy, including the lavish owner’s suite with a spa-style bathroom.

    Lennar Builder
    30 Neighbor Ct Unit 36035776, St. Augustine, FL 32092
  • /25

    $507,990

    New Construction
    • 4 Beds
    • 2.5 Baths
    • 2,257 Sq Ft

    Sierra II Plan at Shearwater - Single Family, St. Augustine, FL 32092

    This new single-story home enjoys a low-maintenance design with an inviting open floorplan consisting of the kitchen, cafe and Great Room, with convenient access to a screened porch for enhanced outdoor living. A versatile study is located off the entry, ideal as a studio or home workspace. Four bedrooms are tucked to the side of the home, including the luxe owner’s suite, which features a

    Lennar Builder
    30 Neighbor Ct Unit 36035774, St. Augustine, FL 32092
  • /18

    $338,500

    New Construction
    • 3 Beds
    • 2.5 Baths
    • 1,799 Sq Ft

    Wigeon Plan at Shearwater 24ft Townhomes, St. Augustine, FL 32092

    This new two-story townhome combines modern comfort and convenience. Upon entry is a cohesive open layout, showcasing a well-equipped kitchen framed by the dining room and living room in an excellent set-up for seamless living and entertaining. The second floor is occupied by the tranquil owner’s suite with an attached full-sized bathroom, while down the hallway are two secondary bedrooms with a

    Lennar Builder
    30 Neighbor Ct Unit 36035715, St. Augustine, FL 32092
  • /22

    $358,500

    New Construction
    • 4 Beds
    • 2.5 Baths
    • 2,005 Sq Ft

    Mallard Plan at Shearwater 24ft Townhomes, St. Augustine, FL 32092

    This two-story townhome has a smart layout that offers space and convenience. Past the front porch is a spacious first-floor living room that seamlessly connects to a well-equipped kitchen and a dining room for memorable meals. All four bedrooms are perfectly situated upstairs to provide residents with maximum privacy, including the owner’s suite with a full-sized bathroom and walk-in closet.

    Lennar Builder
    30 Neighbor Ct Unit 36035716, St. Augustine, FL 32092
  • /20

    $356,500

    New Construction
    • 3 Beds
    • 2 Baths
    • 1,494 Sq Ft

    Osprey Plan at Shearwater 24ft Townhomes, St. Augustine, FL 32092

    This new single-story townhome has a smart layout that maximizes the footprint of the interior space. Upon entry, the open-concept living room flows into the adjoining dining room and a well-equipped kitchen to promote seamless transitions between everyday activities. Nearby is the owner’s suite with an attached full-sized bathroom, while at the opposite side of the home are two comfortable

    Lennar Builder
    30 Neighbor Ct Unit 36035714, St. Augustine, FL 32092
  • /42

    $415,000

    • 3 Beds
    • 2.5 Baths
    • 1,950 Sq Ft

    823 Stillwater Blvd, Saint Johns, FL 32259

    Welcome to Stillwater, a vibrant active adult golf community! This meticulously maintained 3-bedroom, 2.5-bath features quartz countertops, updated paint and trim work throughout. Relax in the generous primary suite, complete with a custom closet designed for optimal organization. Enjoy the spacious upstairs bonus room, perfect for crafting, hobbies, or an office. With a golf course membership

    CHARLIE FLORES HERRON REAL ESTATE LLC

    823 Stillwater Blvd, Saint Johns, FL 32259
  • /2

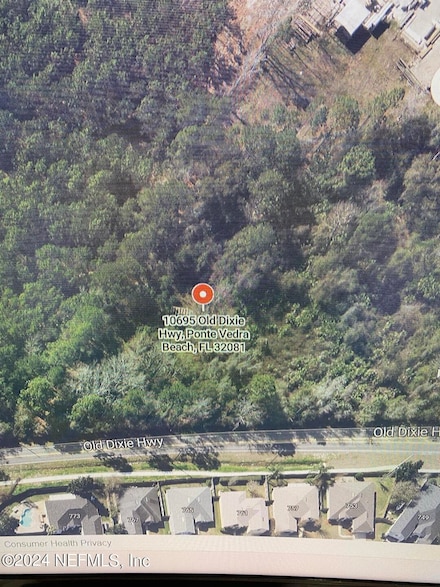
    $849,000

    • Land
    • 1.76 Acres
    • $482,386 per Acre

    10695 Old Dixie Hwy, Ponte Vedra Beach, FL 32081

    THIS IS ZONED FOR COMMERCIAL VACANT LOT.

    Christopher Y Seu INI REALTY

    10695 Old Dixie Hwy, Ponte Vedra Beach, FL 32081

Showing Results 601 - 628, Page 16 of 16

How to Buy a Home How to Finance a Home How to Sell a Home