84

Saint Johns, FL Homes for Sale with No HOA Fee

Section Image Section Image Section Image
  • /60

    $659,900

    Open Sat 11AM - 2PM
    • 4 Beds
    • 2.5 Baths
    • 2,280 Sq Ft

    1929 Village Trail Way, Saint Johns, FL 32259

    Beautifully Updated 4BR + Office Home on a Private .84-Acre Lot, Tucked Away IN A PRIME LOCATION!! No HOA or CDD! This spacious and stylish home perfectly blends comfort, function, and modern design. The fully remodeled kitchen is a showstopper, featuring a stunning quartz island, new cabinetry, premium appliances, and a walk-in butler's pantry. A built-in dining nook opens seamlessly to the

    Agent Photo

    GINA LOPICCOLO

    FLORIDA HOMES REALTY & MTG LLC

    (855) 667-0107

    1929 Village Trail Way, Saint Johns, FL 32259
  • /35

    $385,000

    $40K PRICE DROP
    • 3 Beds
    • 2 Baths
    • 1,599 Sq Ft

    940 State Road 13 N, Fruit Cove, FL 32259

    Welcome to this beautifully maintained 3-bedroom, 2-bath home with a 2-car garage, built in 2020 and designed for low-maintenance living. Step inside to vaulted ceilings and tile flooring throughout, offering both style and easy upkeep. The split bedroom floor plan provides privacy, while the spacious primary suite features a walk-in closet, dual vanities, a relaxing spa tub, and a separate

    Agent Photo

    Catrice Jones

    CENTURY 21 LIGHTHOUSE REALTY

    (833) 309-6578

    940 State Road 13 N, Fruit Cove, FL 32259
  • /26

    $1,100,000

    • Land
    • 4.27 Acres
    • $257,611 per Acre

    204X State Road 13 N, Fruit Cove, FL 32259

    Calling all developers, horse lovers or someone that wants their own private paradise. Wooded flat parcel located across from Alpine Groves Park. Zoned Open Rural. Mostly high & Dry land! Close to parks, schools, shopping and dining! A great opportunity in sought after St Johns County.

    Agent Photo

    Tony Ashworth

    RE/MAX SPECIALISTS

    (855) 514-5591

    204X State Road 13 N, Fruit Cove, FL 32259
  • /42

    $2,500,000

    New Construction
    • 4 Beds
    • 3 Baths
    • 3,527 Sq Ft

    2045 State Road 13 N, Fruit Cove, FL 32259

    Your dream home awaits! Stunning TO BE BUILT by award winning CornerStone Homes. Rich detailed finishes, culinary delight kitchen. main floor master suite oasis, spa like master bathroom, great entertaining spaces. Open concept floor plan! Plenty of room for your pool and outdoor kitchen! MLS pics are from the same floor plan finished/built previously by the builder. Construction will not start

    Agent Photo

    Tony Ashworth

    RE/MAX SPECIALISTS

    (833) 614-5833

    2045 State Road 13 N, Fruit Cove, FL 32259
  • /24

    $693,900

    New Construction
    • 4 Beds
    • 3 Baths
    • 2,870 Sq Ft

    Victoria Plan at Middlebourne - Elite Series, Saint Johns, FL 32259

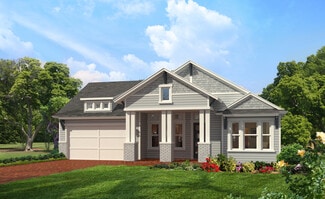
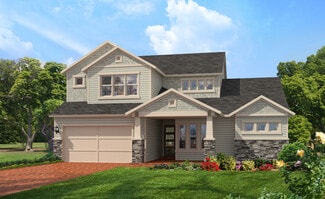
    The Victoria floor plan is a spacious two-story home with 2,870 square feet, offering four bedrooms, three baths, and versatile living spaces. The open-concept main floor includes a deluxe kitchen, dining area, and a covered lanai, perfect for both family time and entertaining. A flex room and a guest bedroom provide adaptable options for modern living. Upstairs, the master suite serves as a

    ICI Homes Builder
    835 Navigators Rd Unit 36468852, Saint Johns, FL 32259
  • /81

    $491,990

    New Construction $2K PRICE INCREASE
    • 4 Beds
    • 3 Baths
    • 2,500 Sq Ft

    Vilano Plan at Shearwater, Saint Augustine, FL 32092

    The Vilano is the perfect home for a growing family, offering 2,500 square feet of thoughtfully designed living space. This stunning home features four spacious bedrooms, three full bathrooms, and a versatile loft area that can be used as a secondary family room, office, or kids' retreat. The kitchen is a chef’s dream, complete with a gas cooktop, an eat-in island, and upgraded cabinetry, making

    Dream Finders Homes Builder
    48 Buffalo Ct Unit 39113288, Saint Augustine, FL 32092
  • /12

    $788,900

    New Construction
    • 4 Beds
    • 3 Baths
    • 2,814 Sq Ft

    Egret VII Plan at Middlebourne - 70s, Saint Johns, FL 32259

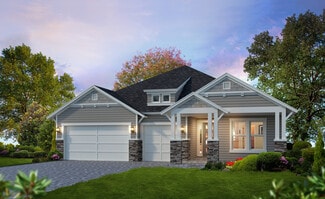
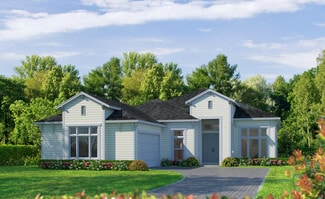
    The Egret VII is a 2,813-square-foot, four-bedroom, three-bath home designed for both style and functionality. Its expansive living room flows into a deluxe kitchen and cozy breakfast nook, with easy access to a covered lanai perfect for year-round outdoor enjoyment. The private master suite offers dual walk-in closets, a spa-like bath, and an optional soaking tub. A flex room adds versatility

    ICI Homes Builder
    835 Navigators Rd Unit 39872001, Saint Johns, FL 32259
  • /28

    $469,990

    New Construction $2K PRICE INCREASE
    • 3 Beds
    • 2.5 Baths
    • 2,316 Sq Ft

    Timuquana Plan at Shearwater, Saint Augustine, FL 32092

    Discover the exquisite Timuquana floor plan by Dream Finders Homes. With 2,316 square feet spread across two stories, this home offers a spacious and versatile layout, perfect for families or those seeking comfortable living. Featuring 3 bedrooms and 2.5 bathrooms, every detail of this home is crafted to meet diverse needs. The modern kitchen, featuring sleek cabinetry, high-end appliances, and

    Dream Finders Homes Builder
    48 Buffalo Ct Unit 39113290, Saint Augustine, FL 32092
  • /26

    $665,900

    New Construction
    • 4 Beds
    • 3 Baths
    • 2,537 Sq Ft

    Davenport Plan at Middlebourne - Elite Series, Saint Johns, FL 32259

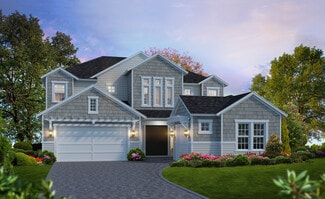
    The Davenport is a spacious home with four bedrooms, three bathrooms designed for comfort and style. Its open-concept kitchen, dining, and living areas create an inviting space perfect for gatherings, with large sliding doors leading to a covered lanai that extends your living space outdoors. The private master suite offers a luxurious retreat, a walk-in closet, and a spa-inspired bathroom. Three

    ICI Homes Builder
    835 Navigators Rd Unit 36451054, Saint Johns, FL 32259
  • /26

    $711,900

    New Construction
    • 4 Beds
    • 3.5 Baths
    • 3,196 Sq Ft

    Palos Verdes Plan at Middlebourne - Elite Series, Saint Johns, FL 32259

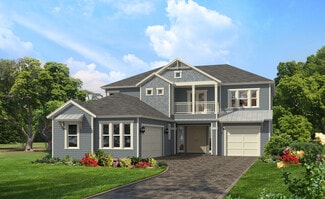
    The Palos Verdes floor plan combines elegance and everyday functionality in a beautifully open design. A grand foyer with a two-story ceiling welcomes you, leading into an inviting living room that flows effortlessly into the dining area and gourmet kitchen. The main-floor master suite offers a luxurious retreat. Outside, a covered lanai extends your living space, perfect for gatherings or quiet

    ICI Homes Builder
    835 Navigators Rd Unit 36488683, Saint Johns, FL 32259
  • /11

    $595,995

    New Construction
    • 4 Beds
    • 3 Baths
    • 2,670 Sq Ft

    Robin Plan at Mill Creek Forest - Magnolia, Saint Johns, FL 32259

    Deluxe family living. The Robin's welcoming covered porch and inviting foyer hallway flow into the expansive great room and casual dining area, with views to the desirable covered lanai beyond. The well-equipped gourmet kitchen is enhanced by a large center island with breakfast bar, plenty of counter and cabinet space, and generous walk-in pantry. The private primary bedroom suite is highlighted

    Toll Brothers, Inc. Builder
    101 Bridgeton St Unit 36359323, Saint Johns, FL 32259
  • /22

    $690,900

    New Construction
    • 3 Beds
    • 3 Baths
    • 2,869 Sq Ft

    Costa Del Sol Plan at Middlebourne - Elite Series, Saint Johns, FL 32259

    The Costa Del Sol is an open-concept floor plan designed with a seamless flow and elegant features for comfortable living. The spacious living room and deluxe kitchen create a vibrant heart of the home, perfect for gatherings and everyday moments alike. The master suite is a private retreat, complete with vaulted ceilings, dual walk-in closets, and an expansive bath. With additional bedrooms, a

    ICI Homes Builder
    835 Navigators Rd Unit 36467977, Saint Johns, FL 32259
  • 27 Morning Mist Ln Unit 36359304, Saint Johns, FL 32259

    $903,995

    New Construction
    • 4 Beds
    • 3.5 Baths
    • 3,747 Sq Ft

    Julington Plan at Bartram Ranch, Saint Johns, FL 32259

    The two-story foyer of the impressive Julington showcases a grand staircase and opens to a private guest room and to the office with double-door entry. The expansive kitchen includes an abundance of counter space, a large walk-in pantry, a center island with seating, and an open view of the dining room, the great room, and the covered lanai. The first-floor primary bedroom suite boasts an

    Toll Brothers, Inc. Builder
    27 Morning Mist Ln Unit 36359304, Saint Johns, FL 32259
  • /15

    $441,990

    New Construction $2K PRICE INCREASE
    • 4 Beds
    • 2.5 Baths
    • 1,968 Sq Ft

    Nassau Plan at Shearwater, Saint Augustine, FL 32092

    The Nassau home plan is a stylish and functional two-story residence, offering 1,968 square feet of thoughtfully designed living space. With four spacious bedrooms and two and a half bathrooms, this home is designed to comfortably accommodate both family and guests. The open-concept main floor seamlessly connects the kitchen, dining, and living areas, creating a perfect setting for entertaining

    Dream Finders Homes Builder
    48 Buffalo Ct Unit 39113292, Saint Augustine, FL 32092
  • /35

    $654,900

    New Construction
    • 4 Beds
    • 3 Baths
    • 2,562 Sq Ft

    Costa Mesa Plan at Middlebourne - Elite Series, Saint Johns, FL 32259

    Step into the Costa Mesa, a spacious home designed for comfort and connection. With four bedrooms, three baths, and an open layout, this home is ideal for both family time and entertaining. The heart of the home is the deluxe kitchen, with an oversized island and seamless flow into the living and dining areas. High ceilings fill the living space with light, creating a warm and inviting

    ICI Homes Builder
    835 Navigators Rd Unit 36488462, Saint Johns, FL 32259
  • /26

    $494,900

    New Construction
    • 3 Beds
    • 2 Baths
    • 1,872 Sq Ft

    Charlotte Plan at Middlebourne - Classic Series, Saint Johns, FL 32259

    Step into the Charlotte, a 3-bedroom, 2-bath open floor plan that combines elegance and functionality. The gourmet kitchen with a large island flows into the dining and living areas. Sliding doors lead to a covered lanai, perfect for outdoor relaxation. The primary suite offers a serene retreat with a luxurious bath and spacious walk-in closet. With customization options from ICI Homes, like a

    ICI Homes Builder
    835 Navigators Rd Unit 36497108, Saint Johns, FL 32259
  • /36

    $886,900

    New Construction
    • 5 Beds
    • 3.5 Baths
    • 3,610 Sq Ft

    Brooke Plan at Middlebourne - 70s, Saint Johns, FL 32259

    The Brooke is a 3,610 sq. ft. home with 5 bedrooms, 3.5 baths, and a three-car garage. The open layout features a gourmet kitchen with a large island, an adjacent dining nook, and a spacious living room that opens to a covered lanai. The main-floor master suite is a private retreat with dual walk-in closets and a spa-inspired bathroom. Upstairs, four additional bedrooms surround a large game

    ICI Homes Builder
    835 Navigators Rd Unit 39872013, Saint Johns, FL 32259
  • /35

    $461,990

    New Construction $2K PRICE INCREASE
    • 4 Beds
    • 2.5 Baths
    • 2,190 Sq Ft

    Stockton II Plan at Shearwater, Saint Augustine, FL 32092

    The Stockton offers the perfect balance of space and comfort at 2,190 square feet. This true two-story home features four bedrooms, two and a half baths, and an additional loft that’s ideal for a secondary living or kids’ space. If a first-floor primary suite is a must, this plan has you covered. The kitchen is perfectly sized and includes a gas cooktop, an eat-in island, and upgraded cabinets.

    Dream Finders Homes Builder
    48 Buffalo Ct Unit 39113291, Saint Augustine, FL 32092
  • /14

    $750,900

    New Construction
    • 4 Beds
    • 3 Baths
    • 3,234 Sq Ft

    Brooklyn Plan at Middlebourne - Elite Series, Saint Johns, FL 32259

    Step into the Brooklyn, a versatile home with over 3,000 sqft of living space designed to bring comfort, style, and functionality to everyday living. This stunning two-story layout offers 4 bedrooms, 3 and a half bathrooms, and a three-car garage, making it ideal for families who need space and flexibility. With open-concept living areas, private retreats, and plenty of room for entertaining, the

    ICI Homes Builder
    835 Navigators Rd Unit 36503696, Saint Johns, FL 32259
  • /20

    $806,900

    New Construction
    • 4 Beds
    • 3 Baths
    • 2,995 Sq Ft

    Costa Mesa II Plan at Middlebourne - 70s, Saint Johns, FL 32259

    The Costa Mesa II is a spacious, thoughtfully designed 4-bedroom, 3-bath home with over 3,000 square feet of flexible living space. Imagine an open-concept layout where the kitchen, dining, and living rooms flow seamlessly, making it perfect for gatherings. The Kitchen Deluxe and hidden pantry elevate daily life, while the master suite offers a luxurious escape with two walk-in closets and an

    ICI Homes Builder
    835 Navigators Rd Unit 39872010, Saint Johns, FL 32259
  • /2

    $876,000

    New Construction
    • 4 Beds
    • 3.5 Baths
    • 3,196 Sq Ft

    305 Navigators Rd, St. Johns, FL 32259

    The Palos Verdes floor plan combines elegance and everyday functionality in a beautifully open design. A grand foyer with a two-story ceiling welcomes you, leading into an inviting living room that flows effortlessly into the dining area and gourmet kitchen. The main-floor master suite offers a luxurious retreat. Outside, a covered lanai extends your living space, perfect for gatherings or quiet

    ICI Homes Builder
    305 Navigators Rd, St. Johns, FL 32259
  • /2

    $799,000

    New Construction $20K PRICE DROP
    • 4 Beds
    • 3 Baths
    • 3,250 Sq Ft

    210 Mason Branch Dr, St. Johns, FL 32259

    Elegant modern style. The Alice's welcoming extended porch and inviting foyer open onto a lovely flex room, with views to the spacious great room and desirable large covered lanai beyond. The well-designed gourmet kitchen overlooks a bright casual dining area, and is enhanced by a large center island with breakfast bar, plenty of counter and cabinet space, and sizable walk-in pantry. The splendid

    Toll Brothers, Inc. Builder
    210 Mason Branch Dr, St. Johns, FL 32259
  • 27 Morning Mist Ln Unit 36359307, Saint Johns, FL 32259

    $974,995

    New Construction
    • 4 Beds
    • 4.5 Baths
    • 4,159 Sq Ft

    Abigail Plan at Bartram Ranch, Saint Johns, FL 32259

    Expansive, deluxe living. The Abigail's impressive covered entry leads to an even larger two-story foyer and palatial great room, with views to the enormous covered lanai beyond. Open to the bright dining room, the well-designed gourmet kitchen offers a large center island with breakfast bar, ample cabinet and counter space, and huge walk-in pantry. The enchanting primary bedroom suite is

    Toll Brothers, Inc. Builder
    27 Morning Mist Ln Unit 36359307, Saint Johns, FL 32259
  • 27 Morning Mist Ln Unit 36359312, Saint Johns, FL 32259

    $806,995

    New Construction
    • 4 Beds
    • 3.5 Baths
    • 3,404 Sq Ft

    Capstone Plan at Bartram Ranch, Saint Johns, FL 32259

    The Capstone home design is a beautiful two-story, single-family residence that offers luxury living at its finest. An open-concept floor plan merges the stunning great room with an impeccable kitchen featuring a large island and walk-in pantry. This level also includes a private primary suite with dual walk-in closets, an alluring primary bath with dual vanity sinks, freestanding tub and

    Toll Brothers, Inc. Builder
    27 Morning Mist Ln Unit 36359312, Saint Johns, FL 32259
  • 27 Morning Mist Ln Unit 36359309, Saint Johns, FL 32259

    $756,995

    New Construction
    • 4 Beds
    • 3.5 Baths
    • 2,905 Sq Ft

    Samuel Plan at Bartram Ranch, Saint Johns, FL 32259

    The Samuel blends luxury with charm in a desirable open-concept floor plan. A magnificent great room off the extended foyer offers desirable views to the spacious covered lanai. Adjacent, the well-appointed kitchen is highlighted by a bright casual dining area, a large center island with breakfast bar, plenty of counter and cabinet space, and a roomy walk-in pantry. Highlighting the private

    Toll Brothers, Inc. Builder
    27 Morning Mist Ln Unit 36359309, Saint Johns, FL 32259
  • 27 Morning Mist Ln Unit 36359310, Saint Johns, FL 32259

    $696,995

    New Construction
    • 3 Beds
    • 3 Baths
    • 2,447 Sq Ft

    Barnwell Plan at Bartram Ranch, Saint Johns, FL 32259

    Experience classic luxury living with modern touches in the Barnwell home design. Enter through a charming foyer leading to the grand great room featuring an elegant tray ceiling and access to the serene covered lanai through sliding glass doors. Entertaining is easy in the beautiful kitchen, complete with a spacious center island with breakfast bar and a roomy walk-in pantry. Rest peacefully in

    Toll Brothers, Inc. Builder
    27 Morning Mist Ln Unit 36359310, Saint Johns, FL 32259
  • /39

    $699,000

    New Construction
    • 4 Beds
    • 3 Baths
    • 2,625 Sq Ft

    800 Navigators Rd, St. Johns, FL 32259

    The Mesa Verde floor plan combines spacious design and modern amenities in a 2,625 sq. ft. two-story layout. With four bedrooms and three baths, this home features an inviting two-story foyer, an open living room, kitchen, and dining space, plus a covered lanai for indoor-outdoor living. The main-floor master suite offers a private retreat, while the upstairs includes two additional bedrooms and

    ICI Homes Builder
    800 Navigators Rd, St. Johns, FL 32259
  • 101 Bridgeton St Unit 36359322, Saint Johns, FL 32259

    $636,995

    New Construction
    • 4 Beds
    • 3.5 - 4.5 Baths
    • 3,254 Sq Ft

    Alice Plan at Mill Creek Forest - Magnolia, Saint Johns, FL 32259

    Elegant modern style. The Alice's welcoming extended porch and inviting foyer open onto a lovely flex room, with views to the spacious great room and desirable large covered lanai beyond. The well-designed gourmet kitchen overlooks a bright casual dining area, and is enhanced by a large center island with breakfast bar, plenty of counter and cabinet space, and sizable walk-in pantry. The splendid

    Toll Brothers, Inc. Builder
    101 Bridgeton St Unit 36359322, Saint Johns, FL 32259
  • 101 Bridgeton St Unit 36359325, Saint Johns, FL 32259

    $650,995

    New Construction
    • 4 Beds
    • 3.5 Baths
    • 3,440 Sq Ft

    Hannah Plan at Mill Creek Forest - Magnolia, Saint Johns, FL 32259

    Well-styled comforts. The Hannah's inviting covered porch and welcoming foyer flow past a bright flex room, opening to the spacious great room, casual dining area, and desirable covered lanai beyond. The well-designed gourmet kitchen is highlighted by a large center island with breakfast bar, plenty of counter and cabinet space, and sizable walk-in pantry. The charming primary bedroom suite is

    Toll Brothers, Inc. Builder
    101 Bridgeton St Unit 36359325, Saint Johns, FL 32259
  • /33

    $440,000

    • 3 Beds
    • 2 Baths
    • 1,955 Sq Ft

    530 Remington Forest Dr, Saint Johns, FL 32259

    Discover your ideal home in sought-after St. Johns set on over half an acre with a private preserve backdrop! This exceptional residence is in a prime location near top-rated schools, dining, & shopping. Inside, you'll find a formal living room & dining room--perfect for entertaining or easily converted into a home office or flex space. The separate family room features a cozy fireplace, creating

    PATTY JONES UNITED REAL ESTATE GALLERY

    530 Remington Forest Dr, Saint Johns, FL 32259
  • /16

    $215,000

    • 3 Beds
    • 2 Baths
    • 1,152 Sq Ft

    1104 Harmony Dr N, Jacksonville, FL 32259

    Charming 3-Bedroom, 2-Bathroom Mobile Home in St. Johns County School District. Featuring an average, functional layout, the property is conveniently located near the St. Johns River, shopping, dining and everyday amenities. Ideal for investors or as a rental opportunity, this home provides great potential in a sought after area.

    DANNY TRAN LATITUDE 30 REALTY LLC

    1104 Harmony Dr N, Jacksonville, FL 32259
  • /15

    $354,990

    New Construction $5K PRICE DROP
    • 3 Beds
    • 2.5 Baths
    • 1,603 Sq Ft

    29 Rangeline Dr, St. Augustine, FL 32092

    This townhome has an open first floor with a spacious kitchen and great room. Upstairs secondary bedrooms have direct access to the full bath. Primary suite has an oversized walk-in closet, standing shower and dual sinks in the bath.

    Meritage Homes Builder
    29 Rangeline Dr, St. Augustine, FL 32092
  • 101 Bridgeton St Unit 36359324, Saint Johns, FL 32259

    $605,995

    New Construction
    • 4 Beds
    • 3 Baths
    • 2,866 Sq Ft

    Egan Plan at Mill Creek Forest - Magnolia, Saint Johns, FL 32259

    Contemporary luxe living. The Egan's inviting covered porch and welcoming foyer hallway flow past a spacious flex room, opening to the expansive great room and desirable large covered lanai beyond. The well-designed gourmet kitchen overlooks a bright casual dining area, and is enhanced by a large center island with breakfast bar, plenty of counter and cabinet space, and huge walk-in pantry. The

    Toll Brothers, Inc. Builder
    101 Bridgeton St Unit 36359324, Saint Johns, FL 32259
  • /4

    $189,900

    • Land
    • 27,442 Sq Ft
    • $301,429 per Acre

    0 Myron Ct Unit 2147204, Saint Johns, FL 32259

    The out of town owner did ALL the work needed to build on this lot & the one next door. His loss is your gain! This platted Lot 3 is in the Swiss Oaks subdivision at the cul-de-sac. Fantastic St. Johns County Schools and Alpine Groves River Park only 2 streets away. Look for the RED STAKES marking the edge of the permitted construction when you visit the property. A deck can extend past the red

    Jonathan Minerick HOMECOIN.COM

    0 Myron Ct Unit 2147204, Saint Johns, FL 32259
  • /37

    $460,000

    $35K PRICE INCREASE
    • 3 Beds
    • 2 Baths
    • 1,483 Sq Ft

    1259 Fruit Cove Rd S, Saint Johns, FL 32259

    Discover the Freedom of Fruit Cove! This beautifully updated home offers the rare combination of modern luxury and 'Old Florida' freedom with NO HOA or CDD fees. Nestled on a sprawling, oversized lot, this property is a dream for those who want space to breathe and room for their toys--bring your boat, RV, or trailer! The interior is bathed in natural light thanks to upgraded energy-efficient

    Adam Zahra REAL BROKER LLC

    1259 Fruit Cove Rd S, Saint Johns, FL 32259
  • /16

    $362,900

    New Construction $2K PRICE DROP
    • 3 Beds
    • 2.5 Baths
    • 1,813 Sq Ft

    25 Rangeline Dr, St. Augustine, FL 32092

    This end unit features an open and light filled floorplan with a spacious kitchen and great room downstairs. The loft area is the perfect extra space for a home office or additional living area. The 2-car garage provides all the storage space you need.

    Meritage Homes Builder
    25 Rangeline Dr, St. Augustine, FL 32092
  • /2

    $1,219,000

    New Construction
    • 5 Beds
    • 5.5 Baths
    • 4,474 Sq Ft

    135 Sapling Terrace, St. Johns, FL 32259

    The spacious foyer of the distinctive Delmonico opens to a private office with a double-door entry and to the two-story great room with a fireplace. The sunlit primary bedroom suite features a coffered ceiling, a generously sized walk-in closet, and a spa-like primary bath with dual vanities, an oversized shower with two seats, and a large tub with a curved wall surround and a private water

    Toll Brothers, Inc. Builder
    135 Sapling Terrace, St. Johns, FL 32259
  • /24

    $5,700,000

    $300K PRICE DROP
    • Land
    • 15.31 Acres
    • $372,306 per Acre

    620 & 622 Swiss Ln, Fruit Cove, FL 32259

    A rare find! Make your appointment to tour this beautiful property with three waterfront parcels in desirable St. Johns County! Riverfront Plantation is a 17 +/- Acre property conveniently located off Route 13. Spectacular 16 1/2 acre lot sub division with 3 riverfront parcels. Two houses on the property but the value is in the land. Please see attached Plat Map. Must have appointmet to view

    Stacey Burkins COLDWELL BANKER VANGUARD REALTY

    620 & 622 Swiss Ln, Fruit Cove, FL 32259
  • 101 Bridgeton St Unit 36359327, Saint Johns, FL 32259

    $610,995

    New Construction
    • 3 - 4 Beds
    • 3.5 Baths
    • 2,907 Sq Ft

    Ruth Elite Plan at Mill Creek Forest - Magnolia, Saint Johns, FL 32259

    The Ruth Elite is a harmonious blend of luxury and functionality. A welcoming foyer flows past a versatile flex room into a spacious great room that seamlessly connects to a bright casual dining area and a beautiful covered lanai. Adjacent, the well-equipped kitchen offers an island with breakfast bar seating, a walk-in pantry, and generous counter and cabinet space. The primary bedroom provides

    Toll Brothers, Inc. Builder
    101 Bridgeton St Unit 36359327, Saint Johns, FL 32259
  • /18

    $1,607,960

    New Construction
    • 4 Beds
    • 4.5 Baths
    • 3,488 Sq Ft

    1885 State Road 13 N, Fruit Cove, FL 32259

    LOT HOME PACKAGE - The Monica floor plan offers 3,488 square feet of thoughtfully designed luxury, featuring four bedrooms, four baths, and a four-car garage situated on a 1acre lot. A grand entry leads to a spacious dining room and study, while the vaulted living room flows seamlessly into the kitchen and nook. The master suite is a private retreat, with French doors to the lanai, a spa-inspired

    Christopher Snow LPT REALTY LLC

    1885 State Road 13 N, Fruit Cove, FL 32259

Showing Results 1 - 40, Page 1 of 3

Home Trends in Saint Johns, FL

Housing Trends

Median Sale Price
$534,500
Median Single Family Sale Price
$559,000
Median Townhouse Sale Price
$262,000
Average Price Per Sq Ft
$242
Number of Homes for Sale
231
Last 12 months Home Sales
1,283
Months of Supply
2.20
Median List Price
$545,000
Median Change From 1st List Price
0%
Median Home Sale Price YoY Change
-4%
How to Buy a Home How to Finance a Home How to Sell a Home