234

Homes for Sale in 55376

Section Image Section Image Section Image
  • /27

    $329,990

    New Construction Open Thu 12PM - 4PM
    • 3 Beds
    • 2.5 Baths
    • 2,091 Sq Ft

    2904 Kepler Ave NE, Saint Michael, MN 55376

    Conventional 4.875%/4.9249% APR if closing by June 29th with seller preferred lender. FHA and VA options also available. Call for further details. Welcome to this charming Afton 3-bedroom, 2-bathroom, 3-story townhome nestled at 2904 Kepler Ave NE in Saint Michael, now available for sale. This beautiful home spans 2,091 square feet and boasts a myriad of desirable features crafted for modern

    Noni Paup M/I Homes

    2904 Kepler Ave NE, Saint Michael, MN 55376
  • /3

    $526,250

    • 4 Beds
    • 2.5 Baths
    • 2,143 Sq Ft

    9948 14th Cir NE, Saint Michael, MN 55376

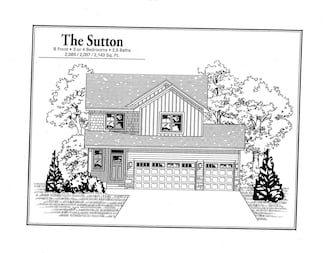
    This is a To Be Built home and nothing will be started until it is sold. The Sutton 2 story by Drake Construction Inc is our newest plan that offers 4 Bedrooms up including the laundry room, 3 baths and 2143 square feet finished plus a full walkout basement that has space for a 5th bedroom, 4th bath and a rec room. Spacious great room with large 3 wide windows for more natural light, Nice sized

    Agent Photo

    Daniel Boman

    Counselor Realty, Inc

    (855) 710-9506

    9948 14th Cir NE, Saint Michael, MN 55376
  • /34

    $299,900

    • 4 Beds
    • 1 Bath
    • 1,440 Sq Ft

    309 Central Ave W, Saint Michael, MN 55376

    Welcome to this newly remodeled charmer on over 1 acre in the heart of St. Michael! Step inside to a warm and inviting layout featuring granite kitchen countertops, updated finishes, and a blend of laminate wood flooring and cozy carpet throughout. A brand new central AC unit provides comfort and efficiency for years to come.Enjoy morning coffee on the cute front porch, then take advantage of

    Jamie Kenton Pemberton RE

    309 Central Ave W, Saint Michael, MN 55376
  • /12

    $649,990

    New Construction $16K PRICE DROP
    • 5 Beds
    • 3.5 Baths
    • 3,917 Sq Ft

    11528 19th St NE, Saint Michael, MN 55376

    Discover this exceptional new construction home at 11528 19th St NE in Saint Michael, built by M/I Homes. This impressive 3,917 square foot home offers thoughtfully designed living spaces perfect for today's lifestyle.Key Features: 5 bedrooms, 3.5 bathrooms 4-car garage Flex room Electric fireplace Full finished lookout basement with a rec room, bedroom, bathroom, and morning room The home

    M/I Homes Builder
    11528 19th St NE, Saint Michael, MN 55376
  • /2

    $522,935

    • 4 Beds
    • 2.5 Baths
    • 2,121 Sq Ft

    9951 14th Cir NE, Saint Michael, MN 55376

    The Cambridge 2 story plan offers 4 Bedrooms, 3 baths plus a main floor office and is designed for today's open concept living! Custom Popal Cabinets with 42-inch uppers, Granite counter tops, Garbage/recycle bin, Walk in Pantry , Stainless steel kitchen appliances, Center Island w/ snack bar overhang & Pendent light. 1/2 bath & Mud/Laundry room w/walk-in closet off the kitchen/garage area.

    Agent Photo

    Daniel Boman

    Counselor Realty, Inc

    (866) 551-6052

    9951 14th Cir NE, Saint Michael, MN 55376
  • /12

    $323,990

    New Construction
    • 3 Beds
    • 2.5 Baths
    • 1,667 Sq Ft

    2806 Kepler Ave NE, Saint Michael, MN 55376

    Discover this exceptional new construction townhome located at 2806 Kepler Avenue NE in Saint Michael, built by M/I Homes. This thoughtfully designed 1,667 square foot home offers comfortable living with quality craftsmanship throughout. Key Features: 3 bedrooms, 2.5 bathrooms Open-concept living space Patio Loft The home's well-planned floorplan maximizes space and functionality, creating

    M/I Homes Builder
    2806 Kepler Ave NE, Saint Michael, MN 55376
  • /18

    $372,990

    New Construction
    • 3 Beds
    • 2 Baths
    • 1,476 Sq Ft

    Siena Plan at Gonz Lake - Venture Collection, Saint Michael, MN 55376

    This new two-story home features a convenient and airy layout shared among the main living spaces, perfect for seamless entertainment and everyday activities. It includes a welcoming living room, a lovely dining area and a modern kitchen with a center island. Located on the opposite side of the home are all three bedrooms, including the private owner’s suite with an attached bathroom and walk-in

    Lennar Builder
    2324 Jandell NE Unit 38252420, Saint Michael, MN 55376
  • /25

    $453,990

    New Construction
    • 3 Beds
    • 2 Baths
    • 1,485 Sq Ft

    The Harmony Plan at Anton Village, Saint Michael, MN 55376

    One-level living at its finest is available in The Harmony, a new home offered at Anton Village in St. Michael, Minnesota. Ranch-style enthusiasts will relish at the plan’s charming exterior elevations that include a front porch (per plan). A spacious open-concept family room and kitchen makes cooking, dining, and entertaining a breeze. The kitchen features a corner walk-in pantry, island with

    D.R. Horton Builder
    9675 46th St NE Unit 37805257, Saint Michael, MN 55376
  • /16

    $514,990

    New Construction
    • 4 - 5 Beds
    • 2.5 - 3.5 Baths
    • 2,214+ Sq Ft

    Taylor Plan at Riverview Preserve, Saint Michael, MN

    The popular Taylor plan from M/I Homes is an efficient home that lives large! At just over 2,220 square feet, this home has all the essentials you’re looking for in your new home: 4 spacious bedrooms, 2.5 bathrooms, plus a main level flex room.

    M/I Homes Builder
    0 Riverview Preserve St Unit 37682475, Saint Michael, MN
  • /15

    $505,990

    New Construction
    • 2 Beds
    • 2 Baths
    • 1,773+ Sq Ft

    Grayson Plan at Riverview Preserve, Saint Michael, MN

    Choose from several front elevations, each complementing this attractive floorplan, as you personalize this stunning basement villa floorplan to your liking. The Grayson boasts 1,752 square feet, which includes two main-level bedrooms, two bathrooms, and a den. Use this front den space for a home office or multi-purpose room. The spacious lower level can be finished to include a recreation room,

    M/I Homes Builder
    0 Riverview Preserve St Unit 37682465, Saint Michael, MN
  • /13

    $573,990

    New Construction
    • 3 Beds
    • 2.5 Baths
    • 2,938+ Sq Ft

    Langford Plan at Riverview Preserve, Saint Michael, MN

    The Langford home features an array of exterior options to get the look you want. This craftsman-style, single-story home offers a standard 3-car garage so you can have a spacious third stall for a workspace, a third car, or a summer boat. Featuring a spacious covered entry, the Langford has the kind of curb appeal you'll love. Sitting at 2,855 square feet, this 3-bedroom, 2.5-bath home has

    M/I Homes Builder
    0 Riverview Preserve St Unit 37682473, Saint Michael, MN
  • /13

    $617,990

    New Construction
    • 4 - 7 Beds
    • 2.5 - 5.5 Baths
    • 3,003+ Sq Ft

    Marley Plan at Riverview Preserve, Saint Michael, MN

    Welcome home to the Marley plan as a part of our Prestige Collection of homes. This floorplan is the perfect layout for big families! Enjoy the range of up to 3,000 square feet, 3–4 bedrooms, a 3-car garage, an optional loft, and an optional athletic court featuring an exercise room.

    M/I Homes Builder
    0 Riverview Preserve St Unit 37682470, Saint Michael, MN
  • /17

    $556,990

    New Construction
    • 4 - 5 Beds
    • 2.5 - 4.5 Baths
    • 2,792+ Sq Ft

    Alexander Plan at Riverview Preserve, Saint Michael, MN

    The Alexander floorplan is the ultimate family home! From the minute you step inside you'll be impressed by the charm and class of this two-story single family home from our Prestige Collection. Upon entry, you'll be captivated by the open two-story foyer with adjacent flex room - the perfect place for a home office. Beautiful laminate wood floors lead you to into the open concept living areas

    M/I Homes Builder
    0 Riverview Preserve St Unit 37682467, Saint Michael, MN
  • /13

    $629,990

    New Construction
    • 4 - 7 Beds
    • 2.5 - 5.5 Baths
    • 3,341+ Sq Ft

    Archer Plan at Riverview Preserve, Saint Michael, MN

    Welcome to the Archer, a single family home with 4–5 bedrooms, up to 3,300 square feet of living space, a 3-car garage, an athletic court, and tons of exterior options.

    M/I Homes Builder
    0 Riverview Preserve St Unit 37682471, Saint Michael, MN
  • /14

    $552,990

    New Construction
    • 3 Beds
    • 2 Baths
    • 2,114+ Sq Ft

    Amelia Plan at Riverview Preserve, Saint Michael, MN

    Boasting an attractive exterior with decorative front stone accents and an option for a front porch, the Amelia home is one you’ll remember. This villa floorplan features 2,114 square feet on the main level, with the option for an additional 1,274 on the lower level if finished.

    M/I Homes Builder
    0 Riverview Preserve St Unit 37682476, Saint Michael, MN
  • /16

    $532,990

    New Construction
    • 4 - 5 Beds
    • 2.5 - 3.5 Baths
    • 2,464+ Sq Ft

    Victoria Plan at Riverview Preserve, Saint Michael, MN

    Step inside the Victoria and you'll be stepping inside an expansive, four-bedroom, two-and-a-half bath home boasting 2,464 square feet. With plenty of exterior elevations to choose from, each designed to be unique from the rest, you'll be sure to have a home you'll love inside and out.

    M/I Homes Builder
    0 Riverview Preserve St Unit 37682469, Saint Michael, MN
  • /16

    $609,990

    New Construction
    • 4 - 6 Beds
    • 3.5 - 5.5 Baths
    • 3,626+ Sq Ft

    Nicholas Plan at Riverview Preserve, Saint Michael, MN

    The Nicholas, part of our Prestige Collection featuring single family homes, boasts 3,626 square feet of spacious open-concept layout with four bedrooms and three-and-a-half bathrooms. The captivating two-story foyer greets you upon entry, which you are sure to love!

    M/I Homes Builder
    0 Riverview Preserve St Unit 37682462, Saint Michael, MN
  • /17

    $535,990

    New Construction
    • 3 Beds
    • 2 Baths
    • 1,891+ Sq Ft

    Sycamore II Plan at Riverview Preserve, Saint Michael, MN

    Enjoy all of the convenient a one-level home provides in a Sycamore II. Part of the Hans Hagen Villa Collection, the Sycamore is a 1,891 square foot floorplan offering three bedrooms, two bathrooms, and an option to finish the basement. Finishing the basement would add another bedroom, bathroom, and large recreation room, for added functional living space!

    M/I Homes Builder
    0 Riverview Preserve St Unit 37682468, Saint Michael, MN
  • /22

    $545,000

    New Construction
    • 4 Beds
    • 2.5 Baths
    • 2,682 Sq Ft

    Waterbury Plan at Riverview Preserve, Saint Michael, MN

    Welcome to the Waterbury – a home that perfectly blends modern elegance with functional design. This stunning floorplan offers a versatile layout, ideal for families of all sizes. Let's explore the key features and available upgrades that make the Waterbury a dream home.

    M/I Homes Builder
    0 Riverview Preserve St Unit 37682463, Saint Michael, MN
  • /12

    $535,000

    New Construction
    • 4 Beds
    • 2.5 Baths
    • 2,526 Sq Ft

    Richmond Plan at Riverview Preserve, Saint Michael, MN

    Discover the perfect blend of sophistication and practicality with the Richmond floorplan. This beautifully designed home offers spacious living areas, modern amenities, and a variety of design options to create your ideal living space.

    M/I Homes Builder
    0 Riverview Preserve St Unit 37682472, Saint Michael, MN
  • /33

    $587,990

    New Construction
    • 4 Beds
    • 4 Baths
    • 3,328 Sq Ft

    Washburn Plan at Anton Village - Landmark Collection, Saint Michael, MN 55376

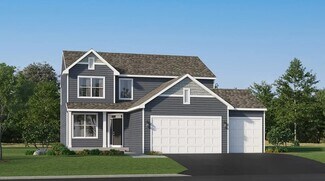
    This new two-story home is a family-friendly haven. The first floor features an open layout situated among the formal dining room, casual breakfast room, kitchen and inviting Great Room to deliver seamless modern living. In a quiet corner is an office for at-home work. Upstairs is a loft surrounded by all four bedrooms, each boasting direct access to a full-sized bathroom — including the

    Lennar Builder
    9614 49th St NE Unit 37347738, Saint Michael, MN 55376
  • /46

    $575,990

    New Construction
    • 5 Beds
    • 3 Baths
    • 3,078 Sq Ft

    Itasca Plan at Anton Village - Landmark Collection, Saint Michael, MN 55376

    This new two-story home showcases a gracious design with abundant room to grow and entertain. The first floor offers a formal dining room that complements the spacious Great Room, nook and chef-ready kitchen. Flanking the layout is a private study and a bedroom ideal for overnight guests. Upstairs are the remaining secondary bedrooms, a loft and the luxurious owner’s suite. A desirable three-car

    Lennar Builder
    9614 49th St NE Unit 37347737, Saint Michael, MN 55376
  • /28

    $554,990

    New Construction
    • 4 Beds
    • 3.5 Baths
    • 2,786 Sq Ft

    McKinley Plan at Anton Village - Landmark Collection, Saint Michael, MN 55376

    Optimized for gracious living, this new two-story home features a first-floor Great Room for shared moments, a study for solitary work, a dinette for quick bites, a kitchen for inspired cooks and a dining room for memorable meals. Upstairs are three secondary bedrooms and a luxe owner’s suite made for restful nights.

    Lennar Builder
    9614 49th St NE Unit 37347733, Saint Michael, MN 55376
  • /34

    $514,990

    New Construction
    • 4 Beds
    • 2.5 Baths
    • 2,692 Sq Ft

    Lewis Plan at Anton Village - Landmark Collection, Saint Michael, MN 55376

    This spacious two-story home features an open-concept layout with the kitchen overlooking the dining room and Great Room. The first-floor flex space offers endless possibilities. On the second floor are the luxe owner's suite and three secondary bedrooms — all with walk-in closets — while a central loft offers versatility.

    Lennar Builder
    9614 49th St NE Unit 37347731, Saint Michael, MN 55376
  • /26

    $505,990

    New Construction
    • 4 Beds
    • 2.5 Baths
    • 2,439 Sq Ft

    Springfield Plan at Anton Village - Landmark Collection, Saint Michael, MN 55376

    This new two-story home features an elegant double-height foyer leading to a formal dining room and a modern open design among the Great Room, breakfast nook and kitchen. Upstairs are three secondary bedrooms and a lavish owner’s suite.

    Lennar Builder
    9614 49th St NE Unit 37347722, Saint Michael, MN 55376
  • /25

    $493,990

    New Construction
    • 5 Beds
    • 2.5 Baths
    • 2,271 Sq Ft

    Vanderbilt Plan at Anton Village - Landmark Collection, Saint Michael, MN 55376

    This new two-story home features a contemporary design. The first floor showcases a Great Room flowing seamlessly into a nook and kitchen with a corner pantry, while flex space offers versatility. Upstairs are three secondary bedrooms, a luxe owner’s suite and a laundry room.

    Lennar Builder
    9614 49th St NE Unit 37347715, Saint Michael, MN 55376
  • /27

    $492,990

    New Construction
    • 4 Beds
    • 2.5 Baths
    • 2,185 Sq Ft

    Bristol Plan at Anton Village - Landmark Collection, Saint Michael, MN 55376

    This new two-story home is a family-friendly haven that offers an open-plan layout among the great room, dining room, and kitchen. The first-floor flex room adds additional living space that could be used as a home office. On the second floor are three secondary bedrooms and a generously sized owners suite.

    Lennar Builder
    9614 49th St NE Unit 37347709, Saint Michael, MN 55376
  • /17

    $510,990

    New Construction
    • 3 Beds
    • 2 Baths
    • 1,920 Sq Ft

    Clearwater Plan at Anton Village - Landmark Collection, Saint Michael, MN 55376

    Conveniently laid out one level, this new home is ideal for entertaining. It features a spacious Great Room for major festivities, a dining room for memorable meals and secondary bedrooms with one at the front of the home that’s ideal for guests. Part of a versatile lower level could be turned into a recreation room for added enjoyment.

    Lennar Builder
    9614 49th St NE Unit 37347701, Saint Michael, MN 55376
  • /3

    $464,900

    New Construction
    • 2 Beds
    • 2 Baths
    • 1,436 Sq Ft

    9750 Jasmine Ave NE, Hanover, MN 55341

    To be built by Loomis Homes. In the Calhoun Plan, you'll love the large open concept space of the main floor with kitchen, dining, large living room and plenty of natural light. There are two bedrooms separated from each other on the main level as well. The primary suite with 3/4 bath and walk-in closet has a door that opens to the main floor laundry room. The large second bedroom has a

    Daniel Schmitt Keller Williams Realty Integrity Lakes

    9750 Jasmine Ave NE, Hanover, MN 55341
  • /20

    Price To Be Determined

    New Construction
    • 3 - 5 Beds
    • 2 - 3 Baths
    • 1,596+ Sq Ft

    The Madison Plan at Oakview Ridge, Hanover, MN

    JP Brooks presents the Madison floor plan! Features include a front porch, three bedrooms on the main level, a spacious kitchen with a center island and walk-in pantry, living room with optional tray ceilings and an optional fireplace, a primary suite on the main level with a large walk-in closet, double vanity, and an optional vaulted ceiling. A four season porch can be added off the dining

    JP Brooks Builders Builder
    0 Oakview Ridge St Unit 37185104, Hanover, MN
  • /26

    Price To Be Determined

    New Construction
    • 3 - 5 Beds
    • 2 - 3 Baths
    • 1,914+ Sq Ft

    The Stonewood Plan at Oakview Ridge, Hanover, MN

    The Stonewood offers a spacious kitchen with a center island, stainless steel appliances, an attached dining room, mud room, front porch, and an open layout on the main level, perfect for entertaining friends and family! Optional upgrades include a gas fireplace, built-ins, step vault in the living room, an a bench in the entry or mud room. The spacious primary suite has a walk-in closet and a

    JP Brooks Builders Builder
    0 Oakview Ridge St Unit 37185098, Hanover, MN
  • /20

    Price To Be Determined

    New Construction
    • 3 Beds
    • 2 Baths
    • 1,596+ Sq Ft

    The Madison Villa Plan at Oakview Ridge, Hanover, MN

    JP Brooks presents the Madison Villa floor plan! Enjoy one-level living. Features include a front porch, a back patio, three bedrooms, a spacious kitchen with a center island and walk-in pantry, living room with optional tray ceilings and an optional fireplace with built-ins, a primary suite with a large walk-in closet, double vanity, optional fixed windows, and an optional vaulted ceiling. The

    JP Brooks Builders Builder
    0 Oakview Ridge St Unit 37185083, Hanover, MN
  • /22

    Price To Be Determined

    New Construction
    • 3 - 5 Beds
    • 2 - 3 Baths
    • 1,440+ Sq Ft

    The Weston Plan at Oakview Ridge, Hanover, MN

    The Weston is a three level split floor plan that offers a spacious kitchen with a center island, stainless steel appliances, an attached dining room, main level laundry, and an open layout on the main level, perfect for entertaining friends and family! With 2 bedrooms on the main level, the upper level has a large primary suite with a walk-in closet, private bathroom and optional vaulted

    JP Brooks Builders Builder
    0 Oakview Ridge St Unit 37185074, Hanover, MN
  • /13

    Price To Be Determined

    New Construction
    • 2 Beds
    • 2 Baths
    • 1,355+ Sq Ft

    The Augusta Villa Plan at Oakview Ridge, Hanover, MN

    JP Brooks presents the Augusta villa floor plan. Enjoy one level living at its finest! This rambler includes a front porch, patio, mudroom, optional gas fireplace, and a primary suite with a private bathroom and walk-in closet. The optional four season porch adds 144 sq ft, has a vaulted ceiling, and connects to the patio on the side. The two and three car options both come with a garage

    JP Brooks Builders Builder
    0 Oakview Ridge St Unit 37185065, Hanover, MN
  • /30

    Price To Be Determined

    New Construction
    • 4 - 5 Beds
    • 3 - 4 Baths
    • 2,295+ Sq Ft

    The Brookview Plan at Oakview Ridge, Hanover, MN

    Welcome to the Brookview two story floor plan, which can offer over 3,000 finished square feet! The main level includes a home office, walk-in pantry, and a spacious kitchen with a center island that flows into the attached dining room and main living area, perfect for entertaining friends and family! There's a convenient mudroom and optional shop/storage area off the garage as well. The upper

    JP Brooks Builders Builder
    0 Oakview Ridge St Unit 37185061, Hanover, MN
  • /29

    Price To Be Determined

    New Construction
    • 2 - 3 Beds
    • 2 Baths
    • 1,948+ Sq Ft

    The Waterford Plan at Oakview Ridge, Hanover, MN

    Welcome to the Waterford villa floor plan, which can offer over 2,000 finished square feet! The main level includes a bedroom or home office option, walk-in pantry, and a spacious kitchen with a center island that flows into the attached dining room and main living area, perfect for entertaining friends and family! There's a convenient mudroom and garage workshop area, as well as an optional four

    JP Brooks Builders Builder
    0 Oakview Ridge St Unit 37185052, Hanover, MN
  • /22

    Price To Be Determined

    New Construction
    • 2 - 5 Beds
    • 2 - 3 Baths
    • 1,846+ Sq Ft

    The Somerset Plan at Oakview Ridge, Hanover, MN

    The Somerset rambler floor plan offers 1,846 of above ground finished square feet! The main level includes three bedrooms, a mudroom, a spacious kitchen with a center island with a walk-in pantry, and an open floor plan that's perfect for entertaining friends and family! Numerous upgrades are available, including: a home office option, four season porch, gourmet kitchen options, luxury suite

    JP Brooks Builders Builder
    0 Oakview Ridge St Unit 37185040, Hanover, MN
  • /35

    Price To Be Determined

    New Construction
    • 2 - 3 Beds
    • 2 Baths
    • 1,794+ Sq Ft

    The Lakewood Plan at Oakview Ridge, Hanover, MN

    The Lakewood villa floor plan offers a spacious kitchen with a center island, stainless steel appliances, a walk-in pantry, and an open floor plan that's perfect for entertaining friends and family! Numerous upgrades are available, including: a gas fireplace and built-ins, two home office options, two gourmet kitchen options, two luxury suite options, and an additional upper storage option. The

    JP Brooks Builders Builder
    0 Oakview Ridge St Unit 37185036, Hanover, MN
  • /37

    Price To Be Determined

    New Construction
    • 2 - 4 Beds
    • 2 - 3 Baths
    • 1,731+ Sq Ft

    The Windsor Plan at Oakview Ridge, Hanover, MN

    The Windsor rambler floor plan offers 1,731 of above ground finished square feet! The main level includes two bedrooms, two bathrooms, a spacious kitchen with a center island with a walk-in pantry, and an open floor plan that's perfect for entertaining friends and family! The primary suite features an optional step vault ceiling, and a large walk-in closet that connects to the laundry room.

    JP Brooks Builders Builder
    0 Oakview Ridge St Unit 37185023, Hanover, MN
  • /13

    Price To Be Determined

    New Construction
    • 2 Beds
    • 2 Baths
    • 1,731 Sq Ft

    The Windsor Villa Plan at Oakview Ridge, Hanover, MN

    The Windsor villa floor plan offers 1,731 of above ground finished square feet! The main level includes two bedrooms, two bathrooms, a spacious kitchen with a center island with a walk-in pantry, and an open floor plan that's perfect for entertaining friends and family! The primary suite features an optional step vault ceiling, and a large walk-in closet that connects to the laundry room.

    JP Brooks Builders Builder
    0 Oakview Ridge St Unit 37185019, Hanover, MN

Showing Results 161 - 200, Page 5 of 6

How to Buy a Home How to Finance a Home How to Sell a Home