254

Saint Michael, MN Houses for Sale

Section Image Section Image
  • /15

    $468,990

    New Construction
    • 3 Beds
    • 2 Baths
    • 1,892 Sq Ft

    Willow II Plan at Riverview Preserve - Hans Hagen Villas, Saint Michael, MN 55376

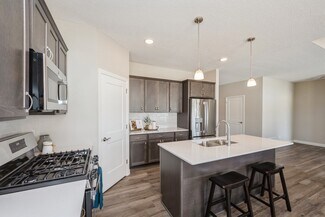
    Experience main-level living with the Willow, part of our Hans Hagen Villa Collection. As with our other villas, all of your lawn care and snow removal will be taken care of! If you enjoy covered outdoor space, this floorplan features an extended roof in the back of the home, designed to offer the perfect covered outdoor space for a future patio.

    M/I Homes Builder
    11500 19th St NE Unit 40057997, Saint Michael, MN 55376
  • /22

    $554,900

    New Construction Open Sat 1PM - 4PM $5K PRICE DROP
    • 5 Beds
    • 3 Baths
    • 2,775 Sq Ft

    937 Kepler Ave NE, Hanover, MN 55341

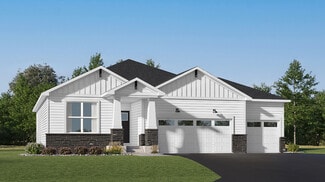
    Move in NOW! Welcome to this beautifully designed new construction home by JP Brooks Builders, your local, trusted, quality home builder. Builder offering flex cash incentive with preferred lender to help with rate buydown and/or closing costs! See Sales Consultant for details! Be one of the first to move into the incredible brand new community of Oakview Ridge! Come experience the small-town

    Richard Sauer JPW Realty

    937 Kepler Ave NE, Hanover, MN 55341
  • /23

    $494,990

    New Construction
    • 5 Beds
    • 2.5 Baths
    • 2,271 Sq Ft

    Vanderbilt Plan at Anton Village - Landmark Collection, Saint Michael, MN 55376

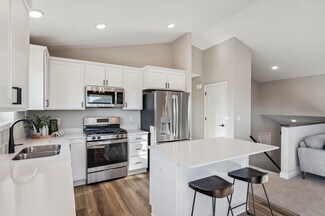
    This new two-story home features a contemporary design. The first floor showcases a Great Room flowing seamlessly into a nook and kitchen with a corner pantry, while flex space offers versatility. Upstairs are three secondary bedrooms, a luxe owner’s suite and a laundry room.

    Lennar Builder
    9614 49th St NE Unit 37347715, Saint Michael, MN 55376
  • /31

    $459,900

    New Construction Open Sat 1PM - 3PM $30K PRICE DROP
    • 5 Beds
    • 2.5 Baths
    • 2,578 Sq Ft

    2734 Ivy Ave NE, Saint Michael, MN 55376

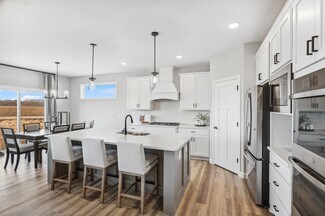
    **Ask about our 4.99% interest rate buy-down with preferred lender.** This is a completed new construction home built by Capstone Homes. Welcome to the Ashton floor plan in the award-winning STMA school district! This spacious rambler features a 3-car garage and an open-concept layout with vaulted ceilings in the family room and primary bedroom, modern stone countertops, beautiful white

    Matthew Lubratt Capstone Realty, LLC

    2734 Ivy Ave NE, Saint Michael, MN 55376
  • /33

    $588,990

    New Construction
    • 4 Beds
    • 4 Baths
    • 3,328 Sq Ft

    Washburn Plan at Anton Village - Landmark Collection, Saint Michael, MN 55376

    This new two-story home is a family-friendly haven. The first floor features an open layout situated among the formal dining room, casual breakfast room, kitchen and inviting Great Room to deliver seamless modern living. In a quiet corner is an office for at-home work. Upstairs is a loft surrounded by all four bedrooms, each boasting direct access to a full-sized bathroom — including the

    Lennar Builder
    9614 49th St NE Unit 37347738, Saint Michael, MN 55376
  • /28

    $459,900

    New Construction $30K PRICE DROP
    • 5 Beds
    • 2.5 Baths
    • 2,578 Sq Ft

    2878 Ivy Ave NE, Saint Michael, MN 55376

    **Ask about our 4.99% interest rate buy-down with preferred lender.** This is a completed new construction home built by Capstone Homes. Welcome to the Ashton floor plan in the award-winning STMA school district! This spacious rambler features a 3-car garage and an open-concept layout with vaulted ceilings in the family room and primary bedroom, modern stone countertops, beautiful white

    Matthew Lubratt Capstone Realty, LLC

    2878 Ivy Ave NE, Saint Michael, MN 55376
  • /11

    $573,990

    New Construction
    • 3 Beds
    • 2.5 Baths
    • 2,938+ Sq Ft

    Langford Plan at Riverview Preserve - Hans Hagen Villas, Saint Michael, MN 55376

    The Langford home features an array of exterior options to get the look you want. This craftsman-style, single-story home offers a standard 3-car garage so you can have a spacious third stall for a workspace, a third car, or a summer boat. Featuring a spacious covered entry, the Langford has the kind of curb appeal you'll love. Sitting at 2,855 square feet, this 3-bedroom, 2.5-bath home has

    M/I Homes Builder
    11500 19th St NE Unit 37682473, Saint Michael, MN 55376
  • /23

    $459,900

    New Construction
    • 5 Beds
    • 3 Baths
    • 2,251 Sq Ft

    813 Walnut Grove Ln, Hanover, MN 55341

    Ready for an August move! Welcome to this beautifully designed new construction home by JP Brooks Builders, your local, trusted, quality home builder. Builder offering flex cash incentive with preferred lender to help with rate buydown and/or closing costs! See Sales Consultant for details! Be one of the first to move into the incredible brand new community of Oakview Ridge! Come experience the

    Richard Sauer JPW Realty

    813 Walnut Grove Ln, Hanover, MN 55341
  • /31

    Price To Be Determined

    New Construction
    • 3 Beds
    • 2 Baths
    • 1,721 Sq Ft

    The Dover II Plan at Anton Village, Saint Michael, MN 55376

    Welcome to luxury one-level living with The Dover II, offered at Anton Village in St. Michael, Minnesota. One-level living at its finest with three bedrooms, two bathrooms, kitchen and laundry all on the main level. The kitchen is open to the family room and dining area and includes stunning quartz countertops, stainless appliances, tiled kitchen backsplash and pendant lighting. There is plenty

    D.R. Horton Builder
    9675 46th St NE Unit 37046854, Saint Michael, MN 55376
  • /77

    $550,000

    • 5 Beds
    • 4 Baths
    • 3,406 Sq Ft

    10585 37th Place NE, Saint Michael, MN 55376

    Welcome to this beautifully designed, two-story home located in the highly desirable Cascades community of Saint Michael. Nestled on a quiet cul-de-sac with a tree-lined backdrop, this property perfectly combines spacious, modern living with exceptional neighborhood appeal, all within the award-winning St. Michael-Albertville School District and just steps from the community's scenic walking

    Lisa Tettamanzi Keller Williams Premier Realty

    10585 37th Place NE, Saint Michael, MN 55376
  • /20

    Price To Be Determined

    New Construction
    • 3 - 5 Beds
    • 2 - 3 Baths
    • 1,596+ Sq Ft

    The Madison Plan at Oakview Ridge, Hanover, MN

    JP Brooks presents the Madison floor plan! Features include a front porch, three bedrooms on the main level, a spacious kitchen with a center island and walk-in pantry, living room with optional tray ceilings and an optional fireplace, a primary suite on the main level with a large walk-in closet, double vanity, and an optional vaulted ceiling. A four season porch can be added off the dining

    JP Brooks Builders Builder
    0 Oakview Ridge St Unit 37185104, Hanover, MN
  • /22

    $402,990

    New Construction
    • 3 Beds
    • 2 Baths
    • 1,273 Sq Ft

    Walker Plan at Gonz Lake - Heritage Collection, Saint Michael, MN 55376

    This new split-level home delivers low-maintenance living without giving up modern comfort. Beyond the foyer is a spacious living room for shared entertainment space, which connects to a fully equipped kitchen and a dining area with outdoor access. On the opposite side of the layout are two secondary bedrooms, a convenient full-sized bathroom and a tranquil owner’s suite, complete with an

    Lennar Builder
    2324 Jandell NE Unit 36037036, Saint Michael, MN 55376
  • /23

    $420,990

    New Construction
    • 4 Beds
    • 2.5 Baths
    • 2,049 Sq Ft

    Cascade Plan at Gonz Lake - Venture Collection, Saint Michael, MN 55376

    This new two-story home is a family-friendly haven. The first floor features a Great Room that flows seamlessly into the dining room and the gourmet kitchen in a modern open-plan layout. The second floor hosts a loft that adds shared living space to the home and four restful bedrooms including a luxe owner’s suite, which features a spa-like bathroom and large walk-in closet.

    Lennar Builder
    2324 Jandell NE Unit 36037040, Saint Michael, MN 55376
  • /28

    $649,900

    New Construction
    • 5 Beds
    • 3.5 Baths
    • 3,426 Sq Ft

    941 Kepler Ave NE, Hanover, MN 55341

    Ready for an August move! Welcome to this beautifully designed new construction home by JP Brooks Builders, your local, trusted, quality home builder. Builder offering flex cash incentive with preferred lender to help with rate buydown and/or closing costs! See Sales Consultant for details! Be one of the first to move into the incredible brand new community of Oakview Ridge! Come experience the

    Richard Sauer JPW Realty

    941 Kepler Ave NE, Hanover, MN 55341
  • /54

    $567,445

    New Construction
    • 4 Beds
    • 2.5 Baths
    • 2,302 Sq Ft

    4664 Jamocha Ave NE, Saint Michael, MN 55376

    Welcome to the Virginia by Robert Thomas Homes, a quick move-in opportunity designed to blend style, functionality, and everyday comfort. Scheduled for completion in July, this home offers the excitement of new construction without the wait. At the heart of the home is an impressive gourmet kitchen featuring an enormous center island that's perfect for gathering with family and friends, preparing

    John Schmitt Robert Thomas Homes, Inc.

    4664 Jamocha Ave NE, Saint Michael, MN 55376
  • /27

    $369,900

    New Construction $10K PRICE DROP
    • 3 Beds
    • 2.5 Baths
    • 1,603 Sq Ft

    2627 Ivan Ave NE, Saint Michael, MN 55376

    **Ask about our 4.99% interest rate buydown with preferred lender.** This home is under construction and is scheduled to be done at the beginning of September. Welcome to the Baxter floor plan in the award-winning STMA school district! This home is within walking distance of a large community green space and a brand new park and peninsula on Uhl Lake! This spacious home features a 2.5-car garage

    Matthew Lubratt Capstone Realty, LLC

    2627 Ivan Ave NE, Saint Michael, MN 55376
  • /6

    $488,990

    New Construction
    • 2 - 3 Beds
    • 2 - 3 Baths
    • 1,528+ Sq Ft

    Sage Plan at Riverview Preserve - Hans Hagen Villas, Saint Michael, MN 55376

    Find all the details about the Sage floorplan today, including its rooms, included features, and design options for personalization!

    M/I Homes Builder
    11500 19th St NE Unit 40077750, Saint Michael, MN 55376
  • /23

    $511,990

    New Construction
    • 3 Beds
    • 2 Baths
    • 1,968 Sq Ft

    Birmingham Plan at Anton Village - Lifestyle Villa Collection, Saint Michael, MN 55376

    This new single-story home showcases a contemporary design. It features an open-plan layout among the Great Room, dining room and kitchen in addition to a mudroom with a walk-in closet. Three restful bedrooms include a luxe owner’s suite.

    Lennar Builder
    9614 49th St NE Unit 36036953, Saint Michael, MN 55376
  • /22

    $545,000

    New Construction
    • 4 Beds
    • 2.5 Baths
    • 2,682 Sq Ft

    Waterbury Plan at Riverview Preserve - Smart Series, Saint Michael, MN 55376

    Welcome to the Waterbury – a home that perfectly blends modern elegance with functional design. This stunning floorplan offers a versatile layout, ideal for families of all sizes. Let's explore the key features and available upgrades that make the Waterbury a dream home.

    M/I Homes Builder
    11500 19th St NE Unit 37682463, Saint Michael, MN 55376
  • /30

    $584,900

    New Construction Open Sat 1PM - 4PM $5K PRICE DROP
    • 5 Beds
    • 3.5 Baths
    • 3,088 Sq Ft

    819 Walnut Grove Ln, Hanover, MN 55341

    Move in NOW! Welcome to this beautifully designed new construction home by JP Brooks Builders, your local, trusted, quality home builder. Builder offering flex cash incentive with preferred lender to help with rate buydown and/or closing costs! See Sales Consultant for details! Be one of the first to move into the incredible brand new community of Oakview Ridge! Come experience the small-town

    Richard Sauer JPW Realty

    819 Walnut Grove Ln, Hanover, MN 55341
  • /23

    $447,990

    New Construction
    • 5 Beds
    • 3 Baths
    • 2,505 Sq Ft

    Sequoia Plan at Gonz Lake - Venture Collection, Saint Michael, MN 55376

    This new two-story home showcases an appealing contemporary design. At the heart of the first floor is the Great Room, which connects in an open-plan layout with the dining room and modern kitchen. A secluded office provides privacy, and a mudroom offers convenience. The second floor hosts a centrally situated loft and four bedrooms including a spacious owner’s suite with a luxe bathroom and

    Lennar Builder
    2324 Jandell NE Unit 36037039, Saint Michael, MN 55376
  • /13

    Price To Be Determined

    New Construction
    • 2 Beds
    • 2 Baths
    • 1,355+ Sq Ft

    The Augusta Villa Plan at Oakview Ridge, Hanover, MN

    JP Brooks presents the Augusta villa floor plan. Enjoy one level living at its finest! This rambler includes a front porch, patio, mudroom, optional gas fireplace, and a primary suite with a private bathroom and walk-in closet. The optional four season porch adds 144 sq ft, has a vaulted ceiling, and connects to the patio on the side. The two and three car options both come with a garage

    JP Brooks Builders Builder
    0 Oakview Ridge St Unit 37185065, Hanover, MN
  • /28

    $622,990

    New Construction
    • 5 Beds
    • 4 Baths
    • 3,448 Sq Ft

    The Whitney Plan at Anton Village, Saint Michael, MN 55376

    Step into luxury with The Whitney, a new home floor plan available at Anton Village in St. Michael, Minnesota. The Whitney is one of our largest and most lavish floor plans with regal exterior elevations. As you enter the home, you will find a formal dining room with hard flooring and a Butler’s Pantry leading to the kitchen that includes a vast amount of counter space. The kitchen has beautiful

    D.R. Horton Builder
    9675 46th St NE Unit 37046739, Saint Michael, MN 55376
  • /26

    $509,900

    New Construction $15K PRICE DROP
    • 2 Beds
    • 2 Baths
    • 1,948 Sq Ft

    834 Walnut Grove Ln, Hanover, MN 55341

    Ready for a July move in! Welcome to this beautifully designed new construction home by JP Brooks Builders! Builder offering flex cash incentive with preferred lender to help with rate buydown and/or closing costs! See Sales Consultant for details! Be one of the first to move into the incredible brand new community of Oakview Ridge! Come experience the small-town charm of Hanover, MN in this

    Richard Sauer JPW Realty

    834 Walnut Grove Ln, Hanover, MN 55341
  • /13

    $427,990

    New Construction
    • 2 Beds
    • 2 Baths
    • 1,451+ Sq Ft

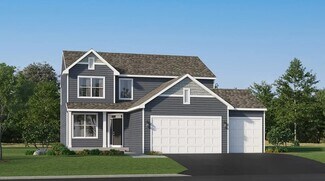
    Birch Plan at Riverview Preserve - Hans Hagen Villas, Saint Michael, MN 55376

    Welcome home to the Birch, an impressive 2-bed, 2-bath, 1,451–1,591 square foot floorplan boasting high-quality craftsmanship and striking design features throughout!

    M/I Homes Builder
    11500 19th St NE Unit 40058000, Saint Michael, MN 55376
  • /17

    $556,990

    New Construction
    • 4 - 5 Beds
    • 2.5 - 4.5 Baths
    • 2,792+ Sq Ft

    Alexander Plan at Riverview Preserve - Prestige Series, Saint Michael, MN

    The Alexander floorplan is the ultimate family home! From the minute you step inside you'll be impressed by the charm and class of this two-story single family home from our Prestige Collection. Upon entry, you'll be captivated by the open two-story foyer with adjacent flex room - the perfect place for a home office. Beautiful laminate wood floors lead you to into the open concept living areas

    M/I Homes Builder
    0 Riverview Preserve St Unit 37682467, Saint Michael, MN
  • /33

    $515,990

    New Construction
    • 4 Beds
    • 2.5 Baths
    • 2,692 Sq Ft

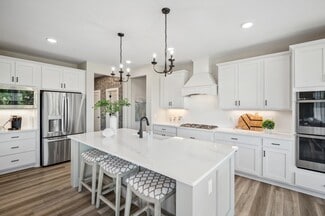
    Lewis Plan at Anton Village - Landmark Collection, Saint Michael, MN 55376

    This spacious two-story home features an open-concept layout with the kitchen overlooking the dining room and Great Room. The first-floor flex space offers endless possibilities. On the second floor are the luxe owner's suite and three secondary bedrooms — all with walk-in closets — while a central loft offers versatility.

    Lennar Builder
    9614 49th St NE Unit 37347731, Saint Michael, MN 55376
  • /44

    $576,990

    New Construction
    • 5 Beds
    • 3 Baths
    • 3,078 Sq Ft

    Itasca Plan at Anton Village - Landmark Collection, Saint Michael, MN 55376

    This new two-story home showcases a gracious design with abundant room to grow and entertain. The first floor offers a formal dining room that complements the spacious Great Room, nook and chef-ready kitchen. Flanking the layout is a private study and a bedroom ideal for overnight guests. Upstairs are the remaining secondary bedrooms, a loft and the luxurious owner’s suite. A desirable three-car

    Lennar Builder
    9614 49th St NE Unit 37347737, Saint Michael, MN 55376
  • /15

    $505,990

    New Construction
    • 2 Beds
    • 2 Baths
    • 1,773+ Sq Ft

    Grayson Plan at Riverview Preserve - Hans Hagen Villas, Saint Michael, MN 55376

    Choose from several front elevations, each complementing this attractive floorplan, as you personalize this stunning basement villa floorplan to your liking. The Grayson boasts 1,752 square feet, which includes two main-level bedrooms, two bathrooms, and a den. Use this front den space for a home office or multi-purpose room. The spacious lower level can be finished to include a recreation room,

    M/I Homes Builder
    11500 19th St NE Unit 37682465, Saint Michael, MN 55376
  • /7

    $507,990

    New Construction
    • 3 Beds
    • 2.5 Baths
    • 2,604+ Sq Ft

    Magnolia Plan at Riverview Preserve - Hans Hagen Villas, Saint Michael, MN 55376

    If you’re looking for convenient, main-level living combined with the privacy of upper-level secondary bedrooms, the Magnolia is the home for you! Featuring 2,604 square feet, this spacious, open-concept floorplan has so many things to boast about. Furthermore, the Magnolia features various elevations to choose from, with each showcasing a unique exterior. Whether you like the farmhouse,

    M/I Homes Builder
    11500 19th St NE Unit 40057996, Saint Michael, MN 55376
  • /24

    $445,990

    New Construction
    • 3 Beds
    • 2 Baths
    • 1,582 Sq Ft

    Courtland Plan at Crow River Heights, Hanover, MN 55341

    This new two-story home showcases a modern design with an optional lower-level for improved versatility. On the main-level Great Room and dining room are beautiful vaulted ceilings, which is complemented by a kitchen with a center island and a flex space that offers endless possibilities. The luxe owner’s suite and two secondary bedrooms are located on the uppermost level, while a fourth bedroom

    Lennar Builder
    9774 Jasmine Ave NE Unit 36037114, Hanover, MN 55341
  • /33

    $502,990

    New Construction
    • 4 Beds
    • 2.5 Baths
    • 2,693 Sq Ft

    Lewis Plan at Crow River Heights, Hanover, MN 55341

    This spacious two-story home features an open-concept layout with the kitchen overlooking the dining room and Great Room. The first-floor flex space offers endless possibilities. On the second floor are the luxe owner's suite and three secondary bedrooms — all with walk-in closets — while a central loft offers versatility.

    Lennar Builder
    9774 Jasmine Ave NE Unit 36037118, Hanover, MN 55341
  • /23

    $474,990

    New Construction
    • 3 Beds
    • 2.5 Baths
    • 1,773 Sq Ft

    Foster Plan at Crow River Heights, Hanover, MN 55341

    This new two-story home showcases a modern design. The main level features an open layout among the Great Room, dining room and kitchen, while flex space overlooks the front porch. Upstairs, two secondary bedrooms and the owner’s suite provide personal retreats for family members.

    Lennar Builder
    9774 Jasmine Ave NE Unit 36037113, Hanover, MN 55341
  • /23

    $517,390

    New Construction Open Sat 12PM - 4PM
    • 4 Beds
    • 2.5 Baths
    • 2,271 Sq Ft

    Hanover, MN 55341

    This home is the model, not for sale. Welcome to Crow River Heights in Hanover, a brand new community of single-family homes! This Vanderbilt home offers a spacious open-plan layout and lots of natural sunlight throughout from the large windows. This new two-story home features a contemporary design. The first floor showcases a Great Room flowing seamlessly into a nook and kitchen with a corner

    Kaylee Schultz Lennar Sales Corp

    Hanover, MN 55341
  • /26

    $484,990

    New Construction
    • 4 Beds
    • 2.5 Baths
    • 2,186 Sq Ft

    Bristol Plan at Crow River Heights, Hanover, MN 55341

    This new two-story home is a family-friendly haven that offers an open-plan layout among the great room, dining room, and kitchen. The first-floor flex room adds additional living space that could be used as a home office. On the second floor are three secondary bedrooms and a generously sized owners suite.

    Lennar Builder
    9774 Jasmine Ave NE Unit 36037120, Hanover, MN 55341
  • /22

    $422,990

    New Construction
    • 3 Beds
    • 2 Baths
    • 1,273 Sq Ft

    Walker Plan at Crow River Heights, Hanover, MN 55341

    This new split-level home delivers low-maintenance living without giving up modern comfort. Beyond the foyer is a spacious living room for shared entertainment space, which connects to a fully equipped kitchen and a dining area with outdoor access. On the opposite side of the layout are two secondary bedrooms, a convenient full-sized bathroom and a tranquil owner’s suite, complete with an

    Lennar Builder
    9774 Jasmine Ave NE Unit 36037116, Hanover, MN 55341
  • /25

    $475,990

    New Construction
    • 4 Beds
    • 2.5 Baths
    • 2,272 Sq Ft

    Vanderbilt Plan at Crow River Heights, Hanover, MN 55341

    This new two-story home features a contemporary design. The first floor showcases a Great Room flowing seamlessly into a nook and kitchen with a corner pantry, while flex space offers versatility. Upstairs are three secondary bedrooms, a luxe owner’s suite and a laundry room.

    Lennar Builder
    9774 Jasmine Ave NE Unit 36037117, Hanover, MN 55341
  • /21

    $492,990

    New Construction
    • 4 Beds
    • 2.5 Baths
    • 2,440 Sq Ft

    Springfield Plan at Crow River Heights, Hanover, MN 55341

    This new two-story home features an elegant double-height foyer leading to a formal dining room and a modern open design among the Great Room, breakfast nook and kitchen. Upstairs are three secondary bedrooms and a lavish owner’s suite.

    Lennar Builder
    9774 Jasmine Ave NE Unit 36037119, Hanover, MN 55341
  • /28

    $466,990

    New Construction
    • 4 Beds
    • 2 Baths
    • 2,280 Sq Ft

    Courtland ii Plan at Crow River Heights, Hanover, MN 55341

    This new two-story home showcases a modern design with a finished lower-level, featuring a recreation room and bedroom with the option to include a full bathroom. On the main-level Great Room and dining room are beautiful vaulted ceilings, which is complemented by a kitchen with a center island and a flex space that offers endless possibilities. The luxe owner’s suite and two secondary bedrooms

    Lennar Builder
    9774 Jasmine Ave NE Unit 36037115, Hanover, MN 55341
  • /51

    $540,000

    Coming Soon
    • 4 Beds
    • 2.5 Baths
    • 2,358 Sq Ft

    10150 Beebe Lake Rd NE, Hanover, MN 55341

    Nestled on 2.27 picturesque acres in the highly sought after Buffalo Hanover School District, this beautifully updated rambler offers the perfect blend of timeless charm, thoughtful updates, and peaceful country living. With 2,358 finished square feet, four bedrooms, and three bathrooms, this home is designed for comfortable everyday living while providing plenty of space to gather and

    Jessica Gall Century 21 Atwood

    10150 Beebe Lake Rd NE, Hanover, MN 55341

Showing Results 41 - 80, Page 2 of 7

How to Buy a Home How to Finance a Home How to Sell a Home