607

Homes for Sale near STMA Online Elementary

Section Image Section Image
  • /32

    $460,990

    New Construction
    • 4 Beds
    • 2.5 Baths
    • 2,495 Sq Ft

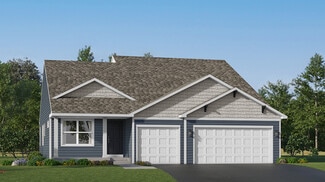
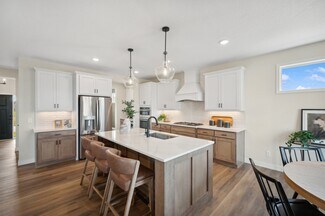

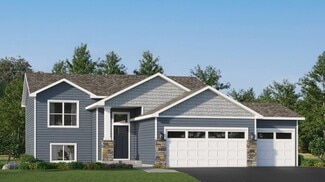
    The Hudson Plan at Harvest View - Express Select, Rogers, MN 55374

    Welcome to The Hudson floor plan, a new home offered at Harvest View in Rogers, Minnesota.The main level starts with a study/flex room perfect for a home office or a den. As you walk further into the house, you will see an open concept floor plan with the kitchen, dining room and family room connected. In the family room, there are options to add an electric fireplace and hard flooring.

    D.R. Horton Builder
    23548 Ashbury Pkwy Unit 36208076, Rogers, MN 55374
  • /28

    $427,990

    New Construction
    • 4 Beds
    • 2 Baths
    • 2,280 Sq Ft

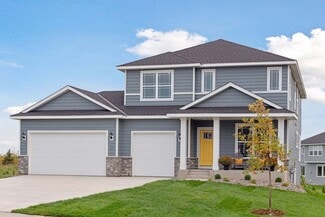
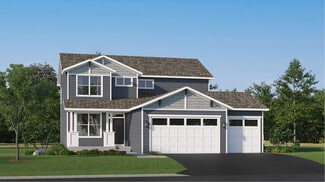
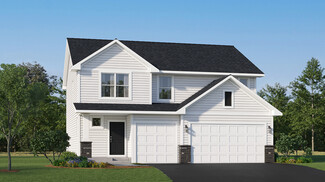
    Courtland ii Plan at Gonz Lake - Heritage Collection, Saint Michael, MN 55376

    This new two-story home showcases a modern design with a finished lower-level, featuring a recreation room and bedroom with the option to include a full bathroom. On the main-level Great Room and dining room are beautiful vaulted ceilings, which is complemented by a kitchen with a center island and a flex space that offers endless possibilities. The luxe owner’s suite and two secondary bedrooms

    Lennar Builder
    2324 Jandell NE Unit 36037035, Saint Michael, MN 55376
  • /30

    $453,990

    New Construction
    • 5 Beds
    • 3 Baths
    • 2,460 Sq Ft

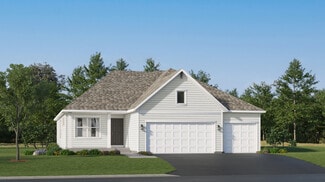
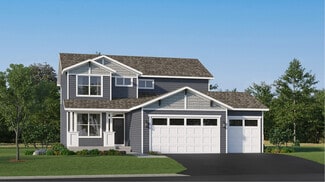
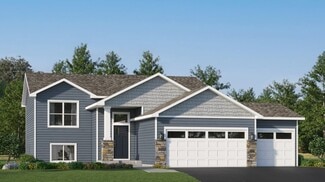
    Copperleaf Plan at Castella Meadows, Otsego, MN 55330

    This new two-story home is designed for improved space and flexibility. The first floor is host to an open layout that seamlessly flows from the Great Room to the dining area and kitchen, while a dedicated flex is ready to be used as a home office, playroom or formal sitting area. The second floor delivers abundant living space with a tranquil owner's suite featuring luxurious bath and walk-in

    Lennar Builder
    7302 Kaeding Ave NE Unit 40580528, Otsego, MN 55330
  • /48

    $500,000

    Open Sun 12:30PM - 3:30PM $15K PRICE DROP
    • 5 Beds
    • 3.5 Baths
    • 3,344 Sq Ft

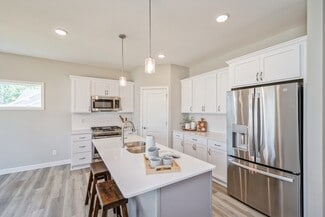
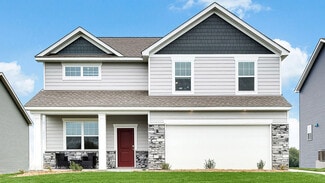
    11282 68th St NE, Albertville, MN 55301

    Beautifully updated and perfectly located, this exceptional 5-bedroom, 4-bathroom home offers spacious living, inviting entertaining spaces, and outstanding amenities just minutes from the Albertville Outlet Mall, lakes, parks, shopping, dining, and the new Costco coming fall 2026.The open main level welcomes you with hand-scraped bamboo floors, a sun-filled living room with a gas

    Brian Busse eXp Realty

    11282 68th St NE, Albertville, MN 55301
  • /27

    $462,990

    New Construction
    • 5 Beds
    • 3 Baths
    • 2,505 Sq Ft

    Sequoia Plan at Castella Meadows, Otsego, MN 55330

    This new two-story home showcases an appealing contemporary design. At the heart of the first floor is the Great Room, which connects in an open-plan layout with the dining room and modern kitchen. A secluded office provides privacy, and a mudroom offers convenience. The second floor hosts a centrally situated loft and four bedrooms including a spacious owner’s suite with a luxe bathroom and

    Lennar Builder
    7302 Kaeding Ave NE Unit 36037086, Otsego, MN 55330
  • /29

    $506,990

    New Construction
    • 4 Beds
    • 2.5 Baths
    • 2,469 Sq Ft

    Sinclair Plan at Hunter Hills - Discovery Collection, Otsego, MN 55330

    This new two-story home features a family-friendly design with a lower level that’s full of possibilities. The first floor showcases a Great Room, kitchen with a nook, flex room and mudroom with a walk-in closet. Upstairs are a conveniently situated laundry room, three secondary bedrooms and the owner’s suite, which all have walk-in closets.

    Lennar Builder
    8016 Lander Ave NE Unit 36036830, Otsego, MN 55330
  • /13

    $617,990

    New Construction
    • 4 - 7 Beds
    • 2.5 - 5.5 Baths
    • 3,003+ Sq Ft

    Marley Plan at Riverview Preserve - Prestige Series, Saint Michael, MN

    Welcome home to the Marley plan as a part of our Prestige Collection of homes. This floorplan is the perfect layout for big families! Enjoy the range of up to 3,000 square feet, 3–4 bedrooms, a 3-car garage, an optional loft, and an optional athletic court featuring an exercise room.

    M/I Homes Builder
    0 Riverview Preserve St Unit 37682470, Saint Michael, MN
  • /22

    $749,999

    • 5 Beds
    • 4.5 Baths
    • 4,384 Sq Ft

    976 Kama Ave NE, Hanover, MN 55341

    This is a To-Be-Built opportunity to build the brand new Tahoe floorplan with a finished basement and Athletic Court! Special builder incentives include many free upgrades! Choose which structural and design upgrades to add to the home and personalize every element in our Design Center! This new Tahoe floorplan features: Private Primary Suite; Four bedrooms on the Upper Level; Jack and Jill

    Richard Sauer JPW Realty

    976 Kama Ave NE, Hanover, MN 55341
  • /52

    Price To Be Determined

    New Construction
    • 5 - 6 Beds
    • 4 - 5 Baths
    • 3,164+ Sq Ft

    The Sedona Plan at Oakview Ridge, Hanover, MN

    Welcome to the Sedona two story floor plan! The main level includes a a spacious living room with an optional gas or electric fireplace, large kitchen island with a gourmet kitchen upgrade option, formal dining room, butler's pantry, dinette, bedroom/flex room, mudroom with walk-in closet, and more! The upper level features a large primary suite with a walk-in closet and a private bathroom, with

    JP Brooks Builders Builder
    0 Oakview Ridge St Unit 37184982, Hanover, MN
  • /15

    $529,990

    New Construction
    • 3 - 5 Beds
    • 2.5 - 3.5 Baths
    • 3,057+ Sq Ft

    Michigan Plan at Prairie Crossing - The Estates Collection, Otsego, MN 55301

    3br, 2.5ba, 3gr: The Michigan floor plan by David Weekley Homes in Minneapolis/St. Paul combines a palatial atmosphere with the genuine comforts that make each day delightful.

    David Weekley Homes Builder
    7157 Large Ave NE Unit 36488602, Otsego, MN 55301
  • /33

    $509,090

    • 4 Beds
    • 2.5 Baths
    • 2,776 Sq Ft

    23561 Ashbury Dr, Rogers, MN 55374

    Ask how you can receive up to $5,000 in closing costs when using D.R. Horton’s preferred lender! Brand new Rogers neighborhood - Big Woods brought to you by America's Builder D.R. Horton. Located south of I-94 bordering Maple Grove and Corcoran, our neighborhood allows you to live on the edge of where country meets the metro, and where scenic rolling hills sequester a community that remains off

    Todd Benson D.R. Horton, Inc.

    23561 Ashbury Dr, Rogers, MN 55374
  • /23

    $474,990

    New Construction
    • 3 Beds
    • 2.5 Baths
    • 1,773 Sq Ft

    Foster Plan at Crow River Heights, Hanover, MN 55341

    This new two-story home showcases a modern design. The main level features an open layout among the Great Room, dining room and kitchen, while flex space overlooks the front porch. Upstairs, two secondary bedrooms and the owner’s suite provide personal retreats for family members.

    Lennar Builder
    9774 Jasmine Ave NE Unit 36037113, Hanover, MN 55341
  • /30

    $475,000

    New Construction
    • 4 Beds
    • 3.5 Baths
    • 2,402 Sq Ft

    7001 Mackenzie Ct NE, Otsego, MN 55330

    Ask how you can receive a 5.5% Conv or 5.5% Gov rate and up to $5,000 in closing costs when using D.R. Horton’s preferred lender! The Finnegan is your next dream home! This plan features a private main level office flex area with study doors along with an open living, kitchen and dining area accented by vaulted ceilings. Kitchen boasts a center island, walk-in corner pantry and stainless-steel

    Chad Cramer D.R. Horton, Inc.

    7001 Mackenzie Ct NE, Otsego, MN 55330
  • /31

    $493,990

    New Construction
    • 4 Beds
    • 2.5 Baths
    • 2,185 Sq Ft

    Bristol Plan at Anton Village - Landmark Collection, Saint Michael, MN 55376

    This new two-story home is a family-friendly haven that offers an open-plan layout among the great room, dining room, and kitchen. The first-floor flex room adds additional living space that could be used as a home office. On the second floor are three secondary bedrooms and a generously sized owners suite.

    Lennar Builder
    9614 49th St NE Unit 37347709, Saint Michael, MN 55376
  • /21

    $550,000

    New Construction $23K PRICE DROP
    • 4 Beds
    • 2.5 Baths
    • 2,776 Sq Ft

    7896 Martin Ave NE, Otsego, MN 55330

    Ask how you can receive a 5.5% Conv or 5.5% Gov rate and up to $5,000 in closing costs when using D.R. Horton’s preferred lender! The fantastic "Adams" offers a spacious and open layout. The kitchen is highlighted with stainless appliances, double wall oven, gas cook-top, subway tile back splash, quartz counter tops and large island. Your upper level is spacious with 4 large bedrooms, plus loft

    Joel DeMaris D.R. Horton, Inc.

    7896 Martin Ave NE, Otsego, MN 55330
  • /27

    $459,990

    New Construction
    • 5 Beds
    • 3 Baths
    • 2,505 Sq Ft

    Sequoia Plan at Prairie Crossing, Otsego, MN 55330

    This new two-story home showcases an appealing contemporary design. At the heart of the first floor is the Great Room, which connects in an open-plan layout with the dining room and modern kitchen. A secluded office provides privacy, and a mudroom offers convenience. The second floor hosts a centrally situated loft and four bedrooms including a spacious owner’s suite with a luxe bathroom and

    Lennar Builder
    7021 Lannon NE Unit 36553671, Otsego, MN 55330
  • /27

    $570,990

    New Construction
    • 5 Beds
    • 3 Baths
    • 3,003 Sq Ft

    The Jordan Plan at Anton Village, Saint Michael, MN 55376

    One of our most loved floor plans is The Jordan, a new home offered at Anton Village, a new home community in St. Michael, Minnesota. It features four exterior elevations with four unique styles, each with a large front porch. The Jordan maximizes on all its living spaces to create an open flow feel with functionality in every room. The main level has a formal dining room at the front of the

    D.R. Horton Builder
    9675 46th St NE Unit 37046735, Saint Michael, MN 55376
  • /23

    $517,390

    New Construction Open Sat 12PM - 4PM
    • 4 Beds
    • 2.5 Baths
    • 2,271 Sq Ft

    Hanover, MN 55341

    This home is the model, not for sale. Welcome to Crow River Heights in Hanover, a brand new community of single-family homes! This Vanderbilt home offers a spacious open-plan layout and lots of natural sunlight throughout from the large windows. This new two-story home features a contemporary design. The first floor showcases a Great Room flowing seamlessly into a nook and kitchen with a corner

    Kaylee Schultz Lennar Sales Corp

    Hanover, MN 55341
  • /23

    $494,990

    New Construction
    • 5 Beds
    • 2.5 Baths
    • 2,271 Sq Ft

    Vanderbilt Plan at Anton Village - Landmark Collection, Saint Michael, MN 55376

    This new two-story home features a contemporary design. The first floor showcases a Great Room flowing seamlessly into a nook and kitchen with a corner pantry, while flex space offers versatility. Upstairs are three secondary bedrooms, a luxe owner’s suite and a laundry room.

    Lennar Builder
    9614 49th St NE Unit 37347715, Saint Michael, MN 55376
  • /30

    $490,990

    New Construction
    • 4 Beds
    • 2.5 Baths
    • 2,185 Sq Ft

    Bristol Plan at Hunter Hills - Discovery Collection, Otsego, MN 55330

    This new two-story home is a family-friendly haven that offers an open-plan layout among the great room, dining room, and kitchen. The first-floor flex room adds additional living space that could be used as a home office. On the second floor are three secondary bedrooms and a generously sized owners suite.

    Lennar Builder
    8016 Lander Ave NE Unit 36036837, Otsego, MN 55330
  • /27

    $418,990

    New Construction
    • 3 Beds
    • 2.5 Baths
    • 1,842 Sq Ft

    The Sienna Plan at Prairie Pointe, Otsego, MN 55330

    Find your new home in The Sienna, a charming two-story single-family floor plan available at Prairie Pointe in Otsego, Minnesota.The Sienna has an open concept feel on the main level through the family room, kitchen and dinette. It offers a spacious kitchen with a large center island, stainless steel appliances, tiled kitchen backsplash, cabinet hardware, a walk-in pantry, and a dinette.

    D.R. Horton Builder
    8018 Marquette Ave Unit 36208158, Otsego, MN 55330
  • /34

    $470,990

    New Construction
    • 5 Beds
    • 3.5 Baths
    • 2,513 Sq Ft

    The Cameron II Plan at Prairie Pointe, Otsego, MN 55330

    Meet the Cameron II, a new home floor plan offered at Prairie Pointe in Otsego, Minnesota. The Cameron is our largest raised ranch single-family floor plan with five bedrooms and charming exterior elevations.Homeowners enjoy a view of their neighborhood with a wide front porch. Inside, the home offers an open-concept design with vaulted ceilings, a spacious kitchen with a large center

    D.R. Horton Builder
    8006 Marquette Ave Unit 36208149, Otsego, MN 55330
  • /33

    $588,990

    New Construction
    • 4 Beds
    • 4 Baths
    • 3,328 Sq Ft

    Washburn Plan at Anton Village - Landmark Collection, Saint Michael, MN 55376

    This new two-story home is a family-friendly haven. The first floor features an open layout situated among the formal dining room, casual breakfast room, kitchen and inviting Great Room to deliver seamless modern living. In a quiet corner is an office for at-home work. Upstairs is a loft surrounded by all four bedrooms, each boasting direct access to a full-sized bathroom — including the

    Lennar Builder
    9614 49th St NE Unit 37347738, Saint Michael, MN 55376
  • /36

    $606,000

    New Construction
    • 5 Beds
    • 4.5 Baths
    • 3,156 Sq Ft

    7996 Marquette Ct NE, Otsego, MN 55330

    Welcome to the Jameson. This majestic design comes with some “wow” at every turn. Open concept floorplan collides with luxury living within a sun-soaked main level that features both formal and informal dining spaces and gourmet kitchen layout featuring accent oven hood. Main level bedroom/flex space has a 3/4 bath just across the hall AND separate powder bath for guests! Upstairs is home to 4

    Joel DeMaris D.R. Horton, Inc.

    7996 Marquette Ct NE, Otsego, MN 55330
  • /2

    $441,990

    New Construction
    • 4 - 5 Beds
    • 2.5 - 3.5 Baths
    • 2,090+ Sq Ft

    Mcbee Plan at Prairie Crossing - The Reserve Collection, Otsego, MN 55301

    Design expertise and a dedication to craftsmanship inform every inch of The McBee by David Weekley Homes floor plan in Prairie Crossing. Growing decorative styles will have a superb place to call their own in the trio of upstairs junior bedrooms. The open kitchen features a center island and an expansive view of the gathering spaces to enhance your culinary experience. Sunlight filters in through

    David Weekley Homes Builder
    7157 Large Ave NE Unit 36497774, Otsego, MN 55301
  • /28

    $459,900

    New Construction $30K PRICE DROP
    • 5 Beds
    • 2.5 Baths
    • 2,578 Sq Ft

    2878 Ivy Ave NE, Saint Michael, MN 55376

    **Ask about our 4.99% interest rate buy-down with preferred lender.** This is a completed new construction home built by Capstone Homes. Welcome to the Ashton floor plan in the award-winning STMA school district! This spacious rambler features a 3-car garage and an open-concept layout with vaulted ceilings in the family room and primary bedroom, modern stone countertops, beautiful white

    Matthew Lubratt Capstone Realty, LLC

    2878 Ivy Ave NE, Saint Michael, MN 55376
  • /26

    $419,990

    New Construction
    • 3 Beds
    • 2.5 Baths
    • 1,842 Sq Ft

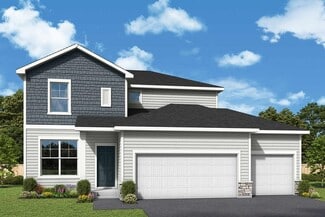
    The Sienna Plan at Harvest View - Express Select, Rogers, MN 55374

    Find your new home in The Sienna, a charming two-story single-family floor plan available at Harvest View in Rogers, Minnesota.The Sienna has an open concept feel on the main level through the family room, kitchen and dinette. It offers a spacious kitchen with a large center island, stainless steel appliances, walk-in pantry, and a dinette. The family room has the options of adding a

    D.R. Horton Builder
    23548 Ashbury Pkwy Unit 36208079, Rogers, MN 55374
  • /23

    $454,900

    New Construction $5K PRICE DROP
    • 5 Beds
    • 3 Baths
    • 2,251 Sq Ft

    813 Walnut Grove Ln, Hanover, MN 55341

    Ready for an August move! Welcome to this beautifully designed new construction home by JP Brooks Builders, your local, trusted, quality home builder. Builder offering flex cash incentive with preferred lender to help with rate buydown and/or closing costs! See Sales Consultant for details! Be one of the first to move into the incredible brand new community of Oakview Ridge! Come experience the

    Richard Sauer JPW Realty

    813 Walnut Grove Ln, Hanover, MN 55341
  • /25

    $499,900

    New Construction Open Sat 1PM - 5PM
    • 5 Beds
    • 3.5 Baths
    • 3,022 Sq Ft

    831 Walnut Grove Ln, Hanover, MN 55376

    Move in NOW! Welcome to this beautifully designed new construction home by JP Brooks Builders! Builder offering flex cash incentive with preferred lender to help with rate buydown and/or closing costs! See Sales Consultant for details! Be one of the first to move into the incredible brand new community of Oakview Ridge! Come experience the small-town charm of Hanover, MN in this brand new

    Richard Sauer JPW Realty

    831 Walnut Grove Ln, Hanover, MN 55376
  • /31

    Price To Be Determined

    New Construction
    • 3 Beds
    • 2 Baths
    • 1,721 Sq Ft

    The Dover II Plan at Anton Village, Saint Michael, MN 55376

    Welcome to luxury one-level living with The Dover II, offered at Anton Village in St. Michael, Minnesota. One-level living at its finest with three bedrooms, two bathrooms, kitchen and laundry all on the main level. The kitchen is open to the family room and dining area and includes stunning quartz countertops, stainless appliances, tiled kitchen backsplash and pendant lighting. There is plenty

    D.R. Horton Builder
    9675 46th St NE Unit 37046854, Saint Michael, MN 55376
  • /30

    $484,990

    New Construction
    • 4 Beds
    • 2.5 Baths
    • 2,186 Sq Ft

    Bristol Plan at Crow River Heights, Hanover, MN 55341

    This new two-story home is a family-friendly haven that offers an open-plan layout among the great room, dining room, and kitchen. The first-floor flex room adds additional living space that could be used as a home office. On the second floor are three secondary bedrooms and a generously sized owners suite.

    Lennar Builder
    9774 Jasmine Ave NE Unit 36037120, Hanover, MN 55341
  • /29

    $464,990

    New Construction
    • 4 Beds
    • 3.5 Baths
    • 2,402 Sq Ft

    The Finnegan Plan at Prairie Pointe, Otsego, MN 55330

    Welcome to the Finnegan, a new home plan available at Prairie Pointe in Otsego, Minnesota. The Finnegan is a very popular raised ranch plan which marries modern with functional. Stepping into the home, you can’t help but admire the vaulted main level ceilings and upgrades in the kitchen such as quartz countertops and tiled backsplash. The kitchen also features a walk-in pantry and stainless-steel

    D.R. Horton Builder
    8006 Marquette Ave Unit 36208150, Otsego, MN 55330
  • /21

    $367,990

    New Construction
    • 2 Beds
    • 2 Baths
    • 1,321 Sq Ft

    Verona Plan at Highland Vistas, Hanover, MN 55341

    This new single-story home showcases a smart layout that maximizes space. Upon entry is a comfortable bedroom arranged near a full-sized bathroom for convenience, while around the corner are the flex space for versatile needs and a tranquil owner’s suite. At the heart of the home is a chef-ready kitchen that merges seamlessly with a lovely dining area and a welcoming living room, perfect for

    Lennar Builder
    10701 Beebe Lake Rd NE Unit 39741161, Hanover, MN 55341
  • /13

    Price To Be Determined

    New Construction
    • 2 Beds
    • 2 Baths
    • 1,355+ Sq Ft

    The Augusta Villa Plan at River’s Edge - The Villas at River's Edge, Hanover, MN 55341

    JP Brooks presents the Augusta villa floor plan. Enjoy one level living at its finest! This rambler includes a front porch, patio, mudroom, optional gas fireplace, and a primary suite with a private bathroom and walk-in closet. The optional four season porch adds 144 sq ft, has a vaulted ceiling, and connects to the patio on the side. The two and three car options both come with a garage

    JP Brooks Builders Builder
    11367 5th St NE Unit 37188855, Hanover, MN 55341
  • /23

    $429,990

    New Construction
    • 4 Beds
    • 2.5 Baths
    • 2,049 Sq Ft

    Cascade Plan at Castella Meadows, Otsego, MN 55330

    This new two-story home is a family-friendly haven. The first floor features a Great Room that flows seamlessly into the dining room and the gourmet kitchen in a modern open-plan layout. The second floor hosts a loft that adds shared living space to the home and four restful bedrooms including a luxe owner’s suite, which features a spa-like bathroom and large walk-in closet.

    Lennar Builder
    7302 Kaeding Ave NE Unit 36037085, Otsego, MN 55330
  • /27

    $439,990

    New Construction
    • 4 Beds
    • 2.5 Baths
    • 2,103 Sq Ft

    The Eldorado Plan at Prairie Pointe, Otsego, MN 55330

    Welcome to the Eldorado, a new two-story home that is available at the beautiful community of Prairie Pointe in Otsego, Minnesota. The Eldorado offers a spacious open-concept family room, kitchen and dinette on the main level, plus four charming exterior elevations.The kitchen is full of upgrades such as quartz countertops, tiled kitchen backsplash, cabinet hardware and stainless-steel

    D.R. Horton Builder
    8018 Marquette Ave Unit 39249129, Otsego, MN 55330
  • /20

    Price To Be Determined

    New Construction
    • 3 - 5 Beds
    • 2 - 3 Baths
    • 1,596+ Sq Ft

    The Madison Plan at Oakview Ridge, Hanover, MN

    JP Brooks presents the Madison floor plan! Features include a front porch, three bedrooms on the main level, a spacious kitchen with a center island and walk-in pantry, living room with optional tray ceilings and an optional fireplace, a primary suite on the main level with a large walk-in closet, double vanity, and an optional vaulted ceiling. A four season porch can be added off the dining

    JP Brooks Builders Builder
    0 Oakview Ridge St Unit 37185104, Hanover, MN
  • /22

    $422,990

    New Construction
    • 3 Beds
    • 2 Baths
    • 1,273 Sq Ft

    Walker Plan at Crow River Heights, Hanover, MN 55341

    This new split-level home delivers low-maintenance living without giving up modern comfort. Beyond the foyer is a spacious living room for shared entertainment space, which connects to a fully equipped kitchen and a dining area with outdoor access. On the opposite side of the layout are two secondary bedrooms, a convenient full-sized bathroom and a tranquil owner’s suite, complete with an

    Lennar Builder
    9774 Jasmine Ave NE Unit 36037116, Hanover, MN 55341
  • /23

    $468,990

    New Construction
    • 4 - 5 Beds
    • 2.5 Baths
    • 2,413 Sq Ft

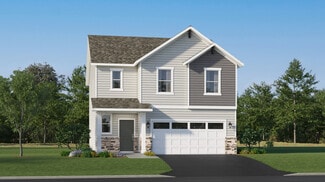
    Markham Plan at Prairie Crossing, Otsego, MN 55330

    The first floor of this new two-story home features an open-concept Great Room which blends seamlessly into the modern kitchen and dining room, perfect for everyday living and entertainment. Found upstairs is a versatile loft surrounded by all four bedrooms, including the serene owner’s suite with an adjoining bathroom. An enviable three-car garage provides abundant storage space.

    Lennar Builder
    7021 Lannon NE Unit 36553662, Otsego, MN 55330
  • /22

    $382,990

    New Construction
    • 3 Beds
    • 2 Baths
    • 1,273 Sq Ft

    Walker Plan at Gonz Lake - Heritage Collection, Saint Michael, MN 55376

    This new split-level home delivers low-maintenance living without giving up modern comfort. Beyond the foyer is a spacious living room for shared entertainment space, which connects to a fully equipped kitchen and a dining area with outdoor access. On the opposite side of the layout are two secondary bedrooms, a convenient full-sized bathroom and a tranquil owner’s suite, complete with an

    Lennar Builder
    2324 Jandell NE Unit 36037036, Saint Michael, MN 55376

Showing Results 41 - 80, Page 2 of 16

How to Buy a Home How to Finance a Home How to Sell a Home