74

Homes for Sale in 55123

Section Image Section Image
  • /8

    $173,500

    $16K PRICE DROP
    • 2 Beds
    • 1 Bath
    • 956 Sq Ft

    3420 Golfview Dr Unit 121, Saint Paul, MN 55123

    Convenient garden level condo with wonderful updates through-out. Newer kitchen cabinets with tile backsplash, under cabinet lighting and stainless steel appliances, disposal and faucet. Neutral carpet in the living room, bedrooms and closets. Luxury vinyl plank flooring in the entry, hallway, kitchen and dining room. Relax in the updated bathroom with walk-in shower! Enjoy summer days and

    John Wicklund Coldwell Banker Realty

    3420 Golfview Dr Unit 121, Saint Paul, MN 55123
  • /15

    $464,900

    $15K PRICE DROP Pre-Foreclosure
    • 3 Beds
    • 3 Baths
    • 2,974 Sq Ft

    1204 Carlson Lake Ln, Saint Paul, MN 55123

    Absolutely gorgeous, private, wooded setting at dead end of cul-de-sac,. across from Quigley Lake and adjacent to Caponi Art Park. This large, 3+ bedroom, split entry with generous rooms sizes has been lovingly cared for by the same owners for almost 40 years. Large, open kitchen, living and dining areas with approx. 16x14 four (4) season addition leading to 20x14 deck is fabulous for

    Gary Fabel Coldwell Banker Realty

    1204 Carlson Lake Ln, Saint Paul, MN 55123
  • /20

    $435,000

    • 3 Beds
    • 2 Baths
    • 1,900 Sq Ft

    699 Calvin Ct, Saint Paul, MN 55123

    Gorgeous 3 BR 2 BA 3 level home in a High Demand Eagan Location on a large corner lot beautifully landscaped. Almost totally renovated with new paint, carpet, and kitchen. Newer Mechanicals and exterior siding. Nicely finished and expanded 3 car garage with coated floor. Newer blacktop/concrete driveway. Large updated kitchen with a kitchen bar and separate dining room. Dining room has patio

    Darren Jorgenson RE/MAX Results

    699 Calvin Ct, Saint Paul, MN 55123
  • /39

    $474,900

    Open Sun 11:30AM - 1:30PM $45K PRICE DROP
    • 5 Beds
    • 2 Baths
    • 2,437 Sq Ft

    3877 Kennet Cir, Saint Paul, MN 55123

    Welcome to 3877 Kennet Circle—a spacious and thoughtfully updated 5-bedroom, home that blends comfort, functionality, and peace of mind with major recent improvements. Step inside to find fresh luxury vinyl plank flooring (2026) throughout the kitchen, bathrooms, entryway, and one bedroom, offering both durability and a modern look. The kitchen is equipped with sleek stainless steel appliances

    Jason Scott Rayder Realty Group

    3877 Kennet Cir, Saint Paul, MN 55123
  • /39

    $574,900

    $20K PRICE DROP
    • 4 Beds
    • 3.5 Baths
    • 4,078 Sq Ft

    1212 Balsam Trail E, Saint Paul, MN 55123

    Welcome to this home nestled within the sought-after Wilderness Park neighborhood, this property offers the rare combination of thoughtful design, quality updates, and an unbeatable setting. Step outside and you will at once understand what sets this home apart. The backyard is nothing short of spectacular, anchored by a 40x20 in-ground pool, complete with a diving board and slide, and reaching a

    Mike Lynch Lakes Sotheby's International Realty

    1212 Balsam Trail E, Saint Paul, MN 55123
  • /61

    $799,900

    Open Sat 11AM - 12:30PM $50K PRICE DROP
    • 5 Beds
    • 3.5 Baths
    • 4,266 Sq Ft

    3489 Wolfberry Ct, Saint Paul, MN 55123

    Welcome to 3489 Wolfberry Ct, a true sanctuary nestled at the end of a quiet cul-de-sac in one of Eagan’s most desirable neighborhoods—Royal Oaks 3rd Addition. This stunning home offers the perfect blend of privacy, luxury, and natural beauty, making it a rare find in today’s market. As you arrive, you’ll be captivated by the home’s impressive curb appeal, set on a spacious 0.67-acre lot with

    Michael Murphy Epique Realty

    3489 Wolfberry Ct, Saint Paul, MN 55123
  • /31

    $155,000

    $20K PRICE DROP
    • 1 Bed
    • 1 Bath
    • 835 Sq Ft

    3557 Blue Jay Way Unit 202, Eagan, MN 55123

    Updated and refreshed one bedroom, one bath, one car garage condominium on second floor with woodsy pond views from your spacious living room / dining room and deck. You will also enjoy the community amenities such as the exterior pool, the fitness center, hot tub, party room and more. 2026 home updates include new deck boards, interior paint throughout, bedroom carpet, bathroom fixtures, quartz

    Patti Iverson Coldwell Banker Realty

    3557 Blue Jay Way Unit 202, Eagan, MN 55123
  • /78

    $850,000

    Open Sat 1PM - 3PM
    • 5 Beds
    • 3.5 Baths
    • 3,794 Sq Ft

    4798 Red Pine Ct, Saint Paul, MN 55123

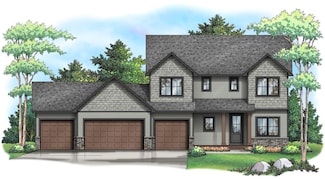
    Welcome to this beautifully maintained custom built one-owner home nestled in the heart of Eagan near highly sought-after Red Pine Elementary! Set on a private wooded lot with peaceful pond views, this exceptional home offers the perfect blend of comfort, quality, and natural beauty. From the inviting front porch to the stunning interior finishes, pride of ownership shines throughout. The main

    Anthony Lorence Jason Mitchell Group
    4798 Red Pine Ct, Saint Paul, MN 55123
  • /36

    $165,000

    $15K PRICE DROP
    • 1 Bed
    • 1 Bath
    • 834 Sq Ft

    3566 Blue Jay Way Unit 205, Saint Paul, MN 55123

    This beautifully updated upper-level unit offers cozy living with peaceful green views and a private deck to enjoy the outdoors. Featuring an updated kitchen and bath, a woodburning fireplace, and stylish LVP flooring throughout. The property also includes fantastic amenities such as a clubhouse, in-ground pool, hot tub, and an exercise room, providing everything you need for relaxation and

    Beth Andrews Coldwell Banker Realty - Southwest Regional

    3566 Blue Jay Way Unit 205, Saint Paul, MN 55123
  • /16

    $775,000

    $20K PRICE DROP
    • 12 Beds
    • 4 Baths
    • 8,166 Sq Ft

    896 Wescott Square, Saint Paul, MN 55123

    Solid investment opportunity in a class A suburb. A perfect opportunity for a live-in owner. Roof new in 04/2025New Garage aprons in 2019New kitchen cabinets since original build (Except one unit)New windows in many unitsNew composite deck railings in front of buildingNew electrical panel for building HOA Dues $600. Covers all 4 units.Covers Insurance, snow removal, lawn

    Eric Drenckhahn Referral Realty

    896 Wescott Square, Saint Paul, MN 55123
  • /19

    $514,455

    New Construction
    • 4 Beds
    • 3.5 Baths
    • 2,398 Sq Ft

    3489 Trails End Rd, Eagan, MN 55123

    This home is under construction and available for a September closing date. This beautifully designed two-story end-unit townhome blends modern style with everyday functionality. A dramatic double-height foyer welcomes you inside, setting the tone for the open-concept first floor where the Great Room, kitchen, and dining area flow seamlessly together and extend to a private attached patio—perfect

    Kaylee Schultz Lennar Sales Corp

    3489 Trails End Rd, Eagan, MN 55123
  • /79

    $780,000

    $20K PRICE DROP
    • 5 Beds
    • 3 Baths
    • 4,200 Sq Ft

    4525 Alicia Dr, Eagan, MN 55077

    STUNNING Eagan rambler set on a private 1.39-acre cul-de-sac lot, showcasing breathtaking lake and pond views! This exceptional home offers 5 spacious bedrooms - which include 2 on the main floor PLUS a main-level office (easily a 6th bedroom) - 3 bathrooms, 3 fireplaces and a spacious walkout lower level designed for both everyday living and unforgettable entertaining! The main level impresses

    Laurie Macko Keller Williams Select Realty

    4525 Alicia Dr, Eagan, MN 55077
  • /49

    $550,000

    • 6 Beds
    • 3.5 Baths
    • 3,183 Sq Ft

    1138 Tiffany Point, Saint Paul, MN 55123

    Original owners have maintained this classic Cape Cod 2 story extremely well throughout the years! Custom built Sven Peterson. Cul-de-sac, 6 bedroom, 4 season porch with knotty pine, hardwood floors, attractive brick fireplace, granite countertops throughout the home, 6 panel doors, French doors, Whirlpool appliances. Main floor laundry, finished lower level with 2 additional bedrooms & 3/4

    David Giblin RE/MAX Results

    1138 Tiffany Point, Saint Paul, MN 55123
  • /46

    $780,000

    • 5 Beds
    • 3.5 Baths
    • 4,102 Sq Ft

    535 Majestic Oaks Ct, Saint Paul, MN 55123

    Welcome to this beautiful 5 bed 4 bath home in Eagan’s sought-after Majestic Oaks neighborhood! This stunning property features an impressive two-story great room with classic ceiling beams, a dedicated office with built in shelving, main level laundry, and an open kitchen/dining area with maple hardwood floors. The main level also includes a spacious primary suite with a walk-in tile shower and

    Yana Lin LPT Realty, LLC

    535 Majestic Oaks Ct, Saint Paul, MN 55123
  • /62

    $1,699,000

    New Construction $50K PRICE DROP
    • 3 Beds
    • 3 Baths
    • 3,941 Sq Ft

    804 Great Oaks Trail, Eagan, MN 55123

    WELCOME to 804 Great Oaks Trail in Eagan!This brand-new custom home, built in 2025, blends modern luxury with timeless design. Featuring 3 spacious bedrooms, 3 bathrooms and a 3-car garage, this home offers nearly 4000 finished square feet of thoughtfully designed living space. The Open-concept floor plan with natural light and high-end finishes. The main floor boasts over 2,100 square feet,

    Robert Schmitz RE/MAX Results

    804 Great Oaks Trail, Eagan, MN 55123
  • /36

    $347,000

    $10K PRICE DROP
    • 2 Beds
    • 2.5 Baths
    • 2,418 Sq Ft

    3683 Widgeon Way, Saint Paul, MN 55123

    Rare opportunity to own a townhome with exceptional privacy, nestled in a peaceful wooded setting. The backyard view is truly special and offers a level of seclusion that is difficult to find in townhome living. Designed for both comfort and connection to nature, the home features a spacious four season sunroom and main level deck overlooking the surrounding trees, creating the perfect setting

    John Schuster Coldwell Banker Realty - Southwest Regional

    3683 Widgeon Way, Saint Paul, MN 55123
  • /40

    $385,000

    $5K PRICE DROP
    • 3 Beds
    • 2.5 Baths
    • 1,892 Sq Ft

    4860 Avery Ct, Eagan, MN 55123

    Welcome home to this like-new, low-maintenance townhome in the desirable Avery Pines community of Eagan with most desirable floor plan. Step into the bright and open main level, featuring large windows and easy access to your private patio. The kitchen boasts stainless steel appliances, an oversized island with white quartz countertops, a gas range, and a stylish tiled backsplash—all conveniently

    Dominic Jankowski Coldwell Banker Realty

    4860 Avery Ct, Eagan, MN 55123
  • /19

    $380,000

    Open Sat 11AM - 12:30PM
    • 3 Beds
    • 2.5 Baths
    • 1,887 Sq Ft

    4832 Avery Ct, Eagan, MN 55123

    Come see this beautifully maintained townhouse built in 2022 and located in the desirable Eagan area. The open-concept main level features a spacious center island with white quartz countertops, stainless steel appliances, and abundant cabinet space— perfect for both everyday living and entertaining. This home offers three bedrooms and three bathrooms, providing flexibility for guests, home

    Allison Penner-Hurst Balhurst Realty LLC

    4832 Avery Ct, Eagan, MN 55123
  • /20

    $426,990

    New Construction $573K PRICE DROP
    • 3 Beds
    • 2.5 Baths
    • 1,714 Sq Ft

    Raleigh Plan at Trails End Commons, Eagan, MN 55123

    This new two-story townhome design combines comfort and convenience with a double-height foyer to welcome residents and guests into the home. Down the hall is a Great Room for shared moments, a dining room for memorable meals and a modern kitchen for adventurous cooks. Through sliding glass doors is a patio to provide serene outdoor moments. The upper level is occupied by three restful bedrooms,

    Lennar Builder
    3534 Elrene Rd Unit 38995839, Eagan, MN 55123
  • /23

    $429,990

    New Construction $570K PRICE DROP
    • 3 Beds
    • 2.5 Baths
    • 1,772 Sq Ft

    St Clair Plan at Trails End Commons, Eagan, MN 55123

    This elegant new two-story townhome grants plenty of space to grow and entertain. The first floor features an open design among a Great Room for get-togethers, a dining room for meals of every occasion and a kitchen for inspired cooking. Upstairs, two secondary bedrooms and the owner’s suite with a private full-sized bathroom provide personal retreats for family members. Completing the home is a

    Lennar Builder
    3534 Elrene Rd Unit 38995841, Eagan, MN 55123
  • /21

    $457,990

    New Construction $542K PRICE DROP
    • 3 Beds
    • 2.5 Baths
    • 1,870 Sq Ft

    Taylor Plan at Trails End Commons, Eagan, MN 55123

    This new family-friendly two-story townhome offers an unfinished basement for added flexibility. The first floor features an open-plan layout that seamlessly connects the Great Room, dining room and multi-functional kitchen, while a patio is perfect for sunrise coffee and sunset suppers. The second floor hosts two secondary bedrooms and the owner’s suite, which all have walk-in closets.

    Lennar Builder
    3534 Elrene Rd Unit 38995836, Eagan, MN 55123
  • /24

    $451,990

    New Construction $548K PRICE DROP
    • 3 Beds
    • 2.5 Baths
    • 1,714 Sq Ft

    Richmond Plan at Trails End Commons, Eagan, MN 55123

    This new two-story townhome enjoys a modern design. The first floor showcases a double-height foyer, an open-plan design among the Great Room, kitchen and dining room with an attached patio. Upstairs are two secondary bedrooms and an owner's suite with a spacious walk-in closet. The Richmond features an optional finished lower level.

    Lennar Builder
    3534 Elrene Rd Unit 38995837, Eagan, MN 55123
  • /7

    $275,000

    $15K PRICE DROP
    • Land
    • 23,522 Sq Ft
    • $509,259 per Acre

    3998 Haven Woods Ct, Eagan, MN 55123

    This beautiful corner lot is situated on a cul-de-sac within the Haven Woods neighborhood, surrounded by finished, distinct homes in an established setting. The site features a desirable West-facing backyard, perfectly positioned to capture afternoon light and sunsets. A walkout option provides flexibility for thoughtful architectural design and natural light in the lower level. Bring your own

    Kimm Pastrana Good Move Realty

    3998 Haven Woods Ct, Eagan, MN 55123
  • /39

    $1,195,000

    New Construction Open Sun 12PM - 4PM
    • 4 Beds
    • 3.5 Baths
    • 3,539 Sq Ft

    4950 Parkside Cir, Eagan, MN 55123

    Stunning Vancouver Model home across the street from a trail head to Lebanon Park. 10' ceilings on main in common areas. 9' in bedrooms. Thermador appliances. Large designer island plus a fantastic walk in pantry with transom window that includes a prep sink, extra storage cabinetry, counter top work space & a microwave. Tons of large windows with views toward park reserve. Fabulous main level

    Patty Gohman Thorson Realty, Inc.

    4950 Parkside Cir, Eagan, MN 55123
  • /68

    $1,067,212

    • 3 Beds
    • 2.5 Baths
    • 3,338 Sq Ft

    4951 Parkside Cir, Eagan, MN 55123

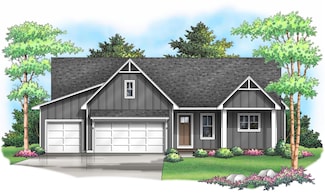
    Discover the perfect blend of tradition and modernity in this beautiful home located on a newly developed street within a well established neighborhood. Embrace the opportunity to customize this home to your preferences while enjoying the convenience of being close to the plethora of amenities. From local shops and restaurants to parks and recreational facilities, this prime location offers the

    Hannah Sirek Prandium Group Real Estate
    4951 Parkside Cir, Eagan, MN 55123
  • /2

    $1,164,500

    • 4 Beds
    • 3.5 Baths
    • 4,391 Sq Ft

    4938 Parkside Cir, Eagan, MN 55123

    Discover the perfect blend of tradition and modernity in this rambler located on a newly developed cut-de-sac within a well established neighborhood. Embrace the opportunity to customize this home to your preferences while enjoying the convenience of being close to the plethora of amenities. From local shops and restaurants to parks and recreational facilities, this prime location offers the

    Hannah Sirek Prandium Group Real Estate

    4938 Parkside Cir, Eagan, MN 55123
  • /2

    $981,599

    • 4 Beds
    • 3.5 Baths
    • 2,797 Sq Ft

    4928 Parkside Cir, Eagan, MN 55123

    Discover the perfect blend of tradition and modernity in this 2 story located in a newly developed area within a well established neighborhood. Embrace the opportunity to customize this home to your preferences while enjoying the convenience of being close to the plethora of amenities. From local shops and restaurants to parks and recreational facilities, this prime location offers the ideal

    Hannah Sirek Prandium Group Real Estate

    4928 Parkside Cir, Eagan, MN 55123
  • /2

    $2,617,830

    Open Sat 1PM - 3PM
    • 5 Beds
    • 6 Baths
    • 6,905 Sq Ft

    935 Lakewood Hills Rd, Saint Paul, MN 55123

    Welcome to the D R E A M. Your chance to build a once-in-a-lifetime retreat in the absolute heart of Eagan on a sprawling 8.65-acre private, wooded, pond-laden piece of paradise that is near impossible to find. GreenPath Certified energy efficient builder! Custom-built from the ground up, this floorplan is immersed in luxury features, incredible function, cozy comforts and simply exudes epic

    Joseph Mueller RE/MAX Results

    935 Lakewood Hills Rd, Saint Paul, MN 55123
  • /33

    $839,900

    New Construction
    • 5 Beds
    • 3.5 Baths
    • 3,605 Sq Ft

    635 Parkside Ct, Eagan, MN 55123

    The Aspen Plus is the perfect size two story home. A desirable open floor plan with a main floor office. Spacious bedrooms & laundry on upper level. Exceptional Craftsmanship & Customer Care by Eagan's favorite Custom Builder. Home is complete. Allowance included in list price for sod, irrigation & tree.

    Patty Gohman Thorson Realty, Inc.

    635 Parkside Ct, Eagan, MN 55123
  • /51

    $850,000

    • 4 Beds
    • 2.5 Baths
    • 3,255 Sq Ft

    1310 Deerwood Dr, Eagan, MN 55123

    Set high on a scenic hilltop and surrounded by mature trees, this exceptional 5-acre property offers a rare blend of privacy, space, and opportunity in a desirable Eagan location. The well-maintained, move-in-ready four-level split offers over 3,200 finished square feet with four bedrooms and three bathrooms. The functional layout features multiple living areas ideal for both everyday living and

    Melanie Willy Edina Realty, Inc.

    1310 Deerwood Dr, Eagan, MN 55123
  • /3

    $1,299,000

    • 4 Beds
    • 3.5 Baths
    • 3,159 Sq Ft

    4001 Haven Woods Ct, Eagan, MN 55123

    Brand New, Luxury Rambler in the quiet, cul-de-sac, boutique development of Haven Woods in Eagan. Hurry now to add your own special touches to this home! While we have started to dig - there's still time for you to pick out some of the homes interiors; flooring, cabinet colors, counter tops, and more. Home is projected to be completed by September 1st. Please inquire today to learn more details.

    Amy Collins RE/MAX Results

    4001 Haven Woods Ct, Eagan, MN 55123
  • /2

    $260,000

    • Land
    • 15,246 Sq Ft
    • $742,857 per Acre

    4955 Parkside Cir, Eagan, MN 55123

    Nestled within the Parkside Circle neighborhood in Eagan, this slab on grade lot offers a rare opportunity to create the home you’ve always envisioned. This vacant lot is part of a vibrant and welcoming community. Stone Cottage offers custom home construction with various floor plans, and site options. Whether you're dreaming of a classic two-story or one-level living, you’ll find endless options

    Tina Krebs eXp Realty

    4955 Parkside Cir, Eagan, MN 55123
  • /2

    $839,900

    • 5 Beds
    • 3.5 Baths
    • 3,307 Sq Ft

    636 Parkside Ct, Eagan, MN 55123

    Build your dream 2 story home with Stone Cottage! Choose from a range of pristine finishing options for your gourmet kitchen, including cabinetry, countertops, lighting fixtures, and more, to reflect your unique style. Enjoy natural light flooding through large picture windows, creating a warm atmosphere. The Hickory floor plan a stunning two-story model home boasting a gourmet kitchen, five

    Tina Krebs eXp Realty

    636 Parkside Ct, Eagan, MN 55123
  • /2

    $829,900

    • 5 Beds
    • 3 Baths
    • 3,051 Sq Ft

    4927 Parkside Cir, Eagan, MN 55123

    Build your dream rambler home with Stone Cottage! Choose from a range of pristine finishing options for your gourmet kitchen, including cabinetry, countertops, lighting fixtures, and more, to reflect your unique style. Enjoy natural light flooding through large picture windows, creating a warm atmosphere. The Magnolia II floor plan features a main level primary bedroom with a nearby laundry room

    Tina Krebs eXp Realty

    4927 Parkside Cir, Eagan, MN 55123

Showing Results 41 - 74, Page 2 of 2

How to Buy a Home How to Finance a Home How to Sell a Home