263

Homes for Sale in 55129

Section Image Section Image Section Image
  • /22

    $535,990

    New Construction
    • 3 - 5 Beds
    • 2.5 - 3.5 Baths
    • 2,390 Sq Ft

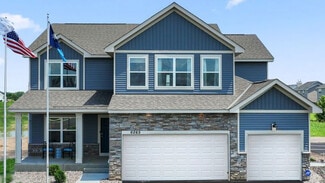
    Newberry Plan at AirLake - Expressions, Woodbury, MN 55129

    Newberry’s open layout puts livability first for smaller families. The Everyday EntryTM keeps backpacks and sports gear tidy, and the connected Pulte Planning Center helps to manage your busy family life. The spacious kitchen flows into the cafe and gathering areas, a natural fit for family together time or entertaining. The upstairs loft acts as a multiuse retreat – large, open, and inviting.

    Pulte Homes Builder
    10291 Duval Rd Unit 36488316, Woodbury, MN 55129
  • /33

    $578,990

    New Construction
    • 4 - 6 Beds
    • 2.5 - 4.5 Baths
    • 3,008 Sq Ft

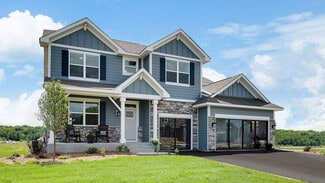
    Continental Plan at AirLake - Expressions, Woodbury, MN 55129

    The Continental by Pulte Homes is built for growing families and easy entertaining. The open kitchen connects to the gathering room and formal dining room, with an available butler’s pantry for added convenience. A flex room, Everyday EntryTM with optional Pulte Planning Center, and upstairs loft provide flexible living space. With up to six bedrooms and a private Owner’s Suite, this Minnesota

    Pulte Homes Builder
    10291 Duval Rd Unit 36502755, Woodbury, MN 55129
  • /31

    $608,990

    New Construction
    • 4 - 6 Beds
    • 2.5 - 4.5 Baths
    • 3,290 Sq Ft

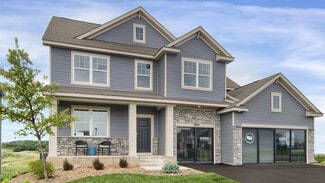
    Waverly Plan at AirLake - Expressions, Woodbury, MN 55129

    The two-story Waverly is ideal for growing families and those who like to entertain. On your way to the family room from the front of the house you’ll pass by a formal dining room, perfect for hosting dinner parties or extra guests. The kitchen overlooks a more casual dining space and is open to the impressive two-story great room. Add a fireplace for a more dramatic feel. Four second floor

    Pulte Homes Builder
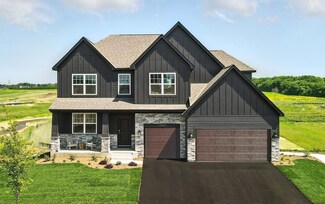
    10291 Duval Rd Unit 36503562, Woodbury, MN 55129
  • /16

    $382,990

    New Construction
    • 3 Beds
    • 2.5 Baths
    • 1,883 Sq Ft

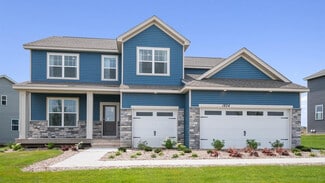
    Bowman Plan at AirLake - Freedom, Woodbury, MN 55129

    The Bowman by Pulte Homes offers open-concept living designed for today's lifestyles. The kitchen, complete with a large center island, opens to the gathering room and cafe, creating an ideal space for entertaining. An optional sunroom adds even more living space, while the private Owner’s Suite features a luxurious bath and oversized walk-in closet. Two additional bedrooms provide flexibility

    Pulte Homes Builder

    10291 Duval Rd Unit 36498286, Woodbury, MN 55129
  • /27

    $665,990

    New Construction
    • 5 Beds
    • 4 Baths
    • 3,156 Sq Ft

    The Jameson Plan at Sienna Grove, Woodbury, MN 55129

    Introducing a new D.R. Horton floor plan, The Jameson, now available at Brookshire in Woodbury, Minnesota.The Jameson features a main level bedroom, an open-concept main level, and upgrades such as a gas or electric fireplace, signature or gourmet kitchen with upgraded appliances, quartz countertops, tiled kitchen backsplash, stainless appliances, and a walk-in pantry.The upper level

    D.R. Horton Builder
    10662 Bent Pine Ln Unit 36208186, Woodbury, MN 55129
  • /28

    $630,990

    New Construction
    • 5 Beds
    • 4 Baths
    • 3,156 Sq Ft

    The Jameson Plan at Northwick Valley, Cottage Grove, MN 55016

    Introducing a new D.R. Horton floor plan, The Jameson, offered at Northwick Valley in Cottage Grove, Minnesota.The Jameson features a main level bedroom, an open-concept main level, and upgrades such as a gas or electric fireplace, signature or gourmet kitchen with upgraded appliances, quartz countertops, tiled kitchen backsplash, stainless appliances, and a walk-in pantry.The

    D.R. Horton Builder
    6265 Jensen Ave S Unit 36208135, Cottage Grove, MN 55016
  • /27

    $658,990

    New Construction
    • 5 Beds
    • 4 Baths
    • 3,448 Sq Ft

    The Whitney Plan at Northwick Valley, Cottage Grove, MN 55016

    Step into luxury with The Whitney, a new home floor plan available at Northwick Valley, a new home community in Cottage Grove, Minnesota.The Whitney is one of our largest and most lavish floor plans with regal exterior elevations. As you enter the home, you will find a formal dining room with hard flooring and a Butler’s Pantry leading to the kitchen that includes a vast amount of counter

    D.R. Horton Builder
    6265 Jensen Ave S Unit 36208132, Cottage Grove, MN 55016
  • /36

    $582,990

    New Construction
    • 3 Beds
    • 2 Baths
    • 1,866 Sq Ft

    The Clifton II Plan at Sienna Grove, Woodbury, MN 55129

    Welcome to The Clifton II, a one-level home offered at Sienna Grove, a new home community in Woodbury, Minnesota. Enjoy the ease of living without stairs in the Clifton II plan where everything you need is on one level.Let’s start with the spacious kitchen: included features are the walk-in pantry, stainless-steel appliances, tiled backsplash, and pendant lighting over the island where

    D.R. Horton Builder
    10662 Bent Pine Ln Unit 36208187, Woodbury, MN 55129
  • /29

    $693,990

    New Construction
    • 5 Beds
    • 4 Baths
    • 3,448 Sq Ft

    The Whitney Plan at Sienna Grove, Woodbury, MN 55129

    Step into luxury with The Whitney, a new home floor plan available at Sienna Grove, a new home community in Woodbury, Minnesota.The Whitney is one of our largest and most lavish floor plans with regal exterior elevations. As you enter the home, you will find a formal dining room with hard flooring and a Butler’s Pantry leading to the kitchen that includes a vast amount of counter space.

    D.R. Horton Builder
    10662 Bent Pine Ln Unit 36208189, Woodbury, MN 55129
  • /35

    $597,990

    New Construction
    • 4 Beds
    • 2.5 Baths
    • 2,776 Sq Ft

    The Adams II Plan at Sienna Grove, Woodbury, MN 55129

    Introducing the Adams II, a new home floor plan offered at Sienna Grove of Woodbury, Minnesota. The Adams II is one of our most popular floor plans with four bedrooms, study and loft areas, and a spacious kitchen.Working from home is easy in the Adams II’s main level study with a view out of the front of the home. The heart of the main level lies in its open-concept kitchen, family room

    D.R. Horton Builder
    10662 Bent Pine Ln Unit 36208185, Woodbury, MN 55129
  • /35

    $566,990

    New Construction
    • 4 Beds
    • 2.5 Baths
    • 2,776 Sq Ft

    The Adams II Plan at Northwick Valley, Cottage Grove, MN 55016

    Introducing the Adams II, a new home floor plan offered at Northwick Valley in Cottage Grove, Minnesota. The Adams II is one of our most popular floor plans with four bedrooms, study and loft areas, and a spacious kitchen.Working from home is easy in the Adams II’s main level study with a view from the front of the home. The heart of the main level lies in its open-concept kitchen, family

    D.R. Horton Builder
    6265 Jensen Ave S Unit 36208134, Cottage Grove, MN 55016
  • /31

    $650,990

    New Construction
    • 5 Beds
    • 3 Baths
    • 3,003 Sq Ft

    The Jordan Plan at Sienna Grove, Woodbury, MN 55129

    One of our most loved floor plans is The Jordan, a new home offered at Sienna Grove, a new home community in Woodbury, Minnesota. It features four exterior elevations with four unique styles, each with a large front porch. The Jordan maximizes on all its living spaces to create an open flow feel with functionality in every room.The main level has a formal dining room at the front of the

    D.R. Horton Builder
    10662 Bent Pine Ln Unit 36208183, Woodbury, MN 55129
  • /26

    $617,990

    New Construction
    • 5 Beds
    • 3 Baths
    • 3,003 Sq Ft

    The Jordan Plan at Northwick Valley, Cottage Grove, MN 55016

    One of our most loved floor plans is The Jordan, a new home offered at Northwick Valley, a new home community in Cottage Grove, Minnesota. It features four exterior elevations with four unique styles, each with a large front porch. The Jordan maximizes on all its living spaces to create an open flow feel with functionality in every room.The main level has a formal dining room at the front

    D.R. Horton Builder
    6265 Jensen Ave S Unit 36208133, Cottage Grove, MN 55016
  • /30

    $549,990

    New Construction
    • 3 Beds
    • 2 Baths
    • 1,866 Sq Ft

    The Clifton II Plan at Northwick Valley, Cottage Grove, MN 55016

    Welcome to The Clifton II, a one-level home offered at Northwick Valley, a new home community in Cottage Grove, Minnesota. Enjoy the ease of living without stairs in the Clifton II plan where everything you need is on one level.Let’s start with the spacious kitchen: included features are the walk-in pantry, stainless-steel appliances, tiled backsplash, and pendant lighting over the island

    D.R. Horton Builder
    6265 Jensen Ave S Unit 36208130, Cottage Grove, MN 55016
  • /4

    Price To Be Determined

    New Construction
    • 1 - 5 Beds
    • 2.5 - 3.5 Baths
    • 1,761+ Sq Ft

    Maxwell Plan at Arbor Ridge - Villas Collection, Woodbury, MN

    Stonegate Builders Builder
    0 Villas Collection St Unit 36113383, Woodbury, MN
  • /4

    Price To Be Determined

    New Construction
    • 1 - 5 Beds
    • 2.5 - 3.5 Baths
    • 1,725+ Sq Ft

    Maxwell II Plan at Arbor Ridge - Villas Collection, Woodbury, MN

    Stonegate Builders Builder
    0 Villas Collection St Unit 36113408, Woodbury, MN
  • /8

    Price To Be Determined

    New Construction
    • 1 - 3 Beds
    • 2.5 - 3.5 Baths
    • 1,864+ Sq Ft

    Smithtown Plan at Arbor Ridge - Villas Collection, Woodbury, MN

    Stonegate Builders Builder
    0 Villas Collection St Unit 36113424, Woodbury, MN
  • /4

    Price To Be Determined

    New Construction
    • 3 - 7 Beds
    • 3.5 - 4.5 Baths
    • 1,864+ Sq Ft

    Palmer Plan at Arbor Ridge - Villas Collection, Woodbury, MN

    Stonegate Builders Builder
    0 Villas Collection St Unit 36113278, Woodbury, MN
  • /2

    Price To Be Determined

    New Construction
    • 4 - 6 Beds
    • 3.5 - 4.5 Baths
    • 1,990+ Sq Ft

    Cascade Plan at Arbor Ridge - Villas Collection, Woodbury, MN

    Stonegate Builders Builder
    0 Villas Collection St Unit 36113334, Woodbury, MN
  • /6

    Price To Be Determined

    New Construction
    • 1 - 5 Beds
    • 2.5 - 3.5 Baths
    • 1,811+ Sq Ft

    Halstead Plan at Arbor Ridge - Villas Collection, Woodbury, MN

    Stonegate Builders Builder
    0 Villas Collection St Unit 36113419, Woodbury, MN
  • /4

    $125,000

    • Land
    • 8,276 Sq Ft
    • $657,895 per Acre

    6236 Jarvis Ave S, Cottage Grove, MN 55016

    Build your custom villa home with Cardinal Homebuilders! We have lots available to build your dream home! Choose your own finishes and design elements to create a home that fits your style! Be in by this fall. For more info and to tour our model home, visit us at 9001 62nd St S in Cardinal Reserve. We're open Saturdays & Sundays from 12PM to 3PM. Photos are for illustrative purposes only

    Agent Photo

    Deanna Wiener

    Cardinal Realty Co.

    6236 Jarvis Ave S, Cottage Grove, MN 55016
  • /39

    $699,900

    New Construction Open Sat 2PM - 3PM
    • 3 Beds
    • 2.5 Baths
    • 2,336 Sq Ft

    9001 62nd St S, Cottage Grove, MN 55016

    Our newest model. Welcome to Cardinal Reserve, where quality craftsmanship meets effortless living. Main-level living with a fully finished lower level, perfect for hosting guests, entertaining or creating additional living space to fit your lifestyle. On a quiet cul-de-sac, this home provides both privacy and a peaceful setting, while still being conveniently located near shopping, dining and

    Agent Photo

    Deanna Wiener

    Cardinal Realty Co.

    9001 62nd St S, Cottage Grove, MN 55016
  • /68

    $773,150

    New Construction Open Fri 12PM - 5PM
    • 5 Beds
    • 4 Baths
    • 3,448 Sq Ft

    10662 Bent Pine Ln, Woodbury, MN 55129

    The “Whitney” is our largest and most luxurious floorplan. The Artisan exterior draws you in with sharp angels and attention to detail. Situated on a spacious walkout home site that backs to a 7.5-acre pond/open space area. What’s inside? Spacious main floor with 9’ ceilings and grand kitchen, island for 5+ both formal and informal dining spaces. A butler’s pantry connects the formal dining to

    Melissa Pozzi D.R. Horton, Inc.

    10662 Bent Pine Ln, Woodbury, MN 55129

Showing Results 241 - 263, Page 7 of 7

How to Buy a Home How to Finance a Home How to Sell a Home