467

Newest Homes for Sale in Salem, UT

Section Image Section Image
  • /3

    $709,900

    New Construction
    • 3 Beds
    • 2.5 Baths
    • 5,129 Sq Ft

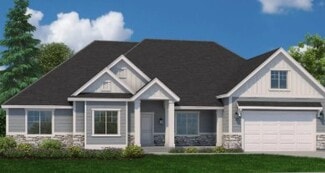
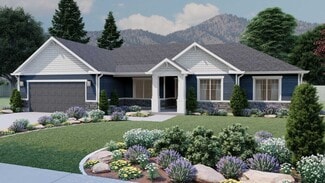
    Amie Plan at Broad Hollow Estates, Salem, UT 84653

    Coming in at over 5,000 square feet, the Amie is one of our largest rambler floor plans, and offers a very spacious great room and kitchen area, each with a vaulted ceiling and plenty of space. With 3 bedrooms, two and half baths and an office, this home is perfect. The kitchen features plenty of cabinetry and walk-in pantry, enjoy the large craft/message, laundry and mudroom. The primary suite

    Arive Homes Builder
    988 E 400 N Unit 37172139, Salem, UT 84653
  • /3

    $738,900

    New Construction
    • 5 Beds
    • 3.5 Baths

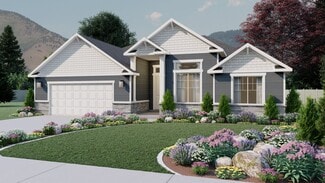
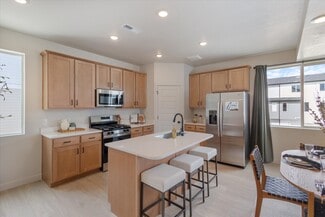
    Jacqueline Bonus Plan at Broad Hollow Estates, Salem, UT 84653

    One of our largest ramblers, this floor plan is the perfect plan for family living; featuring 5 finished bedrooms, your family will fit into this amazing plan (and with an unfinished basement, still have room to grow). A hybrid style home with all of the benefits of a rambler and 2-story, this is luxurious living. You will love living in a large primary suite with a boxed ceiling, and double door

    Arive Homes Builder
    988 E 400 N Unit 37170671, Salem, UT 84653
  • /30

    $874,990

    New Construction
    • 4 Beds
    • 3 Baths
    • 5,609 Sq Ft

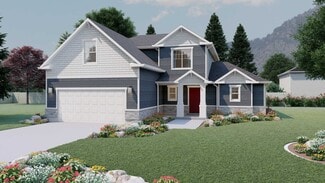
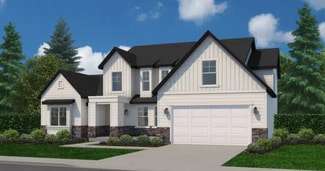
    Kingsley Plan at Viridian - Single Family Homes, Salem, UT 84653

    The Kingsley is an inviting, two-story, new-home floor plan in the gorgeous Salem master-planned community, Viridian. Featuring ample space and a wealth of special touches, the Kingsley has 4 bedrooms, 2.5 bathrooms, and a large 3-car garage with toy storage and the option to add RV storage. Its beautiful farmhouse elevation features a substantial covered porch and both front and side garage

    D.R. Horton Builder
    1588 E 820 N Unit 37131299, Salem, UT 84653
  • /4

    $746,900

    New Construction
    • 4 Beds
    • 2.5 Baths
    • 4,922 Sq Ft

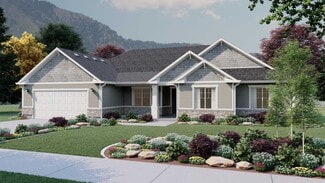
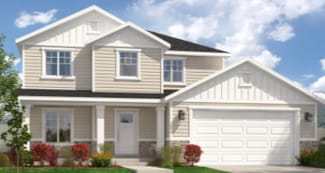
    1237 N 290 E Unit 65, Spanish Fork, UT 84660

    Moonlight Village is the community you've been dreaming of living in! With plans to install walking trails, pickleball courts, a clubhouse and pool, and much more, you have a lot to look forward to in this community. Choose from dozens of floor plans and CUSTOMIZE them from paint color to ceiling height to exteriors! You don't want to miss out on this opportunity. Home pictured is the Aaron floor

    Mindee Gurney Arive Realty

    1237 N 290 E Unit 65, Spanish Fork, UT 84660
  • /215

    $659,990

    New Construction
    • 3 Beds
    • 2.5 Baths
    • 3,709 Sq Ft

    Summerlyn Plan at Carson Ridge, Salem, UT 84653

    The Summerlyn rambler has become a favorite among discerning buyers, and it's easy to see why. Featuring 3 beds and 2-2.5 baths, grand windows cast natural light over an open-concept living room, dining room, and kitchen. The gourmet kitchen is a culinary enthusiast's dream, complete with a large walk-in pantry. The dining and family room connect with the kitchen for you and your family to enjoy

    Visionary Homes Builder
    166 W Reo Dr Unit 36870055, Salem, UT 84653
  • /6

    $694,990

    New Construction
    • 4 Beds
    • 2.5 Baths
    • 3,895 Sq Ft

    Sumac Plan at Carson Ridge, Salem, UT 84653

    With 4 bedrooms and 2.5 bathrooms, every inch of the Sumac floor plan adds space and amenities to accommodate your every need. Floor to ceiling windows flood natural light throughout the open concept living room, dining room, and kitchen, for an uplifting atmosphere that lights up all your everyday moments with friends and family. Situated away from the main area of the home, the primary bedroom

    Visionary Homes Builder
    166 W Reo Dr Unit 36870054, Salem, UT 84653
  • /7

    $684,990

    New Construction
    • 3 Beds
    • 2.5 Baths
    • 3,902 Sq Ft

    Pendleton Plan at Carson Ridge, Salem, UT 84653

    The Pendleton rambler floor plan provides ample space for your family with 3 bedrooms and 2 bathrooms. A flex room at the front can be transformed into your dream space—a tranquil home office, music room, or play room, the choice is yours. Just beyond the entry hallway, the home opens up to the spacious family room, kitchen, and dining room with large windows that flood the main level with

    Visionary Homes Builder
    166 W Reo Dr Unit 36870052, Salem, UT 84653
  • /132

    $649,990

    New Construction
    • 3 Beds
    • 2.5 Baths
    • 3,614 Sq Ft

    Cambridge Plan at Carson Ridge, Salem, UT 84653

    The Cambridge floor plan is the perfect upgrade for families looking for more space, with 3 bedrooms and 2 bathrooms. As you step inside, you'll be greeted by grand windows that flood the space with natural light, enhancing the open-concept design of the kitchen, living room, and dining room and creating an inviting ambiance throughout. Meanwhile, the primary bedroom provides a serene retreat

    Visionary Homes Builder
    166 W Reo Dr Unit 36870051, Salem, UT 84653
  • /108

    $719,990

    New Construction
    • 4 Beds
    • 2.5 Baths
    • 4,426 Sq Ft

    Remington Plan at Carson Ridge, Salem, UT 84653

    With 4 bedrooms and 2.5 bathrooms, the Remington 2-story floor plan is perfect for families looking for a high-quality home that will accommodate them for years to come. Just beyond the entryway, floor to ceiling windows illuminate the open-concept main living area. A gourmet kitchen with a walk-in pantry and spacious counters create a deluxe cooking experience. The primary suite brings luxury

    Visionary Homes Builder
    166 W Reo Dr Unit 36870053, Salem, UT 84653
  • /20

    $519,990

    New Construction
    • 3 - 4 Beds
    • 2.5 - 3.5 Baths
    • 1,947+ Sq Ft

    Sycamore Plan at Harmony Place - Vista, Spanish Fork, UT 84660

    ## Open, flexible, and just the right sizeAt 1,947?1,954 sq. ft., the Sycamore delivers 3-4 bedrooms and 2.5-3.5 baths with a main-level flow that makes gatherings effortless. The kitchen island becomes the natural hub, a loft adds bonus living, and a mud room streamlines everyday comings and goings. An optional covered patio extends living outdoors.**Out the door, into

    Woodside Builder
    0 W State Road 164 St Unit 36859963, Spanish Fork, UT 84660
  • /16

    $459,990

    New Construction
    • 3 Beds
    • 2.5 Baths
    • 1,529 Sq Ft

    Cedar Plan at Harmony Place - Vista, Spanish Fork, UT 84660

    ## Create a gathering placeThe Cedar makes the most of its ~1,529 sq. ft. with 3 bedrooms, 2.5 baths, and a 2-car garage. An open kitchen?dining?great room brings everyone together, while a welcoming front porch sets the tone for relaxed mornings and neighborly evenings.**Everyday flow, made simple**Open-concept main level for cooking, dining, and downtime?ideal for weeknight

    Woodside Builder
    0 W State Road 164 St Unit 36859948, Spanish Fork, UT 84660
  • /3

    $532,990

    New Construction
    • 3 - 4 Beds
    • 2.5 - 3.5 Baths
    • 2,209 Sq Ft

    Linden Plan at Harmony Place - Vista, Spanish Fork, UT 84660

    ## Comfort where it countsThe Linden makes everyday life feel easier but also provides room to grow. At 2,209 sq. ft., this two-story plan offers 3-4 bedrooms and 2.5-3.5 baths, anchored by an open-concept kitchen, dining, and great room. An extended kitchen island invites casual meals and weekend hosting, while a versatile loft adapts to work, play, or movie night. Options like a fireplace

    Woodside Builder
    0 W State Road 164 St Unit 36859937, Spanish Fork, UT 84660
  • /19

    $482,990

    New Construction
    • 3 - 4 Beds
    • 2.5 - 3.5 Baths
    • 1,680 Sq Ft

    Gambel Oak Plan at Harmony Place - Vista, Spanish Fork, UT 84660

    ## Everyday easeThe Gambel Oak brings everyday ease to two stories. At ~1,680 sq. ft., this plan offers 3-4 bedrooms, 2.5?3.5 baths, and a 2-car garage. An open kitchen?dining?great room keeps everyone connected, while an oversized pantry streamlines prep. A mud room near the garage tames daily drop-offs, and the spacious primary closet helps everything stay organized.**Close to

    Woodside Builder
    0 W State Road 164 St Unit 36859929, Spanish Fork, UT 84660
  • /16

    $471,990

    New Construction
    • 3 Beds
    • 2.5 Baths
    • 1,619 Sq Ft

    Elm Plan at Harmony Place - Vista, Spanish Fork, UT 84660

    ## Simple and comfortable livingThe Elm makes everyday living simple and comfortable. With ~1,619 sq. ft., 3 bedrooms, 2.5 baths, and a 2-car garage, this two-story plan pairs an open kitchen?dining?great room with a bright upstairs loft, great for play, study, or a movie night.**Easy flow where it counts**Open-concept main level keeps cooking, homework, and hang-outs

    Woodside Builder
    0 W State Road 164 St Unit 36859912, Spanish Fork, UT 84660
  • /18

    $491,990

    New Construction
    • 3 - 4 Beds
    • 2.5 Baths
    • 1,865 Sq Ft

    Birch Plan at Harmony Place - Vista, Spanish Fork, UT 84660

    ## Flexibility with easeThe Birch brings ease and flexibility to everyday living with ~1,865 sq. ft., 3-4 bedrooms, and 2.5 baths. An open-concept main level links kitchen, dining, and great room for effortless gatherings, while a versatile loft adds room for play, study, or a movie night. Storage is sorted with an oversized primary closet and options for additional storage in the

    Woodside Builder
    0 W State Road 164 St Unit 36859908, Spanish Fork, UT 84660
  • /20

    $426,990

    New Construction
    • 3 - 4 Beds
    • 3 - 4 Baths
    • 2,025 Sq Ft

    Kensington Plan at Harmony Place - Regency, Spanish Fork, UT 84660

    ## Three stories tailored to your lifeThe Kensington brings ~2,025 sq. ft. across three levels with 3-4 bedrooms, 3-4 baths, and a 2-car garage. An open-concept main level connects kitchen, dining, and living for easy daily flow, while a flexible first floor living room supports work, fitness, or hobbies. Options like an additional en-suite bedroom or a den add comfort, light, and room to

    Woodside Builder
    0 W State Road 164 St Unit 36852353, Spanish Fork, UT 84660
  • /18

    $424,990

    New Construction
    • 3 - 4 Beds
    • 2.5 - 3.5 Baths
    • 2,024 Sq Ft

    Hillsborough Plan at Harmony Place - Regency, Spanish Fork, UT 84660

    ## Discover easy living in SalemAn open-concept main floor links kitchen, dining, and great room for everyday flow. A living room on the first floor is the perfect flex space to suit your lifestyle, while a den upstairs makes a great work from home office, play room, or storage space. Soaring ceilings in the entry create a welcoming atmosphere right from the start.### Salem location,

    Woodside Builder
    0 W State Road 164 St Unit 36852344, Spanish Fork, UT 84660
  • /18

    $414,990

    New Construction
    • 3 Beds
    • 2.5 - 3.5 Baths
    • 1,827 Sq Ft

    Highgrove Plan at Harmony Place - Regency, Spanish Fork, UT 84660

    ## Three stories of easy living?inside and outAn open-concept main floor links kitchen, dining, and great room for everyday flow, while a welcoming front porch and an upper-level deck extend life outdoors. A living room on the first floor is the perfect flex space to suit your lifestyle.**Salem location, adventure on demand**Live minutes from Salem Lake, Salem Pond Park,

    Woodside Builder
    0 W State Road 164 St Unit 36852335, Spanish Fork, UT 84660
  • /16

    $395,990

    New Construction
    • 3 Beds
    • 2.5 Baths
    • 1,615 Sq Ft

    McKinley Plan at Harmony Place - Legacy, Spanish Fork, UT 84660

    ## Two stories. Endless possibilities.The McKinley brings townhome living to life with an intuitive layout that balances gathering and spaces to get away from it all. The open main floor keeps cooking, dining, and relaxing connected, while the upper level creates quiet retreats and smart storage that make daily routines feel effortless.Enter into an airy, open-concept hub where

    Woodside Builder
    0 W State Road 164 St Unit 36852181, Spanish Fork, UT 84660
  • /19

    $395,990

    New Construction
    • 3 Beds
    • 2.5 Baths
    • 1,557 Sq Ft

    Jefferson Plan at Harmony Place - Legacy, Spanish Fork, UT 84660

    ## Space that lives largerThe Jefferson?s open-concept main level connects the kitchen, dining, and great room for easy everyday flow?ideal for weeknight dinners, weekend game nights, and everything in between. The dramatic ceilings in the entry way and abundant windows throughout add light and volume.Upstairs, the primary bedroom includes a comfortable sitting area for reading,

    Woodside Builder
    0 W State Road 164 St Unit 36852268, Spanish Fork, UT 84660
  • /18

    $394,990

    New Construction
    • 3 Beds
    • 2.5 Baths
    • 1,580 Sq Ft

    Madison Plan at Harmony Place - Legacy, Spanish Fork, UT 84660

    ## Open-concept living with room to growThe Madison brings 1,580?1,611 sq. ft. across two levels with 3 bedrooms and 2.5 baths. An open kitchen-to-dining-to-great room layout keeps everyone connected, while a large pantry streamlines meal prep and storage.### Everyday function, elevatedSpacious laundry and smart additional storage help reduce clutter. Step out to your deck

    Woodside Builder
    0 W State Road 164 St Unit 36852169, Spanish Fork, UT 84660
  • /18

    $374,990

    New Construction
    • 2 Beds
    • 2.5 Baths
    • 1,537+ Sq Ft

    Buchanan Plan at Harmony Place - Legacy, Spanish Fork, UT 84660

    ## Right-sized living with an open flowThe Buchanan brings 1,537?1,557 sq. ft. across two stories with 2 primary suites and 2.5 baths. An open-concept kitchen, dining, and great room keeps daily life effortless, while the kitchen island becomes the natural spot for coffee, prep, and conversation.### Luxurious living, built inWith two primary suites, the Buchanan provides

    Woodside Builder
    0 W State Road 164 St Unit 36852160, Spanish Fork, UT 84660
  • /20

    $434,990

    New Construction
    • 4 Beds
    • 2.5 Baths
    • 1,982 Sq Ft

    Washington Plan at Harmony Place - Legacy, Spanish Fork, UT 84660

    ## Bring everyone (and everything) home.The Washington is a three-story townhome with 4 bedrooms, 2.5 baths, and a smart, open layout that makes family life easy. At 1,982 sq. ft., you?ll find room to gather on the main level, a peaceful primary retreat on it's own floor, and a flexible loft that adapts to work, play, or guests.Life here puts you close to what you love about

    Woodside Builder
    0 W State Road 164 St Unit 36852153, Spanish Fork, UT 84660
  • /2

    $414,990

    New Construction
    • 3 Beds
    • 2.5 Baths
    • 1,772 Sq Ft

    Yale Plan at Harmony Place - Enclave, Spanish Fork, UT 84660

    ## Find the right balance of connection and privacyAt 1,772 sq. ft. across two stories, this 3-bed, 2.5-bath plan centers daily life around an open-concept kitchen, dining, and great room. A versatile loft is great for work, study, or a movie night. Smart additional storage, an spacious pantry, and an oversized primary closet help keep everything organized.### Close to what you

    Woodside Builder
    0 W State Road 164 St Unit 36851986, Spanish Fork, UT 84660
  • /19

    $424,990

    New Construction
    • 3 Beds
    • 2.5 Baths
    • 1,776 Sq Ft

    Harvard Plan at Harmony Place - Enclave, Spanish Fork, UT 84660

    ## A smart two-story with room to breatheThe Harvard balances connection and privacy across 1,776 sq. ft. with 3 bedrooms and 2.5 baths. An open-concept main level links the kitchen, dining, and great room; ideal for weeknight dinners and weekend hosting.**Flexible living up top**A bright loft welcomes you at the top of the stairs, creating a natural zone for reading,

    Woodside Builder
    0 W State Road 164 St Unit 36851963, Spanish Fork, UT 84660
  • /17

    $424,990

    New Construction
    • 4 Beds
    • 2.5 Baths
    • 1,770 Sq Ft

    Princeton Plan at Harmony Place - Enclave, Spanish Fork, UT 84660

    ## Making daily life easierWelcome to the Princeton: a well-proportioned two-story that makes daily life easy. At 1,770 sq. ft., this plan pairs an open kitchen?dining?great room with an oversized pantry and additional storage so everything has its place. Upstairs, a spacious primary suite with an oversized closet gives you a calm retreat, while two secondary bedrooms and 2.5 baths keep

    Woodside Builder
    0 W State Road 164 St Unit 36851879, Spanish Fork, UT 84660
  • /18

    $414,990

    New Construction
    • 3 Beds
    • 2.5 Baths
    • 1,606 Sq Ft

    Berkeley Plan at Harmony Place - Enclave, Spanish Fork, UT 84660

    ## Airy volume, everyday easeThe Berkeley makes smart use of 1,606 sq. ft. across 2 stories and 3 bedrooms, centering daily life around an open-concept kitchen, dining, and great room. A dramatic two-story ceiling adds light and lift, while a kitchen island and oversized pantry keep cooking, hosting, and weekly shopping running smoothly. A welcoming front porch, handy additional storage,

    Woodside Builder
    0 W State Road 164 St Unit 36851876, Spanish Fork, UT 84660
  • /16

    $404,990

    New Construction
    • 3 Beds
    • 2.5 Baths
    • 1,607 Sq Ft

    Cambridge Plan at Harmony Place - Enclave, Spanish Fork, UT 84660

    ## Open flow, elevated momentsThe Cambridge makes the most of 1,607 sq. ft. with an open-concept main level that links kitchen, dining, and great room?ideal for everyday meals and easy entertaining. A dramatic two-story ceiling adds volume and light, while a spacious kitchen island and oversized pantry keep prep simple and storage abundant. Upstairs, the oversized primary closet anchors a

    Woodside Builder
    0 W State Road 164 St Unit 36851860, Spanish Fork, UT 84660
  • /14

    $414,990

    New Construction
    • 4 Beds
    • 2.5 Baths
    • 1,772 Sq Ft

    Stanford Plan at Harmony Place - Enclave, Spanish Fork, UT 84660

    ## A smart two-story layout with room to growAt 1,772 sq. ft., the Stanford pairs an open-concept kitchen, dining, and great room with an oversized pantry and extra storage that keeps everyday life running smoothly. A welcoming front porch sets the tone outside, while an expansive primary suite with an oversized closet gives you a private retreat inside. Four bedrooms and 2.5 baths make

    Woodside Builder
    0 W State Road 164 St Unit 36851855, Spanish Fork, UT 84660
  • /18

    $404,990

    New Construction
    • 3 Beds
    • 2.5 Baths
    • 1,806 Sq Ft

    Cornell Plan at Harmony Place - Enclave, Spanish Fork, UT 84660

    ## Easy, connected livingThe Cornell welcomes easy, connected living with an open main level that links the kitchen, dining, and great room?ideal for everyday meals, relaxed hosting, or quiet nights in. Flexible areas can shift with your routine, from a work-from-home corner to a hobby zone or study space, while a private bedroom retreat offers a calm place to recharge.**Close to

    Woodside Builder
    0 W State Road 164 St Unit 36851843, Spanish Fork, UT 84660
  • /23

    $349,900

    New Construction
    • 3 Beds
    • 2.5 Baths
    • 1,543 Sq Ft

    Dillon Plan at Arrowhead Ranch - Townhomes, Salem, UT 84653

    This end unit floor plan features a welcoming entryway on the first level and a two-car garage with extra storage. The second level offers a modern kitchen, great room, half bath and convenient laundry room, while the third level showcases an owner’s suite with a private bath, two additional bedrooms, and a hall bathroom.

    McArthur Homes Builder
    1369 N 1525 E Salem Ut 84653 St Unit 36787045, Salem, UT 84653
  • /3

    $752,900

    New Construction
    • 4 Beds
    • 3.5 Baths

    Julia Plan at Moonlight Village - Estate Homes, Spanish Fork, UT 84660

    Our stunning 2-story plan the Julia is overflowing with both space and style. Featured in the 2022 parade of homes this floor plan has a stunning, 2-story entrance and great room. A large primary suite on the main floor, and has space for the whole family with four bedrooms and three and a half bathrooms. Enjoy a large, second story loft space with overlook, a large laundry room, and a distinct

    Arive Homes Builder
    1632 N 290 E Unit 36470515, Spanish Fork, UT 84660
  • /3

    $651,900

    New Construction
    • 4 Beds
    • 2.5 Baths

    Nora Plan at Moonlight Village - Estate Homes, Spanish Fork, UT 84660

    This 2-story plan has 4 bedrooms yet can still fit on most lot sizes. The Nora has the master bedroom on the main floor allowing you some privacy. The spacious mudroom and laundry room are nice for keeping the rest of the house clean and pristine. Finally, there’s an overlook from the second story down to the great room causing both spaces to feel more open and connected.

    Arive Homes Builder
    1632 N 290 E Unit 36486385, Spanish Fork, UT 84660
  • /3

    $673,900

    New Construction
    • 4 Beds
    • 3 Baths
    • 4,497 Sq Ft

    Stockton Plan at Broad Hollow Estates, Salem, UT 84653

    Are you looking for a 4 bedroom rambler that has gorgeous details and plenty of space, coupled with intelligent design. The Stockton rambler never ceases to impress. Just one example of the functionality of this floor plan are that the secondary bedrooms and master bedroom are on opposite ends of the home. This home is 4,497 square feet, and has 3 full bathrooms and 4 bedrooms all on the same

    Arive Homes Builder
    988 E 400 N Unit 36451020, Salem, UT 84653

Showing Results 361 - 400, Page 10 of 12

How to Buy a Home How to Finance a Home How to Sell a Home