605

Newest Homes for Sale in Salisbury, NC

Section Image Section Image
  • /24

    $384,990

    New Construction
    • 5 Beds
    • 3 Baths
    • 2,452 Sq Ft

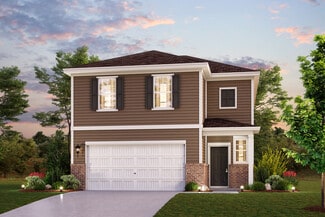
    Caldwell Plan at Grants Landing - Meadows, Salisbury, NC 28147

    Featuring two stories of utility and comfort, the Caldwell welcomes you to an inviting open-concept layout with a wide-open great room and a well-equipped kitchen—boasting a generous center island, a sizable walk-in pantry and a cozy dining area. Other main-floor highlights include a versatile patio, a secluded secondary bedroom and a full hall bathroom. Upstairs, there are three gracious

    Century Communities Builder
    128 Grant's Landing Dr Unit 37726727, Salisbury, NC 28147
  • /14

    $318,990

    New Construction
    • 4 Beds
    • 2.5 Baths
    • 2,097 Sq Ft

    Mitchell Plan at Grants Landing - Meadows, Salisbury, NC 28147

    The two-story Mitchell plan offers abundant space in an inviting open-concept layout. On the main floor, an expansive great room flows into a charming dining area and well-appointed kitchen with a generous corner pantry and center island. Additional main-floor highlights include patio access off the dining area. Upstairs, a versatile loft is surrounded by three generous secondary bedrooms and a

    Century Communities Builder
    128 Grant's Landing Dr Unit 37726725, Salisbury, NC 28147
  • /2

    $42,000

    $12K PRICE INCREASE
    • Land
    • 39,639 Sq Ft
    • $46,154 per Acre

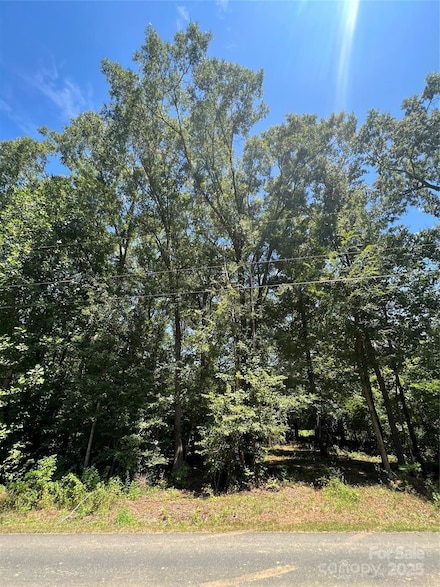
    2300 Hildebrand Rd, Salisbury, NC 28147

    Country living at its best! This beautiful .91-acre wooded lot provides the perfect backdrop for your dream home. Tucked away in a peaceful setting, you’ll enjoy the privacy and charm of nature while still being within a short drive of local conveniences. With mature trees surrounding the property, this land offers both shade and character, giving you a blank canvas to design exactly what you’ve

    Mechelle Kuld TMR Realty, Inc.

    2300 Hildebrand Rd, Salisbury, NC 28147
  • /15

    $119,900

    $105K PRICE DROP
    • 5 Beds
    • 1 Bath
    • 2,273 Sq Ft

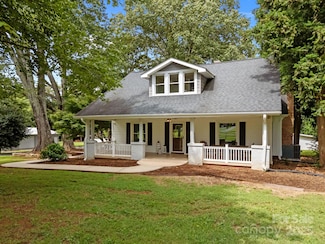
    414 S Rowan Ave, Spencer, NC 28159

    Calling all investors and DIY enthusiasts! This charming 5-bedroom, 1-bath home in Spencer is a fantastic blank canvas. The property boasts generously sized rooms and a classic rocking chair front porch, perfect for enjoying quiet evenings. Its prime location offers a short stroll to downtown Spencer's shops, restaurants, and local attractions, making it an ideal project for a quick flip or a

    Robbie Bentley Bentley Realty

    414 S Rowan Ave, Spencer, NC 28159
  • /42

    $814,500

    $31K PRICE DROP
    • 4 Beds
    • 5 Baths
    • 5,056 Sq Ft

    115 W Glenview Dr, Salisbury, NC 28147

    115 W Glenview makes a lasting impression from the moment you arrive, with impeccable curb appeal and lush, professionally designed landscaping gracing both the front and rear grounds. The setting is warm and welcoming, hinting at the elegance that awaits inside. Step through the doors to discover a thoughtfully curated floor plan where comfort meets refined style. At the heart of the home, a

    Cathy Griffin Century 21 Towne and Country

    115 W Glenview Dr, Salisbury, NC 28147
  • /33

    $379,900

    $120K PRICE DROP
    • 6 Beds
    • 3 Baths
    • 3,107 Sq Ft

    222 S Main Gq St, Salisbury, NC 28146

    Located in charming Granite Quarry. Lovely remodeled home for a buyer with impeccable taste. All neutral paint throughout, new kitchen cabinets, granite countertops. Large dining area, living room, breakfast area, laundry room with 3 bedrooms 2 baths on the main floor. 3 bedrooms and one large bathroom with double vanities upstairs. Primary bedroom is huge. 2 new hvac systems, upgraded electrical

    Robbie Bentley Bentley Realty

    222 S Main Gq St, Salisbury, NC 28146
  • /30

    $314,900

    New Construction $35K PRICE DROP
    • 3 Beds
    • 2 Baths
    • 1,359 Sq Ft

    1270 N Shaver St, Salisbury, NC 28144

    Welcome to 1270 N. Shaver St. This fantastic brick home features three spacious bedrooms and two bathrooms, providing comfortable accommodations for families or guest. The residence boast light, bright and welcoming atmosphere that invites relaxation and enjoyment, The interior offers premium finishes throughout the home that are showcased, including Luxury Vinyl Plank (LVP) flooring that offers

    Monica Poole Monica Poole Realty LLC

    1270 N Shaver St, Salisbury, NC 28144
  • /31

    $259,900

    New Construction $10K PRICE DROP
    • 3 Beds
    • 2 Baths
    • 1,198 Sq Ft

    1280 N Shaver St, Salisbury, NC 28144

    Brand NEW home located in Sedgefield Acres! This is such a beautiful home! Nice front porch!The kitchen has gorgeous white cabinets with stainless appliances, Granite countertops, Luxury Vinyl plank flooring through out this fantastic home. Large windows for lots of natural light, 3 bedrooms 2 full baths, Huge concrete patio too, Such a nice place to enjoy your morning coffee or for all your

    Monica Poole Monica Poole Realty LLC

    1280 N Shaver St, Salisbury, NC 28144
  • /48

    $799,000

    $100K PRICE DROP
    • 3 Beds
    • 2.5 Baths
    • 2,462 Sq Ft

    8900 Old Concord Rd, Salisbury, NC 28146

    This beautiful farmhouse on 6 manicured acres is the private retreat you've been waiting for! Perfectly blending modern comfort with classic charm, this 3 bedroom, 2 1/2 bath home offers endless possibilities for relaxing, entertaining, and potentially even having your business. Inside, you'll love the gorgeous hardwood floors & thoughtful details throughout. The main level has 2 spacious

    Melissa Quick Key Real Estate

    8900 Old Concord Rd, Salisbury, NC 28146
  • /19

    $365,480

    New Construction
    • 3 Beds
    • 2.5 Baths
    • 2,286 Sq Ft

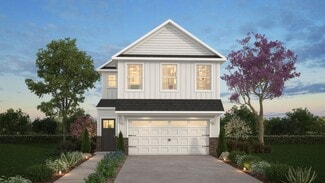
    Cottonwood Plan at Oxford Station, Salisbury, NC 28144

    Begin your day in the Cottonwood's main-level primary suite, complete with dual sinks and a spacious walk-in closet. Flex space on the first floor makes a great home office, while the upstairs loft is perfect for movie nights.

    Meritage Homes Builder
    1321 Morehead Dr Unit 37472734, Salisbury, NC 28144
  • /24

    $365,480

    New Construction
    • 4 Beds
    • 2.5 Baths
    • 2,448 Sq Ft

    Manchester Plan at Oxford Station, Salisbury, NC 28144

    Fire up the grill and head out to the Manchester's covered back deck. Inside, the open-concept living space is ideal for entertaining. Turn the main-level flex space into a study or work upstairs in the versatile loft.

    Meritage Homes Builder
    1321 Morehead Dr Unit 37472736, Salisbury, NC 28144
  • /27

    $387,280

    New Construction
    • 4 Beds
    • 2.5 Baths
    • 2,702 Sq Ft

    Sherwood Plan at Oxford Station, Salisbury, NC 28144

    Just off the Sherwood's two-story foyer, useful flex space makes a great office. In the kitchen, the walk-in pantry and ample counter space simplify meal prep. Upstairs, sizeable secondary bedrooms surround the loft.

    Meritage Homes Builder
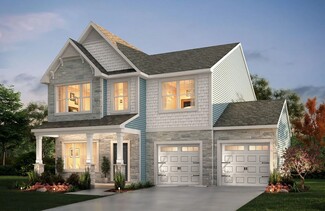
    1321 Morehead Dr Unit 37472735, Salisbury, NC 28144
  • /43

    $413,999

    New Construction $24K PRICE DROP
    • 3 Beds
    • 2 Baths
    • 1,959 Sq Ft

    1105 Rudder Cir, Salisbury, NC 28146

    This Brand-new 3BR/2BA home with bonus room and over-sized garage is move-in ready! Step inside to an open floor plan 9ft. ceilings (main level), with a cozy gas log fireplace and durable waterproof laminate flooring throughout the main level. The chef-inspired kitchen impresses with a large island, pantry, 2 lazy Susans, soft-close 42 in. shaker cabinets, granite counter tops, and subway tile

    Donna Hines Southern Homes of the Carolinas, Inc

    1105 Rudder Cir, Salisbury, NC 28146
  • /21

    $359,900

    New Construction
    • 4 Beds
    • 2.5 Baths
    • 2,970 Sq Ft

    TA3000 Plan at Shay Crossing, Salisbury, NC 28146

    Welcome to the TA3000, a thoughtfully designed and highly versatile floor plan starting at 2,983 square feet, offering 3 to 4 Bedrooms and 2.5 to 3.5 Bathrooms to suit a wide range of lifestyle needs.The TA3000 floor plan is built for flexibility, with numerous layout options and design upgrades to make your home truly yours. Whether you're expanding your living space or tailoring it to

    True Homes Builder
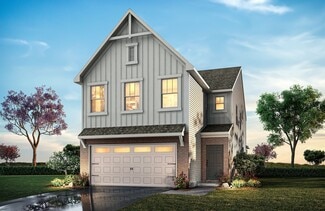
    320 Earnhardt Rd Unit 37216073, Salisbury, NC 28146
  • /23

    $369,680

    New Construction
    • 3 Beds
    • 2.5 Baths
    • 2,001 Sq Ft

    Gibson Plan at Oxford Station, Salisbury, NC 28144

    Entertain with ease in the Gibson's bright, open-concept living space. A secondary bath with dual sinks serves both secondary bedrooms, while the private primary suite boasts a walk-in shower and impressive closet.

    Meritage Homes Builder
    1321 Morehead Dr Unit 37075693, Salisbury, NC 28144
  • /23

    $343,990

    New Construction
    • 3 Beds
    • 2 Baths
    • 1,648 Sq Ft

    Chandler Plan at Oxford Station, Salisbury, NC 28144

    Enjoy happy hour on the Chandler's covered back patio. Inside, the sprawling kitchen island overlooks the great room. In the primary suite, dual sinks and a walk-in closet simplify busy mornings.

    Meritage Homes Builder
    1321 Morehead Dr Unit 37075690, Salisbury, NC 28144
  • /24

    $381,480

    New Construction
    • 4 Beds
    • 2.5 Baths
    • 2,479 Sq Ft

    Dakota Plan at Oxford Station, Salisbury, NC 28144

    Outfit the Dakota's main-level flex space as a home office and skip your commute. In the kitchen, the island overlooks the open living space. Upstairs, the loft separates the secondary bedrooms from the primary suite.

    Meritage Homes Builder
    1321 Morehead Dr Unit 37075692, Salisbury, NC 28144
  • /24

    $339,280

    New Construction
    • 3 Beds
    • 2 Baths
    • 1,542 Sq Ft

    Buchanan Plan at Oxford Station, Salisbury, NC 28144

    Prepare dinner in the open-concept kitchen while staying connected with guests in the great room. Just down the hall from the generous secondary bedrooms, unwind in the primary suite, complete with dual sinks and an impressive walk-in closet.

    Meritage Homes Builder
    1321 Morehead Dr Unit 37075689, Salisbury, NC 28144
  • /23

    $349,530

    New Construction
    • 3 Beds
    • 2.5 Baths
    • 1,858 Sq Ft

    Alexander Plan at Oxford Station, Salisbury, NC 28144

    Enjoy game nights in the second-story loft or entertain guests on the open-concept main level. Flex space on the first floor makes a perfect formal dining room or home office. Upstairs, the primary suite boasts dual sinks and a walk-in closet.

    Meritage Homes Builder
    1321 Morehead Dr Unit 37075688, Salisbury, NC 28144
  • /4

    $402,990

    New Construction
    • 4 Beds
    • 3 Baths
    • 2,572 Sq Ft

    Chandler Basement Plan at Oxford Station, Salisbury, NC 28144

    Enjoy happy hour on the Chandler's covered back patio. Inside, the sprawling kitchen island overlooks the great room. In the primary suite, dual sinks and a walk-in closet simplify busy mornings.

    Meritage Homes Builder
    1321 Morehead Dr Unit 37075691, Salisbury, NC 28144
  • /2

    $14,990

    $5K PRICE DROP
    • Land
    • 7,840 Sq Ft
    • $83,278 per Acre

    0 Playground Ln Unit 21 CAR4285915, Salisbury, NC 28146

    $5,000 price reduction effective 8.23.2026 - buy 1 parcel for $14,990 now or BOTH for $29,980! You can't beat these prices even with the dirt not able to perc. Come & get them!!High Rock Lake wooded lot for sale. Close to Tamarac Marina, Eagle Point Nature Preserve & Dan Nicholas Park. Amenities include High Rock Lake access, community boat ramp/pier/dock and picnic area. Manufactured and

    Mark Snyder Clarity Realty

    0 Playground Ln Unit 21 CAR4285915, Salisbury, NC 28146
  • /2

    $14,990

    $5K PRICE DROP
    • Land
    • 6,969 Sq Ft
    • $93,688 per Acre

    0 Playground Ln Unit 22 CAR4285926, Salisbury, NC 28146

    $5,000 price reduction effective 8.23.2026 - buy 1 parcel for $14,990 now or BOTH for $29,980! You can't beat these prices even with the dirt not able to perc. Come & get them!!High Rock Lake wooded lot for sale. Close to Tamarac Marina, Eagle Point Nature Preserve & Dan Nicholas Park. Amenities include High Rock Lake access, community boat ramp/pier/dock and picnic area. Manufactured and

    Mark Snyder Clarity Realty

    0 Playground Ln Unit 22 CAR4285926, Salisbury, NC 28146
  • /29

    Price To Be Determined

    New Construction
    • 4 Beds
    • 2.5 Baths
    • 2,131 Sq Ft

    Plan 2131 at Kerns Ridge, Salisbury, NC

    The 2131 floorplan by Adams Homes is a remarkable home design that effortlessly combines style, functionality, and comfort. With four bedrooms and two and a half bathrooms, this two-story home offers a spacious and inviting living space for families of all sizes.As you enter the home, you are greeted by a welcoming foyer that leads you to the heart of the house. The open-concept layout seamlessly

    Adams Homes Builder
    0 Kerns Ridge St Unit 36893758, Salisbury, NC
  • /40

    Price To Be Determined

    New Construction
    • 5 Beds
    • 3.5 Baths
    • 3,320 Sq Ft

    Plan 3320 at Kerns Ridge, Salisbury, NC

    The 3320 floorplan by Adams Homes invites you to experience a lifestyle of style and functionality. This two-story home is designed to maximize your space and create an inviting atmosphere. Upon entering, you will find a direct flow from the foyer to the main living area. The spacious family room with an open ceiling to the second level allows a perfect place to enjoy gatherings with friends and

    Adams Homes Builder
    0 Kerns Ridge St Unit 36893700, Salisbury, NC
  • /30

    Price To Be Determined

    New Construction
    • 4 Beds
    • 3 Baths
    • 2,316 Sq Ft

    Plan 2316 at Kerns Ridge, Salisbury, NC

    The 2316 floorplan by Adams Homes is a remarkable home that exudes both style and functionality. With 4 bedrooms and 3 baths, this spacious layout offers plenty of room for comfortable living and entertaining.As you enter the home, you'll be greeted by a welcoming foyer that leads to an open-concept living area. The family room is the heart of the home, providing a cozy space for relaxation and

    Adams Homes Builder
    0 Kerns Ridge St Unit 36893692, Salisbury, NC
  • /33

    Price To Be Determined

    New Construction
    • 4 Beds
    • 2 Baths
    • 2,100 Sq Ft

    Plan 2100 at Kerns Ridge, Salisbury, NC

    The 2100 floorplan by Adams Homes is a remarkable home design that offers both space and style. With its 4 bedrooms and 2 baths, this home provides ample room for families to comfortably live and grow. The open-concept layout seamlessly connects the main living areas, including the kitchen, dining area, and family room, creating a spacious and inviting atmosphere for gatherings and everyday

    Adams Homes Builder
    0 Kerns Ridge St Unit 36893671, Salisbury, NC
  • /27

    Price To Be Determined

    New Construction
    • 6 Beds
    • 3.5 Baths
    • 3,130 Sq Ft

    Plan 3130 at Kerns Ridge, Salisbury, NC

    The 3130 floorplan by Adams Homes is a spacious and luxurious home design that offers an abundance of living space and upscale features. With 6 bedrooms, 3.5 baths, and a 2-car garage, this home provides ample room for comfortable living and entertaining.As you enter the home, you are greeted by a grand foyer that sets the stage for the elegance and sophistication of the 3130-floor plan. The

    Adams Homes Builder
    0 Kerns Ridge St Unit 36893664, Salisbury, NC
  • /22

    Price To Be Determined

    New Construction
    • 4 Beds
    • 2.5 Baths
    • 2,307 Sq Ft

    Plan 2307 at Kerns Ridge, Salisbury, NC

    The 2307 floorplan by Adams Homes is a stunning and meticulously designed home that offers an exceptional living experience. Boasting 4 bedrooms and 2.5 baths, this spacious home provides ample room for relaxation and entertainment.Upon entering, you'll be greeted by a grand foyer that leads you to an open-concept living area, where the family room, dining area, and kitchen seamlessly blend

    Adams Homes Builder
    0 Kerns Ridge St Unit 36893668, Salisbury, NC
  • /7

    $305,900

    New Construction
    • 3 Beds
    • 2.5 Baths
    • 1,591 Sq Ft

    Baxter Plan at Shay Crossing, Salisbury, NC 28146

    The Baxter 1591 is a versatile floorplan designed to grow with your family, offering an open Kitchen and Great Room designed for gathering. It provides ample space for comfortable living, catering to smaller or larger families alike.First FloorOn the First Floor, an open Great Room flows into the Nook and Kitchen, complemented by a Pantry, a Covered Porch, and access to the 2-car

    True Homes Builder
    320 Earnhardt Rd Unit 36893602, Salisbury, NC 28146
  • /23

    $298,900

    New Construction
    • 3 Beds
    • 2.5 Baths
    • 1,505+ Sq Ft

    Alder Plan at Shay Crossing, Salisbury, NC 28146

    Discover The Alder Floorplan—a versatile home ranging from 1,505 to 1,732 sq. ft., designed for modern living. With 3 Bedrooms, 2.5 Bathrooms, and a spacious Loft, this floorplan offers ample space for comfort and functionality.On the First Floor, enjoy an open-concept layout featuring a welcoming Great Room, a Dining Area, and a well-appointed Kitchen with a Pantry. A Covered Porch

    True Homes Builder
    320 Earnhardt Rd Unit 36893530, Salisbury, NC 28146
  • /26

    $319,900

    New Construction
    • 3 - 4 Beds
    • 2.5 Baths
    • 2,173 Sq Ft

    Elon Plan at Shay Crossing, Salisbury, NC 28146

    Discover The Elon, a versatile floorplan ranging in size from 2,173 square feet, offering 3 to 4 bedrooms and 2.5 bathrooms to accommodate diverse family needs. This floorplan provides ample space for comfortable living, catering to smaller or larger families alike. On the First Floor, you'll find an inviting open floorplan featuring a Luxury Kitchen, Great Room, and Dining Room as you enter

    True Homes Builder
    320 Earnhardt Rd Unit 36893526, Salisbury, NC 28146
  • /14

    $312,900

    New Construction
    • 3 - 5 Beds
    • 2.5 - 3.5 Baths
    • 1,819 Sq Ft

    Knox Plan at Shay Crossing, Salisbury, NC 28146

    The Knox 1819 is a versatile 2-story plan offering an open main living area designed to bring everyday life together under one roof. It provides ample space for comfortable living, with a layout that adapts to life's ever-changing needs.First FloorOn the First Floor, the Great Room opens to the Kitchen — complete with a Pantry — and a Dining Area, creating a connected space where meals and

    True Homes Builder
    320 Earnhardt Rd Unit 36893516, Salisbury, NC 28146
  • /17

    $329,900

    New Construction
    • 3 - 4 Beds
    • 2 - 2.5 Baths
    • 2,309+ Sq Ft

    Jasper Plan at Shay Crossing, Salisbury, NC 28146

    Introducing The Jasper, a flexible floorplan from 2,471 to 2,482 square feet, offers 3 to 4 bedrooms and 2 to 2.5 bathrooms to accommodate various family needs. This versatile layout ensures comfort for both smaller and larger households. Upon entering The Jasper, a private Formal Dining Room sets the tone for your home. Transitioning through a brilliant Butler's Pantry, you'll enter the

    True Homes Builder
    320 Earnhardt Rd Unit 36893498, Salisbury, NC 28146
  • /29

    $331,900

    New Construction
    • 3 - 5 Beds
    • 2.5 - 3.5 Baths
    • 2,473 Sq Ft

    Abigale Plan at Shay Crossing, Salisbury, NC 28146

    Discover the Abigale, a versatile two-story floorplan ranging in size from 2,470 square feet, offering the flexibility of 3-5 bedrooms and 2.5-3 bathrooms to accommodate diverse family needs. This floorplan provides ample space for comfortable living, catering to smaller or larger families alike. On the First Floor, the Abigale opens with an inviting open-concept design that seamlessly integrates

    True Homes Builder
    320 Earnhardt Rd Unit 36893381, Salisbury, NC 28146
  • /30

    Price To Be Determined

    New Construction
    • 4 Beds
    • 2 Baths
    • 1,902 Sq Ft

    Plan 1902 at Kerns Ridge, Salisbury, NC

    The 1902 floorplan by Adams Homes is a remarkable home design that combines elegance, functionality, and modern living. This single-story home offers ample space and thoughtful features, making it perfect for growing families or those who desire extra room for entertainment and relaxation.As you enter the home, you are greeted by a grand foyer that sets the tone for the rest of the house. The

    Adams Homes Builder
    0 Kerns Ridge St Unit 36893690, Salisbury, NC
  • /23

    Price To Be Determined

    New Construction
    • 4 Beds
    • 3 Baths
    • 2,604 Sq Ft

    Plan 2604 at Kerns Ridge, Salisbury, NC

    The 2604 floorplan by Adams Homes is a stunning two-story home that offers 4 bedrooms, 3 bathrooms, and a 2-car garage. This thoughtfully designed layout provides ample space for comfortable living and entertaining. As you enter the home, you are greeted by a welcoming foyer that leads you to the heart of the house. The open-concept design seamlessly connects the main living areas, creating a

    Adams Homes Builder
    0 Kerns Ridge St Unit 36893691, Salisbury, NC
  • /32

    Price To Be Determined

    New Construction
    • 5 Beds
    • 3.5 Baths
    • 2,628 Sq Ft

    Plan 2628 at Kerns Ridge, Salisbury, NC

    The 2628 floorplan by Adams Homes is a remarkable home that combines spaciousness, functionality, and elegant design. With 5 bedrooms, 3.5 bathrooms, and a 2-car garage, this two-story home offers an abundance of living space for you and your family. The welcoming foyer is connected to the formal dining room that leads into the open-concept kitchen and family room. The chef-inspired kitchen is a

    Adams Homes Builder
    0 Kerns Ridge St Unit 36893667, Salisbury, NC
  • /23

    $318,900

    New Construction
    • 3 - 4 Beds
    • 2.5 Baths
    • 2,069+ Sq Ft

    Hudson Plan at Shay Crossing, Salisbury, NC 28146

    Discover the Hudson, a versatile floorplan ranging in size from 2,069 to 2,414 square feet, including 3 to 5 Bedrooms and 2.5 to 3.5 Bathrooms to accommodate diverse family needs. This floorplan provides ample space for comfortable living, catering to smaller or larger families alike. On the First Floor, an extremely large Open Great Room greets you as you enter the Hudson Plan. Continuing

    True Homes Builder
    320 Earnhardt Rd Unit 36893567, Salisbury, NC 28146
  • /22

    Price To Be Determined

    New Construction
    • 5 Beds
    • 3.5 Baths
    • 3,629 Sq Ft

    Plan 3629 at Kerns Ridge, Salisbury, NC

    Welcome to the epitome of luxury living with the 3629-floor plan by Adams Homes. Prepare to be impressed by this meticulously designed two-story home that combines grandeur, functionality, and impeccable craftsmanship. As you enter this residence, you'll be greeted by a grand foyer that sets the tone for the elegance that awaits. The open-concept layout seamlessly blends the living spaces,

    Adams Homes Builder
    0 Kerns Ridge St Unit 36884125, Salisbury, NC
  • /20

    $287,990

    New Construction
    • 3 Beds
    • 2 Baths
    • 1,679+ Sq Ft

    The Bradley Plan at Winecoff, Salisbury, NC 28147

    The Bradley packs a lot of living space into a popular ranch layout, including an open living area with access to a covered patio for effortless indoor/outdoor entertaining and a private owner's suite separated from two secondary bedrooms. The optional extended family room expands living space downstairs, and an optional second-floor addition (included in some locations) expands living space

    Smith Douglas Homes Builder
    105 Saint Francis Rd Unit 36765357, Salisbury, NC 28147

Showing Results 521 - 560, Page 14 of 16

How to Buy a Home How to Finance a Home How to Sell a Home