605

Newest Homes for Sale in Salisbury, NC

Section Image Section Image Section Image
  • /26

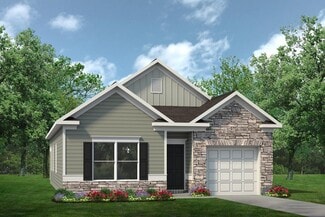
    $303,990

    New Construction
    • 3 - 4 Beds
    • 2.5 Baths
    • 2,237 Sq Ft

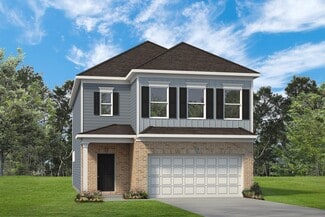
    The Greenbrier II Plan at Country Club Village, Salisbury, NC 28144

    The Greenbrier II greets you with a covered front porch for excellent curb appeal. Just off the owner's entrance is a spacious island kitchen with a large pantry for easy grocery drop-off. The open and light-filled family room and dining areas have direct access to the backyard for seamless entertaining. A generous upstairs owner's suite offers privacy for rest and relaxation, while the laundry

    Smith Douglas Homes Builder
    1305 Red River Dr Unit 36765304, Salisbury, NC 28144
  • /20

    $287,990

    New Construction
    • 3 - 4 Beds
    • 2.5 Baths
    • 1,933 Sq Ft

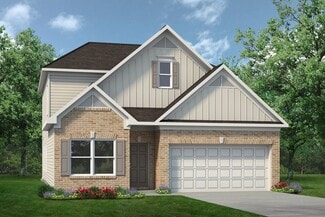
    The Braselton II Plan at Winecoff, Salisbury, NC 28147

    The Braselton II has a rear corner covered patio directly accessible from the light-filled family room. A large eat-in island kitchen overlooks the family room for easy entertaining. On the second floor, you can option the spacious loft to a fourth bedroom, which separates the private owner's suite from two secondary bedrooms. The owner's suite includes a massive walk-in closet and private bath

    Smith Douglas Homes Builder
    105 Saint Francis Rd Unit 36765309, Salisbury, NC 28147
  • /23

    $296,990

    New Construction
    • 3 Beds
    • 2 Baths
    • 1,826 Sq Ft

    The Crawford Plan at Winecoff, Salisbury, NC 28147

    Single-level living at its finest can be found in the Crawford, featuring a large kitchen that would pamper any chef with counter and cabinet space, plus a walk-in pantry. A separate laundry room and mud room with a coat closet define spaces for clutter-free living. An open concept breakfast area and family room connect the kitchen and the backyard for effortless entertaining. The owner's suite

    Smith Douglas Homes Builder
    105 Saint Francis Rd Unit 36765250, Salisbury, NC 28147
  • /23

    $293,990

    New Construction
    • 4 Beds
    • 2.5 Baths
    • 2,053 Sq Ft

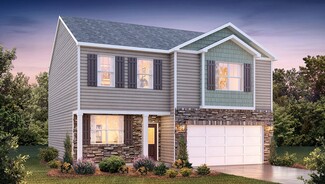
    The Coleman Plan at Winecoff, Salisbury, NC 28147

    The Coleman greets you with a covered front porch entry that opens to a welcoming dining room, or study if you prefer. Expansive sight lines across the back of the home connect the family room, breakfast nook, and kitchen with an optional center island. Upstairs you'll find four bedrooms including an owner's suite with a large walk-in closet, a secondary bathroom with compartmentalized space that

    Smith Douglas Homes Builder
    105 Saint Francis Rd Unit 36765236, Salisbury, NC 28147
  • /32

    $321,990

    New Construction
    • 4 - 5 Beds
    • 2.5 - 3.5 Baths
    • 2,565 Sq Ft

    The Harrington Plan at Winecoff, Salisbury, NC 28147

    Based on our top-selling plan, the Harrington delights with its massive second-floor owner's suite privately tucked away on the same level as its three additional bedrooms. The first floor impresses with an open concept family room, breakfast nook and large center island, plus a dining room that can be a living room, study or a 5th bedroom/bathroom. Explore your choices for the Harrington

    Smith Douglas Homes Builder
    105 Saint Francis Rd Unit 36765256, Salisbury, NC 28147
  • /22

    $281,990

    New Construction
    • 3 - 4 Beds
    • 2.5 Baths
    • 1,933 Sq Ft

    The Braselton II Plan at Country Club Village, Salisbury, NC 28144

    The Braselton II has a rear corner covered patio directly accessible from the light-filled family room. A large eat-in island kitchen overlooks the family room for easy entertaining. On the second floor, you can option the spacious loft to a fourth bedroom, which separates the private owner's suite from two secondary bedrooms. The owner's suite includes a massive walk-in closet and private bath

    Smith Douglas Homes Builder
    1305 Red River Dr Unit 36765227, Salisbury, NC 28144
  • /31

    $271,990

    New Construction
    • 3 Beds
    • 2.5 Baths
    • 1,909 Sq Ft

    The Buford II Plan at Country Club Village, Salisbury, NC 28144

    The Buford II features a central family room with easy access to the covered patio. An efficiently laid-out kitchen with a peninsula and adjacent breakfast nook provide ample cooking and dining space. Upstairs, you'll find a versatile loft with space for a fitness room, playroom, or home office. A private owner's suite features a compartmentalized bath and a large walk-in closet. Two secondary

    Smith Douglas Homes Builder
    1305 Red River Dr Unit 36765180, Salisbury, NC 28144
  • /27

    $314,990

    New Construction
    • 4 - 5 Beds
    • 2 - 3.5 Baths
    • 2,372 Sq Ft

    The McGinnis Plan at Winecoff, Salisbury, NC 28147

    The McGinnis is a two-story plan with a welcoming wide entry leading to a traditional dining room perfect for entertaining. The kitchen and family room live to the rear of the home, with convenient access to the yard. Upstairs, you'll find the spacious owner's suite and three secondary bedrooms, each with walk-in closets. A large secondary bathroom and ample laundry room are located off the open

    Smith Douglas Homes Builder
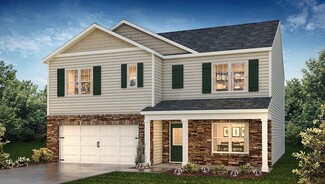
    105 Saint Francis Rd Unit 36765199, Salisbury, NC 28147
  • /26

    $289,990

    New Construction
    • 3 Beds
    • 2 Baths
    • 1,701 Sq Ft

    The Pearson Plan at Winecoff, Salisbury, NC 28147

    The Pearson ranch greets you with a welcoming front porch. Thoughtfully laid out to maximize each space to the fullest, you'll find a dining area that opens to a surprisingly large kitchen with an optional center island. A family room leads to the backyard and reveals a private entry to the owner's suite with a walk-in closet and an en suite bath. Owners will find a convenient mud room and

    Smith Douglas Homes Builder
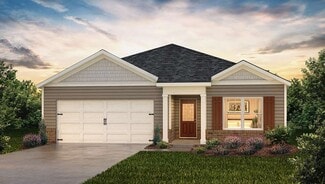
    105 Saint Francis Rd Unit 36765156, Salisbury, NC 28147
  • /19

    $282,990

    New Construction
    • 3 - 4 Beds
    • 2.5 Baths
    • 1,813 Sq Ft

    The Benson II Plan at Winecoff, Salisbury, NC 28147

    A wide, light-filled entry welcomes you into the Benson II and leads to a connected living-dining-kitchen layout that spans the entire width of the home. Its well-designed kitchen maximizes efficiency with a countertop workspace, a center island with a sink, a pantry, and an optional planning desk. Upstairs, you'll find the owner's ensuite with a spacious closet, two additional bedrooms, a bath

    Smith Douglas Homes Builder
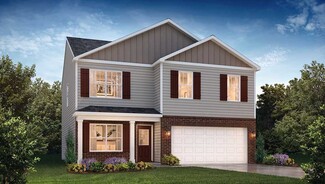
    105 Saint Francis Rd Unit 36765167, Salisbury, NC 28147
  • /9

    $272,990

    New Construction
    • 3 Beds
    • 2.5 Baths
    • 1,496 Sq Ft

    The Grayson Plan at Winecoff, Salisbury, NC 28147

    An impressive, light-filled entry welcomes you into the Grayson and leads to a connected living-dining-kitchen layout that spans the entire width of the home. An open living and dining area connects the kitchen and the rear yard for effortless entertaining. Upstairs, you'll find three generous bedrooms, a laundry room, and spacious closets. The owner's suite also enjoys views of the rear yard and

    Smith Douglas Homes Builder
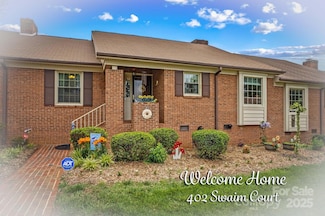
    105 Saint Francis Rd Unit 36765111, Salisbury, NC 28147
  • /13

    $266,990

    New Construction
    • 3 Beds
    • 2 Baths
    • 1,300 Sq Ft

    The Reynolds Plan at Country Club Village, Salisbury, NC 28144

    The Reynolds is proof that great things come in small packages. This smartly designed ranch maximizes every square foot with no wasted space. That's how it delivers three spacious bedrooms, two full baths, a laundry room with a linen closet, and an open kitchen-dining-living area. Bedroom three can be converted into a study for those needing space to work from home or prefer a second living area.

    Smith Douglas Homes Builder
    1305 Red River Dr Unit 36765022, Salisbury, NC 28144
  • /28

    $319,990

    New Construction
    • 3 - 4 Beds
    • 2.5 - 3.5 Baths
    • 2,231 Sq Ft

    The Caldwell Plan at Country Club Village, Salisbury, NC 28144

    The Caldwell is great for those needing a first-floor owner's suite. The hub of this home is the centrally located family room, which is open to the kitchen and a covered rear porch. Single-level living can be easily achieved here because everything is just steps away, but a flexible second floor provides a bath and two additional bedrooms, a large loft, and options for a fourth bedroom, third

    Smith Douglas Homes Builder
    1305 Red River Dr Unit 36764961, Salisbury, NC 28144
  • /19

    $290,000

    $60K PRICE DROP
    • 2 Beds
    • 2 Baths
    • 1,555 Sq Ft

    415 Garner Dr, Salisbury, NC 28146

    Located in The Gables, a 55+ neighborhood. Beautiful wood floors as you enter through the front door into the spacious foyer and great room. The galley kitchen makes preparing meals easy. Kitchen is equipped with range, microwave, dishwasher, refrigerator, pantry, and Corian countertops. Make yourself at home in this 3 season sunroom. Home is located on a corner lot.

    Tammy Petrea Century 21 Towne and Country

    415 Garner Dr, Salisbury, NC 28146
  • /12

    $285,000

    New Construction $55K PRICE DROP
    • 3 Beds
    • 2 Baths
    • 1,292 Sq Ft

    2540 Jake Alexander Blvd S, Salisbury, NC 28146

    This brand new 3 bedroom/2 bath house is conveniently located within walking distance of numerous popular businesses and restaurants in Salisbury. Once inside, an open living room and eat-in kitchen greet you, with vaulted ceilings making the space feel larger. A spacious walk-in pantry provides plenty of storage space and is located near the kitchen for quick and easy access. Granite countertops

    Agent Photo

    Robbie Julian

    RBJ Realty LLC

    2540 Jake Alexander Blvd S, Salisbury, NC 28146
  • /38

    $325,990

    New Construction
    • 3 Beds
    • 2.5 Baths
    • 2,175 Sq Ft

    Penwell Plan at Silverstein, Salisbury, NC 28147

    The Penwell is one of our two-story plans featured in Silverstein in Salisbury, NC.This gorgeous two-story home with impressive comfort, luxury, and style offers three bedrooms, two and a half bathrooms, and a two-car garage.Upon entering, you are greeted by a foyer that invites you directly into the center of the home. At its heart, you’ll find a spacious family room that blends

    D.R. Horton Builder
    1410 Harrison Rd Unit 36204794, Salisbury, NC 28147
  • /34

    $336,990

    New Construction
    • 5 Beds
    • 3 Baths
    • 2,368 Sq Ft

    Robie Plan at Silverstein, Salisbury, NC 28147

    The Robie is one of our two-story plans featured at Silverstein in Salisbury, NC. This home offers a guest bedroom on the main floor, five bedrooms, three bathrooms, and a two-car garage.Upon entering, you’ll be greeted by a foyer inviting you to the center of the home. At its heart, you’ll find a spacious family room and dining room that blend with the kitchen, creating an airy feel. The

    D.R. Horton Builder
    1410 Harrison Rd Unit 36204795, Salisbury, NC 28147
  • /29

    $320,990

    New Construction
    • 4 Beds
    • 2 Baths
    • 1,764 Sq Ft

    Cali Plan at Silverstein, Salisbury, NC 28147

    The Cali is one of our ranch style plans featured at Silverstein in Salisbury, NC.. The Cali’s spacious and modern single-story home design is popular for its open-concept style for living. This home features four bedrooms, two bathrooms, and a two-car garage.The inviting foyer leading directly into the heart of the home greets you upon entering. directly into the heart of the home. This

    D.R. Horton Builder
    1410 Harrison Rd Unit 36204792, Salisbury, NC 28147
  • /27

    $311,990

    New Construction
    • 3 Beds
    • 2.5 Baths
    • 1,749 Sq Ft

    Darwin Plan at Silverstein, Salisbury, NC 28147

    The Darwin is one of our two-story plans featured at Silverstein in Salisbury, NC., This is a spacious and modern two-story home that boasts an impressive level of comfort, luxury, and style. This home offers three bedrooms, two and a half bathrooms and a two-car garage.An open and welcoming foyer invites you into the home, leading you to the kitchen and dining room in the heart of the

    D.R. Horton Builder
    1410 Harrison Rd Unit 36204791, Salisbury, NC 28147
  • /42

    $346,990

    New Construction
    • 5 Beds
    • 3 Baths
    • 2,511 Sq Ft

    Hayden Plan at Silverstein, Salisbury, NC 28147

    The Hayden is one of our two-story plans featured in Silverstein in Salisbury, NC. It offers a secondary bedroom on the main floor.This spacious and modern two-story home features five bedrooms, three bathrooms, and a two-car garage.Upon entering the home, you’ll be greeted by an inviting foyer leading into the center of the home with a connecting home office off to the side. This

    D.R. Horton Builder
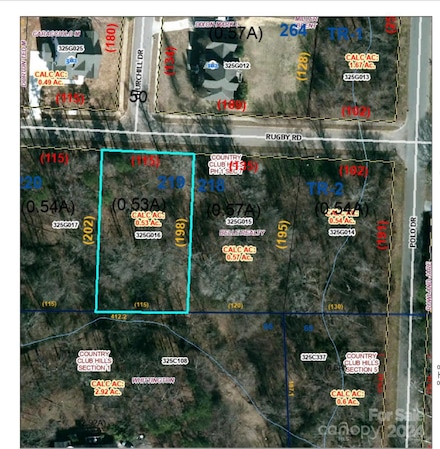
    1410 Harrison Rd Unit 36204796, Salisbury, NC 28147
  • /27

    $314,990

    New Construction
    • 3 Beds
    • 2 Baths
    • 1,618 Sq Ft

    Aria Plan at Silverstein, Salisbury, NC 28147

    The Aria is one of our ranch plans featured at Silverstein in Salisbury, NC. This is a spacious and modern single-story home designed with open-concept living carefully considered throughout. This home features three bedrooms, two bathrooms, and a two-car garage.An inviting foyer greets you upon entering, which leads directly into the heart of the home. This open plan features a family

    D.R. Horton Builder
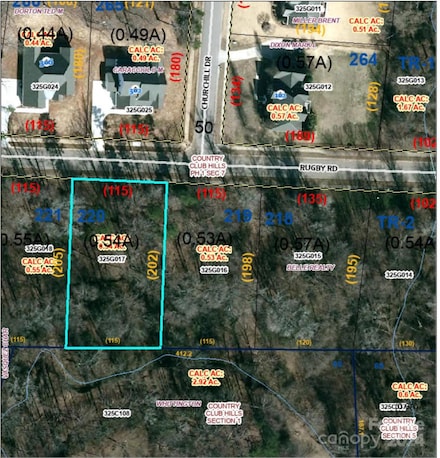
    1410 Harrison Rd Unit 36204790, Salisbury, NC 28147
  • /25

    $321,990

    New Construction
    • 4 Beds
    • 2.5 Baths
    • 1,991 Sq Ft

    Belhaven Plan at Silverstein, Salisbury, NC 28147

    The Belhaven is one of our two-story plans featured at Silverstein in Salisbury, North Carolina. It is a spacious and modern two-story home built with open concept living in mind. This home offers four bedrooms, two and a half bathrooms and a two-car garage.The moment you step inside you’ll be greeted by an inviting foyer that leads you directly into the heart of the home. This impressive

    D.R. Horton Builder
    1410 Harrison Rd Unit 36204793, Salisbury, NC 28147
  • /39

    $299,900

    $30K PRICE DROP
    • 2 Beds
    • 2.5 Baths
    • 1,834 Sq Ft

    402 Swaim Ct, Salisbury, NC 28147

    Welcome to this exceptional townhome in the sought-after Castlewood subdivision! Boasting 2 bedrooms, 2.5 baths, 2 car garage and over 1,800 sf, this home offers comfort and convenience close to I-85, the hospital, dining, and shopping. The spacious living area features a brick fireplace and electric insert, leading to a bright sunroom—perfect for an office or relaxing nook. A large kitchen with

    Agent Photo

    Teresa Rufty

    TMR Realty, Inc.

    402 Swaim Ct, Salisbury, NC 28147
  • /26

    $450,000

    $50K PRICE DROP
    • 4 Beds
    • 3 Baths
    • 2,570 Sq Ft

    109 Arabian Ln, Salisbury, NC 28147

    Motivated seller! Stunning and spacious 4-bedroom, 2.5-bath home located in the highly desirable Saddlebrook neighborhood. This move-in ready property features numerous updates throughout. The main floor offers a modernized kitchen and a generous living room complete with a cozy fireplace. One bedroom is conveniently located on the first floor, with three additional bedrooms upstairs. The

    Devon Stamey Lake Norman Realty, Inc.

    109 Arabian Ln, Salisbury, NC 28147
  • /40

    $510,000

    $90K PRICE DROP
    • Land
    • 5.99 Acres
    • $85,142 per Acre

    701 Willow Creek Dr, Salisbury, NC 28146

    Discover Your Next Opportunity Adjacent to I-85! Unlock the potential of this exceptional 5.99 acre parcel, boasting unparalleled visibility alongside Interstate 85. This is more than just land; it's a strategic advantage waiting for your vision.Imagine the possibilities! This flat and usable acreage is a blank canvas, perfectly suited for a diverse range of development or investment ventures.

    Clay Mervar Whitetail Properties Real Estate

    701 Willow Creek Dr, Salisbury, NC 28146
  • /2


    $45,000

    • Land
    • 4,791 Sq Ft
    • $409,091 per Acre

    00 W Horah St, Salisbury, NC 28144

    Great building lot. 2 Lots .11 acres each. Waiting to be transformed into a future homesite.

    Agent Photo

    keshia sherrill

    Coldwell Banker Realty

    00 W Horah St, Salisbury, NC 28144
  • /2

    $19,900

    • Land
    • 13,503 Sq Ft
    • $64,194 per Acre

    00 Hollywood Dr Unit 14-15, Spencer, NC 28159

    Lot is off the main road on gravel drive.

    Mark Walters Home Realty and Mortgage LLC

    00 Hollywood Dr Unit 14-15, Spencer, NC 28159
  • /2

    $14,900

    • Land
    • 6,969 Sq Ft
    • $93,125 per Acre

    0 Hollywood Dr Unit 16 CAR4245632, Spencer, NC 28159

    Lot is off the main road on gravel drive.

    Mark Walters Home Realty and Mortgage LLC

    0 Hollywood Dr Unit 16 CAR4245632, Spencer, NC 28159
  • /2

    $50,000

    • Land
    • 7,148 Sq Ft
    • $304,692 per Acre

    505 S Yadkin Ave, Spencer, NC 28159

    Prime Commercial Development Opportunity in the Heart of Downtown Spencer!Located in the vibrant Spencer Business District, this high-visibility property offers unmatched potential for growth and investment. Just steps away from popular attractions like the NC Transportation Museum and the NC Museum of Dolls, Toys & Miniatures, it’s perfectly positioned to benefit from steady foot traffic and

    Agent Photo

    Clement Little

    Howard Hanna Allen Tate Winston Salem

    505 S Yadkin Ave, Spencer, NC 28159
  • /28


    $229,500

    $20K PRICE DROP
    • Land
    • 21.23 Acres
    • $10,810 per Acre

    0 Catawba Dr, Salisbury, NC 28147

    Prime Land Opportunity in West Rowan! This stunning 21+/- acre property offers endless possibilities! Featuring two parcels, it includes 3 acres (RS-zoned) off Catawba Rd and 18 acres (RA-zoned) with access through Greenleigh Subdivision. The land is wooded and part of the Rowan County Forestry Program, except for a 140-ft Transcontinental Pipeline R/W. Ideal for single-family homes, farming, or

    Agent Photo

    Teresa Rufty

    TMR Realty, Inc.

    0 Catawba Dr, Salisbury, NC 28147
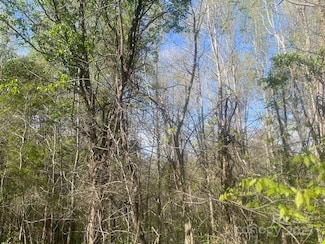
  • /2

    $79,999

    $70K PRICE DROP
    • Land
    • 3 Acres
    • $26,666 per Acre

    0 Bee Tree Rd, Salisbury, NC 28146

    Don’t miss this chance to own a spacious piece of land in a growing community with everything you need close by! This 3 Acre property offers a unique opportunity for development with both residential and natural features. The land is zoned R-3 Residential, making it ideal for a variety of potential uses, with approximately 1.2 acres in a non-flood zone. Quarry creek running through the land (1.84

    Jenee Jemison NorthGroup Real Estate LLC

    0 Bee Tree Rd, Salisbury, NC 28146
  • /2

    $290,000

    $60K PRICE DROP
    • Land
    • 2.43 Acres
    • $119,342 per Acre

    0 Martin Luther King Junior Ave S, Salisbury, NC 28144

    3 LOTS OFF MARTIN LUTHER KING AVE. 2.4 ACRES. COMMERCIAL ZONING. NOTE: A 30" SEWER LINE GOES THROUGH THE PROPERTY.

    Dan Waggoner Waggoner Realty Company

    0 Martin Luther King Junior Ave S, Salisbury, NC 28144
  • /12

    $21,900

    $2K PRICE INCREASE
    • Land
    • 19,602 Sq Ft
    • $48,667 per Acre

    0 Playground Ln Unit 1170706, Salisbury, NC 28146

    This prime double lot on Playground Lane in the Summer Place subdivision of Salisbury, NC offers the perfect opportunity to build your dream home or vacation retreat near High Rock Lake. As a member of the Summer Place Property Owners Association for just $140 per year, you'll enjoy access to a community boat launch, floating dock, fishing pier, horseshoe pits, grills, and picnic areas. With

    Susanna Barinowski Keller Williams Premier

    0 Playground Ln Unit 1170706, Salisbury, NC 28146
  • /13

    $21,900

    $2K PRICE INCREASE
    • Land
    • 19,602 Sq Ft
    • $48,667 per Acre

    0 Playground Ln Unit L25-26 CAR4222360, Salisbury, NC 28146

    This prime double lot on Playground Lane in the Summer Place subdivision of Salisbury, NC offers the perfect opportunity to build your dream home or vacation retreat near High Rock Lake. As a member of the Summer Place Property Owners Association for just $140 per year, you'll enjoy access to a community boat launch, floating dock, fishing pier, horseshoe pits, grills, and picnic areas. With

    Susanna Barinowski Keller Williams Premier

    0 Playground Ln Unit L25-26 CAR4222360, Salisbury, NC 28146
  • /2

    $60,000

    $20K PRICE INCREASE
    • Land
    • 33,541 Sq Ft
    • $77,922 per Acre

    313 Rugby Rd, Salisbury, NC 28144

    Amazing opportunity to build on this .74 acre lot in desirable Country Club Hills!! Great neighborhood...great location! Call us today to help you plan your dream home! **Size of Building and Requirements. Any single story residence erected onany Lot shall contain a minimum of 2,400 sq. ft. of heated, finished living area. Any multi-story residence shall contain a minimum of 1,500 sq. ft.

    Beth Christian Wallace Realty

    313 Rugby Rd, Salisbury, NC 28144
  • /2

    $60,000

    $15K PRICE INCREASE
    • Land
    • 24,393 Sq Ft
    • $107,143 per Acre

    309 Rugby Rd, Salisbury, NC 28144

    Amazing opportunity to build on this .56 acre lot in desirable Country Club Hills!! Great neighborhood...great location! Call us today to help you plan your dream home!** Size of Building and Requirements. Any single story residence erected onany Lot shall contain a minimum of 2,400 sq. ft. of heated, finished living area. Any multi-story residence shall contain a minimum of 1,500 sq.

    Beth Christian Wallace Realty

    309 Rugby Rd, Salisbury, NC 28144
  • /2

    $70,000

    $30K PRICE INCREASE
    • Land
    • 22,651 Sq Ft
    • $134,615 per Acre

    209 Rugby Rd, Salisbury, NC 28144

    Amazing opportunity to build on this .52 acre lot in desirable Country Club Hills!! Great neighborhood...great location! Call us today to help you plan your dream home! Sq footage guidelines on a single story residence erected on any Lot shall contain a minimum of 2,400 sq. ft. of heated, finished living area. Any multi-story residence shall contain a minimum of 1,500 sq. ft. of heated finished

    Lisa Emery Wallace Realty

    209 Rugby Rd, Salisbury, NC 28144
  • /2

    $70,000

    $25K PRICE INCREASE
    • Land
    • 23,522 Sq Ft
    • $129,630 per Acre

    305 Rugby Rd, Salisbury, NC 28144

    Amazing opportunity to build on this .54 acre lot in desirable Country Club Hills!! Great neighborhood...great location! Call us today to help you plan your dream home!

    Lisa Emery Wallace Realty

    305 Rugby Rd, Salisbury, NC 28144
  • /2

    $70,000

    $25K PRICE INCREASE
    • Land
    • 23,086 Sq Ft
    • $132,075 per Acre

    301 Rugby Rd, Salisbury, NC 28144

    Amazing opportunity to build on this .53 acre lot in desirable Country Club Hills!! Great neighborhood...great location! Call us today to help you plan your dream home!

    Lisa Emery Wallace Realty

    301 Rugby Rd, Salisbury, NC 28144
  • /10

    $4,900,000

    $291K PRICE DROP
    • Land
    • 49 Acres
    • $100,000 per Acre

    0 Suzannes Rd, Salisbury, NC 28147

    49 +/- acres off Henderson Grove Ch. Rd. Extension. HI (Heavy Industrial), LI (Light Industrial) location.Rowan County: 49 acre Heavy Industrial/Light Industrial in a highly sought after area just off Hywy 85 in Salisbury. Property is designated Manufacturing and Light Industrial. Henderson Grove Ch. Rd. Ext. through the southern portion of the land connecting Ritchie Road and Henderson

    Todd Dowdle Yadkin Real Estate LLC

    0 Suzannes Rd, Salisbury, NC 28147

Showing Results 561 - 600, Page 15 of 16

How to Buy a Home How to Finance a Home How to Sell a Home