6,499

San Antonio, TX 2-Story Homes for Sale

Section Image Section Image
  • /68

    $281,650

    New Construction
    • 3 Beds
    • 2.5 Baths
    • 1,625 Sq Ft

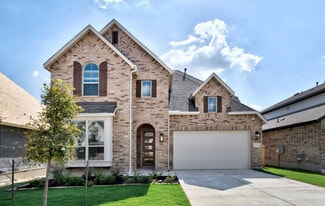
    13842 Pease Crossing, San Antonio, TX 78253

    Welcome to The Swift, a two-story home located at Riverstone at Westpointe in San Antonio, TX. This floor plan offers 2 classic front exteriors with siding or brick, a 1-car garage and a full yard landscaping and irrigation package, ensuring that your home looks its best every single day. Inside this 3 bedroom, 2.5 bathroom home, you will find 1625 square feet of functional living space. The

    RJ Reyes Keller Williams Heritage

    13842 Pease Crossing, San Antonio, TX 78253
  • /15

    $551,990

    New Construction
    • 4 Beds
    • 2.5 - 3.5 Baths
    • 4,024+ Sq Ft

    Rio Grande Plan at Annabelle Ranch - Preserve, San Antonio, TX 78263

    The Rio Grande is the largest floorplan within this series, featuring 4-5 bedrooms, 3.5-4 bathrooms, an optional 3-car garage, and 4,099+ square feet of functional living space.

    M/I Homes Builder
    5007 Everly Terrace Unit 36480344, San Antonio, TX 78263
  • /4

    $339,990

    New Construction
    • 4 Beds
    • 2.5 Baths
    • 2,073 Sq Ft

    Llana Plan at Summerlin, San Antonio, TX

    The Llana floor plan delivers the perfect combination of space and functionality in a well-designed two-story home. With four bedrooms and two and a half bathrooms, this layout offers both privacy and comfort for the whole household. The main level features an open-concept design, seamlessly connecting the kitchen, dining, and living areas, making it ideal for gatherings. Upstairs, the bedrooms

    Coventry Homes Builder
    0 Summerlin St Unit 39546942, San Antonio, TX
  • /53

    $663,990

    New Construction
    • 4 - 5 Beds
    • 3 - 6 Baths
    • 3,610 Sq Ft

    Plan 222 at Briggs Ranch, San Antonio, TX

    Welcome to this spacious two-story home, the 222 Plan. This home features 4 bedrooms and 3 full baths. As you enter through the foyer, you are guided into the formal dining room, which seamlessly connects to both the family room and the modern kitchen. The first floor also includes a bedroom, a versatile entertainment room, a dedicated study, and the primary suite which is tucked in the back of

    Highland Homes Builder
    0 Briggs Ranch St Unit 37510492, San Antonio, TX
  • /7

    $189,995

    New Construction
    • 2 Beds
    • 2.5 Baths
    • 1,389 Sq Ft

    Plan 1389 at The Granary - Villa Collection, San Antonio, TX 78221

    * Kitchen pantry * Walk-in and linen closets at primary bath * Powder bath * 50-gal. energy-efficient electric water heater * Built-in pest control system * Open floor plan * Front porch * Low-E windows * Spacious great room * Loft * Smart thermostat * ENERGY STAR certified home * Swimming pool * Playground * Near top-rated schools * Commuter-friendly location * Outdoor recreation nearby * Hiking

    KB Home Builder
    819 Tranchet Trail Unit 38425676, San Antonio, TX 78221
  • /6

    $292,990

    New Construction
    • 3 Beds
    • 2.5 Baths
    • 1,963 Sq Ft

    Mesquite Plan at Willow View, Converse, TX 78109

    The uniquely-designed, two-story Mesquite floor plan holds three bedrooms and two-and a half bathrooms, the perfect home for most any lifestyle. Upon entering your new Mesquite home, you will discover your convenient entry closet, the downstairs powder room, and access to your two-car garage. Following down the foyer, you are met by your spacious family room and stairway access to the second

    CastleRock Communities Builder
    10403 Salitrillo Bend Unit 36454815, Converse, TX 78109
  • /53

    $335,000

    New Construction
    • 5 Beds
    • 3 Baths
    • 2,498 Sq Ft

    5123 Fannin Crane, San Antonio, TX 78245

    Introducing The Madison, a two-story home featured at Stonehill in San Antonio, TX. This floor plan offers 2 classic exteriors, 2-car garage, and a full yard landscaping and irrigation package, ensuring that your home looks its best every single day. Inside this 5 bedroom, 3 bathroom home, you'll find 2489 square feet of open-concept living. A long entryway leads to a blended dining area, gourmet

    RJ Reyes Keller Williams Heritage

    5123 Fannin Crane, San Antonio, TX 78245
  • /44

    $665,990

    New Construction
    • 4 - 5 Beds
    • 3.5 - 6 Baths
    • 3,745 Sq Ft

    Plan 223 at Briggs Ranch, San Antonio, TX

    Welcome to this well-designed single-story home that perfectly balances comfort and style. As you enter, you pass three secondary bedrooms that share a full bathroom, offering convenience and privacy. Moving forward, you find a spacious dining area leading into a large family room, which opens to a cozy patio, ideal for outdoor relaxation. The open-concept kitchen, complete with a breakfast area,

    Highland Homes Builder
    0 Briggs Ranch St Unit 37510369, San Antonio, TX
  • 325 Falcon Cove St Unit 38404676, San Antonio, TX 78253

    $853,900

    New Construction
    • 5 Beds
    • 4.5 Baths
    • 4,134 Sq Ft

    4134A Plan at Megan's Landing - Half Acre, San Antonio, TX 78253

    Grand two-story entry offers 20-foot ceilings. Two-story home office with 20-ceiling and French doors and a formal dining room frame entry. Open family room soaring ceilings, corner fireplace and wall of windows flows into kitchen and morning area. Island kitchen with built-in seating space, walk-in pantry and butler's pantry that offers access to the formal dining room. Secluded primary suite

    Perry Homes Builder
    325 Falcon Cove St Unit 38404676, San Antonio, TX 78253
  • /54

    $229,000

    $21K PRICE DROP
    • 3 Beds
    • 2.5 Baths
    • 1,469 Sq Ft

    54 Badgers Hills, San Antonio, TX 78238

    BETTER-THAN-NEW MODERN | 2025 HVAC & 8-YEAR ROOF | PRIVATE OVERSIZED YARD This move-in-ready 2002 build offers rare peace of mind with a brand-new 2025 HVAC system and a roof replaced only eight years ago. The modern interior features fresh paint, updated lighting, and a revamped kitchen, while the transition to the second level includes new premium carpeting on the stairs for added comfort and

    Stephanie Muhlenfeld Keller Williams City-View

    54 Badgers Hills, San Antonio, TX 78238
  • /14

    $449,990

    New Construction
    • 4 Beds
    • 2.5 Baths
    • 2,579 Sq Ft

    Woodlake Plan at Davis Ranch, San Antonio, TX 78254

    The Woodlake floorplan is an elegant two-story design that seamlessly combines practicality with charm. This spacious home offers four bedrooms and two and a half bathrooms, providing ample room for family and guests. The first floor invites you into a thoughtfully designed living space, perfect for both everyday living and entertaining. An open-concept layout connects the kitchen, dining area,

    Coventry Homes Builder
    10224 Cactus Hills Unit 36228100, San Antonio, TX 78254
  • /4

    $523,900

    New Construction
    • 4 Beds
    • 3.5 Baths
    • 2,599 Sq Ft

    2599W Plan at Ladera - 50', San Antonio, TX 78245

    Step off the front porch into the two-story entryway. French doors open into the home office at the front of the house. Past the staircase you enter into the open living areas. The kitchen features an island with built-in seating, walk-in corner pantry, and an adjacent dining room with ample natural light. The family room boasts a wall of windows and 19-foot ceiling. The primary bedroom has

    Perry Homes Builder
    15006 Early Dawn Unit 38262794, San Antonio, TX 78245
  • /41

    $341,000

    New Construction
    • 4 Beds
    • 2.5 Baths
    • 1,952 Sq Ft

    The Grace Plan at Riverstone at Westpointe, San Antonio, TX 78253

    Step into The Grace floor plan in Riverstone at Westpointe in San Antonio, TX. This home showcases 2 classic front exteriors, full yard landscaping and irrigation and a 2-car garage. Inside this 4 bedroom, 2.5 bathroom home, you will find 1952 square feet of living space designed to meet your needs. The arched front patio opens to a grand foyer which then leads to a spacious living room. The

    D.R. Horton Builder
    14207 Flint Path Unit 36203617, San Antonio, TX 78253
  • /43

    $644,000

    $1K PRICE DROP
    • 5 Beds
    • 3.5 Baths
    • 3,258 Sq Ft

    1620 Buckner Place, San Antonio, TX 78253

    Seller is offering $5,000 for closing costs. The property is available for lease too. This beautiful 5-bedroom, 3.5-bath home in Fronterra at Westpointe offers a comfortable layout with plenty of space for everyday living. EV Charging point in garage. With no rear neighbors, you'll enjoy added privacy, while large windows and high ceilings bring in great natural light throughout the home. The

    Cynthia Letayf-Cuevas Redfin Corporation

    1620 Buckner Place, San Antonio, TX 78253
  • /29

    $384,000

    New Construction
    • 5 Beds
    • 2.5 Baths
    • 2,539 Sq Ft

    1807 Garnet Spring, San Antonio, TX 78245

    Introducing The Lombardi, a two-story home featured in our The Canyons at Amhurst community in San Antonio, TX. This floor plan offers 3 classic front exteriors, a 2-car garage, and a full yard landscaping and irrigation package ensuring that your home looks its best every single day. Inside this 5 bedroom, 2.5 bathroom home, you'll find 2539 square feet of open-concept living. A deep-set,

    RJ Reyes Keller Williams Heritage

    1807 Garnet Spring, San Antonio, TX 78245
  • /23

    $347,990

    New Construction
    • 4 - 6 Beds
    • 2 - 3.5 Baths
    • 2,440 Sq Ft

    Bandera Plan at Hunters Ranch, San Antonio, TX 78245

    The Bandera floor plan combines modern sophistication with family-friendly functionality, offering a thoughtfully designed two-story layout perfect for today’s lifestyle. Step through the inviting front porch and into the foyer, where a versatile flex room greets you—ideal for a home office, study, or playroom. Continue through the hallway into an expansive, light-filled open living area. The

    Hakes Brothers Builder
    163 Gathering Dr Unit 36841924, San Antonio, TX 78245
  • /12

    $562,900

    New Construction
    • 4 Beds
    • 3.5 Baths
    • 2,942 Sq Ft

    2942H Plan at Ladera - 50', San Antonio, TX 78245

    Home office with French doors set along one side of two-story entry. Kitchen and dining area open to two-story family room. Kitchen features corner walk-in pantry and generous island with built-in seating space. Two-story family room features wall of windows. First-floor primary suite includes bedroom with 10-foot ceiling. Double doors lead to primary bath with dual vanities, garden tub, separate

    Perry Homes Builder
    15006 Early Dawn Unit 38262815, San Antonio, TX 78245
  • /20

    $449,000

    New Construction
    • 4 Beds
    • 3 Baths
    • 2,293 Sq Ft

    The Naples Plan at Brookstone Creek, San Antonio, TX NULL

    Welcome to The Naples, a gorgeous two-story home located at Brookstone Creek in San Antonio, TX. This floor plan offers 2 classic exteriors and a spacious 2-car garage. An inviting front porch welcomes you inside this 4 bedroom, 3 bathrom home situated across 2293 sq. ft. of living space. Follow the foyer down to an open concept living room, dining nook and kitchen with a spacious corner pantry.

    D.R. Horton Builder
    5030 Millrace Landing Unit 37292607, San Antonio, TX NULL
  • /76

    $317,650

    New Construction
    • 4 Beds
    • 3 Baths
    • 2,530 Sq Ft

    420 American Robin Way, San Antonio, TX 78253

    Welcome to The Wolters, a stunning two-story home featured in our Redbird Ranch community in San Antonio, TX. This floor plan offers 3 classic front exteriors, a 1-car garage, and a full yard landscaping and irrigation package, ensuring your home looks its best every single day. Inside this 4 bedroom, 3 bathroom home, you'll find 2530 square feet of open-concept living. A inviting from porch and

    RJ Reyes Keller Williams Heritage

    420 American Robin Way, San Antonio, TX 78253
  • /55

    $515,000

    • 4 Beds
    • 3.5 Baths
    • 2,942 Sq Ft

    1429 Pitcher Bend, San Antonio, TX 78253

    This move-in ready home in Fronterra at Westpointe offers a comfortable layout with 4 bedrooms and 3.5 bathrooms, designed for everyday living and easy entertaining. Situated on an approximately 6,000 sq ft lot, the home provides a great balance of indoor and outdoor space. The open floor plan feels light and welcoming, with soaring ceilings and an inviting entry that creates a great first

    Christian Hall Redfin Corporation

    1429 Pitcher Bend, San Antonio, TX 78253
  • /87

    $290,000

    New Construction
    • 4 Beds
    • 2.5 Baths
    • 1,839 Sq Ft

    503 American Robin Way, San Antonio, TX 78253

    The Bowie plan is one of our two-story homes featured in our Redbird Ranch community in San Antonio, TX. This new home layout offers 3 classic front exteriors, 4 bedrooms, 2.5 bathrooms, a 1-car garage and 1839 square feet of comfortable living. An inviting front porch invites you to step inside The Bowie where you will find a foyer opening to a combined living room, dining room and kitchen area.

    RJ Reyes Keller Williams Heritage

    503 American Robin Way, San Antonio, TX 78253
  • /32

    $364,990

    New Construction
    • 4 Beds
    • 3.5 Baths
    • 2,817 Sq Ft

    Concho Plan at Hunters Ranch, San Antonio, TX 78253

    Every square foot is maximized with our Concho plan – the ideal home for the growing family. This 4-bedroom home offers space, flexibility and comfort. Entering your new home from your spacious porch, you are met with a foyer leading to your secluded study room. If you are looking for a little more living space, opt to transform the study room into your fifth bedroom! Travel further down the hall

    CastleRock Communities Builder
    154 Beaver Path Unit 36487237, San Antonio, TX 78253
  • /30

    $308,990

    New Construction
    • 4 Beds
    • 2.5 Baths
    • 2,198 Sq Ft

    Ash Plan at Willow View, Converse, TX 78109

    The delightful Ash floor plan is a sprawling, two-story design that is full of character. The exterior of the home is just as beautiful as the interior since the home will have a two-tone paint selection, and an exclusive landscaping package including shrubs, a caliper oak tree, and a yard that is fully sodded. Entering from your front porch, you are greeted by an elegant foyer with vinyl plank

    CastleRock Communities Builder
    10403 Salitrillo Bend Unit 36466803, Converse, TX 78109
  • /50

    $272,950

    New Construction
    • 5 Beds
    • 2.5 Baths
    • 1,892 Sq Ft

    5303 Fannin Crane, San Antonio, TX 78245

    The Franklin plan is one of our two-story homes featured in Stonehill in San Antonio, TX. This new home layout offers 2 classic front exteriors, 5 bedrooms, 2.5 baths, 2 car-garage and 1891 square feet of comfortable living. Step inside The Franklin to find an elongated foyer opening to an open concept living room, kitchen, and dining area. The gourmet kitchen faces the living area so you don't

    RJ Reyes Keller Williams Heritage

    5303 Fannin Crane, San Antonio, TX 78245
  • /16

    $322,490

    New Construction
    • 4 Beds
    • 2.5 - 3.5 Baths
    • 2,416+ Sq Ft

    Harrison Plan at Cinco Lakes - 35' Smart Series, San Antonio, TX 78252

    The Harrison is a 2-story home floorplan that boasts 2,416 square feet of functional living space and features 4-5 bedrooms, 2.5-3 bathrooms, and a 2-car garage.

    M/I Homes Builder
    7407 Toledo Bend Unit 36493319, San Antonio, TX 78252
  • 1347 Nicholas Cove Unit 37075311, San Antonio, TX 78245

    $384,990

    New Construction
    • 4 Beds
    • 2.5 Baths
    • 2,404 Sq Ft

    The Matador (870) Plan at Arcadia Ridge - Premier Series, San Antonio, TX 78245

    Unwind in the Matador's private main floor primary suite, complete with a sizeable walk-in closet and bath. Versatile flex space is ideal as a home office or formal dining room. Upstairs, everyone will love the spacious game room.

    Meritage Homes Builder
    1347 Nicholas Cove Unit 37075311, San Antonio, TX 78245
  • /32

    $373,990

    New Construction
    • 4 - 6 Beds
    • 2 - 3.5 Baths
    • 2,695 Sq Ft

    Poinsettia Plan at Veranda - Signature, San Antonio, TX 78253

    The Poinsettia offers a harmonious blend of contemporary design and practical features that cater to today’s lifestyles. This thoughtfully designed home boasts an impressive layout with spacious living areas, ample storage, and modern details throughout. Step from the porch through an inviting entryway, where the open-concept design immediately welcomes you. The expansive great room connects

    Hakes Brothers Builder
    2220 Gabby Cole Ln Unit 36841954, San Antonio, TX 78253
  • /3

    $528,990

    New Construction
    • 5 Beds
    • 4.5 Baths
    • 3,772+ Sq Ft

    Tomball Plan at Briggs Ranch - 60’, San Antonio, TX 78245

    Artistry, expertise and dedication are at the heart of every design decision put into crafting The Tomball by David Weekley Homes floor plan in San Antonio. The open family and dining spaces provide a splendid setting for special celebrations and enjoying day-to-day life to the fullest. A streamlined kitchen layout creates a tasteful foundation for your unique culinary style. A serene Owner’s

    David Weekley Homes Builder
    13280 Hanging Willow St Unit 38552887, San Antonio, TX 78245
  • /33

    $333,500

    New Construction
    • 4 Beds
    • 2.5 Baths
    • 2,223 Sq Ft

    11717 Deloache Vale, San Antonio, TX 78245

    Welcome to The Kate floor plan, a two-story home located in Laurel Vistas in San Antonio, TX. This home features 2 classic front exteriors, 4 bedrooms, 2.5 baths, a spacious 2-car garage and 2223 square feet of living space. An arched, covered patio (per plan) opens to the gourmet kitchen which includes quartz or granite counter tops, stainless steel appliances and shaker style cabinets. The Kate

    RJ Reyes Keller Williams Heritage

    11717 Deloache Vale, San Antonio, TX 78245
  • /26

    $649,249

    New Construction
    • 4 Beds
    • 4.5 Baths
    • 3,002 Sq Ft

    12424 Lanthimos, San Antonio, TX 78254

    Step inside the Cambridge. This stunning two-story 4-bedroom, 4-bathroom home with 2,960 square feet, provides ample room for comfortable luxury living. Inside, you find an inviting open-concept design that seamlessly connects the family, kitchen and dining areas, making it an entertainer's delight. Soaring ceilings in the family room connect with a game room loft that overlooks the space below.

    Highland Homes Builder
    12424 Lanthimos, San Antonio, TX 78254
  • /27

    $472,000

    New Construction
    • 4 Beds
    • 3 Baths
    • 2,702 Sq Ft

    The Hondo Plan at Brookstone Creek, San Antonio, TX NULL

    The Hondo is a two-story home featured at Brookstone Creek in San Antonio, TX. Offering two classic front exterior designs, a spacious 2-car garage and a full yard landscaping and irrigation package, the Hondo is designed to be the perfect fit for you! Step inside this 4 bedroom, 3 bathroom home to find 2702 square feet of open-concept living. Whether you're cooking, enjoying a meal or

    D.R. Horton Builder
    5030 Millrace Landing Unit 37292623, San Antonio, TX NULL
  • /53

    $336,990

    New Construction
    • 3 Beds
    • 2.5 Baths
    • 2,026 Sq Ft

    Birch Plan at Hunters Ranch, San Antonio, TX 78253

    The Birch is a thoughtfully designed three-bedroom, two-and-a-half-bathroom home with soaring ceilings that create an open and airy feel throughout the main living spaces. The spacious owner’s retreat provides a private escape, with the option to upgrade to a luxury bath for added relaxation. Upstairs, a versatile gameroom creates the ideal space for entertainment, work or play. Extend your

    First America Homes Builder
    213 Gathering Dr Unit 36882691, San Antonio, TX 78253
  • /6

    $208,000

    New Construction
    • 3 Beds
    • 2 Baths
    • 1,206 Sq Ft

    2033 Giant Cactus, San Antonio, TX 78221

    Introducing The Ranger, a charming two-story floor plan located in the Sonora community in San Antonio, TX. This spacious home offers 1206 square feet of living space, featuring 3 bedrooms and 2 bathrooms, perfect for families or those seeking room to grow. Instead of a traditional garage, The Ranger offers a convenient driveway, adding ease of access and extra parking space. The exterior is

    RJ Reyes Keller Williams Heritage

    2033 Giant Cactus, San Antonio, TX 78221
  • /18

    $1,165,900

    New Construction
    • 5 Beds
    • 5.5 Baths
    • 4,666 Sq Ft

    TRINITY Plan at Enchanted Bluff, San Antonio, TX 78266

    The Trinity is a luxury two-story floor plan with 4,666 square feet of living space. The open floor plan family room, kitchen, and dining room is perfect for entertaining. Take the party outside with a spacious back patio, or to the customizable flex room with a bar. The first floor of the Trinity also features a private home office with a closet and nearby half-bath. Don?t need a study? You can

    Drees Homes Builder
    8287 Blue Oak Way St Unit 37184693, San Antonio, TX 78266
  • /42

    $370,990

    New Construction
    • 5 Beds
    • 3.5 Baths
    • 2,656 Sq Ft

    Hamilton Plan at Hunters Ranch, San Antonio, TX 78253

    The Hamilton is a gorgeous floorplan boasting five bedrooms and three-and-a-half bathrooms with a study and a sixth bedroom option. As you step inside, you'll be greeted by a grand foyer, followed by the study and a convenient powder bath. The spacious living area offers plenty of room for relaxation and entertainment. The well-appointed kitchen and adjacent breakfast area provide a perfect space

    First America Homes Builder
    213 Gathering Dr Unit 36882708, San Antonio, TX 78253
  • /9

    $469,990

    New Construction
    • 4 Beds
    • 3 Baths
    • 2,897 Sq Ft

    Dumont Plan at Ladera - 50', San Antonio, TX 78245

    The Dumont floor plan offers a distinctive two-story layout designed to suit a variety of lifestyles. With 4 spacious bedrooms and 3 well-appointed bathrooms, this home combines functionality and modern design. The main floor creates an inviting atmosphere with an open-concept layout that seamlessly integrates the kitchen, dining, and living areas, making it perfect for entertaining or daily

    Coventry Homes Builder
    15011 Early Dawn Unit 36228040, San Antonio, TX 78245
  • /23

    $315,000

    New Construction
    • 4 Beds
    • 2.5 Baths
    • 2,182 Sq Ft

    X30JA - THE JASMINE Plan at Redbird Ranch, San Antonio, TX 78253

    The Jasmine is a two-story home featured in Redbird Ranch in San Antonio, TX. Offering two classic front exteriors, spacious 2 car garage, and full yard landscaping and irrigation, the Jasmine is sure to impress. Step inside this 4 bedroom, 2.5 baths home to find 2182 square feet of open-concept living. Whether you're cooking, enjoying a meal, or entertaining, you'll never be far from the action

    D.R. Horton Builder
    15134 Pinyon Jay St Unit 36203575, San Antonio, TX 78253
  • /46

    $535,000

    • 6 Beds
    • 4 Baths
    • 4,003 Sq Ft

    11507 Lily Blair, San Antonio, TX 78253

    From the moment you arrive, the inviting curb appeal, shade trees, and timeless blend of brick and stone set the tone for a home that immediately feels peaceful and welcoming, with owned solar panels helping to reduce rising utility costs. Inside, natural light fills the interior, highlighting an open layout designed for connection and everyday comfort. A dedicated office with wood-style flooring

    Melissa Stagers M. Stagers Realty Partners

    11507 Lily Blair, San Antonio, TX 78253
  • /2

    $311,530

    New Construction $3K PRICE INCREASE
    • 3 Beds
    • 2.5 Baths
    • 1,963 Sq Ft

    6660 Cibolo Springs, Converse, TX 78109

    The uniquely-designed, two-story Mesquite floor plan holds three bedrooms and two-and a half bathrooms, the perfect home for most any lifestyle. Upon entering your new Mesquite home, you will discover your convenient entry closet, the downstairs powder room, and access to your two-car garage. Following down the foyer, you are met by your spacious family room and stairway access to the second

    CastleRock Communities Builder
    6660 Cibolo Springs, Converse, TX 78109
  • /39

    $370,346

    New Construction $4K PRICE INCREASE
    • 5 Beds
    • 3.5 Baths
    • 2,678 Sq Ft

    102 Sand Plover, San Antonio, TX 78253

    Step into The Landry, our largest two-story home at Redbird Ranch in San Antonio, TX. is one of our larger floor plans. This layout features 5 bedrooms, 3.5 bathrooms and a 2-car garage. The Landry also offers 4 classic front exteriors and 2678 square feet of comfortable living. The Landry features classic designs and modern features that blend seamlessly to create the perfect space for you and

    RJ Reyes Keller Williams Heritage

    102 Sand Plover, San Antonio, TX 78253

Showing Results 441 - 480, Page 12 of 18

How to Buy a Home How to Finance a Home How to Sell a Home