1,048

Homes for Sale in 78254

Section Image Section Image
  • /141

    $1,350,000

    $350K PRICE DROP
    • 4 Beds
    • 2.5 Baths
    • 2,533 Sq Ft

    11650 Sunset Ranch, Helotes, TX 78023

    Welcome to 11650 Sunset Ranch-where modern upgrades meet country charm! This move-in ready ranch is nestled on 8.41 breathtaking acres in Helotes, offering the perfect setup for multigenerational living or income-producing opportunities. The main home has been completely renovated and features 4 spacious bedrooms, 2.5 beautifully updated bathrooms, a 2-car garage, and a whole-house generator for

    Jamie Taylor eXp Realty

    11650 Sunset Ranch, Helotes, TX 78023
  • /15

    $480,990

    New Construction
    • 4 Beds
    • 3.5 Baths
    • 2,651 Sq Ft

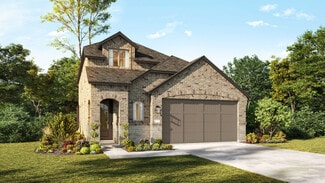
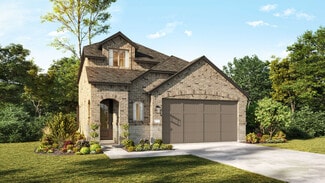
    Lotus Plan at Prominence, San Antonio, TX 78254

    Highland Homes Builder
    11622 Hackford Unit 37453148, San Antonio, TX 78254
  • /17

    $653,900

    New Construction
    • 4 Beds
    • 3 Baths
    • 2,895 Sq Ft

    2895W Plan at Kallison Ranch - 60', San Antonio, TX 78254

    Extended entry leads to open family room, kitchen and dining area. Family room features wall of windows. Kitchen hosts island with built-in seating space. Game room with French doors just off family room. Secluded primary suite. Dual vanities, garden tub, separate glass-enclosed shower and two large walk-in closets in primary bath. A Hollywood bath, high ceilings, large windows and abundant

    Perry Homes Builder
    9714 Rosette Place Unit 37743373, San Antonio, TX 78254
  • 11407 Sagebrooke Run Unit 37075479, San Antonio, TX 78254

    $399,990

    New Construction
    • 4 Beds
    • 3 Baths
    • 2,268 Sq Ft

    The Henderson (C404) Plan at Sagebrooke - Classic Series, San Antonio, TX 78254

    Sip your morning coffee at the Henderson's convenient kitchen island overlooking the dining and living rooms. In the primary suite, elegant sloped ceilings complement the sizeable space, including ensuite with dual sinks and large walk-in closet.

    Meritage Homes Builder
    11407 Sagebrooke Run Unit 37075479, San Antonio, TX 78254
  • /2

    $643,900

    New Construction
    • 4 Beds
    • 3 Baths
    • 2,980 Sq Ft

    2980W Plan at Kallison Ranch - 60', San Antonio, TX 78254

    Game room with French doors set at entry. Open family room with a wall of windows extends to the kitchen and dining area. Island kitchen features a corner walk-in pantry. Secluded primary suite with 13-foot ceiling and three windows. Primary bathroom offers a double door entry, dual vanities, garden tub, separate glass enclosed shower and two walk-in closets. Secondary bedrooms with walk-in

    Perry Homes Builder
    9714 Rosette Place Unit 37743751, San Antonio, TX 78254
  • /45

    $449,990

    New Construction
    • 3 Beds
    • 2.5 Baths
    • 2,349 Sq Ft

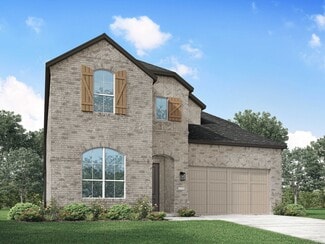
    Easton Plan at Prominence, San Antonio, TX 78254

    The Easton is a thoughtfully designed two-story home offering three bedrooms, two-and-a-half bathrooms, and an airy, open layout perfect for modern living. A cozy family room and dining room greet you, opening to a kitchen with a large island and additional seating. Numerous windows flood the space with natural light, and extensive cabinetry provides plenty of storage. Just off the living room, a

    Highland Homes Builder
    11622 Hackford Unit 37453155, San Antonio, TX 78254
  • /31

    $608,900

    New Construction
    • 4 Beds
    • 3 Baths
    • 2,776 Sq Ft

    2776W Plan at Kallison Ranch - 60', San Antonio, TX 78254

    Welcoming entry framed by home office with French doors. Generous family room extends to kitchen and dining area. Island kitchen with built-in seating space and corner walk-in pantry. Primary suite offers a large wall of windows. Primary bathroom hosts a double door entry, dual vanities, a garden tub, separate enclosed shower, two walk-in closets and a private entry to the utility room. Guest

    Perry Homes Builder
    9714 Rosette Place Unit 37743268, San Antonio, TX 78254
  • 11407 Sagebrooke Run Unit 37075477, San Antonio, TX 78254

    $461,990

    New Construction
    • 4 Beds
    • 2.5 Baths
    • 2,818 Sq Ft

    The Evergreen (4011) Plan at Sagebrooke - Classic Series, San Antonio, TX 78254

    The Evergreen's front flex space and living room with volume ceiling make a striking impression. Tucked in the rear of the home, the primary suite is secluded from the secondary bedrooms and game room upstairs.

    Meritage Homes Builder
    11407 Sagebrooke Run Unit 37075477, San Antonio, TX 78254
  • /23

    $397,990

    New Construction
    • 3 Beds
    • 2 Baths
    • 1,584 Sq Ft

    Corby Plan at Prominence, San Antonio, TX 78254

    Highland Homes Builder
    11622 Hackford Unit 37453146, San Antonio, TX 78254
  • /26

    $444,990

    New Construction
    • 4 Beds
    • 3 Baths
    • 2,292 Sq Ft

    Continental Plan at Prominence, San Antonio, TX 78254

    Highland Homes Builder
    11622 Hackford Unit 37453142, San Antonio, TX 78254
  • /3

    $477,900

    New Construction
    • 4 Beds
    • 3 Baths
    • 2,410 Sq Ft

    2410W Plan at Kallison Ranch - 45', San Antonio, TX 78254

    Coffered extended entry leads past game room to open kitchen, dining area and family room. Kitchen features deep walk-in pantry and generous island with built-in seating space. Dining area features curved wall of windows. Family room features wall of windows. Primary suite includes bedroom with wall of windows. Double doors lead to primary bath with dual vanity, garden tub, separate

    Perry Homes Builder
    9722 Rosette Place Unit 37745878, San Antonio, TX 78254
  • /3

    $536,900

    New Construction
    • 4 Beds
    • 3 Baths
    • 2,476 Sq Ft

    2476W Plan at Kallison Ranch - 50', San Antonio, TX 78254

    Extended entry with 13-foot ceiling leads to open kitchen, dining area and family room. Kitchen offers generous counter space, corner walk-in pantry and island with built-in seating space. Dining area flows into family room with wall of windows. Game room with French doors. Primary suite includes double-door entry to primary bath with dual vanities, garden tub, separate glass-enclosed shower and

    Perry Homes Builder
    9718 Rosette Place Unit 37743900, San Antonio, TX 78254
  • /38

    $417,990

    New Construction
    • 3 - 4 Beds
    • 2 - 3.5 Baths
    • 1,935 Sq Ft

    Rover Plan at Prominence, San Antonio, TX 78254

    This thoughtfully designed one-story home features 3 bedrooms, 2 full baths, and a flexible layout perfect for both everyday living and entertaining. At the front of the home, a dedicated study offers the ideal work-from-home setup or a quiet reading retreat. The heart of the home is the expansive kitchen, complete with a large center island, walk-in pantry, and seamless flow into the dining area

    Highland Homes Builder
    11622 Hackford Unit 37453156, San Antonio, TX 78254
  • /16

    $666,900

    New Construction
    • 4 Beds
    • 3.5 Baths
    • 3,112 Sq Ft

    3112W Plan at Kallison Ranch - 60', San Antonio, TX 78254

    Home office with French doors frame the welcoming entry. Large media room just off the extended entry. Open concept family room with a wall of windows extends to the kitchen and dining area. Island kitchen offers built-in seating space and a corner walk-in pantry. Morning area with wall of windows. Secluded primary suite with a wall of windows. Primary bath features a double door entry, dual

    Perry Homes Builder

    9714 Rosette Place Unit 37743772, San Antonio, TX 78254
  • /18

    $544,900

    New Construction
    • 4 Beds
    • 3 Baths
    • 2,574 Sq Ft

    2574W Plan at Kallison Ranch - 50', San Antonio, TX 78254

    Home office with French doors set at entry with 12-foot ceiling. Coffered extended entry leads to open family room, kitchen and dining area. Family room features wall of windows. Kitchen features corner walk-in pantry and generous island with built-in seating space. Primary bedroom highlights 12-foot ceiling and wall of windows. Double doors lead to primary bath with dual vanities, a garden tub

    Perry Homes Builder

    9718 Rosette Place Unit 37743983, San Antonio, TX 78254
  • /10

    $389,990

    New Construction
    • 3 Beds
    • 2 Baths
    • 1,996 Sq Ft

    The Allen (840) Plan at Kallison Ranch, San Antonio, TX 78254

    The Allen offers a beautiful open-concept layout with a sizeable, secluded primary suite. The secondary bedroom and front flex space offer endless design possibilities. Enjoy convenient extra storage space in the garage entry area.

    Meritage Homes Builder
    9706 Rosette Place Unit 37075408, San Antonio, TX 78254
  • /56

    $541,990

    New Construction
    • 4 Beds
    • 4 - 4.5 Baths
    • 2,573 Sq Ft

    Plan Surrey at Davis Ranch - 50ft. lots, San Antonio, TX 78254

    The Surrey offers a bright, open layout designed for the way you live today. The modern kitchen flows effortlessly into the dining area and spacious living room, creating a warm and welcoming atmosphere perfect for entertaining or relaxing. With 4 bedrooms, 3 baths, entertainment and a private study, there’s space for everyone to live, work, and unwind. The elegant primary suite features a

    Highland Homes Builder
    10208 Cactus Hills Unit 38173872, San Antonio, TX 78254
  • /51

    $478,990

    New Construction
    • 4 Beds
    • 2 Baths
    • 2,279 Sq Ft

    Plan Davenport at Davis Ranch - 50ft. lots, San Antonio, TX 78254

    Don't miss out on the Davenport plan, a stunning single-story 4-bedroom, 2-bathroom house. With 2,279 square feet, this home offers plenty of space for comfortable living. The family room opens to the dining room and kitchen with a large island, perfect for entertaining guests. The primary bedroom is a luxury retreat with an attached bathroom and large walk-in closet. Enjoy privacy and natural

    Highland Homes Builder
    10208 Cactus Hills Unit 36555606, San Antonio, TX 78254
  • /4

    $670,900

    New Construction
    • 4 Beds
    • 4.5 Baths
    • 3,080 Sq Ft

    3080W Plan at Kallison Ranch - 60', San Antonio, TX 78254

    Step off the front porch into the extended entryway with a 12-foot rotunda ceiling. Off of the main hallway are two secondary bedrooms which offer full bathrooms and walk-in closets. Adjacent is a private guest suite featuring a full bathroom, walk-in closet and linen closet. As you enter into the vast family room you are greeted by a fireplace and wall of windows. French doors open into the game

    Perry Homes Builder
    9714 Rosette Place Unit 37743764, San Antonio, TX 78254
  • /24

    $389,990

    New Construction
    • 3 Beds
    • 2.5 Baths
    • 2,070 Sq Ft

    Parker Plan at Davis Ranch, San Antonio, TX 78254

    The Parker floorplan is a beautifully designed one-story home that offers the perfect blend of style and practicality. Featuring three bedrooms and two-and-a-half bathrooms, this layout provides a welcoming space for both relaxation and entertaining. The heart of the home is the open-concept living area, where the kitchen flows effortlessly into the dining and family rooms, creating a bright and

    Coventry Homes Builder
    10224 Cactus Hills Unit 36227943, San Antonio, TX 78254
  • /26

    $394,990

    New Construction
    • 3 Beds
    • 2 Baths
    • 1,566 Sq Ft

    Plan Carlton at Davis Ranch - 45ft. lots, San Antonio, TX 78254

    This thoughtfully designed single story 3-bedroom, 2-bathroom home is now available. Enter through the foyer and take in the open-concept family room, dining room and kitchen. The kitchen island is perfect for entertaining while also providing additional storage and seating. The primary suite is tucked away at the rear of the home, serving as a luxurious retreat. A full bathroom is efficiently

    Highland Homes Builder
    10204 Cactus Hills Unit 36555591, San Antonio, TX 78254
  • /3

    $596,900

    New Construction
    • 4 Beds
    • 3 Baths
    • 2,726 Sq Ft

    2726W Plan at Kallison Ranch - 60', San Antonio, TX 78254

    Entry welcomes with 12-foot ceiling. Game room off extended entry with 13-foot coffered ceiling. Spacious family room with wall of windows opens to kitchen and dining area. Kitchen offers corner walk-in pantry and inviting island with built-in seating space. Primary suite includes bedroom with wall of windows. Double doors lead to primary bath with dual vanities, garden tub, separate

    Perry Homes Builder
    9714 Rosette Place Unit 37743244, San Antonio, TX 78254
  • 11407 Sagebrooke Run Unit 37075488, San Antonio, TX 78254

    $420,990

    New Construction
    • 4 Beds
    • 2.5 Baths
    • 2,404 Sq Ft

    The Matador (870) Plan at Sagebrooke - Premier Series, San Antonio, TX 78254

    Unwind in the private main floor primary suite, complete with a sizeable walk-in closet and bath. Versatile flex space is ideal as a home office or formal dining room. Upstairs, everyone will love the spacious game room.

    Meritage Homes Builder
    11407 Sagebrooke Run Unit 37075488, San Antonio, TX 78254
  • /52

    $450,990

    New Construction
    • 3 - 4 Beds
    • 2 - 3.5 Baths
    • 2,360 Sq Ft

    Everleigh Plan at Prominence, San Antonio, TX 78254

    This stunning 3-bedroom, 2.5-bathroom, 2,360-square-foot home is now available. With ample space and thoughtful features, this property is perfect for anyone looking for extraordinary comfort. The home boasts an open concept kitchen, dining, and living space with large windows offering abundant natural light and a cozy atmosphere. The downstairs study is perfect for work, school, or a personal

    Highland Homes Builder
    11622 Hackford Unit 37453149, San Antonio, TX 78254
  • 9706 Rosette Place Unit 37075414, San Antonio, TX 78254

    $388,990

    New Construction
    • 3 Beds
    • 2 Baths
    • 1,946 Sq Ft

    The Rio Grande (3010) Plan at Kallison Ranch, San Antonio, TX 78254

    The Rio Grande's sprawling single-story layout features a bright, open concept living area, dining space, and kitchen. The primary suite boasts a sizeable walk-in closet and dual sinks.

    Meritage Homes Builder
    9706 Rosette Place Unit 37075414, San Antonio, TX 78254
  • /11

    $666,900

    New Construction
    • 4 Beds
    • 3 Baths
    • 3,118 Sq Ft

    3118W Plan at Kallison Ranch - 60', San Antonio, TX 78254

    Home office with French doors frames the entry. Guest suite with a walk-in closet and a full bath. Media room with French doors. Kitchen features a large pantry and a large island with built-in seating space. Family room with a wall of windows. Primary suite with 12-foot coffered ceilings. Double doors lead to primary bath with separate vanities, a garden tub, separate glass-enclosed shower, and

    Perry Homes Builder
    9714 Rosette Place Unit 37743777, San Antonio, TX 78254
  • /21

    $703,900

    New Construction
    • 5 Beds
    • 4 Baths
    • 3,593 Sq Ft

    3593W Plan at Kallison Ranch - 60', San Antonio, TX 78254

    Two-story entry features curved staircase. Formal dining room and home office with French doors frame entry. Two-story family room with wall of windows opens to kitchen and morning area. Kitchen features walk-in pantry, butler's pantry and island with built-in seating space. First-floor primary suite includes bedroom with 12-foot ceiling and wall of windows. Dual vanities, garden tub, separate

    Perry Homes Builder
    9714 Rosette Place Unit 37743810, San Antonio, TX 78254
  • /60

    $500,990

    New Construction
    • 4 Beds
    • 3 Baths
    • 2,460 Sq Ft

    Plan Kingston at Davis Ranch - 50ft. lots, San Antonio, TX 78254

    The Kingston is a beautifully designed floor plan, perfect for modern living. This home features four bedrooms and three bathrooms, offering ample space and privacy. The open-concept kitchen connects seamlessly to the dining area and spacious family room, which leads to a cozy patio, ideal for outdoor relaxation. The primary suite provides a luxurious retreat with an ensuite bathroom. Bedrooms

    Highland Homes Builder
    10208 Cactus Hills Unit 36555609, San Antonio, TX 78254
  • /39

    $393,900

    $46K PRICE DROP
    • 4 Beds
    • 2 Baths
    • 1,974 Sq Ft

    12590 Carrick Dr, San Antonio, TX 78254

    Experience effortless single-story living in this immaculate 4-bedroom, 2-bath residence situated on a premium corner lot in the highly sought-after Stillwater Ranch community. The thoughtfully designed, open-concept floor plan maximizes space and natural light, featuring a gourmet kitchen, sleek tile flooring, and a spacious outdoor patio ideal for entertaining. To enhance your purchasing power,

    Jose Delgado JB Goodwin, REALTORS

    12590 Carrick Dr, San Antonio, TX 78254
  • /25

    $540,900

    New Construction
    • 4 Beds
    • 3 Baths
    • 2,561 Sq Ft

    2561H Plan at Kallison Ranch - 50', San Antonio, TX 78254

    Home office with French doors set at two-story entry. Two-story family room with wall of windows opens to kitchen and dining area. Kitchen hosts inviting island with built-in seating space. First-floor primary suite includes dual vanities, garden tub, separate glass-enclosed shower and large walk-in closet in primary bath. A second bedroom is downstairs. Two secondary bedrooms and a game room are

    Perry Homes Builder
    9718 Rosette Place Unit 37743975, San Antonio, TX 78254
  • /11

    $354,490

    New Construction
    • 4 Beds
    • 2.5 Baths
    • 2,284 Sq Ft

    Dinero Plan at Davis Ranch - Arbors, San Antonio, TX 78254

    The Dinero floor plan in San Antonio, TX, is a new home design full of space and comfort for your lifestyle. Enjoy easy entertaining in this affordable home, with open dining and gathering areas, while the upstairs loft offers a private retreat. Need a flexible workspace? The study at the front is perfect for a home office or homework station.

    Centex Homes Builder
    10219 Cactus Hills St Unit 38434296, San Antonio, TX 78254
  • /23

    $250,000

    • 3 Beds
    • 2 Baths
    • 1,418 Sq Ft

    10019 Mill Path, San Antonio, TX 78254

    Welcome to this well-maintained 3-bedroom, 2-bath home offering a functional open-concept layout designed for comfortable everyday living. The spacious living area flows seamlessly into the kitchen and dining space, creating an ideal setting for entertaining or spending time with family. The private primary suite provides a relaxing retreat, while two additional bedrooms offer flexibility for

    Samantha Martinez Real Broker, LLC

    10019 Mill Path, San Antonio, TX 78254
  • /45

    $275,000

    • 4 Beds
    • 1.5 Baths
    • 1,635 Sq Ft

    14632 Bolinger Mill, San Antonio, TX 78254

    Welcome home to this beautifully maintained **Lennar** residence, perfectly suited for **first-time homebuyers** looking for comfort, convenience, and long-term value. From the moment you arrive, you'll notice the pride of ownership-this home has been meticulously cared for and thoughtfully maintained, making it truly move-in ready. Located within the highly desirable **Waterwheel** community,

    Daniel Juarez eXp Realty

    14632 Bolinger Mill, San Antonio, TX 78254
  • /13

    $364,490

    New Construction
    • 4 Beds
    • 3 Baths
    • 2,601 Sq Ft

    Mesilla Plan at Davis Ranch - Arbors, San Antonio, TX 78254

    The Mesilla floor plan in San Antonio, TX, is a new home design featuring a versatile first-floor bedroom that can become a guest suite, home office, or playroom, while the corner flex room is ideal for lounging. Upstairs, unwind in the private owner’s suite and enjoy quality time in the nearby game room. Discover an affordable home that's truly made for the way you live.

    Centex Homes Builder
    10219 Cactus Hills St Unit 38433767, San Antonio, TX 78254
  • /35

    $398,718

    $14K PRICE DROP
    • 4 Beds
    • 2.5 Baths
    • 2,796 Sq Ft

    8827 Emerald Sky Dr, San Antonio, TX 78254

    8827 Emerald Sky Drive - No City Taxes! Location, Location, Location! Welcome home to this spacious and versatile residence in the highly desirable Alamo Ranch area. Offering 4 bedrooms, 2 living areas, and a dedicated office that can easily serve as a 5th bedroom, this home provides the flexibility today's buyers need. The private primary suite features double vanities, a separate garden tub and

    Beatrice Alvarez Realty Executives Of S.A.

    8827 Emerald Sky Dr, San Antonio, TX 78254
  • /45

    $350,000

    • 4 Beds
    • 2.5 Baths
    • 2,039 Sq Ft

    127 Fawn Trace, San Antonio, TX 78253

    Welcome to your new, beautifully maintained, 4/2.5/2 home, a true gem in one of San Antonio's most sought-after communities. From the moment you step inside, you'll be struck by the bright, airy feel that flows throughout this spacious home. The high ceilings and gorgeous sliding glass door flood the main living area with natural light, creating a warm and inviting atmosphere perfect for both

    Braden Cansler Option One Real Estate

    127 Fawn Trace, San Antonio, TX 78253
  • /15

    $47,000

    • 3 Beds
    • 2 Baths
    • 1,664 Sq Ft

    11555 Culebra Rd Unit 546, San Antonio, TX 78253

    Located in San Antonio, TX within Stonebridge Mobile Home Park, this well-maintained 2000-built double-wide offers 3 bedrooms, 2 bathrooms, and 1,664 sqft of comfortable living space across two 16x52 sections. With a spacious layout and inviting features, this home is perfect for anyone looking for affordable homeownership in a great community. Inside, you'll find a nice kitchen with plenty of

    Eric Faulkner Texas Mobile Home Brokers

    11555 Culebra Rd Unit 546, San Antonio, TX 78253
  • /25

    $356,990

    New Construction $15K PRICE DROP
    • 4 Beds
    • 2.5 Baths
    • 1,731 Sq Ft

    Hibiscus - 1731 Plan at Rosemont Hill, San Antonio, TX 78254

    Say “hello” to the Hibiscus plan! This home was beautifully designed for modern living, featuring an open layout that’s perfect for entertaining and everyday moments. At the heart of the home, a spacious kitchen with a center island leads into a dining area and an inviting great room. You’ll also find a powder bath on this level. On the second floor, a private primary suite offers a walk-in

    Century Communities Builder
    10647 Rosemont Pass Unit 38951010, San Antonio, TX 78254
  • /12

    $394,720

    New Construction
    • 4 Beds
    • 3 Baths
    • 2,601 Sq Ft

    12051 Mutton Busting Dr, San Antonio, TX 78254

    Ready September 2026! The Mesilla’s thoughtfully designed layout offers a Home Office, downstairs Guest Room, plus an upstairs Game Room. This home is pre-plumbed for a water softener, offers gas cooking & SS appliances in the kitchen.

    Centex Homes Builder
    12051 Mutton Busting Dr, San Antonio, TX 78254
  • /29

    $339,999

    New Construction
    • 4 Beds
    • 3 Baths
    • 2,378 Sq Ft

    Cumberland Plan at Waterwheel - Coastline Collection, San Antonio, TX 78254

    The second floor of this new two-story home is host to a flexible and spacious game room, great for entertaining and hosting. Off the foyer are three secondary bedrooms, leading to an inviting open-concept floorplan with access to a covered patio. The luxe owner’s suite is tucked into a private rear corner on the first floor, complete with a spa-inspired bathroom and walk-in closet.

    Lennar Builder
    14919 Cardigan Wheel Unit 36038199, San Antonio, TX 78254

Showing Results 201 - 240, Page 6 of 18

How to Buy a Home How to Finance a Home How to Sell a Home