320

Homes for Sale in 78263

Section Image Section Image
  • /33

    $231,999

    New Construction $60K PRICE DROP
    • 4 Beds
    • 3 Baths
    • 2,210 Sq Ft

    7010 Aqua Marine, San Antonio, TX 78263

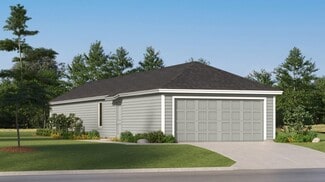
    The Navarre- This new single-level home boasts a modern and low-maintenance design. Three secondary bedrooms are located off the foyer, with a nearby study perfect for focusing on important tasks throughout the week. An inviting open-concept living area combines the kitchen, living and dining areas, with a nearby covered patio ready for outdoor entertainment and leisure. A lavish owner's suite

    Christopher Marti Keller Williams City-View

    7010 Aqua Marine, San Antonio, TX 78263
  • /20

    $574,444

    $50K PRICE DROP
    • 3 Beds
    • 2 Baths
    • 2,193 Sq Ft

    3010 Triple Tree Dr, San Antonio, TX 78263

    A Distinctive Estate in China Grove. Set on 3.33 acres beneath a canopy of mature oak trees, this property offers a rare opportunity to own a piece of China Grove's history. Originally built as the private residence of a noted San Antonio restaurant entrepreneur, the home blends farmhouse character with timeless comfort. Uniquely, the estate is bordered on nearly all sides by the expansive Blanco

    Melissa Le Blanc Dillingham & Toone Real Estate

    3010 Triple Tree Dr, San Antonio, TX 78263
  • /6

    $566,980

    New Construction
    • 4 Beds
    • 3.5 Baths
    • 3,296 Sq Ft

    Blanco-B Plan at Everly Estates, San Antonio, TX 78263

    Welcome to the Blanco floorplan—where luxury meets functionality. This stunning home features 4-5 spacious bedrooms, 3.5-4 modern bathrooms, and an optional 3-car garage. Boasting over 2,700 square feet of living space, the Blanco has everything your family needs and more.

    M/I Homes Builder
    5007 Everly Terrace Unit 37141918, San Antonio, TX 78263
  • /22

    $168,549

    New Construction
    • 4 Beds
    • 2.5 Baths
    • 1,535 Sq Ft

    Cibola Plan at Sapphire Meadows - Wellton Collection, San Antonio, TX 78263

    The first floor of this two-story home is host to an open floorplan that combines a fully-equipped kitchen with the living and dining areas to maximize the footprint of the home. There are four bedrooms located upstairs, including the luxe owner’s suite, which is positioned at the back of the home for enhanced privacy and comfort.

    Lennar Builder
    7659 New Sulphur Spring Rd Unit 36950518, San Antonio, TX 78263
  • /19

    $143,999

    New Construction
    • 3 Beds
    • 2 Baths
    • 1,033 Sq Ft

    Windrow Plan at Sapphire Grove - Broadview Collection, San Antonio, TX 78263

    This single-level home showcases a spacious open floorplan shared between the kitchen, dining area and family room for easy entertaining during gatherings. An owner’s suite enjoys a private location in the back of the home, complemented by an en-suite bathroom, walk-in closet and direct access to the backyard space. There are two secondary bedrooms that are both ideal for household members and

    Lennar Builder
    8452 Violet Sapphire Unit 36950509, San Antonio, TX 78263
  • /17

    $153,999

    New Construction
    • 3 Beds
    • 2 Baths
    • 1,192 Sq Ft

    Gates Plan at Sapphire Grove - Broadview Collection, San Antonio, TX 78263

    This single-level home showcases a spacious open floorplan shared between the kitchen, dining area and family room for easy entertaining. An owner’s suite enjoys a private location in the back of the home, complemented by an en-suite bathroom, walk-in closet and direct access to an outdoor space. There are two secondary bedrooms that are both ideal for household members and overnight guests.

    Lennar Builder
    8452 Violet Sapphire Unit 36950499, San Antonio, TX 78263
  • /17

    $149,549

    New Construction
    • 3 Beds
    • 2.5 Baths
    • 1,189 Sq Ft

    Baja Plan at Sapphire Meadows - Wellton Collection, San Antonio, TX 78263

    This two-story home features a classic layout ideal for young families and working professionals. The living area is located on the primary floor and consists of a family room and fully-equipped kitchen. There are three bedrooms on the second level, including the spacious owner’s suite, which is situated at the back of the home for optimal privacy and comfort.

    Lennar Builder
    7659 New Sulphur Spring Rd Unit 36950473, San Antonio, TX 78263
  • /20

    $163,999

    New Construction
    • 4 Beds
    • 2 Baths
    • 1,375 Sq Ft

    Denley Plan at Sapphire Grove - Broadview Collection, San Antonio, TX 78263

    This single-level home showcases a spacious open floorplan shared between the kitchen, dining area and family room for easy entertaining during gatherings. An owner’s suite enjoys a private location in the back of the home, complemented by an en-suite bathroom and walk-in closet. There are three secondary bedrooms along the side of the home, all of which are comfortable spaces for household

    Lennar Builder
    8452 Violet Sapphire Unit 36950484, San Antonio, TX 78263
  • /15

    $524,990

    New Construction
    • 4 Beds
    • 2.5 Baths
    • 3,596+ Sq Ft

    Dickinson Plan at Annabelle Ranch - Preserve, San Antonio, TX 78263

    The Dickinson is a 2-story floorplan that features 3,674+ square feet, 4-5 bedrooms, 2.5-4 bathrooms, and an optional 3-car garage.

    M/I Homes Builder
    5007 Everly Terrace Unit 36471096, San Antonio, TX 78263
  • /30

    $539,990

    New Construction
    • 4 Beds
    • 3 Baths
    • 2,700+ Sq Ft

    Calaveras Plan at Everly Estates, San Antonio, TX 78263

    The Calaveras Plan at Everly Estates showcases a refined 2,714 sq. ft. open-concept design perfectly situated on an expansive 1/2 acre homesite. Engineered for peak efficiency, the residence includes a high-performance cooling system, Low E 3 solar reflective windows, and a gas tankless water heater to minimize utility costs. The interior is defined by elegant luxury vinyl plank flooring and a

    Empire Homes Builder
    5008 Everly Terrace Unit 36470265, San Antonio, TX 78263
  • /16

    $492,990

    New Construction
    • 3 - 5 Beds
    • 2.5 - 3.5 Baths
    • 2,888+ Sq Ft

    Zacate Plan at Everly Estates, San Antonio, TX 78263

    Welcome to the charming [stories]-story Zacate floorplan in San Antonio, TX! With 3–5 bedrooms, 2.5–3.5 bathrooms, and 2,888–2,952 square feet, this home is designed to meet all your family's needs. Contact our team to learn more.

    M/I Homes Builder
    5007 Everly Terrace Unit 36465877, San Antonio, TX 78263
  • /26

    $321,990

    New Construction
    • 4 Beds
    • 2.5 Baths
    • 2,334 Sq Ft

    Hickory Plan at Garden Grove, San Antonio, TX

    Boasting an open-concept layout consisting of four large bedrooms, and 2.5 bathrooms, the Hickory home is nothing short of practical! Entering the home, you are greeted by the foyer area and convenient downstairs powder room. You are then led to the central area of the home featuring the combined kitchen and dining area. The kitchen includes plenty of countertop space with an island, granite

    CastleRock Communities Builder
    0 Garden Grove St Unit 36453126, San Antonio, TX
  • /33

    $639,990

    New Construction
    • 4 Beds
    • 3.5 Baths
    • 3,391 Sq Ft

    Pedernales Plan at Everly Estates, San Antonio, TX 78263

    The Pedernales Plan at Everly Estates is a grand single-story architectural design offering 3,391 sq. ft. of living space on a sprawling 1/2 acre homesite. The heart of this home is an expansive, open-concept family, dining, and kitchen area featuring dramatic 20 ceiling heights, creating an atmosphere of unmatched scale and light. For those who love the outdoors, the residence includes a massive

    Empire Homes Builder
    5008 Everly Terrace Unit 36486495, San Antonio, TX 78263
  • /14

    $490,990

    New Construction
    • 3 Beds
    • 2 Baths
    • 2,188 Sq Ft

    Brazos Plan at Everly Estates, San Antonio, TX 78263

    With 3–3 bedrooms, 2–2 bathrooms, an optional 3-car garage, and 2,188–2,188 square feet, this home is perfect for families of all sizes. Contact our team to learn more!

    M/I Homes Builder
    5007 Everly Terrace Unit 36483156, San Antonio, TX 78263
  • 9010 Arroyo Grove Unit 36452893, San Antonio, TX 78263

    $601,990

    New Construction
    • 4 Beds
    • 3.5 Baths
    • 2,845 Sq Ft

    Drake Plan at Sienna Lakes, San Antonio, TX 78263

    This thoughtfully designed home offers 4 bedrooms, 3.5 bathrooms, and 3,032 square feet of living space, providing a balance of comfort, functionality, and style. Each bedroom features a spacious walk-in closet, while a 3-car garage offers ample room for vehicles, storage, and everyday convenience. A private study creates an ideal space for working from home, reading, or hobbies, while the game

    Chesmar Builder
    9010 Arroyo Grove Unit 36452893, San Antonio, TX 78263
  • /15

    $553,990

    New Construction
    • 4 Beds
    • 3.5 Baths
    • 4,024+ Sq Ft

    Rio Grande Plan at Everly Estates, San Antonio, TX 78263

    Fall in love with the Rio Grande floorplan—a stunning [stories]-story home that seamlessly blends style and functionality. Contact us to learn more!

    M/I Homes Builder
    5007 Everly Terrace Unit 36469300, San Antonio, TX 78263
  • /16

    $466,990

    New Construction
    • 4 Beds
    • 2.5 Baths
    • 2,326 Sq Ft

    Sabine Plan at Everly Estates, San Antonio, TX 78263

    Boasting 4 bedrooms and 2.5–2.5 bathrooms, this home also features an optional 3-car, side-load garage. Contact us today to learn about the Sabine in Everly Estates!

    M/I Homes Builder
    5007 Everly Terrace Unit 36457513, San Antonio, TX 78263
  • /23

    $554,990

    New Construction
    • 4 - 6 Beds
    • 3 - 5 Baths
    • 2,946 Sq Ft

    Braunig Plan at Everly Estates, San Antonio, TX 78263

    The Braunig Plan at Everly Estates offers a sprawling 2,946 sq. ft. layout situated on a premier 1/2 acre lot. This energy-efficient home features a high-efficiency air conditioning system and Low E 3 solar reflective windows to ensure year-round comfort. The interior is highlighted by luxury vinyl plank flooring and a wood-burning fireplace with a custom stone surround and mantle. The gourmet

    Empire Homes Builder
    5008 Everly Terrace Unit 36469007, San Antonio, TX 78263
  • /6

    $295,990

    New Construction
    • 3 Beds
    • 2.5 Baths
    • 1,963 Sq Ft

    Mesquite Plan at Garden Grove, San Antonio, TX

    The uniquely-designed, two-story Mesquite floor plan holds three bedrooms and two-and a half bathrooms, the perfect home for most any lifestyle. Upon entering your new Mesquite home, you will discover your convenient entry closet, the downstairs powder room, and access to your two-car garage. Following down the foyer, you are met by your spacious family room and stairway access to the second

    CastleRock Communities Builder
    0 Garden Grove St Unit 36455891, San Antonio, TX
  • /32

    $283,990

    New Construction
    • 3 Beds
    • 2.5 Baths
    • 1,737 Sq Ft

    Elm Plan at Garden Grove, San Antonio, TX

    The Elm floor plan presents an open, two-story layout complete with three bedrooms, two and a half bathrooms, and a two-car garage. This home greets you with a spacious front porch in which you can relax with your morning coffee. Upon entering the home, you are met with stunning vinyl flooring and a foyer that leads to the combined family room and kitchen. On the way, you will find the convenient

    CastleRock Communities Builder
    0 Garden Grove St Unit 36461884, San Antonio, TX
  • 9010 Arroyo Grove Unit 36491129, San Antonio, TX 78263

    $499,990

    New Construction
    • 4 - 5 Beds
    • 3 Baths
    • 2,340 Sq Ft

    Brandon Plan at Sienna Lakes, San Antonio, TX 78263

    This beautiful single-story home offers 4 bedrooms, 3 baths, a private study, and so much more. The spacious family room showcases a stunning vaulted ceiling, creating an open and inviting atmosphere filled with natural light. The kitchen is designed for both style and functionality, featuring an oversized granite island and a separate breakfast area—perfect for casual dining and entertaining.

    Chesmar Builder
    9010 Arroyo Grove Unit 36491129, San Antonio, TX 78263
  • /16

    $464,990

    New Construction
    • 3 Beds
    • 2.5 Baths
    • 2,326 Sq Ft

    Sabine Plan at Annabelle Ranch - Preserve, San Antonio, TX 78263

    The Sabine floorplan features 4-5 bedrooms, 2-3 bathrooms, an optional 3-car garage, and 2,388+ square feet of functional living space.

    M/I Homes Builder
    5007 Everly Terrace Unit 36472577, San Antonio, TX 78263
  • /2

    $468,990

    New Construction
    • 4 Beds
    • 3 Baths
    • 2,408 Sq Ft

    Carrizo C Plan, San Antonio, TX 78263

    The Carrizo is a comfortable single-story new-construction home featuring 2,408 square feet, 4 bedrooms, 3 baths, and a 2-car garage. Built by Bellaire Homes at Annabelle Ranch in East San Antonio, TX, the Carrizo offers an open-concept main living area, a private owner's suite, and elevated included features throughout — on a generous homesite within the highly rated East Central ISD. Minutes

    Builder Photo

    Bellaire Homes

    Builder

    5011 Tupelo Row Unit 36474229, San Antonio, TX 78263
  • /37

    $706,990

    New Construction
    • 4 Beds
    • 4.5 Baths
    • 3,952+ Sq Ft

    Brackenridge Plan at Everly Estates, San Antonio, TX 78263

    The Brackenridge is a 4 bedroom, 4.5 bath, 2 story home with a side entry garage. The first level of this home features two study s, the primary suite and a guest room/with bath, a formal dining room with butler s pantry, a spacious open concept family and kitchen area with a corner fireplace in the family room. The curved staircase leads up to the second floor that features the large game room,

    Empire Homes Builder

    5008 Everly Terrace Unit 36466564, San Antonio, TX 78263
  • 9010 Arroyo Grove Unit 36454848, San Antonio, TX 78263

    $560,990

    New Construction
    • 4 Beds
    • 3.5 Baths
    • 2,649 Sq Ft

    Layla Plan at Sienna Lakes, San Antonio, TX 78263

    Welcome to The Layla, an elegant and spacious single-story home. This thoughtfully designed residence features 4 bedrooms, 3.5 baths, a study, and a flex room, allowing ample space for family and guests. Step into a bright, open-concept family room that seamlessly flows into the dining area and kitchen, complete with two islands and a large pantry, ideal for entertaining and everyday living. The

    Chesmar Builder

    9010 Arroyo Grove Unit 36454848, San Antonio, TX 78263
  • 9010 Arroyo Grove Unit 36452051, San Antonio, TX 78263

    $560,990

    New Construction
    • 4 Beds
    • 3.5 Baths
    • 2,637 Sq Ft

    Malibu Plan at Sienna Lakes, San Antonio, TX 78263

    This thoughtfully designed single-story home offers 4 bedrooms, 3.5 baths, and a private study. A 2-car attached garage includes additional space for a work area, while a separate garden garage on the opposite side of the home provides added flexibility for storage, hobbies, or outdoor equipment. The secluded study provides a quiet retreat for focused work or reading. A welcoming gallery foyer

    Chesmar Builder

    9010 Arroyo Grove Unit 36452051, San Antonio, TX 78263
  • /11

    $247,990

    New Construction
    • 3 Beds
    • 2 Baths
    • 1,201 Sq Ft

    Pine II Plan at Garden Grove, San Antonio, TX

    Home, sweet home. Pine II new construction homes offer a thoughtfully designed layout that combines modern finishes with functional, family-friendly spaces. This charming, spacious home is perfect for first-time homebuyers, growing families, and luxury homebuyers seeking the perfect blend of comfort, style, and convenience. Upon entering the front door, you’re greeted by a welcoming foyer with a

    CastleRock Communities Builder
    0 Garden Grove St Unit 36452905, San Antonio, TX
  • /2

    $759,990

    New Construction
    • 5 Beds
    • 5 Baths
    • 4,673+ Sq Ft

    Big Bend Plan at Everly Estates, San Antonio, TX 78263

    In the Big Bend floor plan, the open-concept living room, kitchen and breakfast area add a sense of fluidity to the space. The office and flex study on this level are the perfect additions for those seeking a work-from-home office or an area for kids to complete their homework. To the left of the breakfast space is an optional covered patio where homeowners can entertain with ease, with an

    Empire Homes Builder
    5008 Everly Terrace Unit 36457891, San Antonio, TX 78263
  • /24

    $639,990

    New Construction
    • 4 Beds
    • 3.5 Baths
    • 3,187+ Sq Ft

    Richland Plan at Everly Estates, San Antonio, TX 78263

    The Richland is a 4 bedroom, 3.5 bath, single story home with a 2 car side entry garage. This home features a formal dining room, Butler s pantry, large open concept family and kitchen area with a game room that leads out to a very large extended covered patio. The master retreat has a bay window, spacious walk-in shower, tub, dual vanities with ample space in the walk in closet. Other options

    Empire Homes Builder
    5008 Everly Terrace Unit 36471596, San Antonio, TX 78263
  • /14

    $482,990

    New Construction
    • 4 Beds
    • 3 - 3.5 Baths
    • 2,624 Sq Ft

    Angelina Plan at Everly Estates, San Antonio, TX 78263

    This stunning, open floorplan is designed with family living in mind and features 4 bedrooms, [max_ bathrooms] bathrooms, an optional 3-car garage, and 2,624 square feet of functional living space, providing ample room for everyone.

    M/I Homes Builder
    5007 Everly Terrace Unit 36466841, San Antonio, TX 78263
  • /15

    $501,990

    New Construction
    • 3 Beds
    • 2.5 Baths
    • 3,259+ Sq Ft

    San Gabriel Plan at Annabelle Ranch - Preserve, San Antonio, TX 78263

    The San Gabriel features 3-5 bedrooms, 2.5-4 bathrooms, an optional 3-car garage, and 3,328+ square feet of functional living space.

    M/I Homes Builder
    5007 Everly Terrace Unit 36488828, San Antonio, TX 78263
  • /25

    $274,990

    New Construction
    • 3 Beds
    • 2.5 Baths
    • 1,570 Sq Ft

    Pecan Plan at Garden Grove, San Antonio, TX

    With enough space for the whole family, the Pecan floor plan will not disappoint. Upon entering your new home, you are greeted by a foyer area that is equipped with your convenient utility room, storage closet, and an entrance to your two-car garage. Needing more storage for tools, holiday decorations, or another car? Decide to upgrade to a two-and-a-half-car garage or even a three-car garage!

    CastleRock Communities Builder
    0 Garden Grove St Unit 36445670, San Antonio, TX
  • /2

    $444,990

    New Construction
    • 4 Beds
    • 3 Baths
    • 2,284 Sq Ft

    Mission C Plan, San Antonio, TX 78263

    The Mission is an efficient single-story new-construction home offering 2,284 square feet, 4 bedrooms, 3 baths, and a 2-car garage. By Bellaire Homes at Annabelle Ranch in East San Antonio, TX, the Mission pairs a smart open-concept layout with the upscale included features and quality craftsmanship Bellaire is known for — set on a spacious homesite within the highly rated East Central ISD.

    Builder Photo

    Bellaire Homes

    Builder

    5011 Tupelo Row Unit 36448454, San Antonio, TX 78263
  • /18

    $514,990

    New Construction
    • 4 Beds
    • 3 Baths
    • 2,716 Sq Ft

    Nolan Plan at Annabelle Ranch - Preserve, San Antonio, TX 78263

    Welcome to the Nolan floorplan. This floorplan features 4 bedrooms, 3 bathrooms, an optional 3-car garage, and 2,738+ square feet.

    M/I Homes Builder
    5007 Everly Terrace Unit 36466576, San Antonio, TX 78263
  • /16

    $474,990

    New Construction
    • 4 Beds
    • 3 Baths
    • 2,592 Sq Ft

    Cotulla C Plan, San Antonio, TX 78263

    The Cotulla is a versatile single-story new-construction home offering 2,592 square feet, 4 bedrooms, 3 baths, and a 2-car garage. From Bellaire Homes at Annabelle Ranch in East San Antonio, TX, the Cotulla blends an open-concept layout with a flexible four-bedroom design and the upscale included features Bellaire is known for, all on a spacious homesite within the highly rated East Central ISD.

    Builder Photo

    Bellaire Homes

    Builder

    5011 Tupelo Row Unit 36449455, San Antonio, TX 78263
  • /14

    $480,990

    New Construction
    • 4 Beds
    • 3 - 3.5 Baths
    • 2,624 Sq Ft

    Angelina Plan at Annabelle Ranch - Preserve, San Antonio, TX 78263

    The Angelina is a 1-story floorplan that features 4 bedrooms, 3 bathrooms, 2,685+ square feet, and an optional 3-car garage.

    M/I Homes Builder
    5007 Everly Terrace Unit 36469203, San Antonio, TX 78263
  • /2

    $503,990

    New Construction
    • 4 Beds
    • 3.5 Baths
    • 3,006 Sq Ft

    Gibbon C Plan at Annabelle Ranch, San Antonio, TX 78263

    The Gibbon is a spacious single-story new-construction home featuring 3,006 square feet, 4 bedrooms, 3.5 baths, and a 2-car garage. From Bellaire Homes at Annabelle Ranch in East San Antonio, TX, the Gibbon offers an expansive open-concept great room, a gourmet island kitchen, and a private owner's retreat with the elevated included features Bellaire is known for, all on a generous homesite

    Bellaire Homes Builder
    5011 Tupelo Row Unit 36471977, San Antonio, TX 78263
  • /14

    $488,990

    New Construction
    • 3 Beds
    • 2 Baths
    • 2,188 Sq Ft

    Brazos Plan at Annabelle Ranch - Preserve, San Antonio, TX 78263

    The Brazos floorplan features 3-4 bedrooms, 2-3 bathrooms, an optional 3-car garage, and 2,242+ square feet of functional living space.

    M/I Homes Builder
    5007 Everly Terrace Unit 36473377, San Antonio, TX 78263
  • /2

    $484,990

    New Construction
    • 5 Beds
    • 3 Baths
    • 2,725 Sq Ft

    Leander C Plan at Annabelle Ranch, San Antonio, TX 78263

    The Leander is a roomy single-story new-construction home with 2,725 square feet, 5 bedrooms, 3 baths, and a 2-car garage — rare single-level space for larger families. Built by Bellaire Homes at Annabelle Ranch in East San Antonio, TX, the Leander offers flexible bedrooms, an open-concept main living area, and elevated included features, set on a generous homesite within the highly rated East

    Bellaire Homes Builder
    5011 Tupelo Row Unit 36500239, San Antonio, TX 78263
  • /5

    $280,990

    New Construction
    • 3 Beds
    • 2.5 Baths
    • 1,689 Sq Ft

    Maple Plan at Garden Grove, San Antonio, TX

    The charming, one-story Maple home is packed with all the essentials. No matter what stage of life you are in, this floor plan is for you. Entering your new home, you are greeted by a foyer area attached to your convenient powder bathroom, a storage closet and access to your spacious two-car garage. Down the long hallway is your inviting formal dining room - perfect for hosting dinner parties or

    CastleRock Communities Builder
    0 Garden Grove St Unit 36473032, San Antonio, TX

Showing Results 241 - 280, Page 7 of 8

How to Buy a Home How to Finance a Home How to Sell a Home