5,760

San Antonio, TX Homes for Sale with No HOA Fee

Section Image Section Image
  • /23

    $500,990

    New Construction
    • 4 Beds
    • 3 Baths
    • 2,593 Sq Ft

    Plan Richmond at Davis Ranch - 50ft. lots, San Antonio, TX 78254

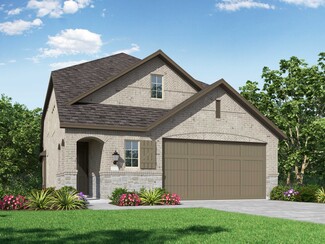
    The Richmond is an elegant two-story floor plan that offers a perfect blend of comfort and style. The first floor features an open-concept kitchen with a breakfast area that flows into a spacious family room, leading to a cozy patio for outdoor relaxation. The primary suite provides a luxurious retreat with an ensuite bathroom, while bedroom two is conveniently located near a full bathroom. A

    Highland Homes Builder
    10208 Cactus Hills Unit 36555608, San Antonio, TX 78254
  • /4

    $543,900

    New Construction
    • 4 Beds
    • 3.5 Baths
    • 2,599 Sq Ft

    2599W Plan at Kallison Ranch - 50', San Antonio, TX 78254

    Step off the front porch into the two-story entryway. French doors open into the home office at the front of the house. Past the staircase you enter into the open living areas. The kitchen features an island with built-in seating, walk-in corner pantry, and an adjacent dining room with ample natural light. The family room boasts a wall of windows and 19-foot ceiling. The primary bedroom has

    Perry Homes Builder
    9718 Rosette Place Unit 37744404, San Antonio, TX 78254
  • /41

    $344,000

    New Construction
    • 4 Beds
    • 2.5 Baths
    • 1,952 Sq Ft

    The Grace Plan at Seneca Trails, Leon Valley, TX 78238

    Step into The Grace floor plan at Seneca Trails in Leon Valley, TX. This home showcases 2 classic front exteriors, full yard landscaping and irrigation and a 2-car garage. Inside this 4 bedroom, 2.5 bathroom home, you will find 1952 square feet of living space designed to meet your needs. The arched front patio opens to a grand foyer which then leads to a spacious living room. The living room

    D.R. Horton Builder
    0 Model Coming Soon! St Unit 38608456, Leon Valley, TX 78238
  • /84

    $459,900

    New Construction
    • 3 Beds
    • 2 Baths
    • 1,984 Sq Ft

    1984W Plan at Arcadia Ridge - 45', San Antonio, TX 78245

    Home office with French doors set at entry with 11-foot ceiling. Open kitchen offers center island and corner walk-in pantry. Dining area opens to spacious family room with wall of windows and a wood mantel fireplace. Private primary suite includes bedroom with wall of windows. Dual vanity, corner garden tub, separate glass-enclosed shower and large walk-in closet in primary bath. Abundant closet

    Perry Homes Builder
    1331 Nicholas Cove Unit 39888326, San Antonio, TX 78245
  • /18

    $501,990

    New Construction
    • 4 Beds
    • 3 Baths
    • 2,886 Sq Ft

    Dobbin Plan at Davis Ranch - The Estates, San Antonio, TX 78254

    The single-story Dobbin plan blends comfort and entertainment with an open-concept kitchen, cafe, and great room. A private owner’s suite, versatile flex room, and spacious game room complete the design.

    Pulte Homes Builder
    10207 Cactus Hills Unit 39350327, San Antonio, TX 78254
  • /4

    $487,900

    New Construction
    • 4 Beds
    • 3 Baths
    • 2,444 Sq Ft

    2444W Plan at Arcadia Ridge - 45', San Antonio, TX 78245

    Entry with a 12-foot ceiling leads past a home office with French doors to the main living areas. Island kitchen features a walk-in pantry. The open dining area flows between the kitchen and family room, which features a wall of windows. Off the family room at the rear of the home, the primary bedroom highlights a 10-foot ceiling and a wall of windows offering a backyard view. Double doors lead

    Perry Homes Builder
    1331 Nicholas Cove Unit 39888389, San Antonio, TX 78245
  • /3

    $467,900

    New Construction
    • 4 Beds
    • 3 Baths
    • 2,180 Sq Ft

    2180W Plan at Kallison Ranch - 45', San Antonio, TX 78254

    Extended entry with 12-foot ceiling leads to open kitchen, dining area and family room with 10-foot ceilings throughout. Kitchen features walk-in pantry, generous counter space and inviting island with built-in seating space. Dining area features wall of windows. Family room features wall of windows. Primary suite with 10-foot ceiling and wall of windows. Double doors lead to primary bath with

    Perry Homes Builder
    9722 Rosette Place Unit 37745852, San Antonio, TX 78254
  • /19

    Price To Be Determined

    New Construction
    • 3 Beds
    • 2 Baths
    • 1,520 Sq Ft

    Horizon Plan at Prominence, San Antonio, TX 78245

    JOURNEY SERIESThe Horizon offers the perfect blend of open-concept living, modern design, and everyday functionality—all on one thoughtfully designed level.Main Living Area: Step through the welcoming front porch into an airy foyer that leads to a private office, ideal for remote work or quiet study. The spacious great room, dining area, and kitchen with a large island and walk-in pantry

    DRB Homes Builder
    14635 Grosenbacher Rd Unit 41048618, San Antonio, TX 78245
  • /3

    $472,900

    New Construction
    • 4 Beds
    • 3 Baths
    • 2,410 Sq Ft

    2410W Plan at Ladera - 45', San Antonio, TX 78245

    Coffered extended entry leads past game room to open kitchen, dining area and family room. Kitchen features deep walk-in pantry and generous island with built-in seating space. Dining area features curved wall of windows. Family room features wall of windows. Primary suite includes bedroom with wall of windows. Double doors lead to primary bath with dual vanity, garden tub, separate

    Perry Homes Builder
    2719 Vistablue Ln Unit 38236278, San Antonio, TX 78245
  • /14

    $512,900

    New Construction
    • 4 Beds
    • 3 Baths
    • 2,357 Sq Ft

    2357W Plan at Haby Hill - 50', San Antonio, TX 78253

    Entry with 12-foot ceiling leads past a home office with French doors and a guest suite with a private full bath to the main living areas. Dining area flows between the family room with a wall of windows and the kitchen, which offers extra counter space, a corner walk-in pantry, and a generous island with seating space. Off the family room is the primary bedroom, which highlights a wall of

    Perry Homes Builder
    150 Private Road 3810 Unit 39931695, San Antonio, TX 78253
  • /22

    $451,900

    New Construction
    • 3 Beds
    • 2 Baths
    • 1,950 Sq Ft

    1950W Plan at Arcadia Ridge - 45', San Antonio, TX 78245

    Entry leads past a home office with French doors to the main living areas. Island kitchen features a corner walk-in pantry. The dining area flows between the kitchen and family room with a wall of windows. Primary bedroom with a wall of windows overlooks the backyard. Double doors lead to the primary bath with dual vanities, a corner garden tub, a separate glass-enclosed shower, and a large

    Perry Homes Builder
    1331 Nicholas Cove Unit 39888191, San Antonio, TX 78245
  • /4

    $736,900

    New Construction
    • 4 Beds
    • 3.5 Baths
    • 2,599 Sq Ft

    2599W Plan at Texas Research Park - Hidden Canyon 55', San Antonio, TX 78245

    Step off the front porch into the two-story entryway. French doors open into the home office at the front of the house. Past the staircase you enter into the open living areas. The kitchen features an island with built-in seating, walk-in corner pantry, and an adjacent dining room with ample natural light. The family room boasts a wall of windows and 19-foot ceiling. The primary bedroom has

    Perry Homes Builder
    15007 Sirius Cir Unit 39877272, San Antonio, TX 78245
  • /26

    $474,900

    New Construction
    • 4 Beds
    • 3 Baths
    • 2,169 Sq Ft

    2169W Plan at Kallison Ranch - 45', San Antonio, TX 78254

    Extended entry with 12-foot ceiling leads to open kitchen, dining area and family room with 10-foot ceilings throughout. Kitchen features center island with built-in seating. Family room features wall of windows. Primary suite with 10-foot ceiling and wall of windows. Dual vanities, garden tub, separate glass-enclosed shower and large walk-in closet in primary bath. A guest suite with private

    Perry Homes Builder
    9722 Rosette Place Unit 37745738, San Antonio, TX 78254
  • /13

    $521,900

    New Construction
    • 4 Beds
    • 3 Baths
    • 2,594 Sq Ft

    2594W Plan at Arcadia Ridge - 45', San Antonio, TX 78245

    Home office with French doors set at two-story entry. Dining area opens to kitchen and adjacent two-story family room. Kitchen features walk-in pantry and generous island with built-in seating space. Family room features wall of windows. First-floor primary suite includes primary bath with dual vanity, garden tub, separate glass-enclosed shower and two walk-in closets. An additional bedroom is

    Perry Homes Builder
    1331 Nicholas Cove Unit 39888299, San Antonio, TX 78245
  • /57

    $485,990

    New Construction
    • 4 Beds
    • 4 Baths
    • 2,673 Sq Ft

    Plan Panamera at Davis Ranch - 45ft. lots, San Antonio, TX 78254

    The Panamera plan perfectly balances style and functionality. The main floor features an open-concept kitchen and dining area, flowing into a spacious family room that opens to a cozy patio. The stunning curved staircase also adds a touch of sophistication. Tucked at the rear of the home is the luxurious primary suite with an ensuite bathroom. Bedroom two is conveniently located near a full

    Highland Homes Builder
    10204 Cactus Hills Unit 36555600, San Antonio, TX 78254
  • /3

    Price To Be Determined

    New Construction
    • 3 Beds
    • 2.5 Baths
    • 1,750 Sq Ft

    Latitude Plan at Prominence, San Antonio, TX 78245

    JOURNEY SERIES3–4 Bedrooms | 2.5–3.5 Bathrooms | Approx. 1,750 Sq. Ft.The Latitude offers an open, intuitive layout designed to support everyday living with ease and flexibility.From the foyer, the first floor opens into a bright central living space anchored by the kitchen, which connects seamlessly to the casual dining area and the dramatic two-story great room. This open layout

    DRB Homes Builder
    14635 Grosenbacher Rd Unit 41049584, San Antonio, TX 78245
  • /13

    $573,900

    New Construction
    • 4 Beds
    • 3 Baths
    • 2,722 Sq Ft

    2722H Plan at Briggs Ranch - 50', San Antonio, TX 78245

    Home office with French doors set at two-story entry. Open kitchen offers deep walk-in pantry and generous island with built-in seating space. Dining area opens to two-story family room with wall of windows. Primary suite with 10-foot ceiling. Dual vanities, garden tub, separate glass-enclosed shower and large walk-in closet in primary bath. A second bedroom is downstairs. A game room and

    Perry Homes Builder
    13308 Sweet Acacia St Unit 39891345, San Antonio, TX 78245
  • /12

    $254,995

    New Construction
    • 3 Beds
    • 2 Baths
    • 1,889 Sq Ft

    Plan 1889 Modeled at Preserve at Culebra - Sterling Collection, San Antonio, TX 78253

    * Inviting front porch * Expansive kitchen counter space * Media niche at den * Paneled interior doors * Stainless steel kitchen appliances * Spacious great room * Den * Dedicated laundry room * Smart thermostat * Split-bedroom layout * Low-E windows * ENERGY STAR certified home * Swimming pool * Playground * Pickleball court * Near top-rated schools * Close to popular restaurants * Outdoor

    KB Home Builder
    7717 Kingfisher Landing Unit 40494256, San Antonio, TX 78253
  • /25

    $250,000

    • 2 Beds
    • 2 Baths
    • 1,310 Sq Ft

    3201 Thrush Bend St, San Antonio, TX 78209

    Cul de Sac Charmer! Adorable 1 story/no steps garden home welcomes you with large open living/dining/kitchen area, high ceiling & natural light. Freshly painted & move-in ready. Primary Bedroom features 2 sizeable closets & bathroom w/shower. Guest Bedroom overlooks front garden & bathroom features a tub. Well-equipped kitchen ready for multiple dining venues - casual dinners w/ friends on the

    JENNIFER SAMPLE New Heights Real Estate

    3201 Thrush Bend St, San Antonio, TX 78209
  • /34

    $329,000

    New Construction
    • 4 Beds
    • 2.5 Baths
    • 2,042 Sq Ft

    The Hanna Plan at Laurel Vistas, San Antonio, TX 78245

    Introducing The Hanna, a two-story home featuring 4 bedrooms, 2.5 baths, and a 2-car garage in Laurel Vistas, a new home community in San Antonio, TX. Here you will find a beautiful open-concept layout with 2042 square feet of functional living space. Your kitchen, dining area and family room blend together seamlessly with plenty of room for everyday living as well as plenty of natural light from

    D.R. Horton Builder
    11114 Boot Canyon Unit 36203480, San Antonio, TX 78245
  • /7

    $231,995

    New Construction
    • 3 Beds
    • 2.5 Baths
    • 1,772 Sq Ft

    Plan 1772 at Preserve at Culebra - Heritage Collection, San Antonio, TX 78253

    * Powder bath * Corner kitchen pantry * Dedicated coat and linen closets * Stainless steel kitchen appliances * Smart thermostat * WaterSense labeled faucets * Front porch * Spacious great room * Loft * Upstairs laundry room * Expansive primary suite * ENERGY STAR certified home * Swimming pool * Playground * Near top-rated schools * Close to popular restaurants * Near entertainment and leisure *

    KB Home Builder
    8014 Kingfisher Landing Unit 38058559, San Antonio, TX 78253
  • /7

    $227,995

    New Construction $27K PRICE DROP
    • 4 Beds
    • 2 Baths
    • 1,703 Sq Ft

    Plan 1703 at The Granary - Sterling Collection, San Antonio, TX 78221

    * Dual-sink vanity at primary bath * Walk-in closet at primary bedroom * Stainless steel kitchen appliances * WaterSense labeled faucets * Formal entry * Kitchen USB charging port * Spacious great room * Walk-in kitchen pantry * Dedicated laundry room * Smart thermostat * Kitchen island * ENERGY STAR certified home * Swimming pool * Playground * Near top-rated schools * Commuter-friendly location

    KB Home Builder
    819 Tranchet Trl St Unit 40736342, San Antonio, TX 78221
  • /4

    $482,900

    New Construction
    • 4 Beds
    • 3 Baths
    • 2,444 Sq Ft

    2444W Plan at Kallison Ranch - 45', San Antonio, TX 78254

    Entry with a 12-foot ceiling leads past a home office with French doors to the main living areas. Island kitchen features a walk-in pantry. The open dining area flows between the kitchen and family room, which features a wall of windows. Off the family room at the rear of the home, the primary bedroom highlights a 10-foot ceiling and a wall of windows offering a backyard view. Double doors lead

    Perry Homes Builder
    9722 Rosette Place Unit 39877632, San Antonio, TX 78254
  • /13

    $575,900

    New Construction
    • 4 Beds
    • 3 Baths
    • 2,722 Sq Ft

    2722H Plan at Kallison Ranch - 50', San Antonio, TX 78254

    Home office with French doors set at two-story entry. Open kitchen offers deep walk-in pantry and generous island with built-in seating space. Dining area opens to two-story family room with wall of windows. Primary suite with 10-foot ceiling. Dual vanities, garden tub, separate glass-enclosed shower and large walk-in closet in primary bath. A second bedroom is downstairs. A game room and

    Perry Homes Builder
    9718 Rosette Place Unit 37744644, San Antonio, TX 78254
  • /2

    $830,900

    New Construction
    • 4 Beds
    • 3 Baths
    • 3,431 Sq Ft

    3431M Plan at Texas Research Park - Hidden Canyon 55', San Antonio, TX 78245

    Large front porch welcomes you to this home. Two-story entry leads you to the two-story family room with a wall of windows. Home office with French doors. Formal dining room gives you access through the Butler's pantry to the kitchen. Kitchen has a large pantry and an island with built-in seating space. Morning area has five windows. Primary bedroom features a curved wall of windows. Primary bath

    Perry Homes Builder
    15007 Sirius Cir Unit 37710054, San Antonio, TX 78245
  • /8

    $441,900

    New Construction
    • 4 Beds
    • 3 Baths
    • 1,942 Sq Ft

    1942W Plan at Kallison Ranch - 45', San Antonio, TX 78254

    Entry welcomes you with a 12-foot ceiling. Open kitchen offers a center island and spacious pantry. Dining area flows into open family room with wall of windows. Secluded primary suite includes primary bath with dual vanities, garden tub, separate glass-enclosed shower and a large walk-in closet. Abundant closet space in the secondary bedrooms. Covered backyard patio. Mud room off the two-car

    Perry Homes Builder
    9722 Rosette Place Unit 37744913, San Antonio, TX 78254
  • /24

    $273,000

    New Construction
    • 3 Beds
    • 2.5 Baths
    • 1,858 Sq Ft

    The Florence Plan at Blue Ridge Ranch, San Antonio, TX 78222

    The Florence plan is one of our two-story homes featured in Blue Ridge Ranch in San Antonio, TX. This new home layout offers 2 classic front exteriors, 3 bedrooms, 2.5 baths, 2 car-garage and 1858 square feet of comfortable living. Step inside The Florence to find an elongated foyer opening to an open concept kitchen, dining area, and living room. The gourmet kitchen faces the living area so you

    D.R. Horton Builder
    5710 Quartz Terrace Unit 39221787, San Antonio, TX 78222
  • /25

    $269,900

    $10K PRICE DROP
    • 3 Beds
    • 2 Baths
    • 1,857 Sq Ft

    9118 Autumn Meadows, San Antonio, TX 78254

    ****Concessions available also Appliance Also convey**** This lovely 3-bedroom, 2-bath home is located in the quiet, friendly neighborhood of Oak Grove and offers a comfortable layout with thoughtful updates throughout. Renovated between 2021 and 2022, the home features an open floor plan that creates an easy flow between the main living areas. The living room includes a cozy fireplace and

    Derrell Skillman Redfin Corporation

    9118 Autumn Meadows, San Antonio, TX 78254
  • /22

    $454,900

    New Construction
    • 3 Beds
    • 2 Baths
    • 1,950 Sq Ft

    1950W Plan at Briggs Ranch - 45', San Antonio, TX 78245

    Entry leads past a home office with French doors to the main living areas. Island kitchen features a corner walk-in pantry. The dining area flows between the kitchen and family room with a wall of windows. Primary bedroom with a wall of windows overlooks the backyard. Double doors lead to the primary bath with dual vanities, a corner garden tub, a separate glass-enclosed shower, and a large

    Perry Homes Builder
    13304 Sweet Acacia St Unit 39891827, San Antonio, TX 78245
  • /3

    $585,900

    New Construction
    • 4 Beds
    • 3 Baths
    • 3,241 Sq Ft

    3241W Plan at Ladera - 50', San Antonio, TX 78245

    Two-story entry with 19-foot ceilings. Home office with French doors just off the entry. Two-story family room with 19-foot ceilings features a grand wall of windows. Island kitchen with built-in seating space and a walk-in pantry and flows into the dining area. Secluded primary suite with a wall of windows. Primary bathroom features French doors, dual vanities, garden tub, separate glass

    Perry Homes Builder
    15006 Early Dawn Unit 38262826, San Antonio, TX 78245
  • /30

    Price To Be Determined

    New Construction
    • 3 Beds
    • 2 Baths
    • 1,434 Sq Ft

    The Caprock Plan at Lonesome Dove - Estates, San Antonio, TX 78264

    The Caprock is a charming one-story home featured at Lonesome Dove in San Antonio, TX. Featuring 2 classic front exteriors, this 3 bedroom, 2 bathroom home also offers 1435 square feet of living space and a 2-car garage. A front porch (per plan) welcomes you into the home and opens to the gourmet kitchen which includes quartz counter tops, quality cabinets, stainless steel appliances and an open

    D.R. Horton Builder
    3452 Redbud Grove Unit 41056122, San Antonio, TX 78264
  • /33

    $219,900

    $23K PRICE DROP
    • 4 Beds
    • 2.5 Baths
    • 1,869 Sq Ft

    1418 Burleson St, San Antonio, TX 78202

    Updated home near the heart of downtown San Antonio! This property offers an open layout with a modern kitchen featuring stainless steel appliances, updated counters, and ample cabinet space. Spacious bedrooms and a flexible living area make the home ideal for everyday living. The backyard provides plenty of room for outdoor projects or entertaining. Located minutes from The Pearl, AT&T Center,

    Leeroy Ramirez TRU Real Estate Group

    1418 Burleson St, San Antonio, TX 78202
  • /22

    $684,900

    New Construction
    • 4 Beds
    • 3.5 Baths
    • 3,577 Sq Ft

    DAKOTA Plan at Ladera - 60s, San Antonio, TX 78245

    The Dakota is a versatile two-story home designed for modern living. It features four spacious bedrooms, with options to add up to two more, accommodating growing families or guests. Upon entry, a private home office and a flexible space offer adaptability for work or leisure. The main level includes a guest suite with a private bath and an open-concept kitchen that flows into the dining and

    Drees Homes Builder
    4751 Ladera Hills Unit 41443068, San Antonio, TX 78245
  • /4

    $656,900

    New Construction
    • 4 Beds
    • 4.5 Baths
    • 3,080 Sq Ft

    3080W Plan at Haby Hill - 60', San Antonio, TX 78253

    Step off the front porch into the extended entryway with a 12-foot rotunda ceiling. Off of the main hallway are two secondary bedrooms which offer full bathrooms and walk-in closets. Adjacent is a private guest suite featuring a full bathroom, walk-in closet and linen closet. As you enter into the vast family room you are greeted by a fireplace and wall of windows. French doors open into the game

    Perry Homes Builder
    150 Private Road 3810 Unit 38235654, San Antonio, TX 78253
  • /19

    $433,990

    New Construction
    • 4 Beds
    • 2.5 Baths
    • 2,501 Sq Ft

    Puma Plan at Davis Ranch - The Heritage, San Antonio, TX 78254

    The Puma is sure to impress with its first floor owner’s suite, complete with his and hers walk-in closets that provide plenty of storage space. The open island kitchen overlooks the dining area and the gathering room, making it perfect for entertaining. Send the kids upstairs to play, with spacious bedrooms and a large game room.

    Pulte Homes Builder
    10207 Cactus Hills Unit 39334482, San Antonio, TX 78254
  • /66

    $441,990

    New Construction
    • 3 Beds
    • 2.5 Baths
    • 2,480 Sq Ft

    Plan Ellington at Davis Ranch - 45ft. lots, San Antonio, TX 78254

    Live where comfort meets style. This stunning 3-bedroom, 2.5-bathroom home offers 2,445 square feet of functional and beautiful living. Step inside where a spacious dining room and family room greet you, opening to a kitchen with a large island and additional seating. Numerous windows flood the space with natural light, and extensive cabinetry provides plenty of storage. The primary suite is

    Highland Homes Builder
    10204 Cactus Hills Unit 36555596, San Antonio, TX 78254
  • 4024 Wood Creek St Unit 37592644, San Antonio, TX 78257

    $1,050,995

    New Construction
    • 4 - 5 Beds
    • 3.5 - 7 Baths
    • 4,066 Sq Ft

    Belissa II Plan at Shavano Highlands, San Antonio, TX 78257

    The Belissa II seamlessly blends luxury and comfort with modern architecture in an alluring open-concept floor plan. The beautiful great room provides views of a bright dining room and covered patio, central to a versatile flex room. The well-designed kitchen offers an oversized center island with breakfast bar, plenty of counter and cabinet space, and a roomy walk-in pantry. The marvelous

    Toll Brothers, Inc. Builder
    4024 Wood Creek St Unit 37592644, San Antonio, TX 78257
  • /19

    $299,000

    New Construction
    • 3 Beds
    • 2 Baths
    • 1,489 Sq Ft

    The Caroline Plan at Laurel Vistas, San Antonio, TX 78245

    Introducing The Caroline plan, a stunning one-story home featured in Laurel Vistas in San Antonio, TX. The Caroline is sure to impress with its classic front exteriors, 3 bedrooms, 2 baths, and 2-car garage. An elongated foyer welcomes you into an open concept kitchen, dining area, and living room, perfect for entertaining. This home's kitchen includes shaker style cabinetry, granite counter

    D.R. Horton Builder
    11114 Boot Canyon Unit 36203475, San Antonio, TX 78245
  • /27

    $422,000

    New Construction
    • 4 Beds
    • 2.5 Baths
    • 2,171 Sq Ft

    The Kendall Plan at Brookstone Creek, San Antonio, TX NULL

    Designed for comfort, flexibility and fun, The Kendall floor plan at Brookstone Creek in San Antonio, TX offers a spacious 2161 square feet of thoughtfully arranged living space across two stories. With 4 bedrooms, 2.5 baths and a game room, this layout is ideal for growing families or those who love to entertain. Inside the home, an open-concept kitchen, dining and living area keeps everyone

    D.R. Horton Builder
    5030 Millrace Landing Unit 36203457, San Antonio, TX NULL
  • /9

    $228,995

    New Construction
    • 3 Beds
    • 2 Baths
    • 1,605 Sq Ft

    Plan 1605 Modeled at Preserve at Culebra - Heritage Collection, San Antonio, TX 78253

    * Den with walk-in closet * Primary suite at rear of home for added privacy * 5-panel interior doors * Designer-selected lighting fixtures with 100% LED bulbs * Open floor plan * Smart thermostat * Front porch * Split-bedroom layout * Spacious great room * Kitchen island * Dedicated laundry room * ENERGY STAR certified home * Swimming pool * Playground * Near top-rated schools * Close to popular

    KB Home Builder
    8014 Kingfisher Landing Unit 38058563, San Antonio, TX 78253

Showing Results 401 - 440, Page 11 of 18

How to Buy a Home How to Finance a Home How to Sell a Home