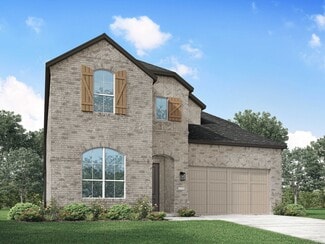
1,864

Homes for Sale near Tomlinson Elementary School

Section Image Section Image
  • /2

    $672,900

    New Construction
    • 4 Beds
    • 3.5 Baths
    • 3,550 Sq Ft

    3550W Plan at Kallison Ranch - 60', San Antonio, TX 78254

    Two-story entry with 19-foot ceiling framed by home office with French doors. Two-story family room with a wall of windows. Island kitchen with built-in seating space and a walk-in pantry extended to the dining area with two walls of windows. Primary suite just of the family room with a wall of windows. Primary bathroom features a double door entry, dual vanities, garden tub, separate glass

    Perry Homes Builder
    9714 Rosette Place Unit 39877636, San Antonio, TX 78254
  • /15

    $282,990

    New Construction
    • 3 Beds
    • 2 Baths
    • 1,507+ Sq Ft

    Magnolia Plan at Winding Brook - 30' Smart Series, San Antonio, TX 78253

    The Magnolia is a 1-story home that features 1,507 square feet of functional living space, 3 bedrooms, 2 bathrooms, and a 2-car garage.

    M/I Homes Builder
    7230 Viridian View Unit 36456349, San Antonio, TX 78253
  • /18

    $253,990

    New Construction
    • 3 Beds
    • 2 Baths
    • 1,200 Sq Ft

    Atlantis Plan at Trails at Culebra, San Antonio, TX 78253

    This one-story home is the ideal space for couples or families looking to create new memories. Enjoy cooking on granite countertops while using brand new stainless steel appliances. The Atlantis includes an open concept kitchen and a patio that's perfect for entertaining.

    Starlight Homes Builder
    7629 Desert Viper Unit 36500975, San Antonio, TX 78253
  • 11407 Sagebrooke Run Unit 37075492, San Antonio, TX 78254

    $374,990

    New Construction
    • 3 Beds
    • 2 Baths
    • 1,929 Sq Ft

    The Rio Grande (3010) Plan at Sagebrooke - Premier Series, San Antonio, TX 78254

    The Rio Grande's sprawling single-story layout features a bright, open concept living area, dining space, and kitchen. The primary suite boasts a sizeable walk-in closet and dual sinks.

    Meritage Homes Builder
    11407 Sagebrooke Run Unit 37075492, San Antonio, TX 78254
  • /19

    $687,900

    New Construction
    • 4 Beds
    • 3 Baths
    • 3,568 Sq Ft

    3568W Plan at Kallison Ranch - 60', San Antonio, TX 78254

    Home office with French doors framing the entry with 19-foot ceiling. Formal dining room flows into the family room and kitchen. Family room hosts a wall of windows and a 19-foot ceiling. Island kitchen with built-in seating space and a corner walk-in pantry flows into the morning area. Primary bedroom with a wall of windows. Primary bathroom hosts a French door entry, dual vanities, garden tub,

    Perry Homes Builder
    9714 Rosette Place Unit 37743806, San Antonio, TX 78254
  • /53

    $449,999

    • 4 Beds
    • 3 Baths
    • 2,318 Sq Ft

    12519 Revolver Run, San Antonio, TX 78254

    Move-in ready and located on a quiet cul-de-sac in the desirable Davis Ranch community, this inviting 4-bedroom, 3-bath home offers a functional layout and comfortable living spaces designed for everyday living. The open floor plan is filled with natural light and features neutral tones throughout, creating a bright and welcoming atmosphere. The spacious living room serves as the heart of the

    Derrell Skillman Redfin Corporation

    12519 Revolver Run, San Antonio, TX 78254
  • /28

    $265,000

    New Construction
    • 3 Beds
    • 2.5 Baths
    • 1,470 Sq Ft

    The Davis Plan at Riverstone at Westpointe, San Antonio, TX 78253

    Welcome to The Davis, a two-story home located at Riverstone at Westpointe in San Antonio, TX. This floor plan offers 2 classic exteriors and 2-car garage. Inside this 3 bedroom, 2.5 bathroom home, you'll find 1489 square feet of living space. The entry opens to a gourmet kitchen before flowing into the dining and family room with an open floorplan concept. The kitchen includes quartz counter

    D.R. Horton Builder
    14207 Flint Path Unit 36203595, San Antonio, TX 78253
  • /63

    $401,950

    New Construction $1K PRICE DROP
    • 3 Beds
    • 2 Baths
    • 2,050 Sq Ft

    4711 Gypsum Falls, San Antonio, TX NULL

    The Driftwood plan is our largest one-story home offered in Brookstone Creek in San Antonio, TX. Featuring 3 classic front exterior, 3 bedrooms, 2 bathrooms, a 2-car garage and 2050 square feet of functional living space, this floor plan is sure to turn heads. As you come inside The Driftwood, you will first see a stunning office area with double doors facing a grand living room, complete with

    RJ Reyes Keller Williams Heritage

    4711 Gypsum Falls, San Antonio, TX NULL
  • /3

    $450,900

    New Construction
    • 4 Beds
    • 2 Baths
    • 1,992 Sq Ft

    1992W Plan at Kallison Ranch - 45', San Antonio, TX 78254

    Home office set at entry. Open island kitchen offers walk-in pantry and generous counter space. Dining area flows to open family room with wall of windows. Primary suite includes primary bath with dual vanity, garden tub, separate glass-enclosed shower and walk-in closet. Secondary bedrooms with walk-in closets, a full bathroom with dual sinks and a utility room completes this design. Covered

    Perry Homes Builder
    9722 Rosette Place Unit 37744973, San Antonio, TX 78254
  • /57

    $259,900

    $10K PRICE DROP
    • 3 Beds
    • 2 Baths
    • 1,656 Sq Ft

    9242 Mare Country, San Antonio, TX 78254

    3 Bedroom, 2 Bath 1656 sq ft Single Home on a Greenbelt. New Luxury Vinyl Plank floors, Tile, Neutral colors throughout. No Carpets! Living/Dining Room combo. Kitchen with Breakfast Bar, Breakfast Nook, Kitchen Island, Walk-in Pantry. Appliances include Stainless Fridge, Flat-top Stove, Microwave, Dishwasher. 2nd Living Room with Wood Burning Fireplace. Primary Bedroom with Ceiling Fan, Large

    Mark Fee Liberty Management, Inc.

    9242 Mare Country, San Antonio, TX 78254
  • /8

    $229,995

    New Construction
    • 3 Beds
    • 2.5 Baths
    • 1,907 Sq Ft

    Plan 1907 at Preserve at Culebra - Heritage Collection, San Antonio, TX 78253

    * Back door with half lite glass insert * Radiant barrier roof sheathing * Powder bath * 42-in. garden tub/shower combination at primary bath * Linen closet at bath 2 * WaterSense labeled faucets * Front porch * Open floor plan * Loft * Dedicated laundry room * Expansive primary suite * ENERGY STAR certified home * Swimming pool * Playground * Near top-rated schools * Close to popular restaurants

    KB Home Builder
    8014 Kingfisher Landing Unit 38058562, San Antonio, TX 78253
  • /34

    $511,990

    New Construction
    • 4 Beds
    • 4 Baths
    • 2,679 Sq Ft

    Plan Redford at Davis Ranch - 50ft. lots, San Antonio, TX 78254

    The Redford floor plan offers a spacious and versatile living space across two levels. The first floor features an open-concept layout, seamlessly connecting the family room, dining area, and a modern kitchen with a central island, which opens onto a patio for outdoor enjoyment. The primary suite provides a private retreat with a luxurious en-suite bathroom, while an additional bedroom and full

    Highland Homes Builder
    10208 Cactus Hills Unit 36555611, San Antonio, TX 78254
  • /18

    $617,900

    New Construction
    • 4 Beds
    • 3 Baths
    • 2,695 Sq Ft

    2695W Plan at Kallison Ranch - 60', San Antonio, TX 78254

    Home office with French doors set at entry with 12-foot ceiling. Extended entry highlights coffered ceiling. Open kitchen features generous counter space, corner walk-in pantry and island with built-in seating space. Dining area flows into open family room with wall of windows. Primary suite includes bedroom with wall of windows. Dual vanities, garden tub, separate glass-enclosed shower and two

    Perry Homes Builder
    9714 Rosette Place Unit 37743200, San Antonio, TX 78254
  • /20

    $454,540

    New Construction $5K PRICE INCREASE
    • 4 Beds
    • 3 Baths
    • 2,291 Sq Ft

    12357 Goulding, San Antonio, TX 78254

    Highland Homes new Escalade Plan! One Story open floor plan with high ceilings, 8' windows bringing in natural light. Extending outdoor living for grilling and relaxing. Wood flooring throughout main living areas, Quartz Kitchen countertops with stainless steel built-in appliances. This home is a must see!

    Dina Verteramo Highland Homes Realty

    12357 Goulding, San Antonio, TX 78254
  • /18

    $480,990

    New Construction
    • 3 Beds
    • 2 Baths
    • 2,640 Sq Ft

    Magnolia Plan at Piedmont, San Antonio, TX 78249

    Bright, open, and beautifully livable, The Magnolia offers a perfect balance of sophistication and comfort. This thoughtfully designed home provides generous space in a layout that feels both refined and effortlessly functional. At the heart of the home, the kitchen serves as a true gathering place with an impressive island, abundant counter space, and a seamless flow into the family and dining

    DRB Homes Builder
    11030 S Hausman Rd Unit 39488603, San Antonio, TX 78249
  • /59

    $690,900

    New Construction
    • 4 Beds
    • 3 Baths
    • 3,399 Sq Ft

    3399W Plan at Kallison Ranch - 60', San Antonio, TX 78254

    Home office with French doors set at two-story entry. Formal dining room opens to curved staircase. Kitchen and morning area open to two-story family room. Kitchen features generous island with built-in seating space. Family room features wall of windows. Primary bedroom features 12-foot ceiling. Primary bath includes dual vanity, garden tub, separate glass-enclosed shower and oversized walk-in

    Perry Homes Builder
    9714 Rosette Place Unit 37743800, San Antonio, TX 78254
  • /65

    $268,950

    New Construction $2K PRICE DROP
    • 4 Beds
    • 2 Baths
    • 1,503 Sq Ft

    6123 Unakite Way, San Antonio, TX 78253

    The Friedrich is a one-story floor plan offered at Riverstone at Westpointe in San Antonio, TX. Designed to provide you with comfortable living, this home features 2 classic all-siding exteriors, a 1-car garage and 4 bedrooms and 2 bathrooms spaced across 1503 square feet. The entry of the home immediately opens to an elongated foyer with two secondary bedrooms and a second full bathroom located

    RJ Reyes Keller Williams Heritage

    6123 Unakite Way, San Antonio, TX 78253
  • /3

    $397,990

    New Construction
    • 3 - 4 Beds
    • 2 - 3.5 Baths
    • 2,119+ Sq Ft

    Kepley Plan at Davis Ranch - 50', San Antonio, TX 78254

    Explore the wealth of comfort and versatility built into every detail of The Kepley floor plan by David Weekley Homes. The cheerful front study provides a welcoming opportunity to craft your ideal parlor, lounge, or office. Prepare, present and enjoy your culinary masterpieces on the galley island in the streamlined kitchen. Conversations with loved ones and quiet evenings to yourself are equally

    David Weekley Homes Builder
    10220 Cactus Hills Unit 37316073, San Antonio, TX 78254
  • 11407 Sagebrooke Run Unit 37075487, San Antonio, TX 78254

    $384,650

    New Construction
    • 4 Beds
    • 3 Baths
    • 2,069 Sq Ft

    The Hughes (841) Plan at Sagebrooke - Premier Series, San Antonio, TX 78254

    Convert the secondary bedroom of the Hughes to a relaxation oasis or a handy office space. From the centrally located laundry room to the gorgeous open kitchen, well thought out design features are found throughout this floorplan.

    Meritage Homes Builder
    11407 Sagebrooke Run Unit 37075487, San Antonio, TX 78254
  • /15

    $443,990

    New Construction
    • 4 Beds
    • 3 Baths
    • 2,210 Sq Ft

    Oleander Plan at Piedmont, San Antonio, TX 78249

    Welcome to The Oleander, a stunning single story home offering approximately 2,210 square feet of open, thoughtfully designed living space. With 4 bedrooms, 3 baths, and a 2–3 car garage, this plan perfectly blends modern convenience with timeless style. The heart of the home centers around a spacious kitchen with a large island and generous storage pantry, overlooking the casual dining area and

    DRB Homes Builder
    11030 S Hausman Rd Unit 39488612, San Antonio, TX 78249
  • /3

    $560,900

    New Construction
    • 4 Beds
    • 3 Baths
    • 2,797 Sq Ft

    2797W Plan at Kallison Ranch - 50', San Antonio, TX 78254

    Home office with French doors and formal dining room set at two-story entry. Kitchen and morning area open to two-story family room with wall of windows. Kitchen features corner walk-in pantry and generous island with built-in seating space. First-floor primary suite. Dual vanity, garden tub, separate glass-enclosed shower and large walk-in closet in primary bath. A second bedroom is downstairs.

    Perry Homes Builder
    9718 Rosette Place Unit 37744672, San Antonio, TX 78254
  • /34

    $298,000

    New Construction
    • 4 Beds
    • 2.5 Baths
    • 2,084 Sq Ft

    The Reese Plan at Riverstone at Westpointe, San Antonio, TX 78253

    Introducing The Reese, a two-story home featuring 4 bedrooms, 2.5 baths and a 1-car garage in Riverstone at Westpointe, a new home community located in San Antonio, TX. Here you will find a beautiful open-concept layout with 2084 square feet of living space. Your living room, dining area and kitchen blend together seamlessly with plenty of room for everyday living. The gourmet kitchen includes

    D.R. Horton Builder
    14207 Flint Path Unit 36203588, San Antonio, TX 78253
  • /41

    $329,000

    $21K PRICE DROP
    • 4 Beds
    • 2 Baths
    • 1,797 Sq Ft

    14035 Nolan Falls Rd, San Antonio, TX 78253

    Steps from the community center, plus massive buyer savings-sellers offering closing cost assistance or a rate buy-down! Assumable VA home loan available to qualified buyers. This single-story home in Riverstone at Westpointe offers a practical layout with four bedrooms and two full baths, designed for comfortable everyday living. The home features an open floor plan filled with natural light,

    Erika Chapa Redfin Corporation

    14035 Nolan Falls Rd, San Antonio, TX 78253
  • /16

    $323,490

    New Construction
    • 3 Beds
    • 2 Baths
    • 1,899 Sq Ft

    Moscoso Plan at Winding Brook - 40' Smart Series, San Antonio, TX 78253

    The Moscoso Plan is a 1-story home that boasts 1,899 square feet and features 3 bedrooms, 2 bathrooms, and a 2- to 3-car garage.

    M/I Homes Builder
    7230 Viridian View Unit 36458487, San Antonio, TX 78253
  • 14806 Rainwater Trail Unit 37075525, San Antonio, TX 78253

    $346,990

    New Construction
    • 4 Beds
    • 2 Baths
    • 1,738 Sq Ft

    Callaghan (830) Plan at Thomas Pond, San Antonio, TX 78253

    The welcoming covered entry and foyer open to a stunning living room and gourmet kitchen. The walk-in pantry can accommodate everyone. The fourth bedroom is perfect for guests, or even a study or hobby room.

    Meritage Homes Builder
    14806 Rainwater Trail Unit 37075525, San Antonio, TX 78253
  • /44

    $569,523

    New Construction
    • 4 Beds
    • 6 Baths
    • 2,983 Sq Ft

    11741 Hackford, San Antonio, TX 78254

    Brand-New Highland Home - Move-In Ready by the End of September! Discover the beautifully designed Cambridge floor plan offering 2,983 square feet of thoughtfully crafted two-story living space with 4 bedrooms, 4.5 bathrooms, and a 2-car garage. Designed with both style and functionality in mind, this open-concept home features stunning open stair railing that enhances the home's modern

    Dina Verteramo Dina Verteramo, Broker

    11741 Hackford, San Antonio, TX 78254
  • /23

    $490,990

    New Construction
    • 4 Beds
    • 3 Baths
    • 2,593 Sq Ft

    Plan Richmond at Davis Ranch - 50ft. lots, San Antonio, TX 78254

    The Richmond is an elegant two-story floor plan that offers a perfect blend of comfort and style. The first floor features an open-concept kitchen with a breakfast area that flows into a spacious family room, leading to a cozy patio for outdoor relaxation. The primary suite provides a luxurious retreat with an ensuite bathroom, while bedroom two is conveniently located near a full bathroom. A

    Highland Homes Builder
    10208 Cactus Hills Unit 36555608, San Antonio, TX 78254
  • /4

    $543,900

    New Construction
    • 4 Beds
    • 3.5 Baths
    • 2,599 Sq Ft

    2599W Plan at Kallison Ranch - 50', San Antonio, TX 78254

    Step off the front porch into the two-story entryway. French doors open into the home office at the front of the house. Past the staircase you enter into the open living areas. The kitchen features an island with built-in seating, walk-in corner pantry, and an adjacent dining room with ample natural light. The family room boasts a wall of windows and 19-foot ceiling. The primary bedroom has

    Perry Homes Builder
    9718 Rosette Place Unit 37744404, San Antonio, TX 78254
  • /15

    $346,490

    New Construction
    • 4 Beds
    • 3 Baths
    • 2,211+ Sq Ft

    Balboa Plan at Winding Brook - 40' Smart Series, San Antonio, TX 78253

    The Balboa is a single-story home featuring 4-5 bedrooms, 3 bathrooms, 2,240 square feet, and a 2- to 3-car garage.

    M/I Homes Builder
    7230 Viridian View Unit 36477749, San Antonio, TX 78253
  • /3

    $467,900

    New Construction
    • 4 Beds
    • 3 Baths
    • 2,180 Sq Ft

    2180W Plan at Kallison Ranch - 45', San Antonio, TX 78254

    Extended entry with 12-foot ceiling leads to open kitchen, dining area and family room with 10-foot ceilings throughout. Kitchen features walk-in pantry, generous counter space and inviting island with built-in seating space. Dining area features wall of windows. Family room features wall of windows. Primary suite with 10-foot ceiling and wall of windows. Double doors lead to primary bath with

    Perry Homes Builder
    9722 Rosette Place Unit 37745852, San Antonio, TX 78254
  • /23

    $443,990

    New Construction
    • 4 Beds
    • 3 Baths
    • 2,797+ Sq Ft

    Jewel Plan at Davis Ranch - 50', San Antonio, TX 78254

    Elegance and sophistication combine with the genuine comforts that make each day delightful in The Jewel lifestyle home plan. Gather the family around the gourmet kitchen’s full-function island to enjoy delectable treats and celebrate special achievements. Your Owner’s Retreat features a superb en suite bathroom and an enviable walk-in closet. Each spare bedroom offers a wonderful place for

    David Weekley Homes Builder
    10220 Cactus Hills Unit 37316080, San Antonio, TX 78254
  • /26

    $474,900

    New Construction
    • 4 Beds
    • 3 Baths
    • 2,169 Sq Ft

    2169W Plan at Kallison Ranch - 45', San Antonio, TX 78254

    Extended entry with 12-foot ceiling leads to open kitchen, dining area and family room with 10-foot ceilings throughout. Kitchen features center island with built-in seating. Family room features wall of windows. Primary suite with 10-foot ceiling and wall of windows. Dual vanities, garden tub, separate glass-enclosed shower and large walk-in closet in primary bath. A guest suite with private

    Perry Homes Builder
    9722 Rosette Place Unit 37745738, San Antonio, TX 78254
  • /57

    $475,990

    New Construction
    • 4 Beds
    • 4 Baths
    • 2,673 Sq Ft

    Plan Panamera at Davis Ranch - 45ft. lots, San Antonio, TX 78254

    The Panamera plan perfectly balances style and functionality. The main floor features an open-concept kitchen and dining area, flowing into a spacious family room that opens to a cozy patio. The stunning curved staircase also adds a touch of sophistication. Tucked at the rear of the home is the luxurious primary suite with an ensuite bathroom. Bedroom two is conveniently located near a full

    Highland Homes Builder
    10204 Cactus Hills Unit 36555600, San Antonio, TX 78254
  • /12

    $246,995

    New Construction $3K PRICE DROP
    • 3 Beds
    • 2 Baths
    • 1,889 Sq Ft

    Plan 1889 Modeled at Preserve at Culebra - Sterling Collection, San Antonio, TX 78253

    * Inviting front porch * Expansive kitchen counter space * Media niche at den * Paneled interior doors * Stainless steel kitchen appliances * Spacious great room * Den * Dedicated laundry room * Smart thermostat * Split-bedroom layout * Low-E windows * ENERGY STAR certified home * Swimming pool * Playground * Pickleball court * Near top-rated schools * Close to popular restaurants * Outdoor

    KB Home Builder
    7717 Kingfisher Landing Unit 40494256, San Antonio, TX 78253
  • /7

    $225,995

    New Construction
    • 3 Beds
    • 2.5 Baths
    • 1,772 Sq Ft

    Plan 1772 at Preserve at Culebra - Heritage Collection, San Antonio, TX 78253

    * Powder bath * Corner kitchen pantry * Dedicated coat and linen closets * Stainless steel kitchen appliances * Smart thermostat * WaterSense labeled faucets * Front porch * Spacious great room * Loft * Upstairs laundry room * Expansive primary suite * ENERGY STAR certified home * Swimming pool * Playground * Near top-rated schools * Close to popular restaurants * Near entertainment and leisure *

    KB Home Builder
    8014 Kingfisher Landing Unit 38058559, San Antonio, TX 78253
  • /4

    $482,900

    New Construction
    • 4 Beds
    • 3 Baths
    • 2,444 Sq Ft

    2444W Plan at Kallison Ranch - 45', San Antonio, TX 78254

    Welcoming entry framed by home office with French door entry. Island kitchen features a built-in seating space and a large walk-in pantry. Family room with three large windows extends to the dining area. Private primary suite with three large windows. Primary bathroom offers a French door entry, dual vanities, garden tub, separate glass enclosed shower and a large walk-in closet. Secondary

    Perry Homes Builder
    9722 Rosette Place Unit 39877632, San Antonio, TX 78254
  • /13

    $575,900

    New Construction
    • 4 Beds
    • 3 Baths
    • 2,722 Sq Ft

    2722H Plan at Kallison Ranch - 50', San Antonio, TX 78254

    Home office with French doors set at two-story entry. Open kitchen offers deep walk-in pantry and generous island with built-in seating space. Dining area opens to two-story family room with wall of windows. Primary suite with 10-foot ceiling. Dual vanities, garden tub, separate glass-enclosed shower and large walk-in closet in primary bath. A second bedroom is downstairs. A game room and

    Perry Homes Builder
    9718 Rosette Place Unit 37744644, San Antonio, TX 78254
  • /8

    $441,900

    New Construction
    • 4 Beds
    • 3 Baths
    • 1,942 Sq Ft

    1942W Plan at Kallison Ranch - 45', San Antonio, TX 78254

    Entry welcomes you with a 12-foot ceiling. Open kitchen offers a center island and spacious pantry. Dining area flows into open family room with wall of windows. Secluded primary suite includes primary bath with dual vanities, garden tub, separate glass-enclosed shower and a large walk-in closet. Abundant closet space in the secondary bedrooms. Covered backyard patio. Mud room off the two-car

    Perry Homes Builder
    9722 Rosette Place Unit 37744913, San Antonio, TX 78254
  • /28

    $401,990

    New Construction
    • 4 Beds
    • 3 - 6 Baths
    • 2,186 Sq Ft

    Gaines Plan at Davis Ranch, San Antonio, TX 78254

    The Gaines floor plan delivers an inviting single-story design that effortlessly blends comfort and style. Boasting four bedrooms and three full bathrooms, this home is thoughtfully designed to meet the needs of modern families. The layout includes an expansive living area that connects seamlessly to the dining space and kitchen, creating a central hub for daily living and entertaining. The

    Coventry Homes Builder
    10224 Cactus Hills Unit 36228074, San Antonio, TX 78254
  • /25

    $280,000

    Open Sat 12PM - 2PM
    • 3 Beds
    • 2 Baths
    • 1,857 Sq Ft

    9118 Autumn Meadows, San Antonio, TX 78254

    ****Concessions available also Appliance Also convey**** This lovely 3-bedroom, 2-bath home is located in the quiet, friendly neighborhood of Oak Grove and offers a comfortable layout with thoughtful updates throughout. Renovated between 2021 and 2022, the home features an open floor plan that creates an easy flow between the main living areas. The living room includes a cozy fireplace and

    Derrell Skillman Redfin Corporation

    9118 Autumn Meadows, San Antonio, TX 78254

Showing Results 201 - 240, Page 6 of 18

How to Buy a Home How to Finance a Home How to Sell a Home