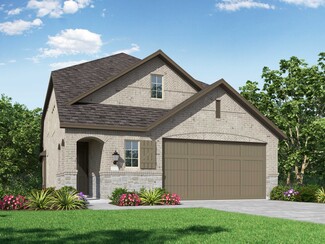
1,865

Homes for Sale near Tomlinson Elementary School

Section Image Section Image
  • /44

    $569,523

    New Construction
    • 4 Beds
    • 6 Baths
    • 2,983 Sq Ft

    11741 Hackford, San Antonio, TX 78254

    Brand-New Highland Home - Move-In Ready by the End of September! Discover the beautifully designed Cambridge floor plan offering 2,983 square feet of thoughtfully crafted two-story living space with 4 bedrooms, 4.5 bathrooms, and a 2-car garage. Designed with both style and functionality in mind, this open-concept home features stunning open stair railing that enhances the home's modern

    Dina Verteramo Dina Verteramo, Broker

    11741 Hackford, San Antonio, TX 78254
  • /23

    $490,990

    New Construction
    • 4 Beds
    • 3 Baths
    • 2,593 Sq Ft

    Plan Richmond at Davis Ranch - 50ft. lots, San Antonio, TX 78254

    The Richmond is an elegant two-story floor plan that offers a perfect blend of comfort and style. The first floor features an open-concept kitchen with a breakfast area that flows into a spacious family room, leading to a cozy patio for outdoor relaxation. The primary suite provides a luxurious retreat with an ensuite bathroom, while bedroom two is conveniently located near a full bathroom. A

    Highland Homes Builder
    10208 Cactus Hills Unit 36555608, San Antonio, TX 78254
  • /4

    $543,900

    New Construction
    • 4 Beds
    • 3.5 Baths
    • 2,599 Sq Ft

    2599W Plan at Kallison Ranch - 50', San Antonio, TX 78254

    Step off the front porch into the two-story entryway. French doors open into the home office at the front of the house. Past the staircase you enter into the open living areas. The kitchen features an island with built-in seating, walk-in corner pantry, and an adjacent dining room with ample natural light. The family room boasts a wall of windows and 19-foot ceiling. The primary bedroom has

    Perry Homes Builder
    9718 Rosette Place Unit 37744404, San Antonio, TX 78254
  • /15

    $346,490

    New Construction
    • 4 Beds
    • 3 Baths
    • 2,211+ Sq Ft

    Balboa Plan at Winding Brook - 40' Smart Series, San Antonio, TX 78253

    The Balboa is a single-story home featuring 4-5 bedrooms, 3 bathrooms, 2,240 square feet, and a 2- to 3-car garage.

    M/I Homes Builder
    7230 Viridian View Unit 36477749, San Antonio, TX 78253
  • /3

    $467,900

    New Construction
    • 4 Beds
    • 3 Baths
    • 2,180 Sq Ft

    2180W Plan at Kallison Ranch - 45', San Antonio, TX 78254

    Extended entry with 12-foot ceiling leads to open kitchen, dining area and family room with 10-foot ceilings throughout. Kitchen features walk-in pantry, generous counter space and inviting island with built-in seating space. Dining area features wall of windows. Family room features wall of windows. Primary suite with 10-foot ceiling and wall of windows. Double doors lead to primary bath with

    Perry Homes Builder
    9722 Rosette Place Unit 37745852, San Antonio, TX 78254
  • /23

    $443,990

    New Construction
    • 4 Beds
    • 3 Baths
    • 2,797+ Sq Ft

    Jewel Plan at Davis Ranch - 50', San Antonio, TX 78254

    Elegance and sophistication combine with the genuine comforts that make each day delightful in The Jewel lifestyle home plan. Gather the family around the gourmet kitchen’s full-function island to enjoy delectable treats and celebrate special achievements. Your Owner’s Retreat features a superb en suite bathroom and an enviable walk-in closet. Each spare bedroom offers a wonderful place for

    David Weekley Homes Builder
    10220 Cactus Hills Unit 37316080, San Antonio, TX 78254
  • /26

    $474,900

    New Construction
    • 4 Beds
    • 3 Baths
    • 2,169 Sq Ft

    2169W Plan at Kallison Ranch - 45', San Antonio, TX 78254

    Extended entry with 12-foot ceiling leads to open kitchen, dining area and family room with 10-foot ceilings throughout. Kitchen features center island with built-in seating. Family room features wall of windows. Primary suite with 10-foot ceiling and wall of windows. Dual vanities, garden tub, separate glass-enclosed shower and large walk-in closet in primary bath. A guest suite with private

    Perry Homes Builder
    9722 Rosette Place Unit 37745738, San Antonio, TX 78254
  • /57

    $475,990

    New Construction
    • 4 Beds
    • 4 Baths
    • 2,673 Sq Ft

    Plan Panamera at Davis Ranch - 45ft. lots, San Antonio, TX 78254

    The Panamera plan perfectly balances style and functionality. The main floor features an open-concept kitchen and dining area, flowing into a spacious family room that opens to a cozy patio. The stunning curved staircase also adds a touch of sophistication. Tucked at the rear of the home is the luxurious primary suite with an ensuite bathroom. Bedroom two is conveniently located near a full

    Highland Homes Builder
    10204 Cactus Hills Unit 36555600, San Antonio, TX 78254
  • /12

    $246,995

    New Construction $3K PRICE DROP
    • 3 Beds
    • 2 Baths
    • 1,889 Sq Ft

    Plan 1889 Modeled at Preserve at Culebra - Sterling Collection, San Antonio, TX 78253

    * Inviting front porch * Expansive kitchen counter space * Media niche at den * Paneled interior doors * Stainless steel kitchen appliances * Spacious great room * Den * Dedicated laundry room * Smart thermostat * Split-bedroom layout * Low-E windows * ENERGY STAR certified home * Swimming pool * Playground * Pickleball court * Near top-rated schools * Close to popular restaurants * Outdoor

    KB Home Builder
    7717 Kingfisher Landing Unit 40494256, San Antonio, TX 78253
  • /7

    $225,995

    New Construction
    • 3 Beds
    • 2.5 Baths
    • 1,772 Sq Ft

    Plan 1772 at Preserve at Culebra - Heritage Collection, San Antonio, TX 78253

    * Powder bath * Corner kitchen pantry * Dedicated coat and linen closets * Stainless steel kitchen appliances * Smart thermostat * WaterSense labeled faucets * Front porch * Spacious great room * Loft * Upstairs laundry room * Expansive primary suite * ENERGY STAR certified home * Swimming pool * Playground * Near top-rated schools * Close to popular restaurants * Near entertainment and leisure *

    KB Home Builder
    8014 Kingfisher Landing Unit 38058559, San Antonio, TX 78253
  • /4

    $482,900

    New Construction
    • 4 Beds
    • 3 Baths
    • 2,444 Sq Ft

    2444W Plan at Kallison Ranch - 45', San Antonio, TX 78254

    Welcoming entry framed by home office with French door entry. Island kitchen features a built-in seating space and a large walk-in pantry. Family room with three large windows extends to the dining area. Private primary suite with three large windows. Primary bathroom offers a French door entry, dual vanities, garden tub, separate glass enclosed shower and a large walk-in closet. Secondary

    Perry Homes Builder
    9722 Rosette Place Unit 39877632, San Antonio, TX 78254
  • /13

    $575,900

    New Construction
    • 4 Beds
    • 3 Baths
    • 2,722 Sq Ft

    2722H Plan at Kallison Ranch - 50', San Antonio, TX 78254

    Home office with French doors set at two-story entry. Open kitchen offers deep walk-in pantry and generous island with built-in seating space. Dining area opens to two-story family room with wall of windows. Primary suite with 10-foot ceiling. Dual vanities, garden tub, separate glass-enclosed shower and large walk-in closet in primary bath. A second bedroom is downstairs. A game room and

    Perry Homes Builder
    9718 Rosette Place Unit 37744644, San Antonio, TX 78254
  • /8

    $441,900

    New Construction
    • 4 Beds
    • 3 Baths
    • 1,942 Sq Ft

    1942W Plan at Kallison Ranch - 45', San Antonio, TX 78254

    Entry welcomes you with a 12-foot ceiling. Open kitchen offers a center island and spacious pantry. Dining area flows into open family room with wall of windows. Secluded primary suite includes primary bath with dual vanities, garden tub, separate glass-enclosed shower and a large walk-in closet. Abundant closet space in the secondary bedrooms. Covered backyard patio. Mud room off the two-car

    Perry Homes Builder
    9722 Rosette Place Unit 37744913, San Antonio, TX 78254
  • /28

    $401,990

    New Construction
    • 4 Beds
    • 3 - 6 Baths
    • 2,186 Sq Ft

    Gaines Plan at Davis Ranch, San Antonio, TX 78254

    The Gaines floor plan delivers an inviting single-story design that effortlessly blends comfort and style. Boasting four bedrooms and three full bathrooms, this home is thoughtfully designed to meet the needs of modern families. The layout includes an expansive living area that connects seamlessly to the dining space and kitchen, creating a central hub for daily living and entertaining. The

    Coventry Homes Builder
    10224 Cactus Hills Unit 36228074, San Antonio, TX 78254
  • /25

    $280,000

    Open Sat 12PM - 2PM
    • 3 Beds
    • 2 Baths
    • 1,857 Sq Ft

    9118 Autumn Meadows, San Antonio, TX 78254

    ****Concessions available also Appliance Also convey**** This lovely 3-bedroom, 2-bath home is located in the quiet, friendly neighborhood of Oak Grove and offers a comfortable layout with thoughtful updates throughout. Renovated between 2021 and 2022, the home features an open floor plan that creates an easy flow between the main living areas. The living room includes a cozy fireplace and

    Derrell Skillman Redfin Corporation

    9118 Autumn Meadows, San Antonio, TX 78254
  • /30

    $312,990

    New Construction
    • 4 Beds
    • 2 Baths
    • 1,800 Sq Ft

    Pedernales Plan at Morgan Meadows, San Antonio, TX 78253

    The exciting Pedernales floor plan boasts a four bedroom, two bathroom single-story home. Upon entering this outstanding home, you are met with a foyer area with access to your fourth bedroom at the front of the home. In need of a secluded work from home space or an area for the kids to do their homework? Transform the fourth bedroom in to a study room for your convenience. A little further down

    CastleRock Communities Builder
    6751 Velma Path Unit 36473378, San Antonio, TX 78253
  • /66

    $431,990

    New Construction
    • 3 Beds
    • 2.5 Baths
    • 2,480 Sq Ft

    Plan Ellington at Davis Ranch - 45ft. lots, San Antonio, TX 78254

    Live where comfort meets style. This stunning 3-bedroom, 2.5-bathroom home offers 2,445 square feet of functional and beautiful living. Step inside where a spacious dining room and family room greet you, opening to a kitchen with a large island and additional seating. Numerous windows flood the space with natural light, and extensive cabinetry provides plenty of storage. The primary suite is

    Highland Homes Builder
    10204 Cactus Hills Unit 36555596, San Antonio, TX 78254
  • 14806 Rainwater Trail Unit 37075524, San Antonio, TX 78253

    $359,990

    New Construction
    • 3 Beds
    • 2 Baths
    • 1,996 Sq Ft

    Allen (840) Plan at Thomas Pond, San Antonio, TX 78253

    The Allen offers a beautiful open-concept layout with a sizeable, secluded primary suite. The teen room and front flex space offer endless design possibilities. Enjoy convenient extra storage space in the garage entry area.

    Meritage Homes Builder
    14806 Rainwater Trail Unit 37075524, San Antonio, TX 78253
  • /22

    $249,000

    New Construction
    • 1 Bed
    • 1 Bath
    • 787 Sq Ft

    10899 S Hausman Rd Unit 307, San Antonio, TX NULL

    MAJORITY SOLD - FINAL UNITS REMAINING Welcome to South Hausman Condominiums, a boutique new construction community in Northwest San Antonio - just minutes from UTSA, the Medical Center, and La Cantera. Unit 307 is one of the final 3rd-floor Legacy Flat residences available - 787 square feet of bright, open-concept living featuring an L-shaped kitchen with quartz counters and gold fixtures, a

    Vijay Ramamoorthy Pillar 2 Ventures, LLC

    10899 S Hausman Rd Unit 307, San Antonio, TX NULL
  • /9

    $222,995

    New Construction
    • 3 Beds
    • 2 Baths
    • 1,605 Sq Ft

    Plan 1605 Modeled at Preserve at Culebra - Heritage Collection, San Antonio, TX 78253

    * Den with walk-in closet * Primary suite at rear of home for added privacy * 5-panel interior doors * Designer-selected lighting fixtures with 100% LED bulbs * Open floor plan * Smart thermostat * Front porch * Split-bedroom layout * Spacious great room * Kitchen island * Dedicated laundry room * ENERGY STAR certified home * Swimming pool * Playground * Near top-rated schools * Close to popular

    KB Home Builder
    8014 Kingfisher Landing Unit 38058563, San Antonio, TX 78253
  • /42

    $197,498

    $3K PRICE DROP
    • 2 Beds
    • 2 Baths
    • 1,105 Sq Ft

    9334 Dover Ridge, San Antonio, TX 78250

    This inviting one-story townhouse is located in the tree-lined Northwest Town Homes community within Northwest Crossing and offers a comfortable, easy-to-maintain lifestyle. With 2 bedrooms and 2 full baths, the home is move-in ready and designed with an open floor plan and high ceilings that create a bright, airy feel throughout. The living room features a wood-burning fireplace and flows

    Jesse Landin Redfin Corporation

    9334 Dover Ridge, San Antonio, TX 78250
  • /49

    $730,000

    $45K PRICE DROP
    • 5 Beds
    • 3.5 Baths
    • 4,363 Sq Ft

    13039 Walking Horse, Helotes, TX 78023

    Natural light pours through a wall of windows, drawing you into a space where soaring ceilings and breathtaking bluff views set the tone for the day ahead. The living area centers around a cozy fireplace with custom built-ins that add both character and function, then flows seamlessly into the kitchen and dining spaces, creating an easy, connected layout for everyday living and entertaining. The

    Melissa Stagers M. Stagers Realty Partners

    13039 Walking Horse, Helotes, TX 78023
  • /11

    $642,900

    New Construction
    • 4 Beds
    • 3.5 Baths
    • 3,094 Sq Ft

    3094W Plan at Kallison Ranch - 60', San Antonio, TX 78254

    Welcoming entry framed by home office with French doors. Extended entry flows past a media room with French door entry. Open family room with a wall of windows flows into the dining area. Island kitchen features a corner walk-in pantry and extends to the morning area. Secluded primary suite with wall of windows. Primary bathroom offers a French door entry with dual vanities, garden tub, separate

    Perry Homes Builder
    9714 Rosette Place Unit 37743768, San Antonio, TX 78254
  • /62

    $544,990

    New Construction
    • 4 Beds
    • 4 Baths
    • 2,982 Sq Ft

    Plan Cambridge at Davis Ranch - 50ft. lots, San Antonio, TX 78254

    Step inside the Cambridge. This stunning two-story 4-bedroom, 4-bathroom home with 2,960 square feet, provides ample room for comfortable luxury living. Inside, you find an inviting open-concept design that seamlessly connects the family, kitchen and dining areas, making it an entertainer's delight. Soaring ceilings in the family room connect with a game room loft that overlooks the space below.

    Highland Homes Builder
    10208 Cactus Hills Unit 36555613, San Antonio, TX 78254
  • /45

    $399,999

    • 3 Beds
    • 2.5 Baths
    • 2,500 Sq Ft

    9830 Great Basin, San Antonio, TX 78251

    Welcome to this move-in ready one-story home in the established Stonegate Hill community. Offering 3 bedrooms and 2.5 baths, this home features a light-filled open floor plan with high ceilings, graceful archways, neutral tones, and comfortable living spaces designed for everyday living. The spacious living room serves as the heart of the home, highlighted by a cozy fireplace and easy flow into

    Jessica Uralde Redfin Corporation

    9830 Great Basin, San Antonio, TX 78251
  • 11407 Sagebrooke Run Unit 37075486, San Antonio, TX 78254

    $388,990

    New Construction
    • 4 Beds
    • 2 Baths
    • 1,738 Sq Ft

    The Callaghan (830) Plan at Sagebrooke - Premier Series, San Antonio, TX 78254

    The Callaghan's welcoming covered entry and foyer open to a stunning living room and gourmet kitchen. The walk-in pantry can accommodate everyone's favorite snacks. The fourth bedroom is perfect for guests, or even a study or hobby room.

    Meritage Homes Builder
    11407 Sagebrooke Run Unit 37075486, San Antonio, TX 78254
  • /3

    $666,900

    New Construction
    • 4 Beds
    • 3.5 Baths
    • 3,069 Sq Ft

    3069W Plan at Kallison Ranch - 60', San Antonio, TX 78254

    Home office with French doors frame entry. Open family room with a wall of windows extends to kitchen and dining area. Island kitchen with built-in seating space and a walk-in pantry. Game room with French doors just off the family room. Private primary suite with wall of windows. Primary bathroom features a French door entry, dual vanities, garden tub, separate glass enclosed shower and two

    Perry Homes Builder
    9714 Rosette Place Unit 37743760, San Antonio, TX 78254
  • /26

    $247,000

    New Construction
    • 3 Beds
    • 2 Baths
    • 1,156 Sq Ft

    The Atlanta Plan at Riverstone at Westpointe, San Antonio, TX 78253

    The Atlanta is a charming one-story home featured at Riverstone at Westpointe in San Antonio, TX. Featuring 2 classic front exteriors, this 3 bedroom, 2 bathroom home also offers 1156 square feet of living space and a 2-car garage. A front porch (per plan) welcomes you into the home and opens to the gourmet kitchen which includes quartz counter tops, quality cabinets, stainless steel appliances

    D.R. Horton Builder
    14207 Flint Path Unit 36203592, San Antonio, TX 78253
  • /38

    $409,990

    New Construction
    • 3 Beds
    • 2 Baths
    • 1,935 Sq Ft

    Plan Rover at Davis Ranch - 45ft. lots, San Antonio, TX 78254

    This thoughtfully designed one-story home features 3 bedrooms, 2 full baths, and a flexible layout perfect for both everyday living and entertaining. At the front of the home, a dedicated study offers the ideal work-from-home setup or a quiet reading retreat. The heart of the home is the expansive kitchen, complete with a large center island, walk-in pantry, and seamless flow into the dining area

    Highland Homes Builder
    10204 Cactus Hills Unit 36555594, San Antonio, TX 78254
  • /5

    $732,900

    New Construction
    • 5 Beds
    • 4.5 Baths
    • 4,016 Sq Ft

    4016W Plan at Kallison Ranch - 60', San Antonio, TX 78254

    Elegant two-story design featuring a 20-foot rotunda ceiling. Home office with French doors and formal dining room set at entry. Spacious family room with a 19-foot ceiling and a wall of windows. Kitchen features a large island with built-in seating space, walk-in pantry and a Butler's pantry. Private primary suite boasts a curved wall of windows. Primary bath includes a garden tub, separate

    Perry Homes Builder
    9714 Rosette Place Unit 37743826, San Antonio, TX 78254
  • /14

    $309,490

    New Construction
    • 3 Beds
    • 2 Baths
    • 1,530 Sq Ft

    Polo Plan at Winding Brook - 40' Smart Series, San Antonio, TX 78253

    The Polo is a one-story home that boasts 1,594 square feet, and features 3 bedrooms, 2 bathrooms, and a 2-car garage.

    M/I Homes Builder
    7230 Viridian View Unit 36486324, San Antonio, TX 78253
  • 9706 Rosette Place Unit 37075413, San Antonio, TX 78254

    $444,990

    New Construction
    • 4 Beds
    • 2.5 Baths
    • 2,935 Sq Ft

    The Reynolds (890) Plan at Kallison Ranch, San Antonio, TX 78254

    An entertainer's dream, the open kitchen and great room provide the perfect gathering space for all occasions. Mix work and play between the home office and the adjacent spacious game room upstairs.

    Meritage Homes Builder
    9706 Rosette Place Unit 37075413, San Antonio, TX 78254
  • /25

    $437,990

    New Construction
    • 4 Beds
    • 3 Baths
    • 2,292 Sq Ft

    Plan Continental at Davis Ranch - 45ft. lots, San Antonio, TX 78254

    Highland Homes Builder
    10204 Cactus Hills Unit 39556752, San Antonio, TX 78254
  • /6

    $234,995

    New Construction $5K PRICE DROP
    • 4 Beds
    • 2 Baths
    • 1,703 Sq Ft

    Plan 1703 at Preserve at Culebra - Sterling Collection, San Antonio, TX 78253

    * Dual-sink vanity at primary bath * Walk-in closet at primary bedroom * Stainless steel kitchen appliances * WaterSense labeled faucets * Formal entry * Kitchen USB charging port * Spacious great room * Walk-in kitchen pantry * Dedicated laundry room * Smart thermostat * Kitchen island * ENERGY STAR certified home * Swimming pool * Playground * Pickleball court * Near top-rated schools * Close

    KB Home Builder
    7717 Kingfisher Landing Unit 40494225, San Antonio, TX 78253
  • /9

    $698,900

    New Construction
    • 4 Beds
    • 4 Baths
    • 3,650 Sq Ft

    3650W Plan at Kallison Ranch - 60', San Antonio, TX 78254

    Two-story rotunda entry features curved staircase. Formal dining room and home office with French doors frame entry. Two-story family room with wall of windows opens to kitchen and morning area. Kitchen features large walk-in pantry, Butler's pantry and island with built-in seating space. First-floor primary suite includes bedroom with wall of windows. Dual vanities, garden tub, separate

    Perry Homes Builder
    9714 Rosette Place Unit 37743812, San Antonio, TX 78254
  • /13

    $719,900

    New Construction
    • 5 Beds
    • 4.5 Baths
    • 3,797 Sq Ft

    3797W Plan at Kallison Ranch - 60', San Antonio, TX 78254

    Large porch area leads to a two-story rotunda entry with a 19-foot ceiling. Home office with French doors. Guest suite with a full bath and a large closet. Kitchen features an island with built-in seating space, lots of counter space and a large walk-in pantry. Two-story dining area leads to the open family room with a wall of windows. Secluded primary suite with a curved wall of windows. Double

    Perry Homes Builder
    9714 Rosette Place Unit 37743813, San Antonio, TX 78254
  • /84

    $451,900

    New Construction
    • 3 Beds
    • 2 Baths
    • 1,984 Sq Ft

    1984W Plan at Kallison Ranch - 45', San Antonio, TX 78254

    Home office with French doors set at entry with 11-foot ceiling. Open kitchen offers center island and corner walk-in pantry. Dining area opens to spacious family room with wall of windows and a wood mantel fireplace. Private primary suite includes bedroom with wall of windows. Dual vanity, corner garden tub, separate glass-enclosed shower and large walk-in closet in primary bath. Abundant closet

    Perry Homes Builder
    9722 Rosette Place Unit 39877621, San Antonio, TX 78254
  • /8

    $367,990

    New Construction
    • 4 Beds
    • 2 Baths
    • 1,738 Sq Ft

    The Callaghan (830) Plan at Kallison Ranch, San Antonio, TX 78254

    The Callaghan's welcoming covered entry and foyer open to a stunning family room and gourmet kitchen. The walk-in pantry can accommodate everyone's favorite snacks. The fourth bedroom is perfect for guests, or even a study or hobby room.

    Meritage Homes Builder
    9706 Rosette Place Unit 37075410, San Antonio, TX 78254
  • /13

    $624,900

    New Construction
    • 5 Beds
    • 4.5 Baths
    • 3,553 Sq Ft

    3553W Plan at Kallison Ranch - 50', San Antonio, TX 78254

    Home office with double doors framing the entry. The two-story entry extends past the dining room to the kitchen and family room. Island kitchen offers built-in seating space and a corner walk-in pantry. Formal dining room. Two-story family room with 19-foot ceiling, and a wall of windows. Morning area just off the kitchen offers a beautiful view of the backyard. Primary suite with three large

    Perry Homes Builder
    9718 Rosette Place Unit 37744740, San Antonio, TX 78254
  • /28

    $424,990

    New Construction
    • 4 Beds
    • 3 Baths
    • 2,168 Sq Ft

    Gaines Plan at Stillwater Ranch 45', San Antonio, TX 78254

    The Gaines floor plan delivers an inviting single-story design that effortlessly blends comfort and style. Boasting four bedrooms and three full bathrooms, this home is thoughtfully designed to meet the needs of modern families. The layout includes an expansive living area that connects seamlessly to the dining space and kitchen, creating a central hub for daily living and entertaining. The

    Coventry Homes Builder
    12566 Silver Gate Unit 36270117, San Antonio, TX 78254

Showing Results 281 - 320, Page 8 of 18

How to Buy a Home How to Finance a Home How to Sell a Home