1,864

Homes for Sale near Tomlinson Elementary School

Section Image Section Image
  • /25

    $540,900

    New Construction
    • 4 Beds
    • 3 Baths
    • 2,561 Sq Ft

    2561H Plan at Kallison Ranch - 50', San Antonio, TX 78254
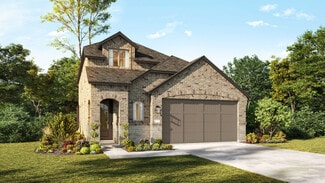
    Home office with French doors set at two-story entry. Two-story family room with wall of windows opens to kitchen and dining area. Kitchen hosts inviting island with built-in seating space. First-floor primary suite includes dual vanities, garden tub, separate glass-enclosed shower and large walk-in closet in primary bath. A second bedroom is downstairs. Two secondary bedrooms and a game room are

    Perry Homes Builder
    9718 Rosette Place Unit 37743975, San Antonio, TX 78254
  • /29

    $398,990

    New Construction
    • 3 Beds
    • 2.5 Baths
    • 2,195 Sq Ft

    11726 Hackford, San Antonio, TX 78254

    11726 Hackford, San Antonio, TX 78254: Treat yourself to the captivating lifestyle offered by the beautiful and streamlined Bluebonnet floor plan by David Weekley Homes in the San Antonio community of Davis Ranch. Create an imaginative family game lounge in the retreat and a convenient work-from-home office in the front study. Unique personalities and individual styles shine in the spacious

    David Weekley Homes Builder
    11726 Hackford, San Antonio, TX 78254
  • /20

    $407,000

    New Construction
    • 4 Beds
    • 3 Baths
    • 2,293 Sq Ft

    The Naples Plan at Riverstone at Westpointe, San Antonio, TX 78253

    Welcome to The Naples, a gorgeous two-story home located at Riverstone at Westpointe in San Antonio, TX. This floor plan offers 2 classic exteriors and a spacious 2-car garage. An inviting front porch welcomes you inside this 4 bedroom, 3 bathroom home situated across 2293 sq. ft. of living space. Follow the foyer down to an open concept living room, dining nook and kitchen with a spacious corner

    D.R. Horton Builder
    14207 Flint Path Unit 39262547, San Antonio, TX 78253
  • /36

    $525,900

    New Construction
    • 4 Beds
    • 3 Baths
    • 2,529 Sq Ft

    2529W Plan at Kallison Ranch - 50', San Antonio, TX 78254
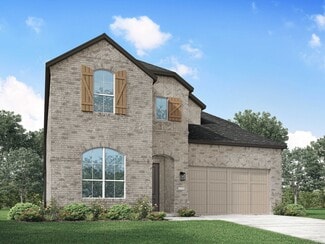
    Home office with French doors set at entry with 12-foot coffered ceiling. Open kitchen features generous counter space, walk-in pantry, and island with built-in seating space. Dining area flows into open family room with wall of windows and a cast stone fireplace. Primary suite includes bedroom with wall of windows. Dual vanities, corner garden tub, separate glass-enclosed shower and two walk-in

    Perry Homes Builder
    9718 Rosette Place Unit 37743946, San Antonio, TX 78254
  • /3

    $553,900

    New Construction
    • 4 Beds
    • 3 Baths
    • 2,663 Sq Ft

    2663W Plan at Kallison Ranch - 50', San Antonio, TX 78254

    Welcoming porch extends to entry with home office at entry. Open family room with 12-foot ceiling and a large wall of windows. Dining area offers generous natural lighting with wall of windows. Island kitchen with built-in seating space and a corner walk-in pantry. Private primary suite features bedroom, double door entry to primary bathroom, dual vanities, garden tub, separate glass enclosed

    Perry Homes Builder
    9718 Rosette Place Unit 37744452, San Antonio, TX 78254
  • /24

    $370,000

    Open Sat 12PM - 4PM
    • 3 Beds
    • 2 Baths
    • 2,024 Sq Ft

    6406 Dylan Fern, San Antonio, TX 78253

    Beautiful single-story home with a 3-car garage (where you can charge an electric vehicle) and major updates already completed: roof (2022), HVAC (2021), and water softener (2024). Gorgeous REAL hardwood floors and tile throughout mean this home is completely carpet-free! Architectural details shine with a grand rotunda entry, arched doorways, and an open-concept layout ideal for everyday living

    Wendy Kleck JB Goodwin, REALTORS

    6406 Dylan Fern, San Antonio, TX 78253
  • /37

    $531,900

    New Construction
    • 4 Beds
    • 3 Baths
    • 2,513 Sq Ft

    2513W Plan at Kallison Ranch - 50', San Antonio, TX 78254

    Extended entryway with 12-foot ceilings. Game room with French doors frame the entry. Spacious family room with a wall of windows. Open kitchen offers an island with built-in seating space and a corner walk-in pantry. Primary suite with a wall of windows. Dual vanities, garden tub, separate glass enclosed shower and two walk-in closets in the primary bath. Guest suite just off the extended entry

    Perry Homes Builder
    9718 Rosette Place Unit 37743927, San Antonio, TX 78254
  • 14806 Rainwater Trail Unit 37075527, San Antonio, TX 78253

    $375,990

    New Construction
    • 4 Beds
    • 3 Baths
    • 2,069 Sq Ft

    Hughes (841) Plan at Thomas Pond, San Antonio, TX 78253

    Convert the secondary bedroom of the Hughes to a relaxation oasis or a handy homework space for the kids. From the centrally located laundry room to the gorgeous open kitchen, well thought out design features are found throughout this floorplan.

    Meritage Homes Builder
    14806 Rainwater Trail Unit 37075527, San Antonio, TX 78253
  • /28

    $304,000

    New Construction
    • 2 Beds
    • 2 Baths
    • 1,188 Sq Ft

    10899 S Hausman Rd Unit 109, San Antonio, TX NULL

    MAJORITY SOLD - FINAL UNITS REMAINING Welcome to South Hausman Condominiums, a boutique new construction community in Northwest San Antonio - just minutes from UTSA, the Medical Center, and La Cantera. Unit 109 is one of the final 2-bedroom, 2-bathroom Grand Hausman residences available in the building, offering 1,188 square feet of open-concept living with a private balcony and first-floor

    Vijay Ramamoorthy Pillar 2 Ventures, LLC

    10899 S Hausman Rd Unit 109, San Antonio, TX NULL
  • /16

    $337,490

    New Construction
    • 3 - 5 Beds
    • 2.5 Baths
    • 2,421+ Sq Ft

    Cortez Plan at Winding Brook - 40' Smart Series, San Antonio, TX 78253

    Welcome to the Cortez. An expansive and sprawling home, the standard layout includes 3 bedrooms, 2 full bathrooms, 1 half bathroom, a flex room, a game room, and a 2- to 3-car garage.

    M/I Homes Builder
    7230 Viridian View Unit 36446684, San Antonio, TX 78253
  • /41

    $392,000

    New Construction
    • 5 Beds
    • 3.5 Baths
    • 2,677 Sq Ft

    The Callum Plan at Riverstone at Westpointe, San Antonio, TX 78253

    Step into The Callum, a two-story home featured in Riverstone at Westpointe in San Antonio, TX. This floor plan is one of our larger floor plans. This layout features 5 bedrooms, 3.5 bathrooms and a 2-car garage. The Callum also offers 3 classic front exteriors and 2,660 square feet of comfortable living. The Callum features classic designs and modern features that blend seamlessly to create the

    D.R. Horton Builder
    14207 Flint Path Unit 39402641, San Antonio, TX 78253
  • /19

    $358,490

    New Construction
    • 4 - 5 Beds
    • 2.5 Baths
    • 2,819+ Sq Ft

    Columbus Plan at Winding Brook - 40' Smart Series, San Antonio, TX 78253

    The Columbus is a 2-story home that boasts 2,848 square feet, and features 4-5 bedrooms, 2-3 bathrooms, and a 2- to 3-car garage.

    M/I Homes Builder
    7230 Viridian View Unit 36498005, San Antonio, TX 78253
  • /19

    $297,990

    New Construction
    • 3 Beds
    • 2.5 Baths
    • 1,826 Sq Ft

    Voyager Plan at Trails at Culebra, San Antonio, TX 78253

    Create memories when you step inside your new home that includes modern finishes from top to bottom. Cook family meals in your open kitchen complete with stainless steel appliances, granite countertops and a large island. This two-story home also provides plenty of space with extra loft space and a patio that's perfect for entertaining guests.

    Starlight Homes Builder
    7629 Desert Viper Unit 36477251, San Antonio, TX 78253
  • /23

    $331,490

    New Construction
    • 3 - 4 Beds
    • 2 Baths
    • 1,930 Sq Ft

    Boone Plan at Winding Brook - 40' Smart Series, San Antonio, TX 78253

    The Boone is a 1-story home that boasts 1,975 square feet, and features 3-4 bedrooms, 2 bathrooms, and a 2-car garage.

    M/I Homes Builder
    7230 Viridian View Unit 36461105, San Antonio, TX 78253
  • /33

    $604,900

    New Construction
    • 4 Beds
    • 3 Baths
    • 2,737 Sq Ft

    2737W Plan at Kallison Ranch - 60', San Antonio, TX 78254

    Home office with French doors set at entry with 12-foot ceiling. Game room with French doors off extended entry. Family room with wall of windows opens to kitchen and dining area. Kitchen features walk-in pantry and generous island with built-in seating space. Primary suite includes bedroom with wall of windows. Double doors lead to primary bath with dual vanities, garden tub, separate

    Perry Homes Builder
    9714 Rosette Place Unit 37743264, San Antonio, TX 78254
  • /26

    $254,000

    New Construction
    • 3 Beds
    • 2 Baths
    • 1,280 Sq Ft

    The Barton Plan at Riverstone at Westpointe, San Antonio, TX 78253

    The Barton is a charming one-story home featured at Riverstone at Westpointe in San Antonio, TX. Featuring 2 classic front exteriors, this 3 bedroom, 2 bathroom home also offers 1281 square feet of living space and a 2-car garage. A front porch (per plan) welcomes you into the home and opens to the gourmet kitchen which includes quartz counter tops, quality cabinets, stainless steel appliances

    D.R. Horton Builder
    14207 Flint Path Unit 36203593, San Antonio, TX 78253
  • /7

    $208,995

    New Construction
    • 3 Beds
    • 2 Baths
    • 1,417 Sq Ft

    Plan 1417 at Preserve at Culebra - Heritage Collection, San Antonio, TX 78253

    * Walk-in closet at primary bedroom and bedroom 2 * Abundant kitchen counter space * Colonial baseboards * Stainless steel kitchen appliances * 42-in. garden tub/shower combination at primary bath * Smart thermostat * Front porch * Open floor plan * Split-bedroom layout * Den * Dedicated laundry room * ENERGY STAR certified home * Swimming pool * Playground * Near top-rated schools * Close to

    KB Home Builder
    8014 Kingfisher Landing Unit 38058607, San Antonio, TX 78253
  • /60

    $459,990

    New Construction
    • 4 Beds
    • 3 Baths
    • 2,486 Sq Ft

    Plan McLaren at Davis Ranch - 45ft. lots, San Antonio, TX 78254
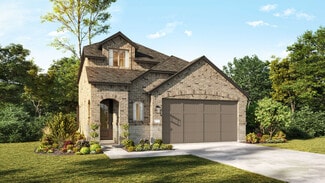
    The McLaren is a well-appointed two-story home offering approximately 2,486 square feet of comfortable and functional living space. Just off the main foyer to the right, you’ll find a private study and a conveniently located laundry room near the garage entry. To the left of the foyer is a secondary bedroom with a full bathroom nearby, making it also accessible for guests or extended family. The

    Highland Homes Builder
    10204 Cactus Hills Unit 36555599, San Antonio, TX 78254
  • /9

    $425,990

    New Construction
    • 3 Beds
    • 2.5 Baths
    • 2,066 Sq Ft

    The Fitzhugh (C402) Plan at Sagebrooke - Classic Series, San Antonio, TX 78254

    Spend family time in the Fitzhugh's open kitchen and living areas. A private study is tucked away with an adjacent powder bath for the ultimate quiet spot to complete projects. Across the foyer, secondary bedrooms share a bath.

    Meritage Homes Builder
    11407 Sagebrooke Run Unit 37075478, San Antonio, TX 78254
  • /6

    $286,995

    New Construction $5K PRICE DROP
    • 5 Beds
    • 2.5 Baths
    • 2,969 Sq Ft

    Plan 2969 at Preserve at Culebra - Sterling Collection, San Antonio, TX 78253

    * Media niche at loft * Upstairs linen closet * Downstairs primary suite * Expansive great room * 6-panel interior doors * Spacious living room * Open floor plan * Walk-in kitchen pantry * Granite kitchen countertops * Loft * Dedicated laundry room * ENERGY STAR certified home * Swimming pool * Playground * Pickleball court * Near top-rated schools * Close to popular restaurants * Outdoor

    KB Home Builder
    7717 Kingfisher Landing Unit 40494241, San Antonio, TX 78253
  • /8

    $196,995

    New Construction
    • 2 - 3 Beds
    • 2.5 Baths
    • 1,389 Sq Ft

    Plan 1389 Modeled at Preserve at Culebra - Villa Collection, San Antonio, TX 78253

    * Kitchen pantry * Walk-in and linen closets at primary bath * Powder bath * 50-gal. energy-efficient electric water heater * Built-in pest control system * Open floor plan * Front porch * Low-E windows * Spacious laundry room * Loft * Smart thermostat * ENERGY STAR certified home * Swimming pool * Playground * Pickleball court * Near top-rated schools * Close to popular restaurants * Outdoor

    KB Home Builder
    8014 Kingfisher Landing Unit 36630728, San Antonio, TX 78253
  • /5

    $454,990

    New Construction
    • 4 Beds
    • 3 Baths
    • 2,708 Sq Ft

    Milano Plan at Stillwater Ranch 45', San Antonio, TX 78254

    The Milano floor plan is a two-story design that beautifully accommodates the needs of a growing family. It offers four spacious bedrooms and three well-appointed bathrooms, ensuring comfort and privacy for everyone. The two-car garage provides ample storage and parking space, seamlessly integrated into the home’s design. On the first floor, the open layout creates a welcoming atmosphere, ideal

    Coventry Homes Builder
    12566 Silver Gate Unit 36270311, San Antonio, TX 78254
  • /26

    $349,000

    New Construction
    • 2 Beds
    • 2 Baths
    • 1,188 Sq Ft

    10899 S Hausman Rd Unit 311, San Antonio, TX NULL

    Welcome to South Hausman Condominiums, a boutique new construction community in Northwest San Antonio just minutes from UTSA, the Medical Center, and La Cantera. Unit 311 is one of the final 2 bedroom, 2 bathroom residences available in the building and is expected to serve as a future model unit, showcasing the layout, finishes, and overall design of the community. This residence features high

    Vijay Ramamoorthy Pillar 2 Ventures, LLC

    10899 S Hausman Rd Unit 311, San Antonio, TX NULL
  • /43

    $477,990

    New Construction
    • 3 - 5 Beds
    • 2 - 6 Baths
    • 2,594 Sq Ft

    Plan Livingston at Davis Ranch - 45ft. lots, San Antonio, TX 78254

    The Livingston is a beautifully designed two-story home with impressive architectural detail and flexible living spaces throughout. The first floor features a welcoming open layout where the kitchen, dining area, and living room connect with ease, creating a bright central space for entertaining and everyday living. A curved staircase adds a memorable design element, while the private study

    Highland Homes Builder
    10204 Cactus Hills Unit 38792003, San Antonio, TX 78254
  • /13

    $529,900

    New Construction
    • 4 Beds
    • 3 Baths
    • 2,619 Sq Ft

    2619W Plan at Kallison Ranch - 50', San Antonio, TX 78254

    Welcoming front porch opens into an extended entryway adorned with 12-foot ceilings. French doors open into the private home office, located just off the entrance. Down the hallway, you will find the secondary bedrooms, each featuring walk-in closets and a shared full bathroom. Adjacent to the hallway, French doors open into the inviting game room, complete with three large windows. The open

    Perry Homes Builder
    9718 Rosette Place Unit 37744443, San Antonio, TX 78254
  • /14

    $458,990

    New Construction
    • 4 Beds
    • 3 Baths
    • 2,470 Sq Ft

    Hickory Plan at Piedmont, San Antonio, TX 78249

    Discover the perfect blend of sophistication and functionality in The Hickory. Offering approximately 2,470 square feet, this elegant two-story home features 4 bedrooms, 3 baths, and a 2–3 car garage, crafted to fit your family’s lifestyle beautifully. Step through the inviting foyer into a bright, open concept living area that includes a spacious great room, casual dining space, and a modern

    DRB Homes Builder
    11030 S Hausman Rd Unit 39488609, San Antonio, TX 78249
  • /18

    $442,990

    New Construction
    • 4 Beds
    • 3 Baths
    • 2,170 Sq Ft

    Juniper Plan at Piedmont, San Antonio, TX 78249

    Experience comfort, convenience, and timeless style in The Juniper. This beautifully crafted one-story home offers approximately 2,170 square feet of open and inviting living space, featuring 4–5 bedrooms, 3 baths, and a 2–3 car garage. The heart of the home is a spacious kitchen with a large island, walk-in pantry, and open flow into the casual dining area and great room, creating a warm and

    DRB Homes Builder
    11030 S Hausman Rd Unit 39488602, San Antonio, TX 78249
  • /56

    $645,900

    New Construction
    • 4 Beds
    • 3.5 Baths
    • 2,944 Sq Ft

    2944W Plan at Kallison Ranch - 60', San Antonio, TX 78254

    Home office with French doors set entry. Media room with French doors off extended entry. Formal dining room flows into open family room with wall of windows. Kitchen features corner walk-in pantry, a coffee bar, and generous island with built-in seating space. Adjoining morning area features wall of windows. Primary suite includes double-door entry to primary bath with dual vanities, a garden

    Perry Homes Builder
    9714 Rosette Place Unit 37743702, San Antonio, TX 78254
  • /3

    $462,900

    New Construction
    • 4 Beds
    • 3 Baths
    • 2,049 Sq Ft

    2049W Plan at Kallison Ranch - 45', San Antonio, TX 78254

    Extended entry with 12-foot ceiling leads to open kitchen, dining area and family room with 10-foot ceilings throughout. Kitchen features center island and walk-in pantry. Dining area and family room feature walls of windows. Primary suite includes bedroom with 10-foot ceiling and wall of windows. Double doors lead to primary bath with dual vanities, garden tub, separate glass-enclosed shower and

    Perry Homes Builder
    9722 Rosette Place Unit 37745108, San Antonio, TX 78254
  • /41

    $329,950

    New Construction $9K PRICE DROP
    • 4 Beds
    • 2.5 Baths
    • 1,968 Sq Ft

    14010 Shale Path, San Antonio, TX NULL

    Step into The Grace floor plan in Riverstone at Westpointe in San Antonio, TX. This home showcases 2 classic front exteriors, full yard landscaping and irrigation and a 2-car garage. Inside this 4 bedroom, 2.5 bathroom home, you will find 1952 square feet of living space designed to meet your needs. The arched front patio opens to a grand foyer which then leads to a spacious living room. The

    RJ Reyes Keller Williams Heritage

    14010 Shale Path, San Antonio, TX NULL
  • /32

    $381,990

    New Construction
    • 4 Beds
    • 3.5 Baths
    • 2,817 Sq Ft

    Concho Plan at Morgan Meadows, San Antonio, TX 78253

    Every square foot is maximized with our Concho plan – the ideal home for the growing family. This 4-bedroom home offers space, flexibility and comfort. Entering your new home from your spacious porch, you are met with a foyer leading to your secluded study room. If you are looking for a little more living space, opt to transform the study room into your fifth bedroom! Travel further down the hall

    CastleRock Communities Builder
    6751 Velma Path Unit 36470235, San Antonio, TX 78253
  • /62

    $437,990

    New Construction
    • 3 Beds
    • 2.5 Baths
    • 2,132 Sq Ft

    Plan Lincoln at Davis Ranch - 45ft. lots, San Antonio, TX 78254

    This thoughtfully designed two-story home with 2,132 sq ft offers a well-balanced layout with both openness and functionality, perfect for everyday living and entertaining. Upon entering the home, a beautiful staircase and soaring ceilings set the tone for the thoughtful design throughout. Just off the foyer, a conveniently located powder bath is perfect for guests. The hallway leads to an

    Highland Homes Builder
    10204 Cactus Hills Unit 36555597, San Antonio, TX 78254
  • /9

    $299,990

    New Construction
    • 3 Beds
    • 2 Baths
    • 1,604 Sq Ft

    Comal Plan at Morgan Meadows, San Antonio, TX 78253

    The Comal floor plan is a well-designed, three-bedroom and two-bathroom home that has a ton of character. The exterior of the home is a beautiful brick structure, with the option to swap the brick for stone. Upon entry, you are greeted by the combined flex space and family room. The flex space allows for either a fourth bedroom, a private study, a formal dining area, a quaint game room, or

    CastleRock Communities Builder
    6751 Velma Path Unit 36480841, San Antonio, TX 78253
  • /35

    $361,000

    New Construction
    • 5 Beds
    • 3 Baths
    • 2,498 Sq Ft

    The Madison Plan at Riverstone at Westpointe, San Antonio, TX 78253

    Introducing The Madison, a two-story home featured in Riverstone at Westpointe in San Antonio, TX. This floor plan offers 2 classic exteriors, 2-car garage, and a full yard landscaping and irrigation package, ensuring that your home looks its best every single day. Inside this 5 bedroom, 3 bathroom home, you'll find 2489 square feet of open-concept living. A long entryway leads to a blended

    D.R. Horton Builder
    14207 Flint Path Unit 36203622, San Antonio, TX 78253
  • /55

    $523,990

    New Construction
    • 4 Beds
    • 3 Baths
    • 2,788 Sq Ft

    Plan Middleton at Davis Ranch - 50ft. lots, San Antonio, TX 78254

    This stunning two-story home features 4-bedrooms and 3-bathrooms, offering plenty of space for comfortable living. The backyard patio provides a great spot for relaxing in the fresh air. The family room opens into the kitchen and dining room, creating a welcoming atmosphere for daily life. The primary suite offers an ensuite bathroom and a generous walk-in closet for a private getaway. The home

    Highland Homes Builder
    10208 Cactus Hills Unit 36555612, San Antonio, TX 78254
  • /56

    $434,990

    New Construction
    • 4 Beds
    • 3 Baths
    • 2,291 Sq Ft

    Plan Escalade at Davis Ranch - 45ft. lots, San Antonio, TX 78254

    The Escalade plan offers exceptional livability, all on a single level. With four bedrooms, three bathrooms, an open-concept kitchen, dining, and living area, plus a dedicated study and an entertainment room, this home has space for every need. At the front of the home, a private study sits just off the foyer, adjacent to the secondary bedrooms. Bedroom 2 features an en-suite bath—ideal for

    Highland Homes Builder
    10204 Cactus Hills Unit 39556755, San Antonio, TX 78254
  • /31

    $299,500

    $6K PRICE DROP
    • 3 Beds
    • 2.5 Baths
    • 1,753 Sq Ft

    8223 Stoeger Path, San Antonio, TX 78253

    This beautifully designed home combines modern style, comfort, and functionality with standout curb appeal featuring an enhanced cream stone exterior and soaring 9-ft. first-floor ceilings. The gourmet kitchen is a true centerpiece, showcasing stainless steel Whirlpool appliances, elegant white Woodmont Dakota Shaker 42-in. cabinetry, sleek Miami White Silestone countertops, a glossy Emser Catch

    Kathleen Clark M. Stagers Realty Partners

    8223 Stoeger Path, San Antonio, TX 78253
  • /22

    $646,900

    New Construction
    • 4 Beds
    • 3 Baths
    • 2,916 Sq Ft

    2916W Plan at Kallison Ranch - 60', San Antonio, TX 78254

    Extended entry with 12-foot ceiling leads to open family room, kitchen and dining room. Family room features a 12-foot ceiling and wall of windows. Kitchen features generous counter space, walk-in pantry and island with built-in seating space. Game room with French doors just off family room. Primary suite includes bedroom with 13-foot ceiling and wall of windows. Dual vanities, a garden tub,

    Perry Homes Builder
    9714 Rosette Place Unit 37743663, San Antonio, TX 78254
  • /38

    $219,500

    • 3 Beds
    • 2 Baths
    • 1,450 Sq Ft

    14921 Picardy Wheel, San Antonio, TX 78254

    Seller-funded rate buydown available - learn more details! This 2018 Lennar-built one-story in the sought-after Waterwheel community offers 3 bedrooms, 2 baths, and 1,450 sq ft of open-concept living. The kitchen with breakfast bar and gas cooking overlooks the spacious living and dining areas, while the primary suite features a generous walk-in closet and full bath. All bedrooms are on the main

    Kein Oros Marshall Reddick Real Estate

    14921 Picardy Wheel, San Antonio, TX 78254
  • /21

    $388,990

    New Construction
    • 3 Beds
    • 2 Baths
    • 1,581 Sq Ft

    Plan Alpina at Davis Ranch - 45ft. lots, San Antonio, TX 78254

    Highland Homes Builder
    10204 Cactus Hills Unit 36555592, San Antonio, TX 78254

Showing Results 321 - 360, Page 9 of 18

How to Buy a Home How to Finance a Home How to Sell a Home

