657

San Marcos, TX 1-Story Homes for Sale

Section Image Section Image
  • /17

    $624,990

    New Construction
    • 3 Beds
    • 3.5 Baths
    • 2,936+ Sq Ft

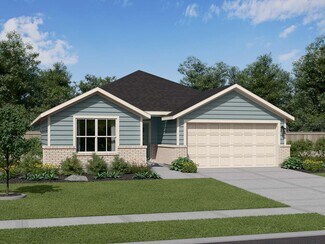
    Centeno Plan at Kissing Tree - Vista Series, San Marcos, TX 78666

    Construction expertise and improved livability are at the heart of every design decision put into crafting The Centeno by David Weekley Homes floor plan in Kissing Tree. Impress your guests from the moment you open the front door onto a view of the grand gathering spaces at the heart of this home. Cook up culinary delights and share family breakfasts around the kitchen island. The Owner’s Retreat

    David Weekley Homes Builder
    201 Kissing Tree Ln Unit 38552888, San Marcos, TX 78666
  • /37

    $546,900

    New Construction
    • 4 Beds
    • 3 Baths
    • 2,513 Sq Ft

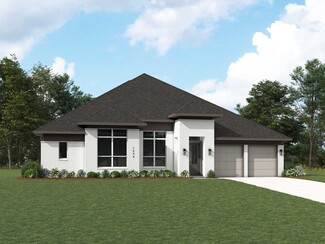
    2513W Plan at La Cima - 50', San Marcos, TX 78666

    Extended entryway with 12-foot ceilings. Game room with French doors frame the entry. Spacious family room with a wall of windows. Open kitchen offers an island with built-in seating space and a corner walk-in pantry. Primary suite with a wall of windows. Dual vanities, garden tub, separate glass enclosed shower and two walk-in closets in the primary bath. Guest suite just off the extended entry

    Perry Homes Builder
    112 Heartleaf Rd Unit 38238816, San Marcos, TX 78666
  • /17

    $299,990

    New Construction
    • 4 Beds
    • 2 Baths
    • 1,960 Sq Ft

    Kimbell Plan at Sky Ridge, San Marcos, TX 78666

    Part of the Landmark Series, the Kimbell offers a thoughtfully designed single-story layout with flexible spaces and personalized options to fit the way you live. Featuring an open-concept design, private primary retreat, and versatile front-of-home spaces, this home balances comfort, functionality, and everyday convenience. Home Features3–4 Bedrooms2 Full Bathrooms1,960 Sq. Ft.

    DRB Homes Builder
    421 Hazy View Rd Unit 37803080, San Marcos, TX 78666
  • /9

    $546,900

    New Construction
    • 4 Beds
    • 3 Baths
    • 2,293 Sq Ft

    2293H Plan at La Cima - 50', San Marcos, TX 78666

    Home office with French doors off extended entry with 12-foot ceiling. Spacious family room with wall of windows opens to kitchen and dining area. Kitchen offers walk-in pantry and generous island with built-in seating space. Private primary suite includes bedroom with wall of windows. Double doors lead to primary bath with dual vanities, corner garden tub, separate glass-enclosed shower and

    Perry Homes Builder
    112 Heartleaf Rd Unit 38238783, San Marcos, TX 78666
  • /24

    $572,740

    New Construction
    • 4 Beds
    • 3.5 Baths
    • 3,155 Sq Ft

    Whitney Plan at The Estates at La Cima, San Marcos, TX 78666

    The Whitney is a thoughtfully designed home that maximizes natural light and functional living. A spacious family room with large windows overlooks the covered patio and backyard, creating a seamless indoor-outdoor connection. The open-concept layout includes a formal dining room with space for a full-size table, perfect for hosting guests or enjoying everyday meals. The generous primary suite

    Ashton Woods Builder
    0 La Cima By Ashton Woods 243 Possumhaw Ln Unit 36499001, San Marcos, TX 78666
  • /70

    $541,900

    New Construction
    • 4 Beds
    • 3 Baths
    • 2,545 Sq Ft

    2545W Plan at La Cima - 50', San Marcos, TX 78666

    Extended entry with 13-foot ceiling leads to open kitchen, dining area and family room. Kitchen offers generous counter space, corner walk-in pantry and inviting island with built-in seating space. Dining area flows into family room with wall of windows. Game room with French doors just across from kitchen. Primary suite includes double-door entry to primary bath with dual vanities, garden tub,

    Perry Homes Builder
    112 Heartleaf Rd Unit 38238818, San Marcos, TX 78666
  • /56

    $621,900

    New Construction
    • 4 Beds
    • 3.5 Baths
    • 2,944 Sq Ft

    2944W Plan at La Cima - 60', San Marcos, TX 78666

    Home office with French doors set entry. Media room with French doors off extended entry. Formal dining room flows into open family room with wall of windows. Kitchen features corner walk-in pantry, a coffee bar, and generous island with built-in seating space. Adjoining morning area features wall of windows. Primary suite includes double-door entry to primary bath with dual vanities, a garden

    Perry Homes Builder
    112 Heartleaf Rd Unit 38228360, San Marcos, TX 78666
  • /37

    $469,900

    • 3 Beds
    • 2 Baths
    • 1,386 Sq Ft

    217 N Bishop St, San Marcos, TX 78666

    Established Airbnb. Minutes from Texas State University. Fully furnished and ready for its next chapter. This 1930s San Marcos home has operated as a successful short-term rental for approximately 10 years under the name "Hidden Gem Near Historic Downtown," with a history of bookings throughout every season of the year. Offering nearly 1,300 square feet, 3 bedrooms, 2 full baths and multiple

    Sylvia E. Muzzy All City Real Estate Ltd. Co

    217 N Bishop St, San Marcos, TX 78666
  • /55

    $329,990

    New Construction
    • 3 Beds
    • 2 Baths
    • 1,850 Sq Ft

    Mahogany Plan at Whisper South, San Marcos, TX 78666

    Part of the Premier Series, the Mahogany offers a thoughtfully designed single-story layout with open living spaces, a private primary retreat, and timeless design throughout. Blending everyday functionality with inviting gathering areas, this home creates a comfortable setting for both quiet moments and time spent together. Home Features3 Bedrooms2 Full Bathrooms1,850 Sq. Ft. of

    DRB Homes Builder
    424 Howard Hughes Dr Unit 41393227, San Marcos, TX 78666
  • /32

    $327,990

    New Construction
    • 3 Beds
    • 2 Baths
    • 1,377+ Sq Ft

    Riverside Plan at Trace, San Marcos, TX 78666

    The Riverside floor plan boasts 1,377 sq. ft. of thoughtfully designed living space, perfect for modern living. This charming home features three spacious bedrooms and two full baths, offering comfort and versatility for families or guests. The open-concept layout connects the kitchen, dining, and living areas, creating an ideal space for entertaining or everyday relaxation. The primary suite

    Empire Homes Builder
    404 Salamander St Unit 37841783, San Marcos, TX 78666
  • /30

    $319,990

    New Construction
    • 3 Beds
    • 2 Baths
    • 1,247+ Sq Ft

    Red River Plan at Trace, San Marcos, TX 78666

    The Red River floor plan offers a perfect blend of comfort and functionality. Featuring three spacious bedrooms and two full baths, it provides ample space for families or guests. The open-concept living area seamlessly connects the kitchen, dining, and living spaces, creating an inviting atmosphere for entertaining. The primary bedroom includes an ensuite bathroom for added privacy and

    Empire Homes Builder
    404 Salamander St Unit 37841767, San Marcos, TX 78666
  • /31

    $339,990

    New Construction
    • 3 Beds
    • 2 Baths
    • 2,020 Sq Ft

    Laurel Plan at Whisper South, San Marcos, TX 78666

    Part of the Premier Series, the Laurel offers a thoughtfully designed single-story layout with inviting gathering spaces, a private primary retreat, and flexible areas that adapt to the way you live. With a balance of open-concept living and personalized spaces, this home brings comfort, functionality, and timeless design together.Home Features3–4 Bedrooms2 Full Bathrooms2,020

    DRB Homes Builder
    424 Howard Hughes Dr Unit 41393221, San Marcos, TX 78666
  • /39

    $679,990

    New Construction
    • 4 Beds
    • 3 - 3.5 Baths
    • 2,932 Sq Ft

    Plan 215 at La Cima - 70ft. lots, San Marcos, TX 78640

    Welcome to the dynamic and inviting 215 floor plan, where modern living meets comfort and style! This thoughtfully designed home features four spacious bedrooms and three full bathrooms, perfect for families and guests alike. At the heart of the home, the open-concept kitchen seamlessly connects to the family room and breakfast area, creating a lively hub for daily gatherings. Enjoy delightful

    Highland Homes Builder
    239 Possumhaw Ln Unit 36555791, San Marcos, TX 78640
  • /33

    $354,990

    New Construction
    • 3 Beds
    • 2 Baths
    • 1,650 Sq Ft

    Baker Plan at Trace, San Marcos, TX 78666

    The Baker floor plan delivers 1,650 square feet of well-designed living space with an open-concept layout that maximizes flow and functionality. A bright living room anchors the home, seamlessly connecting to the kitchen and casual dining area. The private primary suite offers a spacious walk-in closet and a dual-vanity ensuite bath. Two secondary bedrooms share a full bathroom near the front,

    Empire Homes Builder
    404 Salamander St Unit 37841911, San Marcos, TX 78666
  • /4

    $541,900

    New Construction
    • 4 Beds
    • 3 Baths
    • 2,443 Sq Ft

    2443H Plan at La Cima - 50', San Marcos, TX 78666

    Welcoming entry features 12-foot ceiling. Open kitchen offers generous counter space, corner walk-in pantry and inviting island with built-in seating space. Dining area flows into open family room with wall of windows. Game room with French doors just across from kitchen. Primary suite includes bedroom with wall of windows. Dual vanities, garden tub, separate glass-enclosed shower and two-walk in

    Perry Homes Builder
    112 Heartleaf Rd Unit 38238798, San Marcos, TX 78666
  • /12

    $508,900

    New Construction
    • 3 Beds
    • 2 Baths
    • 2,127 Sq Ft

    2127W Plan at La Cima - 50', San Marcos, TX 78666

    Entry with a 12-foot ceiling leads past a home office with French doors to an inviting game room. The family room with a wall of windows opens to the kitchen and dining area. The kitchen features a generous island with built-in seating space and a corner walk-in pantry. The secluded primary suite highlights a bedroom with a wall of windows. Double doors lead to the primary bath with dual

    Perry Homes Builder
    112 Heartleaf Rd Unit 38238757, San Marcos, TX 78666
  • /25

    $359,990

    New Construction
    • 4 Beds
    • 3 Baths
    • 2,210 Sq Ft

    Oleander Plan at Whisper South, San Marcos, TX 78666

    Part of the Premier Series, the Oleander offers a thoughtfully designed single-story layout with spacious living areas, private retreats, and flexible spaces to fit the way you live. Featuring an open-concept design and four bedrooms, this home provides the perfect balance of comfort, functionality, and personalization. Home Features4 Bedrooms3 Full Bathrooms2,210 Sq. Ft. of

    DRB Homes Builder
    424 Howard Hughes Dr Unit 41393209, San Marcos, TX 78666
  • /28

    $742,990

    New Construction
    • 4 Beds
    • 6 Baths
    • 3,184 Sq Ft

    Plan Barletta at La Cima - 70ft. lots, San Marcos, TX 78640

    Introducing the Barletta plan—a breathtaking home designed to captivate and inspire. At its heart is a stunning kitchen, seamlessly flowing into an expansive dining and family room featuring tall, vaulted ceilings that are sure to leave a lasting impression. Ideal for hosting gatherings, an entertainment room is thoughtfully connected to the main living areas, providing even more space for

    Highland Homes Builder
    239 Possumhaw Ln Unit 36555796, San Marcos, TX 78640
  • /16

    $630,900

    New Construction
    • 4 Beds
    • 3.5 Baths
    • 2,885 Sq Ft

    2885W Plan at La Cima - 60', San Marcos, TX 78666

    Entry and extended entry with 12-foot ceiling. Large game room with French door entry. Island kitchen with a walk-in pantry flows into the dining area. Spacious family room with a wall of windows. Secluded primary suite with a wall of windows. Dual vanities, center garden tub, separate glass enclosed shower, a linen closet and two large walk-in closets in the primary bath. Guest suite and

    Perry Homes Builder
    112 Heartleaf Rd Unit 40868241, San Marcos, TX 78666
  • /26

    $295,900

    New Construction
    • 3 Beds
    • 2 Baths
    • 1,211 Sq Ft

    Ash Plan at Trace, San Marcos, TX 78666

    Ash

    Pacesetter Homes Texas Builder
    169 Bosque Dr Unit 37901541, San Marcos, TX 78666
  • /52

    $778,990

    New Construction
    • 4 Beds
    • 6 Baths
    • 3,646 Sq Ft

    Plan Treviso at La Cima - 70ft. lots, San Marcos, TX 78640

    The Treviso is a stunning single-story home thoughtfully designed for both grand entertaining and intimate family gatherings. This spacious 4-bedroom, 3-bath, complete with 1 powder room and pool bath, opens into an expansive layout where the kitchen, living, and dining areas form the heart of the home. Perfect for those who love to entertain, the Treviso also features a game room and

    Highland Homes Builder
    239 Possumhaw Ln Unit 36555798, San Marcos, TX 78640
  • /17

    $632,900

    New Construction
    • 4 Beds
    • 3 Baths
    • 2,895 Sq Ft

    2895W Plan at La Cima - 60', San Marcos, TX 78666

    Extended entry leads to open family room, kitchen and dining area. Family room features wall of windows. Kitchen hosts island with built-in seating space. Game room with French doors just off family room. Secluded primary suite. Dual vanities, garden tub, separate glass-enclosed shower and two large walk-in closets in primary bath. A Hollywood bath, high ceilings, large windows and abundant

    Perry Homes Builder
    112 Heartleaf Rd Unit 38228243, San Marcos, TX 78666
  • /3

    $525,900

    New Construction
    • 3 Beds
    • 2 Baths
    • 2,251 Sq Ft

    2251W Plan at La Cima - 50', San Marcos, TX 78666

    Entry welcomes with 12-foot ceiling. Home office with French doors off extended entry. Open kitchen offers corner walk-in pantry and inviting island with built-in seating space. Dining area flows into open family room with wall of windows. Secluded primary suite includes primary bath with dual vanities, garden tub, separate glass-enclosed shower and two large walk-in closets. Abundant closet

    Perry Homes Builder
    112 Heartleaf Rd Unit 38238763, San Marcos, TX 78666
  • /46

    $708,990

    New Construction
    • 4 Beds
    • 3 - 4.5 Baths
    • 3,104 Sq Ft

    Plan 272 at La Cima - 70ft. lots, San Marcos, TX 78640

    Introducing the 272 Plan, a modern single-story home featuring 4 bedrooms, 3 bathrooms, and a 3-car tandem garage. The centrally located kitchen serves as the focal point, seamlessly connecting the entertainment room, family room, and lifestyle room for effortless gatherings. A dedicated study provides a quiet workspace, while the primary suite offers a private retreat at the back of the house.

    Highland Homes Builder
    239 Possumhaw Ln Unit 36555793, San Marcos, TX 78640
  • /17

    $593,990

    New Construction
    • 3 - 4 Beds
    • 3 - 4 Baths
    • 2,707+ Sq Ft

    Copperchase Plan at Kissing Tree - Summit Series, San Marcos, TX 78666

    3br, 3ba, 2gr: Build your future with the quality craftsmanship of The Copperchase floor plan by David Weekley Homes in Kissing Tree. Create cherished memories and host unforgettable celebrations in the sunny family and dining spaces.

    David Weekley Homes Builder
    201 Kissing Tree Ln Unit 38552902, San Marcos, TX 78666
  • /36

    $540,900

    New Construction
    • 4 Beds
    • 3 Baths
    • 2,529 Sq Ft

    2529W Plan at La Cima - 50', San Marcos, TX 78666

    Home office with French doors set at entry with 12-foot coffered ceiling. Open kitchen features generous counter space, walk-in pantry, and island with built-in seating space. Dining area flows into open family room with wall of windows. Primary suite includes bedroom with wall of windows. Dual vanities, corner garden tub, separate glass-enclosed shower and two walk-in closets in primary bath. A

    Perry Homes Builder
    112 Heartleaf Rd Unit 40949701, San Marcos, TX 78666
  • /45

    $549,990

    New Construction $49K PRICE DROP
    • 4 Beds
    • 3 Baths
    • 2,147 Sq Ft

    212 Missouri Primrose Ln, San Marcos, TX 78666

    MODEL HOME FOR SALE! Discover the award-winning Matisse plan by Highland Homes in the desirable La Cima community of San Marcos. This thoughtfully designed single-story home offers 4 bedrooms, 3 bathrooms, a private study, and approximately 2,147 square feet of living space. The open-concept layout features a spacious living and dining area with vaulted ceilings, creating an inviting setting for

    Highland Homes Builder
    212 Missouri Primrose Ln, San Marcos, TX 78666
  • /33

    $499,000

    • 4 Beds
    • 2 Baths
    • 1,989 Sq Ft

    608 Mustang Ln, San Marcos, TX 78666

    Rare opportunity in the highly sought-after Country Estates subdivision of San Marcos! Situated on approximately 2.293 beautiful acres, this property offers privacy, space, and Hill Country charm—all just minutes from downtown San Marcos, shopping, dining, entertainment, and Texas State University, with convenient access to Austin and San Antonio.The approximately 1,989 sq. ft. home

    Daniel Dever Daniel Dever, Broker

    608 Mustang Ln, San Marcos, TX 78666
  • /58

    $569,740

    New Construction
    • 4 Beds
    • 3 Baths
    • 3,054 Sq Ft

    Maxwell Plan at The Estates at La Cima, San Marcos, TX 78666

    This flexible single-story home is designed to fit your lifestyle, offering an optional fifth bedroom ideal for guests, a home office, or growing families. The private primary suite features generous walk-in closets and a dual-sink bathroom for added comfort. Entertain with ease in the large, separate dining room, complemented by a convenient butler’s pantry that adds charm and function. With

    Ashton Woods Builder
    0 La Cima By Ashton Woods 243 Possumhaw Ln Unit 36453820, San Marcos, TX 78666
  • /3

    $319,990

    New Construction
    • 3 Beds
    • 2 Baths
    • 1,332 Sq Ft

    Pineda Plan at Alto - High Branch, San Marcos, TX 78666

    The Pineda is a 1-story home that boasts 1,332 square feet, 3 bedrooms, 2 bathrooms, and a 2-car garage.

    M/I Homes Builder
    0 Redwood Rd Unit 41446847, San Marcos, TX 78666
  • /20

    $395,990

    New Construction
    • 4 Beds
    • 2 - 3.5 Baths
    • 2,045 Sq Ft

    Arlington Plan at La Cima, San Marcos, TX 78666

    The Arlington is a spacious single-story home offering 4 bedrooms, 2.5 to 3 bathrooms, and 2,045 square feet of thoughtfully designed living space. An open-concept layout connects the kitchen, dining, and living areas, anchored by a gourmet kitchen that supports both everyday living and entertaining. Elevated details, including 8' interior doors and 9' ceilings throughout with 10' ceilings in the

    Hakes Brothers Builder
    243 Possumhaw Ln Unit 39766487, San Marcos, TX 78666
  • /40

    $1,199,000

    • Land
    • 12 Acres
    • $99,917 per Acre

    8200 Ranch Road 12, San Marcos, TX 78666

    With its substantial acreage and prime Hill Country location, this beautiful 12± acre unrestricted property offers an ideal opportunity to build your dream home and create a generational family estate—a place where family can grow, gather, and create lasting memories. Ideally located along Ranch Road 12, just 8 miles from both San Marcos and Wimberley, the property features mature hardwoods,

    Mark Giesecke Compass RE Texas, LLC

    8200 Ranch Road 12, San Marcos, TX 78666
  • /40

    $2,095,000

    $180K PRICE DROP
    • 5 Beds
    • 4.5 Baths
    • 4,085 Sq Ft

    4434 Hugo Rd, San Marcos, TX 78666

    Abel Ranch offers 6.81 acres combining luxury improvements, live water attributes, and recreational appeal in the heart ofthe Texas Hill Country. The property features a recently constructed 4,085 square foot custom home with 5 bedrooms and 4.5 bathrooms, designed with both comfort and craftsmanship in mind. Inside, the living room showcases 150-year-oldreclaimed wood ceilings and beams,

    Charles Armstrong Capital Ranch Sales, LLC

    4434 Hugo Rd, San Marcos, TX 78666
  • /36

    $2,500,000

    • 4 Beds
    • 2 Baths
    • 2,300 Sq Ft

    1218 Oakwood Loop, San Marcos, TX 78666

    Discover a stunning 24-acre hill country hideaway, located just 5 minutes from Wimberley and 10 minutes from San Marcos. This unique property offers the perfect blend of seclusion and accessibility, with both Austin and San Antonio close by.A beautifully hand-built, 2,300 sqft log cabin offers total privacy. Inside, vaulted ceilings soar above an interior adorned with a blend of rustic cowboy

    Dave Murray TexasLand.com/DMTX Realty Group

    1218 Oakwood Loop, San Marcos, TX 78666
  • /40

    $2,400,000

    • Land
    • 57.11 Acres
    • $42,024 per Acre

    1750 Craddock Ave, San Marcos, TX 78666

    57+ acre Legacy Ranch encircled by protected Greenbelt with seasonal creek! Ideal for multi-generational homesteads, long term land hold investment, custom home sites, or preservation. Agritourism potential! Rare opportunity in the heart of San Marcos. 1750 Craddock Ranch offers a unique opportunity to own a piece of Central Texas Hill Country surrounded by Purgatory Creek Natural Area. This

    Daniel Golding Williams & Associates

    1750 Craddock Ave, San Marcos, TX 78666
  • /10

    $1,275,000

    $525K PRICE DROP
    • 3 Beds
    • 2 Baths
    • 1,924 Sq Ft

    17150 Fm 3353, San Marcos, TX 78666

    The Stars are Bright Late at Night on this hill top ranch property just outside San Marcos City Limits. 20 acres-Ag-Exempt. Hay/Income-producing. Suitable for horses and school show animals. Animal Barn is equipped with electricity, water, and a water heater. Hay Barn in place. Party Pavilion and an additional 2-car carport, adjoining side entry 2-car garage. The Single-Family Residence offers 3

    Michelle Haag Reliance Ranch Realty

    17150 Fm 3353, San Marcos, TX 78666
  • /40

    $1,988,000

    $412K PRICE DROP
    • Land
    • 35.04 Acres
    • $56,735 per Acre

    2810 Bridlewood Ranches Dr, San Marcos, TX 78666

    Purgatory Creek Ranch sits atop the highest point in Bridlewood Ranches with sweeping Hill Country views across 35.04 acres of rolling terrain, mature live oaks, and native meadows. A gated entrance leads to the custom-built main residence positioned to capture panoramic long-distance views in multiple directions.The 4,383 sq ft home features 3 bedrooms and 3.5 bathrooms, each bedroom

    Kaleb Wenson Keller Williams Realty

    2810 Bridlewood Ranches Dr, San Marcos, TX 78666
  • /60

    $449,000

    • 3 Beds
    • 2 Baths
    • 2,128 Sq Ft

    921 Academy Oaks Dr, San Marcos, TX 78666

    Skip the wait and stress of building! This beautifully upgraded single-story, turn-key home in the highly sought-after La Cima master-planned community offers the pristine feel of new construction, but with extensive premium upgrades already complete! Featuring an intelligent, flexible layout with 3 spacious bedrooms plus a dedicated home office, this residence perfectly balances everyday

    Melissa Rogers Keller Williams Heritage

    921 Academy Oaks Dr, San Marcos, TX 78666
  • /20

    $399,000

    • 2,084 Sq Ft

    412 Craddock Ave, San Marcos, TX 78666

    Seize this opportunity to invest in a highly desirable area with a proven track record of rental income. Large lot offers each unit its own private backyard. Each unit includes covered parking with additional parking in the driveway. Unit 412 features a spacious 3 bedroom,1.5 bath and has been thoughtfully updated with new flooring, bathroom vanities, fixtures, and neutral paint throughout. Unit

    Troy Hoessly Home Team of America

    412 Craddock Ave, San Marcos, TX 78666
  • /31

    $600,000

    New Construction $42K PRICE DROP
    • 3 Beds
    • 2.5 Baths
    • 2,656 Sq Ft

    3232 Periwinkle Dr, San Marcos, TX 78666

    3232 Periwinkle Drive, San Marcos, TX 78666: The Cassandra by David Weekley Homes in Kissing Tree is an expertly designed one-story home offering 2,656 square feet of living space. This home features three bedrooms, two and a half baths, a dedicated study and a spacious three car garage. Soaring ceilings and abundant natural light create an inviting and open atmosphere from the moment you enter.

    David Weekley Homes Builder
    3232 Periwinkle Dr, San Marcos, TX 78666

Showing Results 121 - 160, Page 4 of 17

How to Buy a Home How to Finance a Home How to Sell a Home