1,476

Homes for Sale in 78666

Section Image Section Image
  • /3

    $645,900

    New Construction
    • 4 Beds
    • 3.5 Baths
    • 3,299 Sq Ft

    3299W Plan at La Cima - 60', San Marcos, TX 78666

    Grand two-story entry features circular staircase. Home office with French doors. Two-story family room opens to the island kitchen and morning area. Kitchen offers a large pantry and Butler's pantry. Downstairs primary suite has curved wall of windows. Primary bath with a double vanity, garden tub and separate glass-enclosed shower. Lots of shelf space in the primary closet. Upstairs hosts a

    Perry Homes Builder
    112 Heartleaf Rd Unit 41138889, San Marcos, TX 78666
  • /46

    $708,990

    New Construction
    • 4 Beds
    • 3 - 4.5 Baths
    • 3,104 Sq Ft

    Plan 272 at La Cima - 70ft. lots, San Marcos, TX 78640

    Introducing the 272 Plan, a modern single-story home featuring 4 bedrooms, 3 bathrooms, and a 3-car tandem garage. The centrally located kitchen serves as the focal point, seamlessly connecting the entertainment room, family room, and lifestyle room for effortless gatherings. A dedicated study provides a quiet workspace, while the primary suite offers a private retreat at the back of the house.

    Highland Homes Builder
    239 Possumhaw Ln Unit 36555793, San Marcos, TX 78640
  • 201 Kissing Tree Ln Unit 36578803, San Marcos, TX 78666

    $524,000

    New Construction
    • 2 Beds
    • 2.5 Baths
    • 2,243+ Sq Ft

    Trinity Plan at Kissing Tree - Traditional Collection, San Marcos, TX 78666

    Multiple outdoor living spaces make the Trinity feel like your own private retreat. The private patio just off the foyer has windows on three sides, bringing nature and sunlight right into the den and the great room. An additional back covered patio provides the ideal space for entertaining outdoors during the cool fall season. Design the den to fit your lifestyle: use it as an office or crafting

    Brookfield Residential Builder
    201 Kissing Tree Ln Unit 36578803, San Marcos, TX 78666
  • /13

    $622,900

    New Construction
    • 5 Beds
    • 4.5 Baths
    • 3,553 Sq Ft

    3553W Plan at La Cima - 50', San Marcos, TX 78666

    Two-story entry leads past a home office with French doors and past the formal dining room before opening into the main living areas. The two-story family room features a 19-foot ceiling and a wall of windows. The kitchen hosts an inviting island with seating space and a corner walk-in pantry. The corner morning area, embraced by rows of windows, offers access to the covered backyard patio. The

    Perry Homes Builder
    112 Heartleaf Rd Unit 40683928, San Marcos, TX 78666
  • /17

    $596,990

    New Construction
    • 3 - 4 Beds
    • 3 - 4 Baths
    • 2,707+ Sq Ft

    Copperchase Plan at Kissing Tree - Summit Series, San Marcos, TX 78666

    Build your future with the quality craftsmanship of The Copperchase floor plan by David Weekley Homes in Kissing Tree. Create cherished memories and host unforgettable celebrations in the sunny family and dining spaces. The expansive kitchen presents an easy culinary layout for the resident chef while granting an open view of the surrounding living spaces. Start each day refreshed in the Owner’s

    David Weekley Homes Builder
    201 Kissing Tree Ln Unit 38552902, San Marcos, TX 78666
  • /3

    $572,900

    New Construction
    • 4 Beds
    • 3 Baths
    • 2,797 Sq Ft

    2797W Plan at La Cima - 50', San Marcos, TX 78666

    Home office with French doors and formal dining room set at two-story entry. Kitchen and morning area open to two-story family room with wall of windows. Kitchen features corner walk-in pantry and generous island with built-in seating space. First-floor primary suite. Dual vanity, garden tub, separate glass-enclosed shower and large walk-in closet in primary bath. A second bedroom is downstairs.

    Perry Homes Builder
    112 Heartleaf Rd Unit 38238864, San Marcos, TX 78666
  • /36

    $540,900

    New Construction
    • 4 Beds
    • 3 Baths
    • 2,529 Sq Ft

    2529W Plan at La Cima - 50', San Marcos, TX 78666

    Home office with French doors set at entry with 12-foot coffered ceiling. Open kitchen features generous counter space, walk-in pantry, and island with built-in seating space. Dining area flows into open family room with wall of windows. Primary suite includes bedroom with wall of windows. Dual vanities, corner garden tub, separate glass-enclosed shower and two walk-in closets in primary bath. A

    Perry Homes Builder
    112 Heartleaf Rd Unit 40949701, San Marcos, TX 78666
  • /30

    $829,990

    New Construction
    • 4 Beds
    • 7 Baths
    • 4,214 Sq Ft

    Plan Altamura at La Cima - 70ft. lots, San Marcos, TX 78640

    Welcome to a home designed for comfort and style, featuring a unique layout that caters to modern living. As you step inside, a wide-open foyer and grand staircase welcomes you. You'll find a private guest suite and a spacious study in the front of the home. The foyer leads you into the dining, living, kitchen, and outdoor living area–giving you a perfect flow for hosting family and friends. A

    Highland Homes Builder
    239 Possumhaw Ln Unit 36555804, San Marcos, TX 78640
  • /33

    $499,000

    Open Sat 11:59AM - 4PM
    • 4 Beds
    • 2 Baths
    • 1,989 Sq Ft

    608 Mustang Ln, San Marcos, TX 78666

    Rare opportunity in the highly sought-after Country Estates subdivision of San Marcos! Situated on approximately 2.293 beautiful acres, this property offers privacy, space, and Hill Country charm—all just minutes from downtown San Marcos, shopping, dining, entertainment, and Texas State University, with convenient access to Austin and San Antonio.The approximately 1,989 sq. ft. home

    Daniel Dever Daniel Dever, Broker

    608 Mustang Ln, San Marcos, TX 78666
  • /58

    $569,740

    New Construction
    • 4 Beds
    • 3 Baths
    • 3,054 Sq Ft

    Maxwell Plan at The Estates at La Cima, San Marcos, TX 78666

    This flexible single-story home is designed to fit your lifestyle, offering an optional fifth bedroom ideal for guests, a home office, or growing families. The private primary suite features generous walk-in closets and a dual-sink bathroom for added comfort. Entertain with ease in the large, separate dining room, complemented by a convenient butler’s pantry that adds charm and function. With

    Ashton Woods Builder
    0 La Cima By Ashton Woods 243 Possumhaw Ln Unit 36453820, San Marcos, TX 78666
  • /3

    $319,990

    New Construction
    • 3 Beds
    • 2 Baths
    • 1,332 Sq Ft

    Pineda Plan at Alto - High Branch, San Marcos, TX 78666

    The Pineda is a 1-story home that boasts 1,332 square feet, 3 bedrooms, 2 bathrooms, and a 2-car garage.

    M/I Homes Builder
    0 Redwood Rd Unit 41446847, San Marcos, TX 78666
  • /4

    $504,000

    New Construction
    • 2 Beds
    • 2.5 Baths
    • 2,150 Sq Ft

    Monroe Plan at Kissing Tree - Traditional Collection, San Marcos, TX 78666

    More in the Monroe. The Monroe makes a statement from the start with quaint covered patio, and a grand entry space leading into an additional foyer. The extended garage storage and natural flow into utility and kitchen are one of the many reasons this home lives so well. The oversized primary bedroom, bath and walk-in closet are perfectly placed facing the private back yard. Come see for yourself

    Brookfield Residential Builder
    201 Kissing Tree Ln Unit 36578802, San Marcos, TX 78666
  • /20

    $395,990

    New Construction
    • 4 Beds
    • 2 - 3.5 Baths
    • 2,045 Sq Ft

    Arlington Plan at La Cima, San Marcos, TX 78666

    The Arlington is a spacious single-story home offering 4 bedrooms, 2.5 to 3 bathrooms, and 2,045 square feet of thoughtfully designed living space. An open-concept layout connects the kitchen, dining, and living areas, anchored by a gourmet kitchen that supports both everyday living and entertaining. Elevated details, including 8' interior doors and 9' ceilings throughout with 10' ceilings in the

    Hakes Brothers Builder
    243 Possumhaw Ln Unit 39766487, San Marcos, TX 78666
  • /54

    $577,740

    New Construction
    • 4 Beds
    • 3.5 Baths
    • 3,222 Sq Ft

    Carolina Plan at The Estates at La Cima, San Marcos, TX 78666

    The Carolina is designed for both elegant entertaining and everyday comfort. Host with ease in the stunning gourmet kitchen featuring a spacious island, walk-in pantry, and convenient butler’s pantry—ideal for prepping and serving. After a full day, retreat to your private primary suite tucked at the rear of the home, complete with a tray ceiling and a serene, spa-inspired feel. Thoughtful design

    Ashton Woods Builder
    0 La Cima By Ashton Woods 243 Possumhaw Ln Unit 36476637, San Marcos, TX 78666
  • /27

    $339,990

    New Construction
    • 3 Beds
    • 2 Baths
    • 1,484 Sq Ft

    Holly Plan at Trace, San Marcos, TX 78666

    The Holly floor plan offers 1,484 sq. ft. of well-designed, one-story living space that perfectly balances style and functionality. This home features three generously sized bedrooms and two full baths, making it ideal for families or those seeking extra space for guests or a home office. The open-concept layout seamlessly connects the kitchen, dining, and living areas, creating a warm and

    Empire Homes Builder
    404 Salamander St Unit 40078032, San Marcos, TX 78666
  • /3

    $445,000

    New Construction
    • 3 Beds
    • 2.5 Baths
    • 1,891 Sq Ft

    Estes Plan at Kissing Tree - Cottage Collection, San Marcos, TX 78666

    Come home to the Estes! This three bedroom + study, 2 1/2 bath home is for the family that plans to entertain in style. Storage abounds in the Estes – from the generous walk-in closets in every bedroom to the butler's pantry, this Cottage has a place for everything. There's even a pantry next to the butler's pantry! A mud room just off the garage makes the perfect place to store shoes, sports

    Brookfield Residential Builder
    201 Kissing Tree Ln Unit 36578807, San Marcos, TX 78666
  • /11

    $372,990

    New Construction
    • 4 Beds
    • 2 Baths
    • 1,781 Sq Ft

    Valencia Plan at La Cima, San Marcos, TX 78666

    The Valencia is a thoughtfully designed single-story home offering 4 bedrooms, 2 bathrooms, and 1,781 square feet of well-balanced living space. An open-concept layout connects the kitchen, dining, and living areas, creating a seamless flow for both everyday living and entertaining. Elevated details, including a gourmet kitchen, 8' interior doors, and 9' ceilings throughout with 10' ceilings in

    Hakes Brothers Builder
    243 Possumhaw Ln Unit 39766489, San Marcos, TX 78666
  • /4

    $586,900

    New Construction
    • 4 Beds
    • 3.5 Baths
    • 3,190 Sq Ft

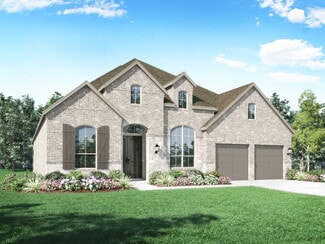
    3190W Plan at La Cima - 50', San Marcos, TX 78666

    Home office with French doors set at two-story entry. Open formal dining room just off the kitchen area. Two-story family room with 19-foot ceilings and a wall of windows. Kitchen features an island with built-in seating space, a walk-in pantry and opens to the morning area. Private primary suite with a wall of windows. Primary bath includes double doors, garden tub, separate glass-enclosed

    Perry Homes Builder
    112 Heartleaf Rd Unit 40683947, San Marcos, TX 78666
  • /38

    $824,208

    New Construction $62K PRICE DROP
    • 4 Beds
    • 3.5 Baths
    • 3,815 Sq Ft

    141 Bigtooth Maple Ln, San Marcos, TX 78666

    This new Highland Home is truly for the buyer who wants an elegant home in the hill country. The primary bedroom along with a secondary bedroom are located downstairs. In addition, the first floor features an office with custom built in bookshelves and a full media room off of the kitchen floor. The spiral staircase is the show piece for this home with elegant wooden treads instead of carpet. The

    Dina Verteramo Highland Homes Realty

    141 Bigtooth Maple Ln, San Marcos, TX 78666
  • /14

    $469,990

    New Construction
    • 5 Beds
    • 3.5 Baths
    • 3,081 Sq Ft

    Windsor Plan at Trace, San Marcos, TX 78666

    The Windsor is a spacious two-story home offering 3,081 sq. ft. of versatile living space designed for all families. The main floor features a sleek kitchen with a walk-in pantry, a large dining area, and an open living room that leads to a covered patio—ideal for entertaining. A private primary suite is tucked away downstairs with dual vanities, a soaking tub, and a large walk-in closet.

    Empire Homes Builder
    404 Salamander St Unit 37843787, San Marcos, TX 78666
  • /3

    $314,990

    New Construction
    • 3 Beds
    • 2 Baths
    • 1,610 Sq Ft

    Beech Plan at Whisper South, San Marcos, TX 78666

    Part of the Premier Series, the Beech offers a thoughtfully designed single-story layout with the comfort and functionality today's homeowners are looking for. The open-concept design creates a seamless connection between the kitchen, dining area, and great room, providing a welcoming space for everyday living. Home Features3 Bedrooms2 Full Bathrooms1,610 Sq. Ft. of Living

    DRB Homes Builder
    424 Howard Hughes Dr Unit 41393210, San Marcos, TX 78666
  • /14

    $526,990

    New Construction
    • 3 Beds
    • 3 Baths
    • 2,421+ Sq Ft

    Brackenbury Plan at Kissing Tree - Summit Series, San Marcos, TX 78666

    Your style and inspiration will be right at home in The Brackenbury floor plan by David Weekley Homes in Kissing Tree. The open family and dining spaces provide a splendid setting for special celebrations and enjoying your day-to-day life to the fullest. Effortless style and elegant design pair perfectly with your culinary masterpieces in the lovely kitchen at the heart of this home. It’s easy to

    David Weekley Homes Builder
    201 Kissing Tree Ln Unit 38552898, San Marcos, TX 78666
  • /25

    $549,900

    New Construction
    • 4 Beds
    • 3 Baths
    • 2,561 Sq Ft

    2561H Plan at La Cima - 50', San Marcos, TX 78666

    Home office with French doors set at two-story entry. Two-story family room with wall of windows opens to kitchen and dining area. Kitchen hosts inviting island with built-in seating space. First-floor primary suite includes dual vanities, garden tub, separate glass-enclosed shower and large walk-in closet in primary bath. A second bedroom is downstairs. Two secondary bedrooms and a game room are

    Perry Homes Builder
    112 Heartleaf Rd Unit 38238822, San Marcos, TX 78666
  • /5

    $440,500

    New Construction
    • 2 Beds
    • 2.5 Baths
    • 1,903 Sq Ft

    Burke Plan at Kissing Tree - Cottage Collection, San Marcos, TX 78666

    As our largest Cottage, the Burke has it all. This two bedroom + study, 2 1/2 bath home has space for your new life here at Kissing Tree -- plus all the friends and family who will want to come and visit! The open-concept living area is flooded by natural light from the covered patio. Don't miss the coffee bar area next to the refrigerator. Just off the kitchen, the Primary bedroom features an

    Brookfield Residential Builder
    201 Kissing Tree Ln Unit 36578810, San Marcos, TX 78666
  • /31

    $639,740

    New Construction
    • 5 Beds
    • 5.5 Baths
    • 4,007 Sq Ft

    Hasley Plan at The Estates at La Cima, San Marcos, TX 78666

    A charming courtyard welcomes you to the Halsey, a thoughtfully designed two-story home that blends comfort and style. The spacious primary suite offers a true retreat with an oversized walk-in closet, dual vanities, and a separate shower and soaking tub. Enjoy casual meals in the convenient breakfast area near the kitchen or relax in the large, sunlit family room—perfect for gathering with loved

    Ashton Woods Builder
    0 La Cima By Ashton Woods 243 Possumhaw Ln Unit 37421829, San Marcos, TX 78666
  • /51

    $690,990

    New Construction
    • 4 Beds
    • 3 - 4.5 Baths
    • 2,978 Sq Ft

    Plan 216 at La Cima - 70ft. lots, San Marcos, TX 78640

    The 216 Plan, one of our top-selling designs, that perfectly blends comfort and functionality. This spacious residence features 4 generously-sized bedrooms and 3 bathrooms, providng ample space for family and guests. Upon entry, you'll find a study and a bedroom, followed by an entertainment room. The heart of the plan is the open-concept living, keeping, dining, and kitchen areas, perfect for

    Highland Homes Builder
    239 Possumhaw Ln Unit 36555792, San Marcos, TX 78640
  • /4

    $429,500

    New Construction
    • 2 Beds
    • 2 Baths
    • 1,679 Sq Ft

    Albany Plan at Kissing Tree - Traditional Collection, San Marcos, TX 78666

    A plan with a view! The Albany is one of our newest designs, specifically built for the way the Kissing Tree residents live. Big, bright windows in the rooms where the view matters most including family, dining, kitchen and primary suite! The long entry hall carries you straight through to the wide open living. Add in a third bedroom or golf cart garage to make the plan perfectly your own.

    Brookfield Residential Builder
    201 Kissing Tree Ln Unit 36578789, San Marcos, TX 78666
  • /4

    $264,990

    New Construction
    • 3 Beds
    • 2 Baths
    • 1,590+ Sq Ft

    Blanton Plan at Sky Ridge, San Marcos, TX 78666

    Part of the Landmark Series, the Blanton offers a thoughtfully designed single-story layout that combines refined comfort with everyday functionality. With an open-concept design and carefully considered spaces throughout, this home creates a seamless flow between the kitchen, dining area, and great room while keeping daily conveniences close at hand. Home Features3 Bedrooms2 Full

    DRB Homes Builder
    421 Hazy View Rd Unit 37803055, San Marcos, TX 78666
  • /31

    $589,900

    New Construction
    • 4 Beds
    • 3 Baths
    • 2,776 Sq Ft

    2776W Plan at La Cima - 60', San Marcos, TX 78666

    Welcoming entry framed by home office with French doors. Generous family room extends to kitchen and dining area. Island kitchen with built-in seating space and corner walk-in pantry. Primary suite offers a large wall of windows. Primary bathroom hosts a double door entry, dual vanities, a garden tub, separate enclosed shower, two walk-in closets and a private entry to the utility room. Guest

    Perry Homes Builder
    112 Heartleaf Rd Unit 38227974, San Marcos, TX 78666
  • /40

    $735,990

    New Construction
    • 4 Beds
    • 3 - 4.5 Baths
    • 3,629 Sq Ft

    Plan 274 at La Cima - 70ft. lots, San Marcos, TX 78640

    Discover the 274 Plan, a versatile single-story home featuring 4 bedrooms and 3 bathrooms. Designed for modern living, it includes an entertainment room, game room, and lifestyle room, offering ample space for leisure and gatherings. A dedicated study provides a quiet workspace, while the expansive outdoor living area is perfect for relaxation and entertaining. The 274 Plan seamlessly blends

    Highland Homes Builder
    239 Possumhaw Ln Unit 36555797, San Marcos, TX 78640
  • /16

    $637,900

    New Construction
    • 4 Beds
    • 3.5 Baths
    • 3,112 Sq Ft

    3112W Plan at La Cima - 60', San Marcos, TX 78666

    Home office with French doors frame the welcoming entry. Large media room just off the extended entry. Open concept family room with a wall of windows extends to the kitchen and dining area. Island kitchen offers built-in seating space and a corner walk-in pantry. Morning area with wall of windows. Secluded primary suite with a wall of windows. Primary bath features a double door entry, dual

    Perry Homes Builder
    112 Heartleaf Rd Unit 38228526, San Marcos, TX 78666
  • /14

    $294,990

    New Construction
    • 3 Beds
    • 2 Baths
    • 1,662 Sq Ft

    Moonbeam Plan at Cottonwood Creek, San Marcos, TX 78666

    Enter the home from the front porch into a welcoming foyer, where two bedrooms are located at the front of the home and share a full bath. As you continue down the hall, you’ll pass the laundry room, a coat closet, and access to the two-car garage. The home then opens into the kitchen, dining area, and family room, creating a spacious and inviting main living space. A patio is located just off

    Starlight Homes Builder
    1408 Morris Loop Unit 36455597, San Marcos, TX 78666
  • /16

    $315,990

    New Construction
    • 3 Beds
    • 2.5 Baths
    • 1,845 Sq Ft

    Kourtney Plan at Cottonwood Creek - Pinnacle at Cottonwood Creek, San Marcos, TX 78666

    Introducing the Kourtney at Pinnacle at Cottonwood Creek, a versatile two-story plan with an inviting open-concept layout. On the main floor, the expansive great room flows into a well-appointed kitchen—featuring a gracious walk-in-pantry, a breakfast bar and a spacious dining area with direct access to the backyard. You’ll also appreciate the extra storage space and powder room on the main

    Century Communities Builder
    1229 Wild Leaf Way Unit 42298520, San Marcos, TX 78666
  • /56

    $777,990

    New Construction
    • 4 Beds
    • 6 Baths
    • 3,346 Sq Ft

    Plan Verona at La Cima - 70ft. lots, San Marcos, TX 78640

    Discover the perfect blend of luxury and functionality in the stunning Verona floor plan. With 4 generously sized bedrooms, each featuring its own private bath, this residence ensures comfort and privacy for all. The open concept living area, complete with a modern kitchen and vibrant entertaining space, serves as the heart of the home, ideal for hosting family and friends.The secondary

    Highland Homes Builder
    239 Possumhaw Ln Unit 36555801, San Marcos, TX 78640
  • /40

    $1,199,000

    • Land
    • 12 Acres
    • $99,917 per Acre

    8200 Ranch Road 12, San Marcos, TX 78666

    With its substantial acreage and prime Hill Country location, this beautiful 12± acre unrestricted property offers an ideal opportunity to build your dream home and create a generational family estate—a place where family can grow, gather, and create lasting memories. Ideally located along Ranch Road 12, just 8 miles from both San Marcos and Wimberley, the property features mature hardwoods,

    Mark Giesecke Compass RE Texas, LLC

    8200 Ranch Road 12, San Marcos, TX 78666
  • /2

    $299,900

    $25K PRICE INCREASE
    • Land
    • 10.04 Acres
    • $29,871 per Acre

    850 Scull Rd, Martindale, TX 78655

    HIGH AND DRY 10+ ACRES, UNRESTRICTED FRONTS PAVE COUNTY MAINTAINED ROAD, HAS ELECTRICTY, WATER LINES AND A NEW ROCK DRIVEWAY RUNING THROUGH THE ENTIRE PROPERTY. OPTIONAL SEPTIC TANK, WATER METER, ELECTRIC METER HOOKUP AND OWNER FINANCING.

    Beau King Sun Belt Lands

    850 Scull Rd, Martindale, TX 78655
  • /37

    $1,295,000

    • Land
    • 10 Acres
    • $129,500 per Acre

    1218 Oakwood Loop, San Marcos, TX 78666

    Just five minutes from Wimberley and ten minutes from San Marcos, this distinctive Hill Country property brings together acreage, craftsmanship, character, and flexibility in a setting that feels worlds away while remaining within reach of Austin and San Antonio.At its center is a 2,300-square-foot 4-bed 2-bath log home surrounded by mature oaks and thoughtfully created outdoor spaces.

    Dave Murray TexasLand.com/DMTX Realty Group

    1218 Oakwood Loop, San Marcos, TX 78666
  • /32

    $3,110,965

    $489K PRICE DROP
    • Land
    • 95.72 Acres
    • $32,501 per Acre

    5340 Dreibrodt St, San Marcos, TX 78666

    This ±95-acre property in Zorn, Texas, presents a rare development and investment opportunity just 10 miles outside the growing city of San Marcos. Situated in Navarro ISD, the land offers exceptional flexibility with no zoning, no known restrictions, and is completely outside the FEMA floodplain. Currently under agricultural exemption, the property benefits from low property taxes while

    Land Unlimited Land Unlimited

    5340 Dreibrodt St, San Marcos, TX 78666
  • /40

    $1,994,400

    • 4 Beds
    • 2 Baths
    • 2,300 Sq Ft

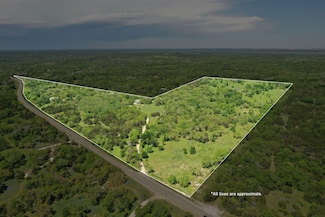
    1218 Oakwood Loop, San Marcos, TX 78666

    Five minutes from Wimberley and ten minutes from San Marcos, this Hill Country property brings together acreage, craftsmanship, and flexibility — a setting that feels worlds away yet remains easy to reach from Austin and San Antonio.At its center is a 2,300-square-foot, 4-bed, 2-bath log home surrounded by mature oaks and thoughtful outdoor spaces. Inside, vaulted ceilings, exposed wood,

    Dave Murray Keller Williams Realty

    1218 Oakwood Loop, San Marcos, TX 78666
  • /12

    $3,269,700

    $363K PRICE DROP
    • Land
    • 72.66 Acres
    • $45,000 per Acre

    1215 Hilliard Rd, San Marcos, TX 78666

    PRICE REDUCEDSmall Texas Hill Country ranch close to San Marcos and Texas State University with improvements consisting of a 2406 SF home built in 1910 (per Hays CAD), guest cottage, various outbuildings and rustic barns typical of a ranch established in the early 1900s.The property also includes an approx. 40' x 80' metal storage/equipment shop. Perimeter and cross-fences are in

    Don Inc. Don Quick & Associates, Inc.

    1215 Hilliard Rd, San Marcos, TX 78666

Showing Results 201 - 240, Page 6 of 18

How to Buy a Home How to Finance a Home How to Sell a Home

