565

San Marcos, TX Homes for Sale with Pool

Section Image Section Image Section Image
  • /3

    $445,065

    New Construction
    • 2 Beds
    • 2 Baths
    • 1,761 Sq Ft

    236 Wild Honeysuckle Way, San Marcos, TX 78666

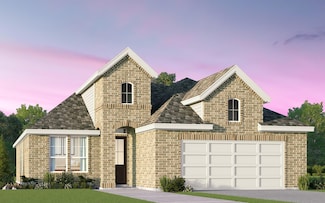
    This two bedroom, two bath home also has a flex room with a closet that can be used an additional office or media room. Guests are greeted in the foyer and enter through a gallery hallway that's perfect for hanging artwork or family photos. The open-concept living and dining rooms create a central entertainment hub in the middle of the home, open to the kitchen beyond. Don't miss our favorite

    Agent Photo

    Milly Kammerdiener

    HOMEROCK REALTY

    236 Wild Honeysuckle Way, San Marcos, TX 78666
  • /8

    $299,000

    New Construction $1K PRICE DROP
    • 3 Beds
    • 2 Baths
    • 1,542 Sq Ft

    158 Paul Pena, San Marcos, TX 78666

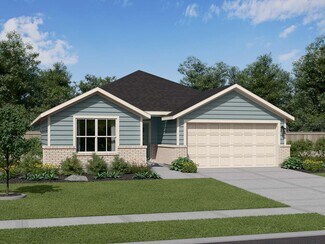
    One of our newest plans, the Avril is an adorable single story home design that features 3 bedrooms and 2 bathrooms. The open foyer leads you into the heart of the home where you can entertain family and friends. Large windows line the living and dining space to flood the home with natural light! The spacious kitchen island allows you to prep some delicious meals or have the kids sit and do

    Agent Photo

    Ross Speed

    Compass RE Texas, LLC

    158 Paul Pena, San Marcos, TX 78666
  • /43

    $525,000

    $64K PRICE DROP
    • 3 Beds
    • 3 Baths
    • 2,474 Sq Ft

    247 Carolina Jasmine Dr, San Marcos, TX 78666

    This 3 bed, 3 bath stunner delivers from the moment you walk in—rich hardwood floors, soaring ceilings, and a fully upgraded chef's kitchen featuring a GE Monogram appliance suite plus a Bosch refrigerator that conveys. The expansive 9' x 8' sliding glass door fills the space with natural light, while the layout offers both functionality and flow—including a dedicated study perfect for work or

    Agent Photo

    Monica Malorgio Katz

    Monica & Company Real Estate

    247 Carolina Jasmine Dr, San Marcos, TX 78666
  • /3

    $441,845

    New Construction
    • 2 Beds
    • 2 Baths
    • 1,761 Sq Ft

    218 Wild Honeysuckle Way, San Marcos, TX 78666

    This two bedroom, two bath home also has a flex room with a closet that can be used an additional office or media room. Guests are greeted in the foyer and enter through a gallery hallway that's perfect for hanging artwork or family photos. The open-concept living and dining rooms create a central entertainment hub in the middle of the home, open to the kitchen beyond. Don't miss our favorite

    Agent Photo

    Milly Kammerdiener

    HOMEROCK REALTY

    218 Wild Honeysuckle Way, San Marcos, TX 78666
  • /19

    $372,654

    New Construction
    • 3 Beds
    • 2.5 Baths
    • 2,040 Sq Ft

    104 Maceo Way Unit 102, San Marcos, TX 78666

    The Evia is our largest Villa, offering a large front porch, an extra flex room that could be used as an office or project space, and an upstairs loft. The large primary bedroom is located on the first floor, tucked behind the public living areas to maximize privacy. The open-concept kitchen connects the dining area and living room, creating a warm space perfect for entertaining. Upstairs, you'll

    Agent Photo

    Milly Kammerdiener

    HOMEROCK REALTY

    104 Maceo Way Unit 102, San Marcos, TX 78666
  • /35

    $374,998

    New Construction
    • 3 Beds
    • 2 Baths
    • 1,851 Sq Ft

    502 E Salamander St, San Marcos, TX 78666

    Greenbelt lot, no back neighbors. The Elora floorplan is a beautifully crafted single-story home offering 1,851 square feet of flexible, modern living. This three-bedroom, two-bath layout features a bright open-concept living room and casual dining area that seamlessly flow into a designer kitchen, complete with a large island and walk-in pantry. A flex room near the front entry provides the

    Builder Photo

    Empire Homes

    Builder

    502 E Salamander St, San Marcos, TX 78666
  • /3

    $442,045

    New Construction
    • 2 Beds
    • 2 Baths
    • 1,573 Sq Ft

    128 Desert Zinnia Cove, San Marcos, TX 78666

    With a welcoming open-concept living room, The Newberry is a great home for entertaining. The front porch opens onto the entry with a formal tray-ceiling. Here, the kitchen is the star of the show--expect everyone to gather around the eat-in island. Tucked at the back of the home off its own private hallway, the Primary suite is a sanctuary. The second bedroom offers its own full bath with tub

    Agent Photo

    Milly Kammerdiener

    HOMEROCK REALTY

    128 Desert Zinnia Cove, San Marcos, TX 78666
  • /5

    $476,652

    New Construction
    • 2 Beds
    • 2 Baths
    • 1,689 Sq Ft

    223 Sprinting Peak Dr, San Marcos, TX 78666

    A plan with a view! The Albany is one of our newest designs, specifically built for the way the Kissing Tree residents live. Big, bright windows in the rooms where the view matters most including family, dining, kitchen and primary suite! The long entry hall carries you straight through to the wide open living. Add in a third bedroom or golf cart garage to make the plan perfectly your own.

    Agent Photo

    Milly Kammerdiener

    HOMEROCK REALTY

    223 Sprinting Peak Dr, San Marcos, TX 78666
  • /18

    $454,990

    New Construction
    • 2 Beds
    • 2 Baths
    • 1,731 Sq Ft

    127 Antoinette Way, San Marcos, TX 78666

    The Trevino has an excellent flow. Guests enter the foyer off the covered front porch before experiencing the kitchen, living room, and dining room. This open great room in the heart of the home overlooks the covered patio, creating an ideal spot for entertaining. With 2 bedrooms and a study that can be built as a third bedroom, the single-story Trevino is the perfect spot for anyone who wants to

    Agent Photo

    Milly Kammerdiener

    HOMEROCK REALTY

    127 Antoinette Way, San Marcos, TX 78666
  • /3

    $417,525

    New Construction
    • 2 Beds
    • 2 Baths
    • 1,480 Sq Ft

    112 Mountain Sorrel Ct, San Marcos, TX 78666

    With two full bedrooms and two baths in footprint that offers wonderful flow, the Reed is just the right layout for your new life at Kissing Tree. Greet guests at the front porch with formal tray-ceiling entryway, while you can bring groceries conveniently to the kitchen through the garage utility room entry. The open-concept living room is ideal for gathering with friends or relaxing. The

    Agent Photo

    Milly Kammerdiener

    HOMEROCK REALTY

    112 Mountain Sorrel Ct, San Marcos, TX 78666
  • /40

    $649,990

    • 2 Beds
    • 2.5 Baths
    • 2,130 Sq Ft

    446 Skipping Cedar St, San Marcos, TX 78666

    Experience the lifestyle you deserve in Kissing Tree. Designed for active adults, residents enjoy an unmatched collection of resort amenities including indoor and outdoor pools, fitness center with instructor led classes, pickleball and bocce courts, an 18 hole golf course, on site dining, library, meeting and event spaces, gathering areas, scenic walking trails, numerous resident clubs, and

    Agent Photo

    Grant Whittenberger

    Outlaw Realty

    446 Skipping Cedar St, San Marcos, TX 78666
  • /18

    $329,990

    New Construction $35K PRICE DROP
    • 4 Beds
    • 3 Baths
    • 2,034 Sq Ft

    144 Silent Bird Ln, San Marcos, TX 78666

    The Lakeway is our most popular floorplan and is available at Trace in San Marcos, Texas. This one-story home offers 2,034 square feet of living space across 4 bedrooms, 3 bathrooms, a study, and 2-car garage. Our homes in Trace feature farmhouse exteriors.As you enter the home from the covered front porch, you’ll step into the spacious foyer and will find the open study, bathroom 2 and

    Builder Photo

    D.R. Horton

    Builder

    144 Silent Bird Ln, San Marcos, TX 78666
  • /3

    $432,020

    New Construction
    • 2 Beds
    • 2 Baths
    • 1,573 Sq Ft

    226 Wild Honeysuckle Way, San Marcos, TX 78666

    With a welcoming open-concept living room, The Newberry is a great home for entertaining. The front porch opens onto the entry with a formal tray-ceiling. Here, the kitchen is the star of the show--expect everyone to gather around the eat-in island. Tucked at the back of the home off its own private hallway, the Primary suite is a sanctuary. The second bedroom offers its own full bath with tub

    Agent Photo

    Milly Kammerdiener

    HOMEROCK REALTY

    226 Wild Honeysuckle Way, San Marcos, TX 78666
  • /3

    $445,990

    New Construction $7K PRICE DROP
    • 2 Beds
    • 2 Baths
    • 1,719 Sq Ft

    112 Desert Zinnia Cove, San Marcos, TX 78666

    This two bedroom, two bath home also has a flex room that can serve as an office, craft room, or workout space. Guests pass the kitchen island as they enter the large open-concept living room, creating the perfect party flow. Escape to the Primary su

    Agent Photo

    Milly Kammerdiener

    HOMEROCK REALTY

    112 Desert Zinnia Cove, San Marcos, TX 78666
  • /2

    $550,000

    New Construction $44K PRICE DROP
    • 4 Beds
    • 3 Baths
    • 2,751 Sq Ft

    1136 Rusty Blackhaw Trail, San Marcos, TX 78666

    The Delafield by David Weekley floor plan for La Cima showcases an inviting view that extends through the beautiful open-concept living spaces. The gourmet kitchen nestled at the heart of this home features expanded cabinets, a multi-function island and a streamlined design. Each junior bedroom offers ample privacy and room to reflect personal styles. The spacious study is an ideal place for a

    Builder Photo

    David Weekley Homes

    Builder

    1136 Rusty Blackhaw Trail, San Marcos, TX 78666
  • /26

    $349,990

    New Construction $46K PRICE DROP
    • 4 Beds
    • 3 Baths
    • 2,473 Sq Ft

    152 S Plains Rd, San Marcos, TX 78666

    The Nicole is our largest floorplan available at our Trace community in San Marcos, Texas. This two-story home offers 4 bedrooms, 3 bathrooms, a gameroom, and 2 car garage all within 2,473 square feet of comfortable living space. Our homes in Trace feature farmhouse exteriors and the Nicole is available in 2 elevations.Entering the home from the covered front porch, cross the foyer and find a

    Builder Photo

    D.R. Horton

    Builder

    152 S Plains Rd, San Marcos, TX 78666
  • /36

    $355,000

    • 4 Beds
    • 2 Baths
    • 1,300 Sq Ft

    1011 Hackberry St Unit A&B, San Marcos, TX 78666

    Are you looking for your next investment or for a property that will pay for itself? This may be the property that you are looking for! Multifamily residential. It features two units: one 2-bedroom 1-bath and one 1-bedroom 1-bath, offering a great opportunity for either an investor or a buyer. Fully leased and great income producing property. Live in one side and make income off of the other unit

    Agent Photo

    Sherry Payne

    Keller Williams Realty, Waco

    1011 Hackberry St Unit A&B, San Marcos, TX 78666
  • /34

    $339,000

    • 2 Beds
    • 2 Baths
    • 1,521 Sq Ft

    103 San Luis Pass Unit 102, San Marcos, TX 78666

    What a fabulous find! This charming Mitchell floor plan in Kissing Tree offers everything you need, including two bedrooms, two baths, and a dedicated study. Ideally located near the community’s incredible amenities, you’ll be just a short walk from social events, pickleball, fitness activities, and the community restaurant!Better than new, this bright and inviting villa features beautiful

    Agent Photo

    Ysolette Dailey

    Realty Texas LLC

    103 San Luis Pass Unit 102, San Marcos, TX 78666
  • /48

    $499,000

    $449K PRICE INCREASE
    • 3 Beds
    • 3.5 Baths
    • 3,241 Sq Ft

    901 Easton Dr, San Marcos, TX 78666

    Welcome to this stunning two-story home situated on a desirable corner lot in one of San Marcos’ most sought-after neighborhoods! This beautifully appointed residence features 3 spacious bedrooms and 4 full bathrooms, offering the perfect combination of elegance, comfort, and functionality. The luxurious primary suite serves as a private retreat with its own balcony, providing the perfect place

    Agent Photo

    Jennifer Rowe

    Sweetwaters Realty Llc

    901 Easton Dr, San Marcos, TX 78666
  • /38

    $323,000

    $22K PRICE DROP
    • 4 Beds
    • 3 Baths
    • 1,963 Sq Ft

    104 Cypress Hills Rd, San Marcos, TX 78666

    Welcome to this beautifully maintained 4-bedroom, 3-bath home located on a desirable corner lot in San Marcos. This home offers a spacious and open-concept layout, perfect for both everyday living and entertaining. The kitchen is a true centerpiece, featuring a large island with a breakfast bar, sleek countertops, stainless steel appliances, and gas cooking. It opens seamlessly to the expansive

    Agent Photo

    Dayton Schrader

    eXp Realty LLC

    104 Cypress Hills Rd, San Marcos, TX 78666
  • /3

    $429,010

    New Construction
    • 2 Beds
    • 2 Baths
    • 1,480 Sq Ft

    120 Desert Zinnia Cove, San Marcos, TX 78666

    With two full bedrooms and two baths in footprint that offers wonderful flow, the Reed is just the right layout for your new life at Kissing Tree. Greet guests at the front porch with formal tray-ceiling entryway, while you can bring groceries conveniently to the kitchen through the garage utility room entry. The open-concept living room is ideal for gathering with friends or relaxing. The

    Agent Photo

    Milly Kammerdiener

    HOMEROCK REALTY

    120 Desert Zinnia Cove, San Marcos, TX 78666
  • /21

    $450,945

    New Construction
    • 2 Beds
    • 2 Baths
    • 1,594 Sq Ft

    105 Antoinette Way Unit 103, San Marcos, TX 78666

    Spieth plan with upgraded SHORE flooring, quartz countertops, 8' doors throughout, optional 2 car side entry garage, Express cordless blinds

    Agent Photo

    Milly Kammerdiener

    HOMEROCK REALTY

    105 Antoinette Way Unit 103, San Marcos, TX 78666
  • /5

    $522,288

    New Construction $25K PRICE DROP
    • 2 Beds
    • 2 Baths
    • 1,797 Sq Ft

    119 Wild Sage Cove, San Marcos, TX 78666

    Emory plan with upgraded kitchen, quartz countertops, hardwood flooring throughout, optional study with double doors, full gutters, enlarged covered patio

    Agent Photo

    Milly Kammerdiener

    HOMEROCK REALTY

    119 Wild Sage Cove, San Marcos, TX 78666
  • /26

    $418,990

    New Construction $4K PRICE DROP
    • 2 Beds
    • 2 Baths
    • 1,372 Sq Ft

    133 Antoinette Way Unit 101, San Marcos, TX 78666

    Nelson plan with upgraded SHORE flooring, quartz countertops, optional 2 car side entry garage, 8' doors throughout

    Agent Photo

    Milly Kammerdiener

    HOMEROCK REALTY

    133 Antoinette Way Unit 101, San Marcos, TX 78666
  • /40

    $439,990

    New Construction $15K PRICE DROP
    • 2 Beds
    • 2 Baths
    • 1,594 Sq Ft

    153 Antoinette Way Unit 102, San Marcos, TX 78666

    Spieth plan with upgraded kitchen, quartz countertops, upgraded tile flooring, 8' doors throughout, optional 2 car side entry garage

    Agent Photo

    Milly Kammerdiener

    HOMEROCK REALTY

    153 Antoinette Way Unit 102, San Marcos, TX 78666
  • /37

    $546,900

    New Construction
    • 4 Beds
    • 3 Baths
    • 2,513 Sq Ft

    2513W Plan at La Cima - 50', San Marcos, TX 78666

    Extended entryway with 12-foot ceilings. Game room with French doors frame the entry. Spacious family room with a wall of windows. Open kitchen offers an island with built-in seating space and a corner walk-in pantry. Primary suite with a wall of windows. Dual vanities, garden tub, separate glass enclosed shower and two walk-in closets in the primary bath. Guest suite just off the extended entry

    Perry Homes Builder
    112 Heartleaf Rd Unit 38238816, San Marcos, TX 78666
  • /9

    $546,900

    New Construction
    • 4 Beds
    • 3 Baths
    • 2,293 Sq Ft

    2293H Plan at La Cima - 50', San Marcos, TX 78666

    Home office with French doors off extended entry with 12-foot ceiling. Spacious family room with wall of windows opens to kitchen and dining area. Kitchen offers walk-in pantry and generous island with built-in seating space. Private primary suite includes bedroom with wall of windows. Double doors lead to primary bath with dual vanities, corner garden tub, separate glass-enclosed shower and

    Perry Homes Builder
    112 Heartleaf Rd Unit 38238783, San Marcos, TX 78666
  • /24

    $572,740

    New Construction
    • 4 Beds
    • 3.5 Baths
    • 3,155 Sq Ft

    Whitney Plan at The Estates at La Cima, San Marcos, TX 78666

    The Whitney is a thoughtfully designed home that maximizes natural light and functional living. A spacious family room with large windows overlooks the covered patio and backyard, creating a seamless indoor-outdoor connection. The open-concept layout includes a formal dining room with space for a full-size table, perfect for hosting guests or enjoying everyday meals. The generous primary suite

    Ashton Woods Builder
    0 La Cima By Ashton Woods 243 Possumhaw Ln Unit 36499001, San Marcos, TX 78666
  • /27

    $360,240

    New Construction
    • 3 Beds
    • 2.5 Baths
    • 1,964 Sq Ft

    Ladybird Plan at The Cottages at La Cima, San Marcos, TX 78666

    With a wide array of spaces designed for entertaining, the Ladybird offers both flexibility and style. The open-concept floorplan is perfect for hosting guests, while several customization options allow you to add your personal touch. Choose to include a separate tub in the primary bathroom for added luxury, or add a covered outdoor patio to enhance your outdoor living space. You can even convert

    Ashton Woods Builder
    243 Possumhaw Ln Unit 36461570, San Marcos, TX 78666
  • /70

    $541,900

    New Construction
    • 4 Beds
    • 3 Baths
    • 2,545 Sq Ft

    2545W Plan at La Cima - 50', San Marcos, TX 78666

    Extended entry with 13-foot ceiling leads to open kitchen, dining area and family room. Kitchen offers generous counter space, corner walk-in pantry and inviting island with built-in seating space. Dining area flows into family room with wall of windows. Game room with French doors just across from kitchen. Primary suite includes double-door entry to primary bath with dual vanities, garden tub,

    Perry Homes Builder
    112 Heartleaf Rd Unit 38238818, San Marcos, TX 78666
  • /59

    $662,900

    New Construction
    • 4 Beds
    • 3 Baths
    • 3,399 Sq Ft

    3399W Plan at La Cima - 60', San Marcos, TX 78666

    Home office with French doors set at two-story entry. Formal dining room opens to curved staircase. Kitchen and morning area open to two-story family room. Kitchen features generous island with built-in seating space. Family room features wall of windows. Primary bedroom features 12-foot ceiling. Primary bath includes dual vanity, garden tub, separate glass-enclosed shower and oversized walk-in

    Perry Homes Builder
    112 Heartleaf Rd Unit 38243110, San Marcos, TX 78666
  • /56

    $621,900

    New Construction
    • 4 Beds
    • 3.5 Baths
    • 2,944 Sq Ft

    2944W Plan at La Cima - 60', San Marcos, TX 78666

    Home office with French doors set entry. Media room with French doors off extended entry. Formal dining room flows into open family room with wall of windows. Kitchen features corner walk-in pantry, a coffee bar, and generous island with built-in seating space. Adjoining morning area features wall of windows. Primary suite includes double-door entry to primary bath with dual vanities, a garden

    Perry Homes Builder
    112 Heartleaf Rd Unit 38228360, San Marcos, TX 78666
  • /32

    $327,990

    New Construction
    • 3 Beds
    • 2 Baths
    • 1,377+ Sq Ft

    Riverside Plan at Trace, San Marcos, TX 78666

    The Riverside floor plan boasts 1,377 sq. ft. of thoughtfully designed living space, perfect for modern living. This charming home features three spacious bedrooms and two full baths, offering comfort and versatility for families or guests. The open-concept layout connects the kitchen, dining, and living areas, creating an ideal space for entertaining or everyday relaxation. The primary suite

    Empire Homes Builder
    404 Salamander St Unit 37841783, San Marcos, TX 78666
  • /30

    $319,990

    New Construction
    • 3 Beds
    • 2 Baths
    • 1,247+ Sq Ft

    Red River Plan at Trace, San Marcos, TX 78666

    The Red River floor plan offers a perfect blend of comfort and functionality. Featuring three spacious bedrooms and two full baths, it provides ample space for families or guests. The open-concept living area seamlessly connects the kitchen, dining, and living spaces, creating an inviting atmosphere for entertaining. The primary bedroom includes an ensuite bathroom for added privacy and

    Empire Homes Builder
    404 Salamander St Unit 37841767, San Marcos, TX 78666
  • /27

    $716,990

    New Construction
    • 4 Beds
    • 3 - 6 Baths
    • 3,264 Sq Ft

    Plan 220 at La Cima - 70ft. lots, San Marcos, TX 78640

    Highland Homes Builder
    239 Possumhaw Ln Unit 36555795, San Marcos, TX 78640
  • /3

    $657,900

    New Construction
    • 4 Beds
    • 3.5 Baths
    • 3,445 Sq Ft

    3445W Plan at La Cima - 60', San Marcos, TX 78666

    Home office with French doors frames the 19-foot entry. Generous family room with a grand wall of windows and a 19-foot ceiling flows into the dining area. Island kitchen with built-in seating space features a walk-in pantry. Secluded primary suite features a grand bedroom with a wall of windows. Primary bathroom offers a double door entry, dual vanities, garden tub, separate enclosed shower and

    Perry Homes Builder
    112 Heartleaf Rd Unit 41138895, San Marcos, TX 78666
  • /22

    $583,740

    New Construction
    • 4 Beds
    • 3.5 Baths
    • 3,441 Sq Ft

    Ashlyn Plan at The Estates at La Cima, San Marcos, TX 78666

    Crafted for hosting and everyday living, the Ashlyn floorplan fosters connection while combining unparalleled elegance with modern comfort throughout. This thoughtfully designed layout includes a spacious family room just off the open kitchen, creating a seamless flow for gathering with family and friends. A separate dining area provides the perfect setting for cozy meals, whether it's a quiet

    Ashton Woods Builder
    0 La Cima By Ashton Woods 243 Possumhaw Ln Unit 37704060, San Marcos, TX 78666
  • /39

    $679,990

    New Construction
    • 4 Beds
    • 3 - 3.5 Baths
    • 2,932 Sq Ft

    Plan 215 at La Cima - 70ft. lots, San Marcos, TX 78640

    Welcome to the dynamic and inviting 215 floor plan, where modern living meets comfort and style! This thoughtfully designed home features four spacious bedrooms and three full bathrooms, perfect for families and guests alike. At the heart of the home, the open-concept kitchen seamlessly connects to the family room and breakfast area, creating a lively hub for daily gatherings. Enjoy delightful

    Highland Homes Builder
    239 Possumhaw Ln Unit 36555791, San Marcos, TX 78640
  • /33

    $354,990

    New Construction
    • 3 Beds
    • 2 Baths
    • 1,650 Sq Ft

    Baker Plan at Trace, San Marcos, TX 78666

    The Baker floor plan delivers 1,650 square feet of well-designed living space with an open-concept layout that maximizes flow and functionality. A bright living room anchors the home, seamlessly connecting to the kitchen and casual dining area. The private primary suite offers a spacious walk-in closet and a dual-vanity ensuite bath. Two secondary bedrooms share a full bathroom near the front,

    Empire Homes Builder
    404 Salamander St Unit 37841911, San Marcos, TX 78666
  • /4

    $541,900

    New Construction
    • 4 Beds
    • 3 Baths
    • 2,443 Sq Ft

    2443H Plan at La Cima - 50', San Marcos, TX 78666

    Welcoming entry features 12-foot ceiling. Open kitchen offers generous counter space, corner walk-in pantry and inviting island with built-in seating space. Dining area flows into open family room with wall of windows. Game room with French doors just across from kitchen. Primary suite includes bedroom with wall of windows. Dual vanities, garden tub, separate glass-enclosed shower and two-walk in

    Perry Homes Builder
    112 Heartleaf Rd Unit 38238798, San Marcos, TX 78666

Showing Results 41 - 80, Page 2 of 15

How to Buy a Home How to Finance a Home How to Sell a Home