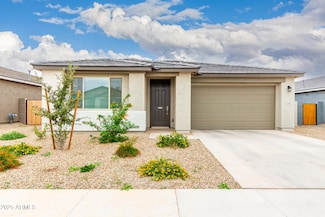
600

Homes for Sale in 85143

Section Image Section Image Section Image
  • /27

    $482,990

    New Construction
    • 4 Beds
    • 2.5 Baths
    • 2,468 Sq Ft

    Juniper Plan 4584 at Bella Vista Farms - Signature IV, San Tan Valley, AZ 85143

    This new single-level home features a low-maintenance and modern design. Three secondary bedrooms can be found off the foyer, leading to an inviting open-concept living area with access to a covered patio. A convenient den is tucked away to the side of the home, with the luxe owner’s suite nestled into a private rear corner, offering direct access to a spa-inspired bathroom and walk-in closet

    Lennar Builder
    32620 N Birchwood Dr Unit 38929074, San Tan Valley, AZ 85143
  • /6

    $446,990

    New Construction
    • 3 Beds
    • 2.5 Baths
    • 2,431 Sq Ft

    Oriole Plan at Skyline Village - The Vistas Collection, San Tan Valley, AZ 85140

    The Oriole | Designed for Refined Lifestyles Discover a home that blends welcoming main‐floor living with peaceful second‐floor comfort. The Oriole offers flexible spaces, smart storage, and a layout created for everyday ease. Choose Your Elevation Style: Elevation A - Classic Modern: Sleek lines, balanced proportions, and timeless curb appeal Elevation B - Spanish: Warm tones, arched details,

    Century Communities Builder
    0 Skyline Dr Unit 38856161, San Tan Valley, AZ 85140
  • /31

    $325,000

    $34K PRICE DROP
    • 3 Beds
    • 2.5 Baths
    • 2,301 Sq Ft

    1211 E Silktassel Trail, San Tan Valley, AZ 85143

    BANK-APPROVED SHORT SALE - PRICED WELL BELOW APPRAISED VALUE!Opportunities like this don't come around often. Located in the highly sought-after Johnson Ranch master-planned community, this recently remodeled 3-bedroom, 2.5-bath home offers exceptional value, thoughtful updates, and a lifestyle buyers love. Inside, you'll find an open-concept floor plan with durable laminate flooring

    Jeremy Fierstein Libertas Real Estate

    1211 E Silktassel Trail, San Tan Valley, AZ 85143
  • /3

    $1,200,000

    • Land
    • 41.6 Acres
    • $28,846 per Acre

    0 N Felix Rd Unit 6958286, Florence, AZ 85132

    Brian Rosella Kidder Mathews

    0 N Felix Rd Unit 6958286, Florence, AZ 85132
  • /36

    $495,990

    New Construction
    • 4 Beds
    • 2.5 Baths
    • 2,927 Sq Ft

    Revere Plan at Bella Vista Farms, San Tan Valley, AZ 85140

    The sprawling, 2,918 sq. ft. Revere floorplan has two distinctly designed levels of living space. The first floor has a soaring, open-ceiling foyer with flex room, powder room and an owners entry to the 3-car tandem garage underneath the stairs. The large, open-concept Great Room, dining room, covered patio and kitchen with walk-in pantry provide the perfect place to cook, dine and entertain. A

    Mattamy Homes Builder
    3530 E Freedom Dr San Tan Valley Unit 38749645, San Tan Valley, AZ 85140
  • /4

    $480,490

    New Construction
    • 4 Beds
    • 2.5 Baths
    • 2,637 Sq Ft

    Pearl Plan at Bella Vista Farms, San Tan Valley, AZ 85140

    The Pearl is a 4 bedroom 2.5 bath home offering the perfect blend of comfort, function, and flexibility.Step inside through the inviting foyer and discover aversatile flex roomideal for a home office or playroom. Just beyond, the heart of the home unfolds in a bright and airyopen-concept kitchen, great room, and dining area, perfect for entertaining or everyday living. Thefirst-floor owners

    Mattamy Homes Builder
    3530 E Freedom Dr San Tan Valley Unit 38749641, San Tan Valley, AZ 85140
  • /18

    $423,990

    New Construction
    • 3 Beds
    • 2 Baths
    • 1,868 Sq Ft

    Ash Plan at Bella Vista Farms, San Tan Valley, AZ 85140

    The Ashs welcoming foyer leads you to the expansive great room, overlooked by the kitchen island offering a perfect layout family gatherings and entertaining. Windows and sliding glass doors from the covered patio fill the homes airy Great Room centerpiece with abundant natural light. The owners suite, which includes a large walk-in closet, dual sink vanity and a walk in shower, lies tucked in

    Mattamy Homes Builder
    3530 E Freedom Dr San Tan Valley Unit 38749644, San Tan Valley, AZ 85140
  • /18

    $453,990

    New Construction
    • 3 Beds
    • 2.5 Baths
    • 2,205 Sq Ft

    Flint Plan at Bella Vista Farms, San Tan Valley, AZ 85140

    The 2,205 sq. ft. Flint floorplan offers the best of indoor and outdoor living, with a large, covered patio adjacent to both the private owners suite and the vast, open-concept Great Room, dining area and kitchen. A walk-in pantry and flush breakfast bar help keep everything tidy, while the large laundry room with owners entry and stop-and-drop area bridges the main living area with the spacious

    Mattamy Homes Builder
    3530 E Freedom Dr San Tan Valley Unit 38749646, San Tan Valley, AZ 85140
  • /33

    $438,490

    New Construction
    • 3 Beds
    • 2 Baths
    • 2,105 Sq Ft

    Dove Plan at Bella Vista Farms, San Tan Valley, AZ 85140

    The 2,105 sq. ft. Dove floorplan has space for all your gatherings and activities while offering superb style. An open flex room tucked away off the main hall would make a perfect sitting room. The open-concept living area has a designer kitchen with corner walk-in pantry and flush breakfast bar, adjacent to a dining nook and expansive Great Room. The owners suite has a private bath with dual

    Mattamy Homes Builder
    3530 E Freedom Dr San Tan Valley Unit 38749643, San Tan Valley, AZ 85140
  • /34

    $454,990

    New Construction
    • 4 Beds
    • 3 Baths
    • 2,318 Sq Ft

    Harbor Plan at Bella Vista Farms, San Tan Valley, AZ 85140

    The 2,318 sq. ft. Harbor floorplan is thoughtfully designed to accommodate all the activities you love. Relax in the owners suite with private bath and walk-in closet or gather with family in the combined Great Room, dining area, kitchen with walk-in pantry and breakfast bar and covered patio. Bedrooms 2 and 3 both have walk-in closets and share a full bath, while bedroom 4 has its own full bath.

    Mattamy Homes Builder
    3530 E Freedom Dr San Tan Valley Unit 38749642, San Tan Valley, AZ 85140
  • /24

    $339,990

    $25K PRICE DROP
    • 3 Beds
    • 2 Baths
    • 1,608 Sq Ft

    7242 E Teal Way, San Tan Valley, AZ 85143

    Welcome to the enchanting Teal Way, where your dream home awaits! Nestled in the desirable Quail Run neighborhood, your chance to own this gem is now more attainable than ever!! Prepare to be amazed by the expansive backyard, a paradise for outdoor enthusiasts. With an RV Gate and side access, you have the freedom to park your recreational toys and vehicles with ease. The vast space is adorned

    Terry Cottle Real Broker

    7242 E Teal Way, San Tan Valley, AZ 85143
  • /32

    $425,000

    • 4 Beds
    • 2.5 Baths
    • 2,154 Sq Ft

    28414 N Cinnabar Rd, San Tan Valley, AZ 85143

    Welcome to this beautifully updated two-story, 4-bedroom, 2.5-bathroom residence in the heart of the desirable Village at Copper Basin. Perfectly located near top-rated schools, vibrant shopping, and delightful dining, this home combines convenience with modern elegance.Step inside to a bright and airy interior, featuring tall ceilings, stylish colors, and brand-new carpeting throughout.

    Jared Brooks Vest Realty, LLC

    28414 N Cinnabar Rd, San Tan Valley, AZ 85143
  • /6

    $379,990

    New Construction
    • 3 Beds
    • 2 Baths
    • 1,585 Sq Ft

    Dartford Plan at Skyline Village - The Vistas Collection, San Tan Valley, AZ 85140

    The Dartford | Designed for Convenient Living Step into a home that blends thoughtful design with elevated finishes, crafted for comfort, style, and everyday ease. The Dartford offers a fresh take on single-story living, with flexible spaces and upgraded interiors that reflect a more refined lifestyle. Choose Your Elevation Style: Elevation A - Classic Modern: Sleek lines, balanced proportions,

    Century Communities Builder
    0 Skyline Dr Unit 38653462, San Tan Valley, AZ 85140
  • /6

    $441,990

    New Construction
    • 3 Beds
    • 2.5 Baths
    • 2,377 Sq Ft

    Nightingale Plan at Skyline Village - The Vistas Collection, San Tan Valley, AZ 85140

    The Nightingale | Designed for Comfort & Connection Experience a two-story home that blends open gathering spaces with private retreats. The Nightingale is crafted to support everyday living with thoughtful flow and flexible design. Choose Your Elevation Style: Elevation A - Classic Modern: Sleek lines, balanced proportions, and timeless curb appeal Elevation B - Spanish: Warm tones, arched

    Century Communities Builder
    0 Skyline Dr Unit 38653460, San Tan Valley, AZ 85140
  • /6

    $404,990

    New Construction
    • 4 Beds
    • 2 Baths
    • 1,866 Sq Ft

    Heron Plan at Skyline Village - The Vistas Collection, San Tan Valley, AZ 85140

    The Heron | Designed for Effortless Living Experience a home that blends modern layout with functional elegance, crafted for both entertaining and everyday comfort. The Heron offers open spaces, private retreats, and flexible options to suit your lifestyle. Choose Your Elevation Style: Elevation A - Classic Modern: Sleek lines, balanced proportions, and timeless curb appeal Elevation B - Spanish:

    Century Communities Builder
    0 Skyline Dr Unit 38653463, San Tan Valley, AZ 85140
  • /6

    $396,990

    New Construction
    • 3 Beds
    • 2 Baths
    • 1,778 Sq Ft

    Raven Plan at Skyline Village - The Vistas Collection, San Tan Valley, AZ 85140

    The Raven | Designed for Versatile Living A stylish single-story home crafted for comfort, flexibility, and everyday ease. The Raven offers a smart layout with open-concept living and thoughtfully placed private spaces perfect for the Arizona lifestyle. Choose Your Elevation Style: Elevation A - Classic Modern: Sleek lines, balanced proportions, and timeless curb appeal Elevation B - Spanish:

    Century Communities Builder
    0 Skyline Dr Unit 38653461, San Tan Valley, AZ 85140
  • /23

    $379,000

    $16K PRICE DROP
    • 4 Beds
    • 2.5 Baths
    • 1,905 Sq Ft

    1720 E Dust Devil Dr, San Tan Valley, AZ 85143

    Move In ready!What if you could own a 4-bedroom 2.5--bath home with a lower-than-today's market interest rate? For qualified buyers, this home offers of the opportunity to assume an incredible 5.3% loan.Inside, you'll find 1905 square feet of thoughtfully designed and updated living space. Crisp white kitchen with stainless steel appliances, spacious island and walk in

    Shelby Segura W and Partners, LLC

    1720 E Dust Devil Dr, San Tan Valley, AZ 85143
  • /34

    $408,000

    New Construction $2K PRICE DROP
    • 3 Beds
    • 2 Baths
    • 1,587 Sq Ft

    4301 E Bradford Ave, San Tan Valley, AZ 85140

    3.99% ASSUMABLE MORTGAGE ($2200/month)Beautiful single-level home in the growing Bella Vista Farms, built in 2025. This 3-bedroom, 2-bath residence features a 2-car garage, charming curb appeal, and a colorful landscape. Inside, enjoy an open-concept with industrial-inspired design that features brick veneer accents, recessed lighting, swan neck wall lamps, and wood-look tile flooring.

    Agent Photo

    Stephen Molloy

    Realty ONE Group

    4301 E Bradford Ave, San Tan Valley, AZ 85140
  • /15

    $404,000

    $46K PRICE DROP
    • 3 Beds
    • 2.5 Baths
    • 2,031 Sq Ft

    1361 W Corriente Dr, San Tan Valley, AZ 85143

    Beautifully Remodeled 3-Bedroom Home with Loft in a Thriving Community!Step into this timeless 3-bed, 2.5-bath, 2-story home offering 2,031 sq ft of modern living space and thoughtful updates. The beautifully landscaped exterior welcomes you into a bright and inviting interior featuring updated flooring and multiple living areas. The main level includes a living room, family room, kitchen,

    George Laughton EveryPlace

    1361 W Corriente Dr, San Tan Valley, AZ 85143
  • /42

    $449,500

    $30K PRICE DROP
    • 3 Beds
    • 2.5 Baths
    • 2,301 Sq Ft

    30158 N Royal Oak Way, San Tan Valley, AZ 85143

    Welcome to this turnkey, move-in-ready opportunity, with the potential for the home to convey its beautiful and very stylish furnishings upon your accepted offer! The stunning and spacious 3-bedroom, 2.5-bath home plus loft, perfectly situated on a large golf course lot in the highly desirable Johnson Ranch community. This home combines modern upgrades, thoughtful design, and sweeping golf course

    Keonna Giacomino Real Broker

    30158 N Royal Oak Way, San Tan Valley, AZ 85143
  • /20

    $350,000

    $25K PRICE INCREASE
    • 3 Beds
    • 2 Baths
    • 1,665 Sq Ft

    3137 E Miner Dr, San Tan Valley, AZ 85143

    Beautiful NEW Home in the highly desirable San Tan Valley area, close to major cities. Overlooking scenic desert views. Featuring countless upgrades such as 9' ceilings, Shaw Ceramic Tile Floors, Granite countertops in the kitchen. Whirlpool Stainless steel appliances and white cabinetry. Energy-efficient features throughout, Wi-Fi & programmable thermostat, and electric range. Spacious walk-in

    Nic Sirrine My Home Group Real Estate

    3137 E Miner Dr, San Tan Valley, AZ 85143
  • /20

    $345,000

    $34K PRICE DROP
    • 2 Beds
    • 2 Baths
    • 1,416 Sq Ft

    718 W Twin Peaks Pkwy, San Tan Valley, AZ 85143

    Motivated Seller! One or more photos have been virtually staged. Welcome to this beautifully refreshed 2-bedroom, 2-bathroom single-family home in desirable San Tan Valley, offering contemporary style, comfortable living, and move-in-ready convenience. The bright, open floor plan seamlessly connects the kitchen, dining, and living areas, creating an inviting setting for everyday relaxation and

    Jared English Congress Realty, Inc.

    718 W Twin Peaks Pkwy, San Tan Valley, AZ 85143
  • /40

    $937,500

    $88K PRICE INCREASE
    • 4 Beds
    • 4 Baths
    • 2,990 Sq Ft

    2579 W Marita St, Queen Creek, AZ 85143

    ***BUILDER OFFERING 4.75% INTEREST RATE ON 2/1 BUYDOWN*** BRAND NEW CUSTOM SPEC HOME *** 4 BED 4 BATH 4 CAR GARAGE WITH BUILT IN CASITA on an 1.25 ACRE LOT with NO HOA! Spacious great room plan with gourmet kitchen, White Cabinets, wall oven/microwave combo, Induction cooktop, Stainless Vent hood, custom quartz counters. Master suite has it all!! Private porch access, dual vanities, separate tub

    Marshall Hancock DeLex Realty

    2579 W Marita St, Queen Creek, AZ 85143
  • /37

    $371,000

    $44K PRICE DROP
    • 3 Beds
    • 2 Baths
    • 1,665 Sq Ft

    2979 E Houston Dr, San Tan Valley, AZ 85143

    ASSUMABLE LOAN 5.375% *Seller willing to CONTRIBUTE TOWARD BUYERS CLOSING COSTS w/accepted offer.* Beautiful move in ready corner lot 3-Bed, 2-Bath, 2 car gar. home. Home offers Open Floor Plan in a Great Community! It is perfect for both everyday living & entertaining, w/plenty natural light throughout. Kitchen offers shaker-style cabinets w/abundant storage, a large pantry, granite countertops,

    Lynette Butcher HomeSmart

    2979 E Houston Dr, San Tan Valley, AZ 85143
  • /6

    $570,000

    $35K PRICE DROP
    • Land
    • 4.09 Acres
    • $139,364 per Acre

    29849 N Gary Rd, San Tan Valley, AZ 85144

    Ready to build 4-acre parcel land, this property offers endless possibilities for developers, investors, or anyone looking to create their ideal home or community. With ample space to bring your vision to life, this land is ideal for residential development, custom estates, a unique retreat. The prime location ensures convenience and accessibility, while still providing the privacy and

    Kenny Klaus Real Broker

    29849 N Gary Rd, San Tan Valley, AZ 85144
  • /11

    $439,990

    New Construction
    • 3 Beds
    • 2.5 Baths
    • 1,936 Sq Ft

    31564 N Singing Meadow Ln, San Tan Valley, AZ 85143

    Discover the beautiful Falcon plan in Wildera's Valley Series, offering 3 bedrooms, a private study, 2.5 bathrooms, and a spacious 3-car tandem garage. Situated on a desirable corner homesite, this home features a gourmet kitchen with built-in stainless steel appliances, white cabinetry with hardware, quartz countertops, and a designer backsplash. Additional upgrades include wood-look tile

    Risewell Homes Builder
    31564 N Singing Meadow Ln, San Tan Valley, AZ 85143
  • /22

    $584,490

    New Construction
    • 4 Beds
    • 3 Baths
    • 2,836 Sq Ft

    Aurora Plan 5580 at Bella Vista Farms - Destiny IV, San Tan Valley, AZ 85143

    This single-story home offers a great layout with flexible living spaces and a three-bay tandem garage that car enthusiasts or those in need of storage will love. In the main home is an open layout shared by the kitchen, dining room and Great Room that leads to a covered patio. A versatile game room is an addition shared living space, surrounded by three secondary bedrooms that add private

    Lennar Builder
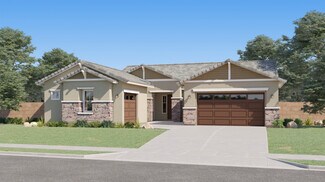
    33331 N Gulford Ln Unit 37746617, San Tan Valley, AZ 85143
  • /24

    $578,490

    New Construction
    • 4 Beds
    • 3 Baths
    • 2,166 Sq Ft

    Wayfarer Plan 5579 at Bella Vista Farms - Destiny IV, San Tan Valley, AZ 85143

    This spacious single-story home offers a three-bay tandem garage plus an RV garage, perfect for adventurers and car enthusiasts alike. Inside is an open space among the Great Room, nook and kitchen with access to a covered patio. Nearby, the owner’s suite is situated toward the back of the home for increased privacy, while a study and two secondary bedrooms sit near the entrance.

    Lennar Builder
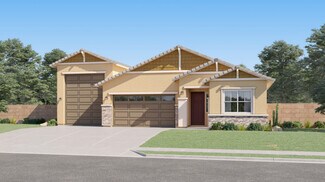
    33331 N Gulford Ln Unit 37746614, San Tan Valley, AZ 85143
  • /26

    $604,490

    New Construction
    • 4 Beds
    • 3 Baths
    • 3,024 Sq Ft

    Evolution Plan 5582 at Bella Vista Farms - Destiny IV, San Tan Valley, AZ 85143

    This single-story residence is a Next Gen home design that is perfect for those who need space, with an attached suite that features its own kitchenette, living room, bedroom, bathroom and private entrance. In the main home is an open concept living area surrounded by three bedrooms, including the owner’s suite, a den and a covered patio.

    Lennar Builder
    33331 N Gulford Ln Unit 37746615, San Tan Valley, AZ 85143
  • /26

    $606,490

    New Construction
    • 4 Beds
    • 3 Baths
    • 2,604 Sq Ft

    Explorer Plan 5583 at Bella Vista Farms - Destiny IV, San Tan Valley, AZ 85143

    A spacious single-level home showcasing a Next Gen suite, complete with its own separate entrance, living room, kitchen, bedroom, bathroom and one-bay detached garage. The main home features an open layout shared by the kitchen, dining room and Great Room, which extends further to a covered patio. Three bedrooms surround the living space, including the lavish owner’s suite.

    Lennar Builder
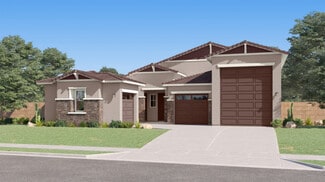
    33331 N Gulford Ln Unit 37746454, San Tan Valley, AZ 85143
  • /10

    $529,990

    New Construction
    • 4 Beds
    • 3 Baths
    • 3,018 Sq Ft

    7011 E Hayride Ln, San Tan Valley, AZ 85143

    Discover the Grand 5G plan in Wildera's Peak Series, offering 3,018 square feet of thoughtfully designed living space. This spacious home features 5 bedrooms, 4 bathrooms, a private study, a versatile loft, and a 4-car tandem garage with a convenient rear garage door. The beautifully appointed kitchen includes dark cabinetry, quartz countertops, a designer backsplash, stainless steel appliances,

    Risewell Homes Builder
    7011 E Hayride Ln, San Tan Valley, AZ 85143
  • /3

    $344,990

    New Construction
    • 3 Beds
    • 2 Baths
    • 1,563 Sq Ft

    Summit Plan at Wildera - Crest Series, Queen Creek, AK 85143

    The Summit is a spacious single-story home offering 3 bedrooms, 2 bathrooms, and 1,563 sq. ft. of thoughtfully designed living space in San Tan Valley’s vibrant Wildera community. A bright, open-concept layout connects the dining room, kitchen, and great room, with a walk-in pantry and easy access to a covered patio for seamless indoor-outdoor living. The private primary suite includes a walk-in

    Risewell Homes Builder
    7044 Bushy Tail St Unit 37444626, Queen Creek, AK 85143
  • /8

    $329,990

    New Construction
    • 3 Beds
    • 2 Baths
    • 1,345 Sq Ft

    Horizon Plan at Wildera - Crest Series, Queen Creek, AK 85143

    The Horizon offers the perfect blend of space, comfort, and modern design with 3 bedrooms, 2 bathrooms, and 1,345 sq. ft. of thoughtfully crafted living space. This single-story layout maximizes every square foot with an open-concept design that connects the kitchen, dining, and great room into one bright, inviting space. The private primary suite includes a walk-in closet and dual-sink vanity,

    Risewell Homes Builder
    7044 Bushy Tail St Unit 37444621, Queen Creek, AK 85143
  • /3

    $299,990

    New Construction
    • 2 Beds
    • 2 Baths
    • 971 Sq Ft

    Apex Plan at Wildera - Crest Series, Queen Creek, AK 85143

    Welcome to the Apex, a thoughtfully designed 2-bedroom, 2-bath home with 971 sq. ft. of smart, stylish living. The bright, open layout seamlessly connects the kitchen, dining, and great room-perfect for everyday living and casual entertaining. The primary suite features a private bath and walk-in closet, while a secondary bedroom and full bath offer flexibility for guests, a home office, or hobby

    Risewell Homes Builder
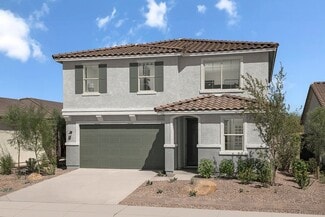
    7044 Bushy Tail St Unit 37444511, Queen Creek, AK 85143
  • /7

    $393,990

    New Construction
    • 4 - 6 Beds
    • 2 - 3.5 Baths
    • 2,524 Sq Ft

    Plan 2524 at Bella Camino Traditions, Queen Creek, AZ 85143

    * Covered patio * Spacious great room * Walk-in kitchen pantry * Kitchen island * Powder bath * Extra storage space * Open floor plan * Den * Loft * Upstairs laundry room * WaterSense labeled faucets * ENERGY STAR certified home * Mountain views * Planned playground * Close to family friendly parks * Near popular restaurants * Outdoor recreation nearby * Walking paths

    KB Home Builder
    0 Gantzel Rd Unit 37429334, Queen Creek, AZ 85143
  • /10

    $382,990

    New Construction
    • 3 - 5 Beds
    • 2 - 3.5 Baths
    • 2,373 Sq Ft

    Plan 2373 at Bella Camino Traditions, Queen Creek, AZ 85143

    * Powder bath * Walk-in kitchen pantry * Expansive upstairs laundry room * Dual-sink vanity at primary bath * Oversized closet at primary bedroom * Loft * Covered patio * Spacious great room * Den * Kitchen island * WaterSense labeled faucets * ENERGY STAR certified home * Mountain views * Planned playground * Close to family friendly parks * Near popular restaurants * Outdoor recreation nearby *

    KB Home Builder
    0 Gantzel Rd Unit 37429328, Queen Creek, AZ 85143
  • /7

    $373,990

    New Construction
    • 3 - 4 Beds
    • 2.5 Baths
    • 2,296 Sq Ft

    Plan 2296 at Bella Camino Traditions, Queen Creek, AZ 85143

    * Covered patio * Kitchen island * Loft * Powder bath * Extra storage space * Smart thermostat * Open floor plan * Spacious great room * Upstairs laundry room * Low-E windows * WaterSense labeled faucets * ENERGY STAR certified home * Mountain views * Planned playground * Close to family friendly parks * Near popular restaurants * Outdoor recreation nearby * Walking paths

    KB Home Builder
    0 Gantzel Rd Unit 37429320, Queen Creek, AZ 85143
  • /7

    $353,990

    New Construction
    • 4 Beds
    • 4 Baths
    • 1,956 Sq Ft

    Plan 1956 at Bella Camino Traditions, Queen Creek, AZ 85143

    * Open floor plan * Kitchen island * Walk-in closet at primary bedroom * Enclosed water closet at primary bath * Dual-sink vanity at primary bath * Covered patio * Spacious great room * Low-E windows * Dedicated laundry room * Extra storage space * WaterSense labeled faucets * ENERGY STAR certified home * Mountain views * Planned playground * Close to family friendly parks * Near popular

    KB Home Builder
    0 Gantzel Rd Unit 37429315, Queen Creek, AZ 85143
  • /9

    $347,990

    New Construction
    • 3 Beds
    • 2 Baths
    • 1,849 Sq Ft

    Plan 1849 at Bella Camino Traditions, Queen Creek, AZ 85143

    * Open floor plan * Den * Walk-in closet at primary bedroom * Enclosed water closet * Dual-sink vanity at primary bath * Dedicated laundry room * Covered patio * Spacious great room * Split-bedroom layout * Low-E windows * WaterSense labeled faucets * ENERGY STAR certified home * Mountain views * Planned playground * Close to family friendly parks * Near popular restaurants * Outdoor recreation

    KB Home Builder
    0 Gantzel Rd Unit 37429308, Queen Creek, AZ 85143
  • /7

    $335,990

    New Construction
    • 3 Beds
    • 2 Baths
    • 1,573 Sq Ft

    Plan 1573 at Bella Camino Traditions, Queen Creek, AZ 85143

    * Open floor plan * Kitchen Island * Walk-in closet at primary bedroom * Enclosed water closet at primary bath * Dual-sink vanity at primary bath * Smart thermostat * Covered patio * Spacious great room * Kitchen USB charging port * Low-E windows * WaterSense labeled faucets * ENERGY STAR certified home * Mountain views * Planned playground * Close to family friendly parks * Near popular

    KB Home Builder
    0 Gantzel Rd Unit 37429304, Queen Creek, AZ 85143

Showing Results 481 - 520, Page 13 of 15

How to Buy a Home How to Finance a Home How to Sell a Home