1,628

San Tan Valley, AZ Homes for Sale with Garage

Section Image Section Image
  • /36

    $487,990

    New Construction
    • 4 Beds
    • 2.5 Baths
    • 2,927 Sq Ft

    Revere Plan at Bella Vista Farms, San Tan Valley, AZ 85140

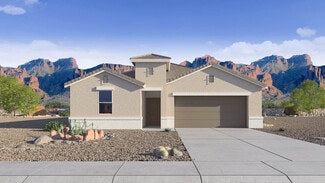
    The sprawling, 2,918 sq. ft. Revere floorplan has two distinctly designed levels of living space. The first floor has a soaring, open-ceiling foyer with flex room, powder room and an owners entry to the 3-car tandem garage underneath the stairs. The large, open-concept Great Room, dining room, covered patio and kitchen with walk-in pantry provide the perfect place to cook, dine and entertain. A

    Mattamy Homes Builder
    3530 E Freedom Dr San Tan Valley Unit 38749645, San Tan Valley, AZ 85140
  • /31

    $542,990

    New Construction
    • 4 Beds
    • 3 Baths
    • 2,487 Sq Ft

    Ozark Plan at Radiance At Superstition Vistas, Apache Junction, AZ 85120

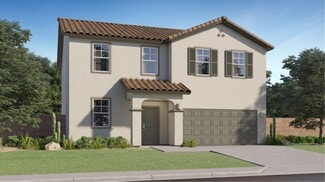
    The Ozark floor plan is a charming and functional two-story home designed to accommodate modern living with its thoughtful layout and versatile spaces. Upon entering the home through the welcoming foyer, you'll be welcomed by the second bedroom and downstairs bathroom. When continuing on through the foyer you come across the kitchen that overlooks both the dining room and the great room. It

    D.R. Horton Builder
    2769 Shanley Ave Unit 36202123, Apache Junction, AZ 85120
  • /61

    $418,000

    $17K PRICE DROP
    • 3 Beds
    • 2 Baths
    • 1,671 Sq Ft

    793 W Trellis Rd, San Tan Valley, AZ 85140

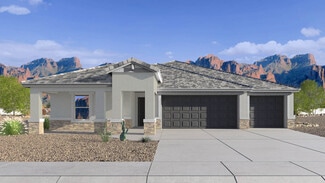
    Welcome to this beautifully updated home in the heart of Ironwood Crossing. The renovated kitchen features stainless steel appliances, a stunning backsplash, and a double-edged waterfall island that opens to the main living space. This 3-bedroom, 2-bath split floor plan offers brand-new LVP flooring with a warranty throughout the main areas, plush carpet in the bedrooms, oversized baseboards, and

    Elena Roppelt West USA Realty

    793 W Trellis Rd, San Tan Valley, AZ 85140
  • /19

    $430,990

    New Construction
    • 3 Beds
    • 2 Baths
    • 1,815 Sq Ft

    Copper Plan at Soleo, Queen Creek, AZ 85140

    The 1,815 sq. ft. Copper floorplan makes everyday living stylish and fun while staying organized. The large, combined kitchen and dining area has a walk-in pantry and breakfast bar adjacent to the Great Room and covered patio. The owners suite has a huge walk-in closet and private bath, while bedrooms 2 and 3 share a full bath. A versatile den and laundry room near the garage offers even more

    Mattamy Homes Builder
    2231 E Beldi Ct Queen Creek Unit 38759782, Queen Creek, AZ 85140
  • /25

    $374,990

    New Construction Open Fri 11AM - 4PM
    • 3 Beds
    • 2 Baths
    • 1,432 Sq Ft

    35702 N Gamble Ln, San Tan Valley, AZ 85140

    Ask about our BELOW market Interest rates and closing cost incentive when you elect to finance with preferred lender! This charming 3-bedroom home features a split floorplan with spacious great room and separate dining area. Richly upgraded with Crisp White Cabinets, Granite Countertops, Stainless Steel Appliances and Tile throughout home except bedrooms. This home is complete with front yard

    John Ashton DRH Properties Inc

    35702 N Gamble Ln, San Tan Valley, AZ 85140
  • /13

    $517,990

    New Construction
    • 3 Beds
    • 2.5 Baths
    • 2,173 Sq Ft

    Ruby RV Plan at Wales Ranch - Tobiano, San Tan Valley, AZ 85140

    The Ruby RV floor plan features nearly 2,200 sq ft of livable space and features an RV Garage! This split floorplan is perfect for families with 2 bedrooms and den up front and Primary suite in the back. This home ensures plenty of storage for your family. This is a new floorplan so come check it out today!

    Ashton Woods Builder
    2551 E Homesteaders Rd Unit 36452371, San Tan Valley, AZ 85140
  • /29

    $590,000

    New Construction
    • 2 Beds
    • 2.5 Baths
    • 1,763 Sq Ft

    Vantage Plan at Encanterra – A Trilogy Resort Community Amalfi Collection, Queen Creek, AZ 85140

    All Ages Community with 55+ Neighborhoods , Expansive Kitchen , Spacious Great Room , Large Primary Bedroom and Bath, Den , Spacious Outdoor Balcony , 9' Ceilings, Lock and Leave Convenience, Optional Bedroom 3 wtih Bath 3, Optional Dumbwaiter, Optional Barn Door at Living Area, Optional Low Wall at Stairs

    Shea Homes Builder
    1035 E Combs Rd Unit 36458142, Queen Creek, AZ 85140
  • /2

    $454,990

    New Construction
    • 4 Beds
    • 3 Baths
    • 3,018 Sq Ft

    Grand Plan at Wildera - Crest Series, Queen Creek, AK 85143

    This floor plan is no longer being built-only a few homes remain available. Don’t miss your chance to own one of the last homes of this popular design! It’s all in the name. The Grand floor plan has everything you could want in a new home. With up to five bedrooms, expansive flex spaces on both levels, and a three-car garage, this home offers room for the entire family to grow and thrive. An

    Risewell Homes Builder
    7044 Bushy Tail St Unit 40337254, Queen Creek, AK 85143
  • /11

    $476,990

    New Construction
    • 4 Beds
    • 3 Baths
    • 2,219 Sq Ft

    Sunflower Plan at Wales Ranch - Sabino, San Tan Valley, AZ 85140

    The Sunflower plan offers 4 bedrooms and 3 full bathrooms designed to accommodate both everyday living and long-term guests with ease. A highlight of this thoughtful layout is the private guest retreat, featuring its own living area, bedroom, full bath, and linen storage—ideal for multigenerational living or hosting with comfort and privacy. The bright, open living spaces flow effortlessly to the

    Ashton Woods Builder
    2475 Homesteader Rd Unit 36468085, San Tan Valley, AZ 85140
  • /16

    $474,990

    New Construction
    • 4 - 5 Beds
    • 3 - 4 Baths
    • 3,018 Sq Ft

    Grand 5G Plan at Wildera - Peak Series, Queen Creek, AZ 85143

    Like its name suggests, the Grand5G home has up to 5-car garage with everything you want and then some. With up to five bedrooms, a three-car tandem garage plus workshop, first floor bedroom, full bathroom on the first floor, study and over-sized loft, both levels offer a notable open-concept living space, this home is made for you and the whole family. Garage configuration allows for up to 5-car

    Risewell Homes Builder
    7044 E Bushy Tail Ln Unit 36455745, Queen Creek, AZ 85143
  • /18

    $480,990

    New Construction
    • 4 Beds
    • 2.5 Baths
    • 2,052 Sq Ft

    Hanna Plan at Radiance At Superstition Vistas, Apache Junction, AZ 85120

    Step into this spacious and thoughtfully designed two-story house, offering four bedrooms and 2.5 bathrooms. As you enter the home, you are welcomed by a well-appointed corner kitchen that overlooks the dining area and great room. This open-concept layout creates a warm and inviting atmosphere, ideal for both entertaining and everyday living. The kitchen features modern appliances, ample counter

    D.R. Horton Builder
    2769 Shanley Ave Unit 36202137, Apache Junction, AZ 85120
  • /22

    $579,490

    New Construction
    • 4 Beds
    • 3 Baths
    • 2,836 Sq Ft

    Aurora Plan 5580 at Bella Vista Farms - Destiny IV, San Tan Valley, AZ 85143

    This single-story home offers a great layout with flexible living spaces and a three-bay tandem garage that car enthusiasts or those in need of storage will love. In the main home is an open layout shared by the kitchen, dining room and Great Room that leads to a covered patio. A versatile game room is an addition shared living space, surrounded by three secondary bedrooms that add private

    Lennar Builder
    33331 N Gulford Ln Unit 37746617, San Tan Valley, AZ 85143
  • /3

    $364,990

    New Construction
    • 3 Beds
    • 2 Baths
    • 1,897 Sq Ft

    Sabino Plan at Wildera - Crest Series, Queen Creek, AK 85143

    Envision a floor plan that welcomes you home with ample room for the whole family. At Sabino, discover three bedrooms with the option for a fourth, along with a thoughtfully designed flex space that adapts to your lifestyle. The open-concept layout creates a seamless flow between the kitchen, dining, and living areas, making everyday living and entertaining effortless. A spacious primary suite

    Risewell Homes Builder
    7044 Bushy Tail St Unit 40337296, Queen Creek, AK 85143
  • /24

    $522,990

    New Construction
    • 4 Beds
    • 3 Baths
    • 2,647 Sq Ft

    Trillium Plan 4585 at Bella Vista Farms - Signature III, San Tan Valley, AZ 85143

    This single-story residence is a Next Gen home design that is perfect for those who need space, with an attached suite that features its own kitchen, living room, bedroom, bathroom, and private entrance. In the main home there are two secondary bedrooms, a luxurious owner's suite and an open living area that combines the kitchen, dining, Great Room and rear covered patio.

    Lennar Builder
    32620 N Birchwood Dr Unit 36033402, San Tan Valley, AZ 85143
  • /13

    $489,990

    New Construction
    • 5 - 7 Beds
    • 3 - 4 Baths
    • 3,226 Sq Ft

    Wrightson Plan at Wildera - Peak Series, Queen Creek, AZ 85143

    Welcome to Wrightson, the most spacious floor plan at Wildera. This two-story design features a first floor bedroom, full bath, study and spacious kitchen with island open to the dining and great room. The three-car tandem garage opens to a convenient stop and drop as well as the large walk-in pantry.There’s room for every one and every celebration with a spacious loft, convenient laundry room

    Risewell Homes Builder
    7044 E Bushy Tail Ln Unit 36476737, Queen Creek, AZ 85143
  • /26

    $450,990

    New Construction
    • 4 Beds
    • 3 Baths
    • 2,055 Sq Ft

    Saguaro Plan at Quail Ranch, San Tan Valley, AZ 85140

    This floorplan offers five bedrooms and three bathrooms. With the option for a three-car garage, this home provides plenty of space for both vehicles and storage. Upon entering through the foyer you’ll be greeted by the kitchen and living room layout that flows to a 18 foot wide covered back patio! In addition to the living room space, the four bedrooms are incredibly spacious, with the primary

    D.R. Horton Builder
    5686 Azara Dr Unit 36202115, San Tan Valley, AZ 85140
  • /7

    $484,990

    New Construction
    • 4 Beds
    • 3 Baths
    • 2,123 Sq Ft

    Opal Plan at Wales Ranch - Tobiano, San Tan Valley, AZ 85140

    The Opal floor plan boasts 4 bedrooms, 3 full bathrooms bonus Den with storage and a 4-car garage for tons of storage. The covered patio is the perfect welcome home and the outdoor Arizona lifestyle is emphasized through glass sliding doors leading out to a covered patio. This is a brand new floorplan so come check it out today!

    Ashton Woods Builder
    2551 E Homesteaders Rd Unit 36493190, San Tan Valley, AZ 85140
  • /22

    $498,500

    • 5 Beds
    • 3 Baths
    • 3,119 Sq Ft

    4321 E Morenci Rd, San Tan Valley, AZ 85143

    Seller will pay off the solar system at close of escrow--own it free and clear with no loan or lease to assume. Beautifully maintained former model home in Copper Basin with flexible living spaces and exceptional storage throughout, featuring thoughtful upgrades, energy efficiency, and a highly desirable main-level bedroom with a full bathroom--ideal for multi-generational living, extended

    Kristal Rosciano Redfin Corporation

    4321 E Morenci Rd, San Tan Valley, AZ 85143
  • /19

    $389,990

    New Construction
    • 4 Beds
    • 3 Baths
    • 2,049 Sq Ft

    Jubilee Plan at Bella Vista Farms - Estate Series, San Tan Valley, AZ 85143

    The Jubilee steals the show with a spacious living concept, secluded primary suite and teen room. Enjoy washer, dryer, fridge, whole home blinds and pendant lighting in every home.

    Meritage Homes Builder
    31214 Pinot Dr Unit 37074635, San Tan Valley, AZ 85143
  • /19

    $463,990

    New Construction
    • 4 Beds
    • 3 Baths
    • 2,049 Sq Ft

    Jubilee Plan at San Tan Groves - Classic Series, San Tan Valley, AZ 85144

    Use Jubilee's fourth bedroom as a den and entertain friends in your large great room and dining space. Create your own play space in the included flex space. Plus, every home comes with a washer, dryer, fridge, whole home blinds and pendant lighting.

    Meritage Homes Builder
    4431 W Hunter Trail Unit 37074712, San Tan Valley, AZ 85144
  • /26

    $485,000

    New Construction
    • 2 Beds
    • 2 Baths
    • 1,342 Sq Ft

    Ascent Plan at Encanterra – A Trilogy Resort Community Amalfi Collection, Queen Creek, AZ 85140

    All Ages Community with 55+ Neighborhoods, Limited Series Amalfi Collection , First Floor Second Bedroom , Large Outdoor Balcony, Expansive Kitchen, Large Primary Bedroom and Bath , Great Room Open Floorplan , Large Island, Optional Accessible Bath , Optional Dumbwaiter, Optional Low Wall at Stairs

    Shea Homes Builder
    1035 E Combs Rd Unit 36475587, Queen Creek, AZ 85140
  • /29

    $353,715

    New Construction Open Sat 12PM - 4PM
    • 3 Beds
    • 2 Baths
    • 1,612 Sq Ft

    1497 N Fenway Dr, San Tan Valley, AZ 85144

    READY JULY! Ask about finance price and below market interest rates when buyer elects to finance with preferred lender.* Welcome to the perfect starter home! This cozy 3-bedroom, 2-bathroom home offers a warm and inviting feel in 1612 square feet. Step into the open kitchen in the center of the home that is well-appointed with modern appliances and overlooking the great room and dining room. The

    Ryan Motsenbocker DRH Properties Inc

    1497 N Fenway Dr, San Tan Valley, AZ 85144
  • /44

    $521,990

    New Construction
    • 4 Beds
    • 2.5 Baths
    • 2,653 Sq Ft

    Lagoon Plan at Pinnacle at San Tan Heights - Sapphire, San Tan Valley, AZ 85142

    The 2,653 sq. ft. Lagoon floorplan has two stories of stylish living space, with thoughtful features throughout. The first level is devoted to luxurious living, with a foyer and flex room leading to the large combined Great Room, dining area and kitchen opening onto the covered patio. Upstairs, a large loft area leads to bedrooms 2, 3 and 4 (sharing a full bath) and the luxurious owners suite

    Mattamy Homes Builder
    34358 Timberlake Manor St Unit 36492679, San Tan Valley, AZ 85142
  • /28

    $470,990

    New Construction
    • 4 Beds
    • 2.5 Baths
    • 1,967 Sq Ft

    Grace Plan at Radiance At Superstition Vistas, Apache Junction, AZ 85120

    Step into this elegant two-story house, thoughtfully designed to combine comfort and functionality. This home offers four bedrooms and 2.5 bathrooms, with all sleeping quarters conveniently located upstairs, ensuring privacy and tranquility. Upon entering the home, you are welcomed by a spacious and inviting main living area. This open-concept space seamlessly flows into the kitchen and dining

    D.R. Horton Builder
    2769 Shanley Ave Unit 36202136, Apache Junction, AZ 85120
  • /12

    $608,995

    New Construction
    • 6 Beds
    • 4.5 Baths
    • 3,164 Sq Ft

    Savannah Plan at Preserve at San Tan - Peralta Collection, San Tan Valley, AZ 85144

    Deluxe urban living. The Savannah's welcoming covered entry and impressive two-story foyer offer views of the spacious great room and desirable covered patio beyond. The well-designed kitchen overlooks a bright casual dining area, and is equipped with a large center island with breakfast bar, plenty of counter and cabinet space, and sizable walk-in pantry. The secluded first floor primary bedroom

    Toll Brothers, Inc. Builder
    35325 N Cryolite St Unit 36359065, San Tan Valley, AZ 85144
  • /30

    $435,990

    New Construction
    • 3 Beds
    • 2 Baths
    • 1,536 Sq Ft

    Caroline Plan at Radiance At Superstition Vistas, Apache Junction, AZ 85120

    Welcome to this beautifully designed home, offering three bedrooms and two bathrooms. As you step through the front door, the foyer leads directly into the heart of the house, where an expansive open-concept space seamlessly connects the kitchen, dining area, and great room. This layout creates an open and inviting atmosphere, ideal for gatherings and entertaining. The kitchen features modern

    D.R. Horton Builder
    2769 Shanley Ave Unit 36202134, Apache Junction, AZ 85120
  • /16

    $530,995

    New Construction
    • 3 Beds
    • 2.5 Baths
    • 2,129 Sq Ft

    Eastover Plan at Preserve at San Tan - Peralta Collection, San Tan Valley, AZ 85144

    Deluxe modern design. The Eastover's inviting covered entry and welcoming foyer flow into the spacious great room and casual dining area, with views to the desirable covered patio beyond. The well-equipped gourmet kitchen is enhanced by a large center island with breakfast bar, plenty of counter and cabinet space, and sizable pantry. The charming primary bedroom suite is complete with an ample

    Toll Brothers, Inc. Builder
    35325 N Cryolite St Unit 36359066, San Tan Valley, AZ 85144
  • /30

    $1,020,000

    New Construction
    • 2 Beds
    • 2.5 Baths
    • 2,758 Sq Ft

    Crescendo Plan at Encanterra – A Trilogy Resort Community Amalfi Collection, Queen Creek, AZ 85140

    All Ages Community with 55+ Neighborhoods , Stunning New Floorplan! , 9' Ceilings, Expansive Kitchen and Island, Open Great Room Plan , Main Level Living , Large Outdoor Balcony, Den, Optional Bedroom 3, Optional Home Management Center , Optional Stacking Sliding Glass Door, Lock and Leave Convenience

    Shea Homes Builder
    1035 E Combs Rd Unit 36452784, Queen Creek, AZ 85140
  • /2

    $309,990

    New Construction Open Fri 11AM - 4PM
    • 3 Beds
    • 2 Baths
    • 1,329 Sq Ft

    35594 N Gamble Ln, San Tan Valley, AZ 85140

    This charming 3-bedroom home features a split floorplan with spacious great room and separate dining area. Crisp White Cabinets, Granite Countertops, Stainless Steel Appliances, and Tile throughout home except bedrooms. This home is complete with front yard landscape, rain gutters, covered patio 2'' Blinds and Smart Home Technology Package. Did I mention this home has a 50 amp outlet in the

    Jeff Collins DRH Properties Inc

    35594 N Gamble Ln, San Tan Valley, AZ 85140
  • /19

    $398,990

    New Construction
    • 4 Beds
    • 2 Baths
    • 1,697 Sq Ft

    Easton Plan at Quail Ranch, San Tan Valley, AZ 85140

    Welcome to this spacious floor plan, designed to accommodate growing families. Featuring four bedrooms and two bathrooms, this layout strikes the perfect balance between functionality and comfort. As you step into the house, you are greeted by a welcoming entryway that sets the tone for the rest of the house. The entryway provides a smooth transition from the bedrooms to the main part of the

    D.R. Horton Builder
    5686 Azara Dr Unit 36202118, San Tan Valley, AZ 85140
  • /13

    $390,990

    New Construction
    • 4 Beds
    • 3 Baths
    • 1,912 Sq Ft

    Prism Plan at Bella Vista Farms, San Tan Valley, AZ 85143

    As you enter the home, you’re greeted by two bedrooms with a shared bath. Continuing down the hall toward the main living area, you’ll pass an additional bedroom, a second full bath, the laundry room, and access to the two-car garage. The home then opens into a spacious kitchen, dining area, and family room, with a covered patio just off the family room. On the opposite side of the kitchen,

    Starlight Homes Builder
    3258 E Valleyhigh Trail Unit 36490425, San Tan Valley, AZ 85143
  • /58

    $444,900

    New Construction Open Fri 11AM - 4PM
    • 4 Beds
    • 2 Baths
    • 2,051 Sq Ft

    5764 E Atole Ct, San Tan Valley, AZ 85140

    Ask about our BELOW market Interest Rates and Closing Cost Incentive when you elect to finance with preferred lender! The Kingston floorplan offers substantial entertainment space with a great room concept featuring the living and dining room just off the kitchen. The kitchen is full of cabinet cabinets space, seating and plenty of storage for all your needs! Off the great room you will find a

    Jeff Collins DRH Properties Inc

    5764 E Atole Ct, San Tan Valley, AZ 85140
  • /9

    $322,990

    New Construction
    • 3 Beds
    • 4 Baths
    • 1,356 Sq Ft

    Plan 1356 at Bella Camino Traditions, Queen Creek, AZ 85143

    * Open floor plan * Kitchen island * Walk-in closet at primary bedroom * Enclosed water closet at primary bath * Dual-sink vanity at primary bath * Smart thermostat * Spacious great room * Covered patio * Low-E windows * Kitchen USB charging port * WaterSense labeled faucets * ENERGY STAR certified home * Mountain views * Planned playground * Close to family friendly parks * Near popular

    KB Home Builder
    0 Gantzel Rd Unit 37429296, Queen Creek, AZ 85143
  • /12

    $475,990

    New Construction
    • 5 Beds
    • 3 Baths
    • 2,688 Sq Ft

    Supernova Plan at Wales Ranch, San Tan Valley, AZ 85140

    Step into the Supernova plan through the foyer, where you're greeted by a flex room. On the way to the main living space, you’ll pass a bedroom with a full bath and access to the two-car garage. The open-concept kitchen, family room, and dining area are located at the back of the home, with a patio just off the dining area. Upstairs, a spacious loft connects three additional bedrooms—each with

    Starlight Homes Builder
    2039 E Harness Ln Unit 36483077, San Tan Valley, AZ 85140
  • /18

    $589,995

    New Construction
    • 4 Beds
    • 2.5 Baths
    • 2,980 Sq Ft

    Greensboro Plan at Preserve at San Tan - Peralta Collection, San Tan Valley, AZ 85144

    Elegant family living. The Greensboro's welcoming covered porch and entry flow into the stunning two-story foyer, revealing the spacious office and views to the expansive great room, casual dining area, and desirable covered patio beyond. The well-designed gourmet kitchen is complete with a large center island with breakfast bar, plenty of counter and cabinet space, and roomy walk-in pantry. The

    Toll Brothers, Inc. Builder
    35325 N Cryolite St Unit 36359069, San Tan Valley, AZ 85144
  • /6

    $654,990

    New Construction
    • 4 Beds
    • 3 Baths
    • 2,960 Sq Ft

    Plan 4504 at North Creek - The Estates, Queen Creek, AZ 85142

    Welcome to your dream home! This spacious 2,960 sq ft two-story residence is designed for modern living. It features 4 bedrooms, with an option for a 5th, and 3.5 bathrooms. The open-concept great room connects to the dining area and a stylish kitchen with state-of-the-art appliances, generous counter space, and a spacious pantry. The primary suite is a luxurious retreat with an en-suite bathroom

    Risewell Homes Builder
    800 W Kingbird Dr Unit 36476863, Queen Creek, AZ 85142
  • /27

    $437,990

    New Construction
    • 3 Beds
    • 2 Baths
    • 1,558 Sq Ft

    Diana Plan at Radiance At Superstition Vistas, Apache Junction, AZ 85120

    Welcome to the Diana floor plan, a beautifully designed home that features three bedrooms and two bathrooms. As you step through the front door, you are immediately greeted by an inviting living space. This open and welcoming area effortlessly connects to the kitchen and dining area. The kitchen features modern appliances, ample counter space, and a central island that doubles as a breakfast bar.

    D.R. Horton Builder
    2769 Shanley Ave Unit 36202135, Apache Junction, AZ 85120
  • /14

    $1,129,000

    New Construction
    • 2 Beds
    • 2.5 Baths
    • 2,242 Sq Ft

    Create Plan at Encanterra – A Trilogy Resort Community Italia Collection, Queen Creek, AZ 85140

    Call for More Information on This Plan, 55+ and Resort Community, Single Story Design, Shea 3DTM: Outdoor-Centric or Entertainment-Centric Options, Spacious Great Room, Large Kitchen with Expansive Island, Den, Large Master Suite with Walk-In Closet, Covered Patio, 3rd Car Garage, Optional Hobby Area, This plan modeled here, Optional Rolling Wall at Great Room, Optional 3rd Bedroom w/ 3rd

    Shea Homes Builder
    1035 E Combs Rd Unit 36473929, Queen Creek, AZ 85140
  • /8

    $346,990

    New Construction
    • 3 Beds
    • 2.5 Baths
    • 2,063 Sq Ft

    Plan 2063 Modeled at Skyline Village - Prelude, San Tan Valley, AZ 85143

    * Loft * Spacious great room * Covered patio * Large kitchen island * Powder bath * Dual-sink vanity at primary bath * Extra storage space * Smart thermostat * Upstairs laundry room * Low-E windows * WaterSense labeled faucets * ENERGY STAR certified home * Planned basketball court * Planned lap pool * Planned soccer field * Planned playground * Planned picnic areas * Planned dog park

    KB Home Builder
    33901 N Germander Dr Unit 40117544, San Tan Valley, AZ 85143
  • /24

    $556,490

    New Construction
    • 5 Beds
    • 4 Baths
    • 2,830 Sq Ft

    Sierra Plan 5090 at Bella Vista Farms - Meridian, San Tan Valley, AZ 85143

    This new single-level home features Lennar’s Next Gen suite, offering a private retreat with a separate entrance, living area, kitchen and bedroom. The main part of the home is host to an open-concept floorplan with convenient access to a spacious covered patio. Three secondary bedrooms are located off the entry, and the luxe owner’s suite is nestled into a private corner at the back of the home,

    Lennar Builder
    32380 N Cherry St Unit 36033433, San Tan Valley, AZ 85143

Showing Results 81 - 120, Page 3 of 18

How to Buy a Home How to Finance a Home How to Sell a Home