1,645

San Tan Valley, AZ Homes for Sale with Garage

Section Image Section Image Section Image
  • /10

    $749,000

    New Construction
    • 4 Beds
    • 3 Baths
    • 2,766 Sq Ft

    26530 N Magnolia Rd, San Tan Valley, AZ 85143

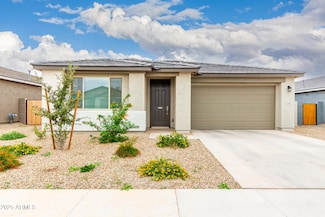
    Stunning custom home--2,766 sq ft w/ stone facade, 3-car garage & custom iron door. Chef's kitchen boasts Wolf appliances, upgraded two-tone cabinetry, quartz countertops & large center island w/ adjacent informal dining area. Primary ensuite is a true retreat--soaking tub, beach entry shower & dual vanities. Enjoy outdoor living & entertaining on the covered patio. Exceptional energy efficiency

    Agent Photo

    Charles Edwards

    Realty ONE Group
    26530 N Magnolia Rd, San Tan Valley, AZ 85143
  • /10

    $749,000

    New Construction
    • 4 Beds
    • 3 Baths
    • 2,766 Sq Ft

    26468 N Magnolia Rd, San Tan Valley, AZ 85143

    Stunning custom home--2,766 sq ft w/ board & batten & brick veneer exterior, 3-car garage & custom iron door. Chef's kitchen boasts Wolf appliances, upgraded two-tone cabinetry, quartz countertops & large center island w/ adjacent informal dining area. Primary ensuite is a true retreat--soaking tub, beach entry shower & dual vanities. Enjoy outdoor living & entertaining on the covered patio.

    Agent Photo

    Charles Edwards

    Realty ONE Group

    26468 N Magnolia Rd, San Tan Valley, AZ 85143
  • /12

    $925,000

    New Construction
    • 5 Beds
    • 4 Baths
    • 3,602 Sq Ft

    1220 W Blissful Blvd, Queen Creek, AZ 85144

    No HOA! Stunning custom home--3,602 sq ft on 1.25 acres. Stone & brick veneer, synthetic stucco & 4-car side-entry garage w/ black glass doors create an unforgettable first impression. Chef's kitchen boasts Wolf appliances, two-tone cabinetry, quartz countertops & oversized island overlooking the great room w/ stunning fireplace wall. Primary suite features custom trim headboard & spa-inspired

    Agent Photo

    Jacob Moss

    Realty ONE Group

    1220 W Blissful Blvd, Queen Creek, AZ 85144
  • /12

    $875,000

    New Construction
    • 5 Beds
    • 3.5 Baths
    • 3,272 Sq Ft

    1325 W Blissful Blvd, Queen Creek, AZ 85144

    Stunning custom home for horse & outdoor enthusiasts--3,272 sq ft on 1.28 acres w/ No HOA! Stone & synthetic stucco exterior w/ 3-car garage create impressive curb appeal. Chef's kitchen boasts extended two-tone cabinetry, quartz countertops, Wolf appliances & island overlooking the great room w/ custom fireplace wall. Primary ensuite is a true retreat--beach entry shower, soaking tub & split

    Agent Photo

    Jacob Moss

    Realty ONE Group

    1325 W Blissful Blvd, Queen Creek, AZ 85144
  • /14

    $513,990

    New Construction $4K PRICE DROP
    • 4 Beds
    • 3 Baths
    • 2,400 Sq Ft

    4121 E Brittlebush Ln, San Tan Valley, AZ 85140

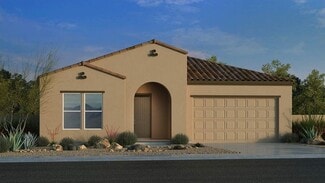
    Welcome to the Albany at 4121 E Brittlebush Lane in Combs Ranch Landmark. Step from the inviting front porch into a bright foyer where a cozy secondary bedroom with a shared full bath and a private study greet you. Continue into the heart of the home where the open kitchen flows beautifully into the casual dining area and great room, creating an inviting space to gather. Outdoor living sits just

    Taylor Morrison Builder
    4121 E Brittlebush Ln, San Tan Valley, AZ 85140
  • /21

    $489,990

    New Construction $12K PRICE INCREASE
    • 5 Beds
    • 4 Baths
    • 3,131 Sq Ft

    Eclipse Plan at Skyline Village, San Tan Valley, AZ 85143

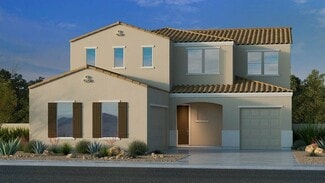
    From the covered porch, you enter into the foyer, which opens into a flex room. Just beyond, a hallway leads to a bedroom with a full bath and access to the two-car garage. Continuing down the hall, you'll find a powder bath and the staircase to the second floor. From there, you enter the open kitchen, dining area, and family room, with a patio located just off the dining space. Upstairs, a

    Starlight Homes Builder
    34169 N Coati Ln Unit 39324544, San Tan Valley, AZ 85143
  • /2

    $347,990

    New Construction $12K PRICE DROP
    • 3 Beds
    • 2 Baths
    • 1,329 Sq Ft

    35594 N Gamble Ln, San Tan Valley, AZ 85140

    The Swan floor plan is a single-story home including 3 bedrooms, 2 bathrooms, and a 2-car garage with direct access to the interior. Spanning 1,329 sq. ft., this home offers an inviting and efficient layout. The entrance of the home opens to a foyer that leads past two secondary bedrooms and a full bathroom, guiding you into the open living and dining spaces. The great room is bright and

    D.R. Horton Builder
    35594 N Gamble Ln, San Tan Valley, AZ 85140
  • /9

    $369,990

    New Construction
    • 4 Beds
    • 2 Baths
    • 1,832 Sq Ft

    Mason Plan at Bella Vista Farms - Estate Series, San Tan Valley, AZ 85143

    Large great room, dining space, and flex space. Enjoy a front porch and covered back patio perfect for entertaining guests. Plus, enjoy a washer, dryer, fridge and whole home blinds in every home.

    Meritage Homes Builder
    31214 Pinot Dr Unit 37074637, San Tan Valley, AZ 85143
  • /16

    $587,999

    New Construction $12K PRICE DROP
    • 4 Beds
    • 3.5 Baths
    • 2,878 Sq Ft

    449 W Flax Dr, San Tan Valley, AZ 85140

    Spanish Elevation.

    Mattamy Homes Builder
    449 W Flax Dr, San Tan Valley, AZ 85140
  • /16

    $673,995

    New Construction
    • 4 Beds
    • 3.5 Baths
    • 2,880 Sq Ft

    Lockhart Plan at Preserve at San Tan - Sonoran Collection, Queen Creek, AZ 85142

    Superbly designed family living. The Lockhart's welcoming covered porch and stunning foyer open onto the expansive great room, casual dining area, and desirable large covered patio beyond. The well-equipped gourmet kitchen is complete with a large center island with breakfast bar, plenty of counter and cabinet space, and roomy walk-in pantry. The majestic primary bedroom suite is enhanced by an

    Toll Brothers, Inc. Builder
    35633 N Geode Way Unit 36359073, Queen Creek, AZ 85142
  • /14

    $474,995

    New Construction
    • 4 Beds
    • 3 Baths
    • 1,991 Sq Ft

    Chapin Plan at Preserve at San Tan - Papago Collection, San Tan Valley, AZ 85144

    Impressive urban appointments. The Chapin's inviting covered entry and welcoming foyer hallway flow into the expansive great room, casual dining area, and desirable covered patio beyond. The well-designed gourmet kitchen is highlighted by a large center island with breakfast bar, plenty of counter and cabinet space, and generous pantry. The gracious primary bedroom suite is complete with an

    Toll Brothers, Inc. Builder
    3643 W Lapis Dr Unit 36359059, San Tan Valley, AZ 85144
  • /18

    $491,990

    New Construction
    • 3 Beds
    • 2.5 Baths
    • 2,173 Sq Ft

    Ruby Plan at Wales Ranch - Tobiano, San Tan Valley, AZ 85140

    The Ruby floorplan is a thoughtfully designed single-family home offering 2,173 square feet of comfortable, well-balanced living space. This popular split floorplan features three spacious bedrooms and two-and-a-half baths, creating ideal separation between the private owner’s suite and secondary bedrooms. A dedicated den provides flexible space for a home office, media room, or quiet retreat,

    Ashton Woods Builder
    2551 E Homesteaders Rd Unit 36475919, San Tan Valley, AZ 85140
  • /22

    $387,990

    New Construction
    • 4 Beds
    • 2 Baths
    • 1,569 Sq Ft

    Dalton Plan at Quail Ranch, San Tan Valley, AZ 85140

    The Dalton floor plan is a single-story home featuring 4 bedrooms, 2 bathrooms, and a 2-car garage with direct access to the interior. This floor plan is 1,569 sq. ft. and includes features ideal for any resident. The welcoming foyer follows one of the bedrooms of the home, which can serve as a guest bedroom, office, or den. You are then led to the L-shaped kitchen with sleek modern appliances,

    D.R. Horton Builder
    5686 Azara Dr Unit 36202117, San Tan Valley, AZ 85140
  • /46

    $557,490

    New Construction
    • 4 Beds
    • 3.5 Baths
    • 2,878 Sq Ft

    Garnet Plan at Landmarke - Ruby, San Tan Valley, AZ 85140

    The Garnet is a spacious single-story haven spanning 2,878 square feet with 4 bedrooms, 3.5 bathrooms, and a 3-car garage. At the heart of the home lies the Great Room, a grand space where the living and dining areas seamlessly merge, offering versatility for any occasion. Overlooking this expansive area, the island kitchen serves as the focal point, perfect for casual after-school snacks or

    Mattamy Homes Builder
    38389 N Sandpiper Ct Unit 36482492, San Tan Valley, AZ 85140
  • /18

    $452,990

    New Construction
    • 3 Beds
    • 2.5 Baths
    • 2,205 Sq Ft

    Flint Plan at Bella Vista Farms, San Tan Valley, AZ 85140

    The 2,205 sq. ft. Flint floorplan offers the best of indoor and outdoor living, with a large, covered patio adjacent to both the private owners suite and the vast, open-concept Great Room, dining area and kitchen. A walk-in pantry and flush breakfast bar help keep everything tidy, while the large laundry room with owners entry and stop-and-drop area bridges the main living area with the spacious

    Mattamy Homes Builder
    3530 E Freedom Dr San Tan Valley Unit 38749646, San Tan Valley, AZ 85140
  • /4

    $605,400

    New Construction
    • 5 - 7 Beds
    • 3 Baths
    • 3,374 Sq Ft

    Arena Cove Plan at North Shore at Promenade, San Tan Valley, AZ 85144

    Two story- 5 Bedrooms, 3 baths, great room, 3 car garage, walk in pantry, Living room or open study, loft, Can do up to 7 bedrooms.

    Fulton Homes Builder
    3029 W Sherman Rd San Tan Valley Az 85144 Rd Unit 36454657, San Tan Valley, AZ 85144
  • /27

    $440,990

    New Construction
    • 4 Beds
    • 2 Baths
    • 2,051 Sq Ft

    Kingston Plan at Quail Ranch, San Tan Valley, AZ 85140

    Welcome to the Kingston floor plan, a single-story home featuring 4 bedrooms, 2 bathrooms, and a 2-car garage with direct access to the interior of the home. Including 2,051 sq. ft., this home is designed to provide a perfect atmosphere for all lifestyles. The entryway of the home leads you into three bedrooms that are ideal for houseguests. Located near these rooms is a full bathroom that is

    D.R. Horton Builder
    5686 Azara Dr Unit 36202121, San Tan Valley, AZ 85140
  • /15

    $384,990

    New Construction
    • 3 - 4 Beds
    • 2 Baths
    • 1,580 Sq Ft

    Madera 5G Plan at Wildera - Peak Series, Queen Creek, AZ 85143

    With up to 5-car garage and a rear-garage door option, single-level living doesn't get much better than the Madera5G floor plan. Featuring three spacious bedrooms, convenient study which can be another bedroom, kitchen island open to the great room, dining room and covered patio to more than satisfy your entertaining needs. Plus the workshop in the garage can be converted to an additional garage

    Risewell Homes Builder
    7044 E Bushy Tail Ln Unit 36466568, Queen Creek, AZ 85143
  • /26

    $601,490

    New Construction
    • 4 Beds
    • 3 Baths
    • 3,024 Sq Ft

    Evolution Plan 5582 at Bella Vista Farms - Destiny IV, San Tan Valley, AZ 85143

    This single-story residence is a Next Gen home design that is perfect for those who need space, with an attached suite that features its own kitchenette, living room, bedroom, bathroom and private entrance. In the main home is an open concept living area surrounded by three bedrooms, including the owner’s suite, a den and a covered patio.

    Lennar Builder
    33331 N Gulford Ln Unit 37746615, San Tan Valley, AZ 85143
  • /15

    $424,990

    New Construction
    • 3 Beds
    • 2 Baths
    • 1,568 Sq Ft

    Leslie Plan at San Tan Groves - Classic Series, San Tan Valley, AZ 85144

    Enjoy a large laundry room and primary walk-in closet. This 3 bedroom 2 bath floorplan includes a spacious great room and kitchen complete with a kitchen island. Plus, every home comes with a washer, dryer, fridge, whole home blinds and pendant lighting.

    Meritage Homes Builder
    4431 W Hunter Trail Unit 37074713, San Tan Valley, AZ 85144
  • /19

    $466,990

    New Construction
    • 3 Beds
    • 2.5 Baths
    • 2,286 Sq Ft

    Sienna Plan at Soleo, Queen Creek, AZ 85140

    The 2,286 sq. ft. Sienna floorplan offers two levels of living space to elevate your life and inspire great memories. The first floor has a flex room (perfect as a sitting room, if you wish) and an open-concept kitchen, dining area and Great Room with covered patio. Upstairs, a spacious loft provides additional space for gatherings or as a teen retreat. 2 bedrooms with walk-in closets share a

    Mattamy Homes Builder
    2231 E Beldi Ct Queen Creek Unit 38759788, Queen Creek, AZ 85140
  • /17

    $518,995

    New Construction
    • 5 Beds
    • 3 Baths
    • 2,612 Sq Ft

    Kenly Plan at Preserve at San Tan - Papago Collection, San Tan Valley, AZ 85144

    Modern family deluxe. The Kenly's welcoming extended covered porch and inviting foyer hallway flow right into the spacious great room and bright casual dining area, with views to the desirable covered patio beyond. The well-designed gourmet kitchen is equipped with a large center island with breakfast bar, plenty of counter and cabinet space, and ample walk-in pantry. The superb primary bedroom

    Toll Brothers, Inc. Builder
    3643 W Lapis Dr Unit 36359062, San Tan Valley, AZ 85144
  • /32

    $491,990

    New Construction
    • 4 Beds
    • 2 Baths
    • 1,697 Sq Ft

    Easton Plan at Radiance At Superstition Vistas, Apache Junction, AZ 85120

    Welcome to this spacious floor plan, designed to accommodate growing families. Featuring four bedrooms and two bathrooms, this layout strikes the perfect balance between functionality and comfort. As you step into the house, you are greeted by a welcoming entryway that sets the tone for the rest of the house. The entryway provides a smooth transition from the bedrooms to the main part of the

    D.R. Horton Builder
    2769 Shanley Ave Unit 36202139, Apache Junction, AZ 85120
  • /38

    $488,990

    New Construction
    • 4 Beds
    • 2.5 Baths
    • 2,653 Sq Ft

    Lagoon Plan at Landmarke, San Tan Valley, AZ 85140

    The 2,653 sq. ft. Lagoon floorplan has two stories of stylish living space, with thoughtful features throughout. The first level is devoted to luxurious living, with a foyer and flex room leading to the large combined Great Room, dining area and kitchen opening onto the covered patio. Upstairs, a large loft area leads to bedrooms 2, 3 and 4 (sharing a full bath) and the luxurious owners suite

    Mattamy Homes Builder
    38389 N Sandpiper Ct Unit 36454665, San Tan Valley, AZ 85140
  • /22

    $474,990

    New Construction
    • 4 Beds
    • 3 Baths
    • 2,524 Sq Ft

    Revolution Plan 4083 at Bella Vista Farms - Gateway III, San Tan Valley, AZ 85143

    This Next Gen home features a private suite ideal for residents needing extra privacy, complete with a separate entrance, kitchen, living area and bedroom for seamless independent living. Two secondary bedrooms are located off the entry, leading to a spacious and flexible open-concept floorplan with convenient access to a covered patio. Tucked into a private rear corner is the luxurious owner’s

    Lennar Builder
    32620 N Birchwood Dr Unit 36033420, San Tan Valley, AZ 85143
  • /10

    $373,990

    New Construction
    • 3 - 5 Beds
    • 2.5 - 3.5 Baths
    • 2,373 Sq Ft

    Plan 2373 at Skyline Village - Enclaves, San Tan Valley, AZ 85143

    * Covered patio * Large kitchen island and breakfast bar * Dual sink vanity at primary bath * Enclosed water closet at primary bath * Downstairs powder bath * Spacious laundry room * Den * Loft * Expansive primary suite * Walk-in kitchen pantry * Upstairs laundry room * ENERGY STAR certified home * Planned swimming pool * Planned community center * Planned basketball court * Planned fitness

    KB Home Builder
    33901 N Germander Dr Unit 36629985, San Tan Valley, AZ 85143
  • /18

    $421,990

    New Construction
    • 3 Beds
    • 2 Baths
    • 1,868 Sq Ft

    Ash Plan at Bella Vista Farms, San Tan Valley, AZ 85140

    The Ashs welcoming foyer leads you to the expansive great room, overlooked by the kitchen island offering a perfect layout family gatherings and entertaining. Windows and sliding glass doors from the covered patio fill the homes airy Great Room centerpiece with abundant natural light. The owners suite, which includes a large walk-in closet, dual sink vanity and a walk in shower, lies tucked in

    Mattamy Homes Builder
    3530 E Freedom Dr San Tan Valley Unit 38749644, San Tan Valley, AZ 85140
  • /17

    $405,990

    New Construction
    • 3 Beds
    • 2.5 Baths
    • 2,373 Sq Ft

    33706 N Hosta Dr, Queen Creek, AZ 85143

    This stunning, two-story home showcases an open floor plan with 9-ft. first-floor ceilings, luxury vinyl plank flooring and a spacious great room that seamlessly connects the living and dining areas. The modern kitchen boasts 42-in. upper cabinets, quartz countertops, a large island and walk-in pantry. An open den offers flexible space for a home office or game room. Upstairs, a generous loft is

    KB Home Builder
    33706 N Hosta Dr, Queen Creek, AZ 85143
  • /10

    $452,990

    New Construction
    • 4 Beds
    • 3 Baths
    • 2,301 Sq Ft

    Plan 4003 at Bella Vista Farms - The Residences Collection, San Tan Valley, AZ 85140

    Discover the perfect blend of comfort and style in this single-level home, designed to meet the needs of all buyers. With four bedrooms and three bathrooms, this spacious floor plan offers plenty of room for everyone. The primary bedroom suite is a true retreat, featuring dual sinks, a separate shower, and a large walk-in closet. The great room serves as the heart of the home, ideal for

    Risewell Homes Builder
    3530 E Freedom Dr San Tan Valley Unit 36493438, San Tan Valley, AZ 85140
  • /18

    $455,990

    New Construction
    • 3 - 5 Beds
    • 3 Baths
    • 2,198 Sq Ft

    Albany Plan at Combs Ranch Landmark Collection, San Tan Valley, AZ 85140

    Enjoy the ease of single‐story living in this beautifully designed home featuring 4 spacious bedrooms and 3 well‐appointed baths. The expansive great room serves as the heart of the home, offering an open, inviting space perfect for both everyday living and entertaining. A 3‐car tandem garage provides exceptional storage and flexibility, making it ideal for families, hobbyists, or anyone needing

    Taylor Morrison Builder
    3583 E Cape Marigold Ln Unit 36499279, San Tan Valley, AZ 85140
  • /31

    $596,990

    New Construction
    • 4 Beds
    • 3 Baths
    • 2,273 Sq Ft

    Courtland Plan at Radiance At Superstition Vistas, Apache Junction, AZ 85120

    The Courtland floor plan spans 2,273 square feet, offering a spacious and well-designed layout that is perfect for families. As you enter through the welcoming foyer, you are greeted by bedrooms two and three that are separated by a bathroom they share. Continuing on through the foyer you come to the living room. The living room is generously sized and filled with natural light, making it an

    D.R. Horton Builder
    2769 Shanley Ave Unit 36202128, Apache Junction, AZ 85120
  • /13

    $456,088

    New Construction
    • 3 Beds
    • 2 Baths
    • 2,105 Sq Ft

    2402 E Dolcetto Dr, San Tan Valley, AZ 85143

    Spanish Elevation.

    Mattamy Homes Builder
    2402 E Dolcetto Dr, San Tan Valley, AZ 85143
  • /4

    $495,400

    New Construction
    • 3 - 5 Beds
    • 2.5 Baths
    • 2,165 Sq Ft

    Rockaway Plan at North Shore at Promenade, San Tan Valley, AZ 85144

    Single story- 3 Bedrooms, 2 1/2 baths, great room, 3 car garage, Walk in pantry, Living room, or additional bedroom.

    Fulton Homes Builder
    3029 W Sherman Rd San Tan Valley Az 85144 Rd Unit 36458326, San Tan Valley, AZ 85144
  • /68

    $1,090,000

    $35K PRICE DROP
    • 3 Beds
    • 3.5 Baths
    • 2,751 Sq Ft

    5474 W Rock Ct, Queen Creek, AZ 85142

    Set on over an acre in a quiet cul-de-sac, this 3 bedroom, 3.5 bathroom home offers an impressive 5.5-car garage capacity and showcases sweeping views of the Superstition and San Tan Mountains. From the moment you arrive, the inviting courtyard and custom glass-and-iron entry set a warm, welcoming tone. Inside, natural light fills the space, highlighting elegant stone flooring, detailed ceiling

    Scott Dempsey Redfin Corporation

    5474 W Rock Ct, Queen Creek, AZ 85142
  • /35

    $491,990

    New Construction $2K PRICE INCREASE
    • 5 Beds
    • 3 Baths
    • 2,626 Sq Ft

    Irving Plan at Quail Ranch, San Tan Valley, AZ 85140

    The Irving floor plan, extending 2,626 sq. ft., includes 5 bedrooms, 3 bathrooms, and a 2-car garage. This split floor plan is tailored for spacious and versatile living and offers both privacy and communal spaces. The home welcomes you in with a hallway taking you past three additional bedrooms to the open concept dining room and kitchen. Adjacent to the great room, the dining area serves as a

    D.R. Horton Builder
    5686 Azara Dr Unit 39106165, San Tan Valley, AZ 85140
  • /17

    $467,990

    New Construction
    • 3 Beds
    • 2.5 - 4.5 Baths
    • 2,314 Sq Ft

    Hillary Plan at Combs Ranch Landmark Collection, San Tan Valley, AZ 85140

    The Hillary is a 1-story floor plan that comes standard with 2,314 sq. ft., 3 bedrooms, 2.5 bathrooms, 3-car tandem garage, and study. This best-selling floor plan offers the perfect mix of style and efficiency. The primary suite is located off the open-concept casual dining, kitchen, and great room area. This creates a nice balance of being close to the action, while also making room for

    Taylor Morrison Builder
    3583 E Cape Marigold Ln Unit 36464410, San Tan Valley, AZ 85140
  • /24

    $388,990

    New Construction $1K PRICE DROP
    • 4 Beds
    • 2 Baths
    • 1,697 Sq Ft

    5429 E Cinder Ln, San Tan Valley, AZ 85140

    Ask about our financed price and our BELOW market Interest rates, closing cost incentive when you elect to finance with preferred lender. The Easton floorplan showcases the best elements from our most sought-after home designs. Reflecting the perfect area for entertaining offering a collective space between the great room, dining room and kitchen space. Interior finishes have been selected to

    John Ashton DRH Properties Inc

    5429 E Cinder Ln, San Tan Valley, AZ 85140
  • /48

    $461,990

    New Construction
    • 4 Beds
    • 3 Baths
    • 2,344 Sq Ft

    Cobalt Plan at Landmarke, San Tan Valley, AZ 85140

    The 2,344 sq. ft. Cobalt floorplan offers style and space where you need it most. Bedrooms 2 and 3 are at the front of the home, as well as the convenient laundry room, owners garage entry and bedroom 4 with its own full bath. All bedrooms have walk-in closets. The owners suite is toward the rear of the home and offers luxurious privacy. The open-concept living areas include a gleaming kitchen

    Mattamy Homes Builder
    38389 N Sandpiper Ct Unit 36482384, San Tan Valley, AZ 85140
  • /17

    $366,990

    New Construction
    • 3 Beds
    • 2 Baths
    • 1,432 Sq Ft

    Baxter Plan at Quail Ranch, San Tan Valley, AZ 85140

    Welcome to the Baxter floor plan, a single-story home featuring 3 bedrooms, 2 bathrooms, and a 2-car garage with direct access to the home. This house spans 1,432 sq. ft. and is ideal for any resident's needs. A spacious hallway leads you into the kitchen that is positioned to overlook the great room. The kitchen has modern appliances, abundant counter space, sleek cabinetry, and a large island.

    D.R. Horton Builder
    5686 Azara Dr Unit 36202116, San Tan Valley, AZ 85140
  • /25

    $413,490

    New Construction
    • 4 Beds
    • 3 Baths
    • 1,946 Sq Ft

    Ironwood Plan 3518 at Bella Vista Farms - Discovery III, San Tan Valley, AZ 85143

    A generous open living space serves as the heart of this single-level home, offering seamless transition between the Great Room, kitchen and dining room, while sliding glass doors lead to a covered patio for indoor-outdoor living. You will find plenty of room for your family with three secondary bedrooms and a stunning owner’s suite complete with a spa-like bathroom.

    Lennar Builder
    32522 E Birchwood Dr Unit 36033388, San Tan Valley, AZ 85143

Showing Results 41 - 80, Page 2 of 18

How to Buy a Home How to Finance a Home How to Sell a Home