1,627

San Tan Valley, AZ Homes for Sale with Garage

Section Image Section Image
  • /10

    $382,990

    New Construction
    • 3 - 5 Beds
    • 2 - 3.5 Baths
    • 2,373 Sq Ft

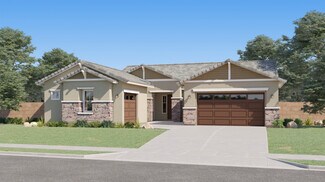
    Plan 2373 at Bella Camino Traditions, Queen Creek, AZ 85143

    * Powder bath * Walk-in kitchen pantry * Expansive upstairs laundry room * Dual-sink vanity at primary bath * Oversized closet at primary bedroom * Loft * Covered patio * Spacious great room * Den * Kitchen island * WaterSense labeled faucets * ENERGY STAR certified home * Mountain views * Planned playground * Close to family friendly parks * Near popular restaurants * Outdoor recreation nearby *

    KB Home Builder
    0 Gantzel Rd Unit 37429328, Queen Creek, AZ 85143
  • /4

    $505,400

    New Construction
    • 3 - 5 Beds
    • 3 Baths
    • 2,229 Sq Ft

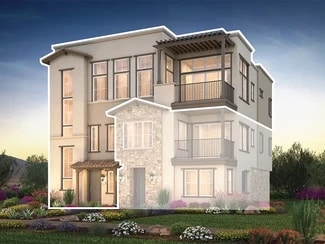
    Harris Beach Plan at North Shore at Promenade, San Tan Valley, AZ 85144

    Single story- 3 Bedrooms, 3 baths, great room, 3 car garage, Walk in pantry, Living room, or additional bedroom.

    Fulton Homes Builder
    3029 W Sherman Rd San Tan Valley Az 85144 Rd Unit 36502683, San Tan Valley, AZ 85144
  • /21

    $502,990

    New Construction
    • 4 Beds
    • 2 Baths
    • 1,825 Sq Ft

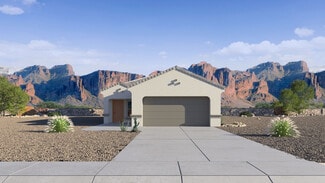
    Cali Plan at Radiance At Superstition Vistas, Apache Junction, AZ 85120

    Welcome to the Cali floor plan, a beautifully crafted home featuring four bedrooms and two bathrooms. Upon entering, you are greeted by three bedrooms and the shared bathroom. Moving past the bedrooms, the foyer opens up into the expansive great room. This central living space is perfect for relaxation and entertainment, featuring large windows that let in plenty of natural light. Adjacent to the

    D.R. Horton Builder
    2769 Shanley Ave Unit 36202143, Apache Junction, AZ 85120
  • /47

    $496,490

    New Construction
    • 4 Beds
    • 3.5 Baths
    • 2,762 Sq Ft

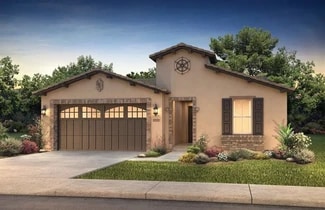
    Pacific Plan at Landmarke, San Tan Valley, AZ 85140

    The 2,762 sq. ft. Pacific floorplan has two levels of luxurious living. The first floor has a flex room off the foyer, as well as a powder room and stairwell leading to the open-concept kitchen, dining room and Great Room. A covered patio offers delightful outdoor dining and entertaining. Upstairs, a large loft can serve as a sitting area or entertainment retreat. The owners suite has a large

    Mattamy Homes Builder
    38389 N Sandpiper Ct Unit 36447853, San Tan Valley, AZ 85140
  • /20

    $489,990

    New Construction
    • 5 Beds
    • 4 Baths
    • 3,131 Sq Ft

    Eclipse Plan at Bella Vista Farms, San Tan Valley, AZ 85143

    From the covered porch, you enter into the foyer, which opens into a flex room. Just beyond, a hallway leads to a bedroom with a full bath and access to the two-car garage. Continuing down the hall, you'll find a powder bath and the staircase to the second floor. From there, you enter the open kitchen, dining area, and family room, with a patio located just off the dining space. Upstairs, a

    Starlight Homes Builder
    3258 E Valleyhigh Trail Unit 36451031, San Tan Valley, AZ 85143
  • /42

    $549,000

    • 2 Beds
    • 2 Baths
    • 1,714 Sq Ft

    39854 N Maddox Rd, San Tan Valley, AZ 85140

    Beautifully upgraded home (Over $35k in upgrades) in the highly desirable Ovation at Meridian community! This 2 bed + den, 2 bath home offers 1,714 sq ft of open, light-filled living space with high ceilings, upgraded flooring, and custom finishes throughout. The chef's kitchen features granite countertops, gas cooktop (2025) custom lighting, and a large island perfect for entertaining. Enjoy

    Michael Kent RE/MAX Fine Properties

    39854 N Maddox Rd, San Tan Valley, AZ 85140
  • /36

    $471,990

    New Construction $2K PRICE INCREASE
    • 4 Beds
    • 3 Baths
    • 2,273 Sq Ft

    Courtland Plan at Quail Ranch, San Tan Valley, AZ 85140

    The Courtland floor plan is a single-story home featuring 4 bedrooms, 3 bathrooms, and a 3-car garage. This plan extends 2,273 sq. ft. and offers a spacious and well-designed layout. The welcoming hallway passes two bedrooms separated by a shared bathroom and continues to the living room. The living room is generously sized and filled with natural light, making it an ideal space for gathering.

    D.R. Horton Builder
    5686 Azara Dr Unit 39106161, San Tan Valley, AZ 85140
  • /15

    $439,990

    New Construction
    • 4 Beds
    • 2.5 Baths
    • 2,113 Sq Ft

    Plan 4002 at Bella Vista Farms - The Residences Collection, San Tan Valley, AZ 85140

    Welcome to your dream single-story home, offering 2,113 square feet of luxurious living space designed for effortless movement and a variety of lifestyles. The open floor plan creates a seamless flow between the great room, kitchen, and dining area, perfect for entertaining and everyday comfort. The gourmet kitchen is a chef’s delight, featuring state-of-the-art appliances, a spacious center

    Risewell Homes Builder
    3530 E Freedom Dr San Tan Valley Unit 36498272, San Tan Valley, AZ 85140
  • /34

    $439,990

    New Construction
    • 3 Beds
    • 2 Baths
    • 2,064 Sq Ft

    Azure Plan at Landmarke, San Tan Valley, AZ 85140

    The 2,064 sq. ft. Azure floorplan invites delightful gatherings while offering comfortable style for everyday living. A front porch vestibule and foyer lead to the open-concept kitchen, dining area and Great Room which in turn lead to a wide, covered patio. The owners suite has a large walk-in closet and private bath. Bedrooms 2 and 3 share a full bath. A convenient laundry center is situated

    Mattamy Homes Builder
    38389 N Sandpiper Ct Unit 36495784, San Tan Valley, AZ 85140
  • /19

    $419,990

    New Construction
    • 4 Beds
    • 3 Baths
    • 2,049 Sq Ft

    Jubilee Plan at Wildera, San Tan Valley, AZ 85143

    The Jubilee steals the show with a spacious living concept. Enjoy a secluded primary suite and teen room. Plus, every home comes with a washer, dryer, fridge and whole home blinds.

    Meritage Homes Builder
    31329 N Whisper Rd Unit 37074743, San Tan Valley, AZ 85143
  • /28

    $606,990

    New Construction
    • 5 Beds
    • 3 Baths
    • 2,444 Sq Ft

    Jerome Plan at Radiance At Superstition Vistas, Apache Junction, AZ 85120

    The Jerome floor plan, encompassing 2,444 square feet, offers five bedrooms, three bathrooms, and a 3 car garage. Upon entering the home, the welcoming foyer sets the tone for the spacious and comfortable design that follows. The living room serves as the heart of the home, designed to be both spacious and inviting. Large windows allow natural light to flood the space, creating a warm and

    D.R. Horton Builder
    2769 Shanley Ave Unit 36202129, Apache Junction, AZ 85120
  • /20

    $384,990

    New Construction Open Fri 11AM - 4PM
    • 4 Beds
    • 2 Baths
    • 1,569 Sq Ft

    35686 N Gamble Ln, San Tan Valley, AZ 85140

    Ask about finance price and below market interest rates when buyer elects to finance with preferred lender. The Dalton floorplan showcases the best elements from our most sought-after home designs. Reflecting the perfect area for entertaining offering a collective space between the great room, dining room and kitchen space. Interior finishes have been selected to withstand the test of time. Crisp

    Jeff Collins DRH Properties Inc

    35686 N Gamble Ln, San Tan Valley, AZ 85140
  • 43432 N Hinoki St Unit 36451042, Queen Creek, AZ 85140

    $450,990

    New Construction
    • 3 - 4 Beds
    • 2 - 3 Baths
    • 1,858 Sq Ft

    Amethyst Plan at North Creek - Mesquite, Queen Creek, AZ 85140

    After enjoying the sunrise from your covered patio, head inside to be greeted by your bright, open great room that flows seamlessly into your spacious kitchen. Start the day off right with a hearty breakfast at your large kitchen island and help the kids get ready for school in their dedicated suite. But you?re not just a parent; you?re a boss, too! Grab an extra cup of coffee and conquer your

    Woodside Homes of Arizona Builder
    43432 N Hinoki St Unit 36451042, Queen Creek, AZ 85140
  • /32

    $492,410

    New Construction $5K PRICE INCREASE
    • 5 Beds
    • 3 Baths
    • 2,444 Sq Ft

    6081 E Ivory Coast Dr, San Tan Valley, AZ 85140

    Ask about our BELOW market Interest Rates, Closing Cost Incentive when you elect to finance with preferred lender! The Jerome floor plan, encompassing 2,444 square feet, offers a generous and well-thought-out layout ideal for those who enjoy extra space. This plan includes five bedrooms, three bathrooms, and a three-car garage ensuring comfort and convenience.. The heart of the home features an

    John Ashton DRH Properties Inc

    6081 E Ivory Coast Dr, San Tan Valley, AZ 85140
  • /20

    $586,990

    New Construction
    • 4 Beds
    • 3 Baths
    • 2,164 Sq Ft

    Fairfield Plan at Radiance At Superstition Vistas, Apache Junction, AZ 85120

    This 2,164-square-foot single-level Fairfield Plan Radiance at Superstition Vistas By D.R. Horton home offers a perfect blend of comfort and functionality. As you step into the home through the welcoming foyer, you are greeted by an open and inviting space that sets the tone for the rest of the house. The living room is spacious and filled with natural light, making it a perfect spot for family

    D.R. Horton Builder
    2769 Shanley Ave Unit 36202127, Apache Junction, AZ 85120
  • /14

    $504,990

    New Construction
    • 3 - 4 Beds
    • 2.5 Baths
    • 2,507 Sq Ft

    Topaz Plan at Wales Ranch - Tobiano, San Tan Valley, AZ 85140

    Experience all the comforts of home in the beautiful and exceptionally livable Topaz plan. This floorplan has ample opportunities for personalization, with flexible living spaces and innovative options. The kitchen is show-stopping with a huge kitchen island front-and-center. An optional butler's pantry truly maximizes your space and grants easy access to your formal dining room, which makes

    Ashton Woods Builder
    2551 E Homesteaders Rd Unit 36453592, San Tan Valley, AZ 85140
  • /9

    $318,990

    New Construction
    • 3 Beds
    • 2 Baths
    • 1,513 Sq Ft

    Plan 1513 at Skyline Village - Enclaves, San Tan Valley, AZ 85143

    * Large kitchen island and breakfast bar * Walk-in kitchen pantry * Enclosed water closet at primary bath * Dual sink vanity at primary bath * WaterSense labeled faucets * Smart thermostat * Split-bedroom layout * Spacious great room * Covered patio * Dedicated laundry room * Extra storage space * ENERGY STAR certified home * Planned swimming pool * Planned community center * Planned basketball

    KB Home Builder
    33901 N Germander Dr Unit 36629892, San Tan Valley, AZ 85143
  • /3

    $394,990

    New Construction
    • 3 - 4 Beds
    • 2.5 - 3.5 Baths
    • 1,936+ Sq Ft

    Falcon Plan at Wildera - Valley Series, Queen Creek, AZ 85143

    The Falcon plan offers 3-4 bedrooms and a versatile study off the great room-perfect for your work-from-home needs. With numerous customization options, this home adapts to your lifestyle. Transform the tandem garage into a two-car garage plus an additional bedroom and full bath, personalize your primary bath layout, or opt for a gourmet kitchen. You can even turn the study into a private office,

    Risewell Homes Builder
    7044 E Bushy Tail Ln Unit 36496837, Queen Creek, AZ 85143
  • /15

    $524,999

    New Construction $4K PRICE DROP
    • 3 Beds
    • 2 Baths
    • 2,105 Sq Ft

    26652 S 228th Place, Queen Creek, AZ 85142

    Western Contemporary Elevation.

    Mattamy Homes Builder
    26652 S 228th Place, Queen Creek, AZ 85142
  • /15

    $654,999

    New Construction $39K PRICE DROP
    • 4 Beds
    • 3.5 Baths
    • 2,965 Sq Ft

    22661 E Starflower Dr, Queen Creek, AZ 85142

    Western Contemporary Elevation.

    Mattamy Homes Builder
    22661 E Starflower Dr, Queen Creek, AZ 85142
  • /15

    $464,999

    New Construction $40K PRICE DROP
    • 3 Beds
    • 2 Baths
    • 1,877 Sq Ft

    23041 E Diana Way, Queen Creek, AZ 85142

    Spanish Elevation.

    Mattamy Homes Builder
    23041 E Diana Way, Queen Creek, AZ 85142
  • /20

    $684,999

    New Construction $61K PRICE DROP
    • 4 Beds
    • 3.5 Baths
    • 3,077 Sq Ft

    22652 E Diana Way, Queen Creek, AZ 85142

    Western Contemporary Elevation.

    Mattamy Homes Builder
    22652 E Diana Way, Queen Creek, AZ 85142
  • /15

    $489,999

    New Construction $17K PRICE DROP
    • 3 Beds
    • 2 Baths
    • 2,105 Sq Ft

    22848 E Diana Way, Queen Creek, AZ 85142

    Desert Modern Elevation.

    Mattamy Homes Builder
    22848 E Diana Way, Queen Creek, AZ 85142
  • /18

    $669,999

    New Construction $9K PRICE DROP
    • 5 Beds
    • 4.5 Baths
    • 3,291 Sq Ft

    22817 E Diana Way, Queen Creek, AZ 85142

    Desert Modern Elevation.

    Mattamy Homes Builder
    22817 E Diana Way, Queen Creek, AZ 85142
  • /135

    $1,199,999

    Open Sat 1PM - 3PM
    • 4 Beds
    • 4 Baths
    • 3,071 Sq Ft

    21153 E Starflower Dr, Queen Creek, AZ 85142

    luxury living in the heart of Queen Creek, Arizona's fastest-growing town! Located in the highly desirable 85142 zip code, stunning better-than-new home is just minutes from Pecan Lake Entertainment, SanTan Flat, & top shopping & dining. This beautifully upgraded home features a 3-car garage and attached guest suite/casita perfect for multi-generational living with added privacy. Over $300K in

    Drew Trenhaile Berkshire Hathaway HomeServices Arizona Properties

    21153 E Starflower Dr, Queen Creek, AZ 85142
  • /33

    $548,990

    New Construction
    • 5 - 6 Beds
    • 3.5 - 5.5 Baths
    • 3,693 Sq Ft

    Kingston Plan at Combs Ranch Landmark Collection, San Tan Valley, AZ 85140

    Discover exceptional living in this impressive two‐story home featuring 5 spacious bedrooms and 3.5 beautifully appointed baths. A private first‐floor master suite offers unmatched convenience and comfort, creating a serene retreat away from the secondary bedrooms upstairs. The open great room is designed for effortless entertaining, while the formal dining room adds an elegant touch for special

    Taylor Morrison Builder
    3583 E Cape Marigold Ln Unit 36458256, San Tan Valley, AZ 85140
  • /20

    $580,990

    New Construction
    • 3 Beds
    • 3.5 Baths
    • 2,660 Sq Ft

    Royale Plan at Ladera Trails Passage, Queen Creek, AZ 85142

    This 2,660‐square‐foot home offers a smart, versatile layout featuring three bedrooms, three baths, and a convenient powder room. The heart of the home includes open casual dining, a spacious living area, and a separate formal dining room for special occasions. A flexible flex room adapts easily to work or leisure needs. A private casita provides an ideal space for guests or multigenerational

    Taylor Morrison Builder
    0 W Phillips Rd Unit 39573921, Queen Creek, AZ 85142
  • /9

    $471,990

    New Construction $42K PRICE INCREASE
    • 5 Beds
    • 3 Baths
    • 2,688 Sq Ft

    31674 Rodeo Rd, San Tan Valley, AZ 85140

    Beautiful NEW Home in PRIME San Tan Valley location, close proximity to Queen Creek and other major cities. June 2026 MOVE-IN! Prime lot BORDERING COMMON AREA, overlooking scenic desert views. Featuring countless upgrades such as 9' ceilings, Shaw Ceramic Tile Floors, Granite countertops in the kitchen. GE Stainless steel appliances and white cabinetry. GE Washer and Dryer included.

    Danny Kallay Compass

    31674 Rodeo Rd, San Tan Valley, AZ 85140
  • /31

    $465,940

    New Construction
    • 3 Beds
    • 2 Baths
    • 2,049 Sq Ft

    2813 E Pollo Ave, San Tan Valley, AZ 85143

    Welcome to the Helios Plan, a thoughtfully designed single-story home offering 2,049 square feet of comfortable, open living space. With 3 bedrooms, 2 bathrooms, and a flexible layout, this home blends style and functionality to suit a variety of lifestyles. At the center of the home is a spacious island kitchen, perfectly connected to a casual dining area and generous family room—ideal for

    Dream Finders Homes Builder
    2813 E Pollo Ave, San Tan Valley, AZ 85143
  • /4

    $469,990

    New Construction
    • 4 Beds
    • 2.5 Baths
    • 2,637 Sq Ft

    Pearl Plan at Bella Vista Farms, San Tan Valley, AZ 85140

    The Pearl is a 4 bedroom 2.5 bath home offering the perfect blend of comfort, function, and flexibility.Step inside through the inviting foyer and discover aversatile flex roomideal for a home office or playroom. Just beyond, the heart of the home unfolds in a bright and airyopen-concept kitchen, great room, and dining area, perfect for entertaining or everyday living. Thefirst-floor owners

    Mattamy Homes Builder
    3530 E Freedom Dr San Tan Valley Unit 38749641, San Tan Valley, AZ 85140
  • /28

    $469,990

    New Construction $6K PRICE DROP
    • 4 Beds
    • 3 Baths
    • 2,375 Sq Ft

    Aspen Plan 4578 at Bella Vista Farms - Signature IV, San Tan Valley, AZ 85143

    This new single-level home features a modern and low-maintenance design. Immediately off the foyer is a living room, conveniently located near three secondary bedrooms. An open-concept living boasts direct access to the covered patio, great for everyday entertaining and multitasking. The luxe owner’s suite is tucked into a private rear corner, complete with a spa-inspired bathroom and roomy

    Lennar Builder
    32620 N Birchwood Dr Unit 38929075, San Tan Valley, AZ 85143
  • /11

    $464,990

    New Construction $1K PRICE DROP
    • 4 Beds
    • 3 Baths
    • 2,151 Sq Ft

    2523 E Vintage Dr, San Tan Valley, AZ 85143

    This single-story features a split floorplan with the primary suite tucked away in the back of the home. White cabinets with tan countertops and wood like tile flooring in the Radiant package

    Meritage Homes Builder
    2523 E Vintage Dr, San Tan Valley, AZ 85143
  • /36

    $599,900

    $45K PRICE DROP
    • 3 Beds
    • 3 Baths
    • 2,385 Sq Ft

    36154 N Puente Alto Ave, Queen Creek, AZ 85140

    Experience refined resort living in the prestigious gated golf community of Encanterra in Queen Creek. Centered around a private championship 18-hole golf course, this award-winning community offers an elevated lifestyle with two stunning clubhouses, resort-style pools, a full spa and wellness center, restaurants, bars, fitness facilities, pickleball and sport courts, art and culinary studios,

    Diana No HomeSmart Lifestyles

    36154 N Puente Alto Ave, Queen Creek, AZ 85140
  • /24

    $469,990

    New Construction
    • 4 Beds
    • 3 Baths
    • 2,150 Sq Ft

    Sage Plan at Wales Ranch - Sabino, San Tan Valley, AZ 85140

    Ashton Woods Builder
    2475 Homesteader Rd Unit 36458041, San Tan Valley, AZ 85140
  • /20

    $534,990

    New Construction
    • 4 - 5 Beds
    • 3 Baths
    • 2,262 Sq Ft

    Saguaro Plan at Radiance At Superstition Vistas, Apache Junction, AZ 85120

    This floor plan is designed for comfort and convenience, featuring five bedrooms and three bathrooms, ideal for a large family or those who enjoy having extra space. As you enter the home through the inviting foyer, you are immediately welcomed by a sense of openness and warmth. The kitchen is directly accessible from the foyer, showcasing a modern design with ample counter space, cabinetry, and

    D.R. Horton Builder
    2769 Shanley Ave Unit 36202125, Apache Junction, AZ 85120
  • /22

    $599,973

    New Construction $2K PRICE INCREASE
    • 4 Beds
    • 3 Baths
    • 2,144 Sq Ft

    576 E Coho Dr, San Tan Valley, AZ 85140

    Elegant kitchen featuring designer cabinetry & ample counter space.Convenient center island for prepping & serving family meals.Beautiful vaulted ceiling & stained beams connect main living areas.Lavish primary suite & bath with freestanding tub.Private home office provides a quiet space to work remotely.Included washer, dryer, & blinds make move-in easy.Functional 2-car

    K. Hovnanian Homes Builder
    576 E Coho Dr, San Tan Valley, AZ 85140
  • /12

    $467,990

    New Construction
    • 4 Beds
    • 3 Baths
    • 2,222 Sq Ft

    6691 E Fiddleneck Way, San Tan Valley, AZ 85143

    Step into the Lavender floorplan, a beautifully designed 2,222 sq. ft. single-story home featuring a charming Craftsman elevation with a welcoming front porch. Two spacious bedrooms and a full bath sit at the front, while a private rear retreat offers an additional bedroom, bath, and flexible space ideal for an office or media room.The chef-inspired kitchen showcases white cabinetry, quartz

    Danny Kallay Compass

    6691 E Fiddleneck Way, San Tan Valley, AZ 85143
  • /14

    $484,740

    New Construction
    • 4 Beds
    • 3 Baths
    • 2,342 Sq Ft

    2530 E Vintage Dr, San Tan Valley, AZ 85143

    This unique single-story home features a social living area perfect for entertaining, relaxing, and connecting. White cabinets and backsplash, with wood look flooring and primary bath wall tile in the Divine package.

    Meritage Homes Builder
    2530 E Vintage Dr, San Tan Valley, AZ 85143
  • 31214 Pinot Dr Unit 37074642, San Tan Valley, AZ 85143

    $464,990

    New Construction
    • 4 Beds
    • 3 Baths
    • 2,151 Sq Ft

    Onyx Plan at Bella Vista Farms - Reserve Series, San Tan Valley, AZ 85143

    This single-story features a split floorplan with the primary suite tucked away in the back of the home. Plus, enjoy washer, dryer, fridge and whole home blinds included in every home.

    Meritage Homes Builder
    31214 Pinot Dr Unit 37074642, San Tan Valley, AZ 85143
  • /21

    $463,190

    New Construction
    • 4 Beds
    • 3 Baths
    • 2,105 Sq Ft

    4545 E Kenneth Ln, San Tan Valley, AZ 85143

    This new single-level home features Lennar’s Next Gen suite with a separate entrance, bedroom, kitchen and more, perfect for multigenerational households. Two secondary bedrooms are conveniently located off the foyer, leading to an open-concept floorplan consisting of the kitchen, living and dining areas. The luxurious owner’s suite is tucked away at the back of the home, offering access to a

    Lennar Builder
    4545 E Kenneth Ln, San Tan Valley, AZ 85143

Showing Results 201 - 240, Page 6 of 18

How to Buy a Home How to Finance a Home How to Sell a Home