1,095

San Tan Valley, AZ Homes for Sale under $700,000

Section Image Section Image
  • /28

    $438,990

    New Construction $1K PRICE DROP
    • 5 Beds
    • 3 Baths
    • 2,252 Sq Ft

    Ashland Plan 3845 at Bella Vista Farms - Gateway IV, San Tan Valley, AZ 85143

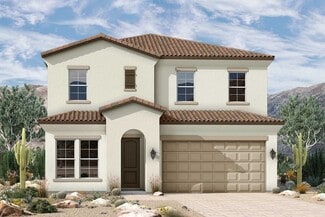
    This new two-story home is ready for modern lifestyles, offering desirable features including a first-floor bedroom, covered patio and versatile loft space. An inviting open-concept floorplan on the first level combines the kitchen, dining and living areas for seamless entertaining and multitasking, with a convenient bedroom located off the foyer. On the second floor, four bedrooms surround the

    Lennar Builder
    32620 N Birchwood Dr Unit 39639664, San Tan Valley, AZ 85143
  • /25

    $415,000

    • 3 Beds
    • 2 Baths
    • 1,755 Sq Ft

    586 E Chelsea Dr, San Tan Valley, AZ 85140

    Corner-lot, pebble tec pool home in Pecan Creek. Three beds, two baths, split floor plan for privacy. Open kitchen with granite countertops, oversized island, walk in pantry, and abundant cabinetry. Covered patio overlooks a sparkling private pool, built for Arizona evenings. Corner lot adds space and separation rarely found at this price point. Extended length 2 car garage plus air conditioning

    Melissa Rush Real Broker

    586 E Chelsea Dr, San Tan Valley, AZ 85140
  • /32

    $400,000

    $25K PRICE DROP
    • 3 Beds
    • 2 Baths
    • 1,780 Sq Ft

    3358 E Rebel Ln, San Tan Valley, AZ 85140

    HOME HAS AN ASSUMABLE LOAN. Discover the allure of this 3-bedroom Marigold floorplan with a Craftsman elevation in the coveted Bella Vista Farms community. This delightful home spans 1,779 square feet and is designed for modern comfort and style. An open-concept layout welcomes you with ample natural light. The living area is perfect for relaxation or hosting friends and family. The

    Jennifer Ervin Limitless Real Estate

    3358 E Rebel Ln, San Tan Valley, AZ 85140
  • /37

    $415,000

    • 3 Beds
    • 2.5 Baths
    • 1,959 Sq Ft

    3309 E Rebel Ln, San Tan Valley, AZ 85143

    Why wait for a new build when this move in ready Bella Vista Farms home already has the backyard finished for you? Enjoy added privacy with no neighbors directly behind, plus an extended paver patio, large pergola with a ceiling fan, artificial turf, easy care landscaping, and a fenced side yard ideal for pets. Inside, the bright open floor plan offers 3 bedrooms, 2.5 baths, a versatile den, high

    Shawna L. Reeves Real Broker

    3309 E Rebel Ln, San Tan Valley, AZ 85143
  • /50

    $465,000

    $40K PRICE DROP
    • 3 Beds
    • 3 Baths
    • 2,187 Sq Ft

    934 E Cobble Stone Dr, San Tan Valley, AZ 85140

    Enjoy resort-style living in this spacious Encanterra townhome on an oversized corner lot with north/south exposure. The flexible layout offers 3 bedrooms, 3 bathrooms, a den, loft and approximately 2,187 square feet. The main level includes the primary suite plus a second bedroom and bathroom, while upstairs features an additional bedroom, full bathroom, loft and extra storage. The open kitchen

    Daniel Benjamin SENW

    934 E Cobble Stone Dr, San Tan Valley, AZ 85140
  • /4

    $500,084

    New Construction
    • 3 - 4 Beds
    • 2 Baths
    • 1,784 Sq Ft

    Arroyo Plan at Calistoga at Promenade, San Tan Valley, AZ 85142

    The Arroyo is almost 1800 feet and features 3 bedrooms, 2 baths, great room, open study and a two car garage.

    Fulton Homes Builder
    34812 N Arcadia Dr Unit 36448639, San Tan Valley, AZ 85142
  • /15

    $419,990

    New Construction $10K PRICE DROP
    • 3 Beds
    • 2.5 Baths
    • 1,777 Sq Ft

    2496 E Galloping Horse Dr, San Tan Valley, AZ 85140

    This 1,777 sq ft single-story home features 3 bedrooms, 2 bathrooms, a flexible den, and a 2-car garage with a stylish Spanish-inspired exterior, highlighted by warm stucco tones, subtle architectural detailing, and inviting curb appeal.Thoughtfully designed with the new Laguna Collection, this home showcases a cohesive, modern look with ash-stained cabinetry, quartz countertops, a soft-toned

    Ashton Woods Builder
    2496 E Galloping Horse Dr, San Tan Valley, AZ 85140
  • /4

    $650,000

    New Construction $10K PRICE DROP
    • 6 Beds
    • 4.5 Baths
    • 3,164 Sq Ft

    35387 N Cryolite St, San Tan Valley, AZ 85144

    The Savannah's welcoming covered entry and impressive two-story foyer offer views of the spacious great room and desirable covered patio beyond. The well-designed kitchen overlooks a bright casual dining area, and is equipped with a large center island with breakfast bar, plenty of counter and cabinet space, and sizable walk-in pantry. The secluded first floor primary bedroom suite is complete

    Toll Brothers, Inc. Builder
    35387 N Cryolite St, San Tan Valley, AZ 85144
  • /2

    $524,990

    New Construction
    • 1 Bed
    • 1.5 Baths
    • 1,342 Sq Ft

    36451 N La Casa Dr, Queen Creek, AZ 85140

    55+ & All-Ages Community, Price Includes $75,000 Homesite Premium, Home Includes Over $100,000 in Upgrades, Balcony, KitchenAid Stainless Steel Appliances, KitchenAid French Door Fridge, Upgraded Cabinets Throughout, Upgraded Quartz Countertops Throughout, Kitchen Tile Backsplash , Satin Nickel Hardware Throughout, Framed Vanity Mirrors, Heavy Glass Primary Shower Enclosure, Optional Extended

    Shea Homes Builder
    36451 N La Casa Dr, Queen Creek, AZ 85140
  • /11

    $415,740

    New Construction
    • 3 Beds
    • 2.5 Baths
    • 1,953 Sq Ft

    Larkspur Plan at Skyline Village, San Tan Valley, AZ 85143

    The Larkspur floor plan offers 1,949 square feet of modern living with a seamless blend of functionality and style. This one-story home features three generously sized bedrooms, 2.5 bathrooms, and a two-car garage.The covered front entry welcomes you into the foyer with charm and sophistication. You'll find two bedrooms up front along with a full bathroom. The heart of the home is its open

    Ashton Woods Builder
    33901 N Germander Dr Unit 37123900, San Tan Valley, AZ 85143
  • /18

    $523,990

    New Construction
    • 3 Beds
    • 2.5 Baths
    • 2,228 Sq Ft

    Compass Plan at Combs Ranch Journey Collection, San Tan Valley, AZ 85140

    Fresh design with room to grow! The 1-story Compass floor plan features 3 bedrooms, 2.5 bathrooms, a 2-car garage, a 2-car tandem garage, and 2,228 square feet of open-concept living space. Through the porch and into the foyer, you'll find three bedrooms, two bathrooms, a laundry room, and a flex room all conveniently located on one side of the home, plus a powder room and garage entry across the

    Taylor Morrison Builder
    4755 E Dune Sunflower Ln Unit 37383150, San Tan Valley, AZ 85140
  • /20

    $413,000

    New Construction
    • 3 Beds
    • 2 Baths
    • 1,662 Sq Ft

    2019 E Driftwood Dr, San Tan Valley, AZ 85140

    Enter the home from the front porch into a welcoming foyer, where two bedrooms are located at the front of the home and share a full bath. As you continue down the hall, you’ll pass the laundry room, a coat closet, and access to the two-car garage. The home then opens into the kitchen, dining area, and family room, creating a spacious and inviting main living space. A patio is located just off

    Starlight Homes Builder
    2019 E Driftwood Dr, San Tan Valley, AZ 85140
  • /43

    $495,999

    $9K PRICE DROP
    • 4 Beds
    • 3 Baths
    • 2,264 Sq Ft

    37796 N Yearling Ln, San Tan Valley, AZ 85140

    This 2024 Lennar-built single-story home offers 4 bedrooms, 3 bathrooms, thoughtfully designed floorplan includes a private primary retreat, flexible guest suite setup, and a den ideal for a home office or game room. The bright open-concept living area showcases abundant natural light, tile flooring, contemporary finishes, and a neutral palette. The gourmet kitchen features modern shaker

    Nataly Hanson Fathom Realty Elite

    37796 N Yearling Ln, San Tan Valley, AZ 85140
  • /17

    $499,710

    New Construction $34K PRICE DROP
    • 4 Beds
    • 3 Baths
    • 2,105 Sq Ft

    2110 E Mill Rd, San Tan Valley, AZ 85140

    New, designer upgraded, single-story home boasting designer accents, 4 bedrooms, 3 bathrooms, a flex space, a private covered patio in the backyard, and an attached 2-bay garage. The home features a elegant kitchen with a GE 30'' gas cooktop appliance package with a combo double oven and designer style hood, a boxed in refrigerator opening, a center island, Quartz countertops, custom backsplash,

    Craig Tucker Tri Pointe Homes Arizona Realty

    2110 E Mill Rd, San Tan Valley, AZ 85140
  • /2

    $464,990

    New Construction $13K PRICE DROP
    • 3 Beds
    • 2.5 Baths
    • 2,431 Sq Ft

    6224 E Crockett Way, San Tan Valley, AZ 85143

    The Oriole | Designed for Refined Lifestyles Discover a home that blends welcoming main‐floor living with peaceful second‐floor comfort. The Oriole offers flexible spaces, smart storage, and a layout created for everyday ease. Choose Your Elevation Style: Elevation A - Classic Modern: Sleek lines, balanced proportions, and timeless curb appeal Elevation B - Spanish: Warm tones, arched details,

    Century Communities Builder
    6224 E Crockett Way, San Tan Valley, AZ 85143
  • /22

    $519,990

    New Construction
    • 5 Beds
    • 3.5 Baths
    • 2,869 Sq Ft

    Solstice Plan at Bella Vista Farms, San Tan Valley, AZ 85140

    Introducing the Solstice Plan , a beautifully crafted two-story home offering 2,869 square feet of spacious, modern living. With 5 bedrooms, 3.5 bathrooms , and an oversized 3-car tandem garage , this plan is perfect for families who want room to grow without sacrificing style or functionality. The heart of the home features a spacious island kitchen that opens seamlessly to the casual dining

    Dream Finders Homes Builder
    3530 E Freedom Dr San Tan Valley Unit 40481823, San Tan Valley, AZ 85140
  • /3

    $465,745

    $1K PRICE INCREASE
    • 4 Beds
    • 3 Baths
    • 2,344 Sq Ft

    30487 N Haven Crest Dr, San Tan Valley, AZ 85143

    Brand new home, under construction in San Tan Valley. Move in anticipated for approx Nov/Dec. Classic Spanish exterior style. 4 bedroom, 3 bathroom, and 2 car garage. Gourmet appliances include stainless gas cooktop and chimney hood. Upgraded 42'' white cabinets with quartz designer countertops. Upgraded tile throughout the home and plush carpet in the bedrooms. No neighbor behind. Home warranty

    Tisha Ferguson Mattamy Arizona, LLC

    30487 N Haven Crest Dr, San Tan Valley, AZ 85143
  • /5

    $478,990

    New Construction
    • 4 Beds
    • 3 Baths
    • 2,712 Sq Ft

    Plan 4005 at Bella Vista Farms - The Residences Collection, San Tan Valley, AZ 85140

    Step into this spacious home through the inviting porch, where you’ll find a downstairs bedroom with an en-suite bath and a versatile flex room, perfect for any lifestyle. The main living areas seamlessly connect the great room, dining room, and adjacent kitchen, creating the heart of the home, ideal for family gatherings. The well-equipped kitchen features a center island, modern appliances, a

    Risewell Homes Builder
    3530 E Freedom Dr San Tan Valley Unit 36469828, San Tan Valley, AZ 85140
  • /21

    $699,995

    New Construction
    • 5 Beds
    • 4.5 Baths
    • 3,504 Sq Ft

    Monetta Plan at Preserve at San Tan - Sonoran Collection, Queen Creek, AZ 85142

    The Monetta's welcoming covered entry and impressive two-story foyer flow past the beautiful formal dining room toward the expansive great room and large desirable covered patio beyond. The well-designed gourmet kitchen is complete with a large center island with breakfast bar, plenty of counter and cabinet space, butler pantry access to the dining room, and huge walk-in pantry. The elegant

    Toll Brothers, Inc. Builder
    35633 N Geode Way Unit 36359074, Queen Creek, AZ 85142
  • /4

    $613,990

    New Construction
    • 3 Beds
    • 3 Baths
    • 2,421 Sq Ft

    Beacon Plan at Borgata Journey, Queen Creek, AZ 85142

    Bright and balanced! The 1-story Beacon floor plan features 3-4 bedrooms, 3 bathrooms, a 2-car garage, a 2-car tandem garage, and 2,421 square feet of open-concept living space. Through the porch and into the foyer, you'll find two bedrooms and two bathrooms tucked away, plus a flex room and laundry by the garage entry for added ease. Ahead, the great room flows seamlessly into the kitchen,

    Taylor Morrison Builder
    34423 N Sandpiper Trail Unit 41906289, Queen Creek, AZ 85142
  • /21

    $642,490

    New Construction
    • 4 Beds
    • 3 Baths
    • 2,166 Sq Ft

    2923 E Ethelridge Dr, San Tan Valley, AZ 85143

    This spacious single-story home offers a three-bay tandem garage plus an RV garage, perfect for adventurers and car enthusiasts alike. Inside is an open space among the Great Room, nook and kitchen with access to a covered patio. Nearby, the owner’s suite is situated toward the back of the home for increased privacy, while a study and two secondary bedrooms sit near the entrance.

    Lennar Builder
    2923 E Ethelridge Dr, San Tan Valley, AZ 85143
  • /3

    $449,990

    New Construction
    • 3 - 5 Beds
    • 3 Baths
    • 2,611+ Sq Ft

    Fremont Plan at Wildera - Peak Series, Queen Creek, AZ 85143

    The Fremont split-layout floor plan brings family living into focus with thoughtful design and flexibility. This spacious single-story home features a private primary suite set apart from the secondary bedrooms for added comfort. Between the secondary bedrooms, a teen room offers the perfect hangout, study, or play space. A dedicated study off the great room makes it easy to work while staying

    Risewell Homes Builder
    7044 E Bushy Tail Ln Unit 36447004, Queen Creek, AZ 85143
  • /41

    $420,000

    $10K PRICE DROP
    • 4 Beds
    • 2.5 Baths
    • 1,913 Sq Ft

    4012 W Maggie Dr, San Tan Valley, AZ 85142

    This immaculate 4-bedroom-plus-open-den, 2.5 bath home offers 1,912 square feet with a comfortable great room floor plan and plenty of thoughtful upgrades throughout.The main living areas feature plank tile flooring, while the kitchen includes espresso maple cabinetry, granite countertops, stainless steel appliances, gas range, pantry, island with breakfast bar. Just off the kitchen is a

    Tom Jovanovski DeLex Realty

    4012 W Maggie Dr, San Tan Valley, AZ 85142
  • 36244 N Fianco Dr, San Tan Valley, AZ 85140

    $452,990

    New Construction
    • 3 Beds
    • 2 Baths
    • 1,730 Sq Ft

    36244 N Fianco Dr, San Tan Valley, AZ 85140

    The Pulte Homes Hewitt floor plan is thoughtfully designed for modern living. Featuring an open-concept kitchen perfect for hosting family and friends, spacious gathering areas, and a covered patio that extends your living space for year-round fun!!!

    Pulte Homes Builder
    36244 N Fianco Dr, San Tan Valley, AZ 85140
  • /36

    $530,990

    New Construction
    • 4 Beds
    • 3 Baths
    • 2,489 Sq Ft

    Mercury Plan at Pinnacle at San Tan Heights - Sterling, San Tan Valley, AZ 85142

    The 2,489 sq. ft. Mercury floorplan has plenty of room for your family, your vehicles and your favorite toys. The porch and spacious foyer open to a flex room, kitchen, dining area, Great Room and covered patio with one continuous flow of attractive, natural light-filled space. The owners suite with private bath and large walk-in closet are at the rear of the home, with bedroom 2 boasting its own

    Mattamy Homes Builder
    34358 N Timberlake Manor Unit 36461292, San Tan Valley, AZ 85142
  • /3

    $507,990

    New Construction
    • 4 - 5 Beds
    • 3 Baths
    • 2,721 Sq Ft

    Verdot Plan at Soleo - Artesa, San Tan Valley, AZ 85140

    Exceptional craftsmanship combines with genuine comforts in The Verdot floor plan by David Weekley Homes in Soleo. Open-concept family and dining spaces showcase the interior design refinements that grant this floor plan exceptional style and livability. The kitchen creates an enhanced culinary atmosphere with an easy layout, center island and open sight lines extending across the gathering

    David Weekley Homes Builder
    2387 E Beldi Ct Unit 37017613, San Tan Valley, AZ 85140
  • /46

    $425,000

    • 2 Beds
    • 2 Baths
    • 1,765 Sq Ft

    31876 N Larkspur Dr, San Tan Valley, AZ 85143

    Welcome to Solera at Johnson Ranch, one of San Tan Valley's most sought-after 55+ active adult communities, nestled against the breathtaking San Tan Mountains. This beautifully maintained home offers stunning mountain views, low-maintenance landscaping, and the perfect blend of comfort and convenience.Featuring 2 bedrooms, 2 bathrooms, and a dedicated office/den, this home boasts an

    Dixie Landrum United Country AZ Ranch, Land & Homes

    31876 N Larkspur Dr, San Tan Valley, AZ 85143
  • /24

    $409,000

    New Construction
    • 4 Beds
    • 3 Baths
    • 1,912 Sq Ft

    5855 E Hornblende Way, San Tan Valley, AZ 85143

    As you enter the home, you’re greeted by two bedrooms with a shared bath. Continuing down the hall toward the main living area, you’ll pass an additional bedroom, a second full bath, the laundry room, and access to the two-car garage. The home then opens into a spacious kitchen, dining area, and family room, with a covered patio just off the family room. On the opposite side of the kitchen,

    Starlight Homes Builder
    5855 E Hornblende Way, San Tan Valley, AZ 85143
  • /37

    $457,990

    New Construction
    • 4 Beds
    • 2.5 Baths
    • 2,526 Sq Ft

    Saguaro Plan at Skyline Village, San Tan Valley, AZ 85140

    The Saguaro plan at North Copper Canyon is a spacious two-story home offering 2,526 square feet of versatile living space. Featuring 4 bedrooms, 2.5 bathrooms, and multiple flexible living areas, this thoughtfully designed floor plan is perfect for families, remote professionals, and those who enjoy entertaining. As you enter the home, you'll find the staircase to the second level immediately to

    Dream Finders Homes Builder
    0 Surrey Ln Unit 40896355, San Tan Valley, AZ 85140
  • /3

    $696,990

    New Construction
    • 4 Beds
    • 3.5 Baths
    • 3,283+ Sq Ft

    Cielo Plan at Soleo - Tamber, San Tan Valley, AZ 85140

    Welcome to the classic-meets-contemporary Cielo floor plan by David Weekley Homes in Soleo. Open sight lines and gentle sunlight allow your personal style to shine in the impressive family and dining spaces. A presentation island anchors the elegant kitchen to create a place equally suited to easy snacks and holiday feasts. The Owner’s Retreat provides a great place to begin and end each day with

    David Weekley Homes Builder
    2387 E Beldi Ct Unit 37684628, San Tan Valley, AZ 85140
  • /11

    $439,990

    New Construction
    • 3 Beds
    • 2.5 Baths
    • 1,936 Sq Ft

    31564 N Singing Meadow Ln, San Tan Valley, AZ 85143

    Discover the beautiful Falcon plan in Wildera's Valley Series, offering 3 bedrooms, a private study, 2.5 bathrooms, and a spacious 3-car tandem garage. Situated on a desirable corner homesite, this home features a gourmet kitchen with built-in stainless steel appliances, white cabinetry with hardware, quartz countertops, and a designer backsplash. Additional upgrades include wood-look tile

    Risewell Homes Builder
    31564 N Singing Meadow Ln, San Tan Valley, AZ 85143
  • /15

    $459,500

    $10K PRICE DROP
    • 4 Beds
    • 2.5 Baths
    • 2,647 Sq Ft

    2753 W Peggy Dr, San Tan Valley, AZ 85144

    Move-In Ready 4-Bedroom Pool HomeReady to skip the wait and start making memories? This 4-bedroom, 3-bath home in San Tan Valley is move-in ready and waiting for you. With 2,647 sq ft on a 5,400 sq ft lot, there's room to spread out, host friends and family, and cool off in your own sparkling pool all summer long. Inside, you'll love the open-concept kitchen flowing under vaulted

    Cece San Diego NextHome Locations

    2753 W Peggy Dr, San Tan Valley, AZ 85144
  • /23

    $567,990

    New Construction $22K PRICE DROP
    • 4 - 6 Beds
    • 3 - 4.5 Baths
    • 3,185 Sq Ft

    Victory Plan at Ladera Trails Encore, Queen Creek, AZ 85142

    Perfect for hosting or relaxing! Head through the porch and into the foyer to find a flex room, powder room, and laundry room to one side of the home. Across the foyer, you’ll find a 2-car garage with extra storage space and an entry. Keep going to discover true open concept living: a great room flows to a kitchen with an island, a casual dining area, and covered outdoor living. Nestled away is a

    Taylor Morrison Builder
    0 W Phillips Rd Unit 39573934, Queen Creek, AZ 85142
  • /4

    $626,990

    New Construction
    • 4 Beds
    • 3.5 Baths
    • 3,798 Sq Ft

    Rose Plan at Landmarke - Ruby, San Tan Valley, AZ 85140

    The Roseis a two-story home offering 3,421 square feet of thoughtfully designed living space, featuring 4 bedrooms, 3.5 bathrooms, and a spacious 3-car garage. At the heart of the home lies the expansive Great Rooman open, inviting space for memorable entertaining. Just beyond the foyer and flex room, the home opens into a seamless blend of living and dining areas, enhanced by an open-concept

    Mattamy Homes Builder
    38389 N Sandpiper Ct Unit 36475749, San Tan Valley, AZ 85140
  • /2

    $427,830

    New Construction
    • 4 Beds
    • 2.5 Baths
    • 2,244 Sq Ft

    5904 E Sideoats Way, San Tan Valley, AZ 85143

    The Ponderosa | Spacious Two-Story Living with Versatile Design Experience the perfect combination of style and functionality in the Ponderosa, a thoughtfully designed two-story home that offers generous living spaces and modern convenience. This popular floor plan provides flexibility for today’s lifestyles. Choose Your Elevation Style: Elevation A – Spanish: Warm tones, arched details, and

    Century Communities Builder
    5904 E Sideoats Way, San Tan Valley, AZ 85143
  • /2

    $409,990

    New Construction $25K PRICE DROP
    • 4 Beds
    • 2.5 Baths
    • 1,837 Sq Ft

    5261 E Cassidy Ln, San Tan, AZ 85143

    Experience modern living in Homesite 110, Plan 3503, a beautifully designed single-story home featuring 4 bedrooms, 2.5 bathrooms, and a 2-car garage. This home includes a Spanish elevation and showcases elevated finishes throughout, including 8-foot interior doors, a soft water loop, a primary bath upgrade, and a curated Elevated Package, all coming together to create a stylish and comfortable

    Risewell Homes Builder
    5261 E Cassidy Ln, San Tan, AZ 85143
  • /38

    $619,000

    $46K PRICE DROP
    • 4 Beds
    • 2.5 Baths
    • 2,230 Sq Ft

    35071 N Barrel Rd, San Tan Valley, AZ 85144

    Step inside to an inviting open-concept layout enhanced with LVP flooring abundant natural light, pocket patio doors, reverse osmosis & 10 ft. kitchen island. The flexible den easily converts into a home office or 4th bedroom. The resort-styled backyard features a heated, saltwater spa & pool with customizable lighting & serene waterfalls. The covered patio features a built-in gas grill & mini

    Mitchell Anderson eXp Realty

    35071 N Barrel Rd, San Tan Valley, AZ 85144
  • /4

    $485,400

    New Construction
    • 3 - 4 Beds
    • 2.5 Baths
    • 2,086 Sq Ft

    Seaside Plan at North Shore at Promenade, San Tan Valley, AZ 85144

    Single story- 3 Bedrooms, 2 1/2 baths, great room, 3 car garage, Walk in pantry, can accommodate 4 bedrooms and 3 baths.

    Fulton Homes Builder
    3029 W Sherman Rd San Tan Valley Az 85144 Rd Unit 36496814, San Tan Valley, AZ 85144
  • /50

    $590,000

    • 2 Beds
    • 2 Baths
    • 1,949 Sq Ft

    1556 E Alegria Rd, San Tan Valley, AZ 85140

    For golf enthusiasts, this home offers a unique opportunity. The current owners are golf members, allowing the new owners the opportunity to bypass the waiting list and begin enjoying the Encanterra golf lifestyle right away. This immaculate home is beautifully maintained and thoughtfully upgraded for easy Encanterra living. Fresh interior paint, a gourmet kitchen, and stylish new lighting create

    Ben Leeson Keller Williams Integrity First Realty

    1556 E Alegria Rd, San Tan Valley, AZ 85140
  • /19

    $599,990

    New Construction
    • 5 Beds
    • 3.5 Baths
    • 2,869 Sq Ft

    2902 E Villa Ave, San Tan Valley, AZ 85143

    Professionally decorated Dream Finders Homes model available with leaseback--an exceptional turnkey investment opportunity. Collect guaranteed rental income while the builder showcases the home. This two story features an open-concept layout with a spacious great room and designer kitchen complete with quartz countertops, stainless steel appliances, espresso cabinetry, and a large island with

    Charlie Gomez DFH Realty Arizona, LLC

    2902 E Villa Ave, San Tan Valley, AZ 85143

Showing Results 321 - 360, Page 9 of 18

How to Buy a Home How to Finance a Home How to Sell a Home