141

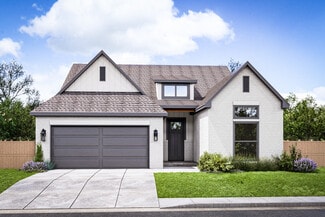
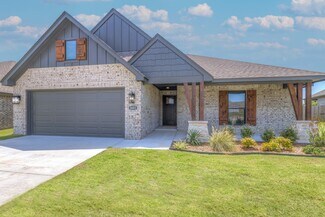
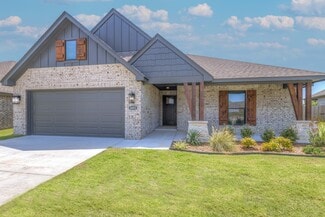
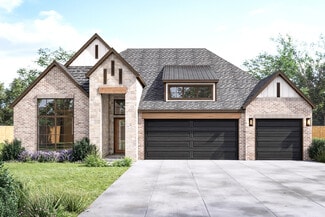
Sand Springs, OK Homes for Sale with Garage

Section Image Section Image
  • /72

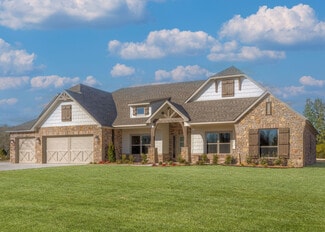
    $1,395,000

    $55K PRICE DROP
    • 4 Beds
    • 4.5 Baths
    • 5,075 Sq Ft

    610 N 256th West Ave, Sand Springs, OK 74063

    It's the view, view view combined with a great location! Located on the point of land between Pier 51 Marina and Keystone boat ramp. Water front on three sides. Private access from Tulsa county street meandering the ridge lined with beautiful homes in The Bluffs addition. The site topography is relatively flat and private with year round views of the dam, main body of the lake, 64 bridge, &

    Jan Coleman Coleman Real Estate

    610 N 256th West Ave, Sand Springs, OK 74063
  • /44

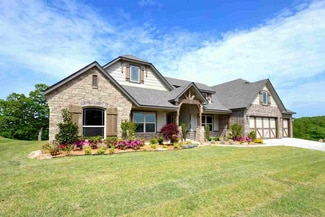
    $550,000

    New Construction
    • 4 Beds
    • 3 Baths
    • 3,105 Sq Ft

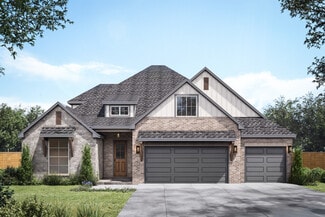
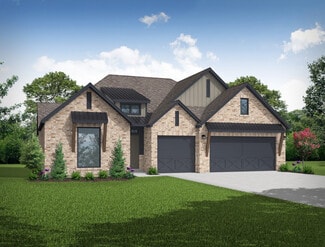
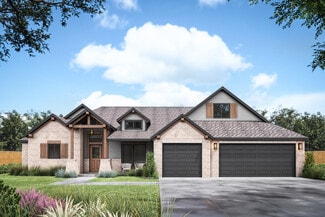
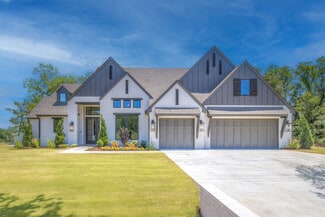
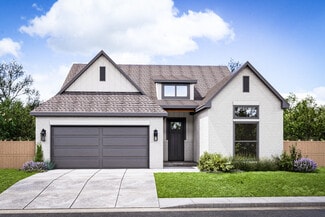
    Creekshire X Plan at Teal Ridge - Sand Springs, Sand Springs, OK 74063

    DFeaturing a two-story open layout with 4 bedrooms and 3 bathrooms, the first-level master bedroom offers a private retreat. The large game room is perfect for creating memories, while the expansive covered patio is ideal for outdoor gatherings.

    Concept Builders Inc Builder
    2014 E 45th Place Unit 36923888, Sand Springs, OK 74063
  • /64

    $557,500

    • 4 Beds
    • 3.5 Baths
    • 2,556 Sq Ft

    2115 E 45th Cir, Sand Springs, OK 74063

    Built in 2022 and set on a spacious half-acre lot, this single-story home offers a little more room to live, both inside and out. Tall ceilings and an easy, open flow centered around a beautiful fireplace. The kitchen is designed for everyday living and entertaining, with double ovens and an impressive pantry that keeps small appliances tucked away but within easy reach. Four bedrooms and 3.5

    Donald Burns McGraw, REALTORS

    2115 E 45th Cir, Sand Springs, OK 74063
  • /49

    $416,900

    New Construction
    • 3 Beds
    • 2 Baths
    • 2,183 Sq Ft

    Walker ll Plan at Stone Creek Estates IV, Sand Springs, OK 74063

    Welcome to this charming two-story home that offers a perfect blend of functionality and style. The open living area creates an inviting and spacious atmosphere, ideal for entertaining family and friends. The ground floor boasts a split layout with three bedrooms, providing ample space for everyone to enjoy their privacy, along with two full bathrooms for added convenience. Upstairs, you'll find

    Concept Builders Inc Builder
    5114 Skylane Drive St Unit 36923341, Sand Springs, OK 74063
  • /44

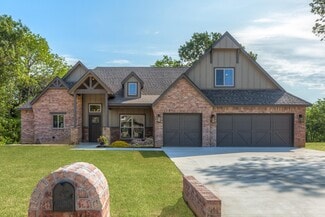
    $365,000

    Open Sat 2PM - 4PM
    • 3 Beds
    • 2 Baths
    • 2,000 Sq Ft

    9279 Black Oak Ln, Sand Springs, OK 74063

    Built by Concept Homes in 2004. Vaulted living room looking north. All one level with kitchen open to diining nook and living area. All appliances remain with home.

    Gordon Shelton McGraw, REALTORS

    9279 Black Oak Ln, Sand Springs, OK 74063
  • /98

    $378,600

    New Construction
    • 3 Beds
    • 2 Baths
    • 1,900 Sq Ft

    Ashville AE Plan at Rivercrest - Prattville, Sand Springs, OK 74063

    Designed for a narrow 50' lot, the updated Ashville AE (alternate elevation) plan blends timeless style with modern functionality. This version incorporates a striking swoop detail in the elevation, adding character and charm, along with an expanded front porch for enhanced curb appeal and outdoor enjoyment. The split layout and open-concept design maximize space and flow, while the large covered

    Concept Builders Inc Builder
    26 E 32nd Unit 36923919, Sand Springs, OK 74063
  • /15

    $89,900

    • 1 Bed
    • 1 Bath
    • 520 Sq Ft

    3226 S 113th West Ave, Sand Springs, OK 74063

    This 1BR/1BA home is full of potential for investors, renovators, or builders looking to add value. Sold strictly as-is -- cash offers only, no financing contingencies. The huge lot offers room to expand, build, or simply enjoy extra space. Don't miss this rare opportunity -- bring your vision! Agent related to seller.

    Kimberley Morrison Chinowth & Cohen

    3226 S 113th West Ave, Sand Springs, OK 74063
  • /51

    $385,143

    New Construction
    • 3 Beds
    • 2 Baths
    • 1,932 Sq Ft

    Dorsey Farm House Plan at Stone Creek Estates IV, Sand Springs, OK 74063

    Three bedroom two bath one story plan with 1910 square feet and three car garage.

    Concept Builders Inc Builder
    5114 Skylane Drive St Unit 36923765, Sand Springs, OK 74063
  • /43

    $392,900

    New Construction
    • 3 Beds
    • 2 Baths
    • 1,924 Sq Ft

    Oak Plan at Stone Creek Estates IV, Sand Springs, OK 74063

    The Oak is a new elevation built on the solid foundation of our popular Dorsey FH planknown for layouts that feel much larger than the square footage suggests. With 3 bedrooms, 2 baths, and a smart, split design, it offers an open concept that surprises people every time they walk through it.Vaulted ceilings and large windows fill the living space with natural light, and the spacious kitchen

    Concept Builders Inc Builder
    5114 Skylane Drive St Unit 36923881, Sand Springs, OK 74063
  • /28

    $279,000

    • 3 Beds
    • 2 Baths
    • 1,884 Sq Ft

    3731 S 74th West Place, Tulsa, OK 74107

    Tucked into the sought-after Berryhill area, this single-story home offers a comfortable layout with room to make it your own. Hardwood floors and vaulted ceilings welcome you into a light-filled living space. The kitchen features stainless steel appliances, a KitchenAid range, counter height peninsula seating, and wood-look tile - opening to a cozy den with a fireplace and access to a covered

    Darryl Baskin eXp Realty, LLC

    3731 S 74th West Place, Tulsa, OK 74107
  • /98

    $378,600

    New Construction
    • 3 Beds
    • 2 Baths
    • 1,900 Sq Ft

    Ashville AE Plan at Stone Creek Estates IV, Sand Springs, OK 74063

    Designed for a narrow 50' lot, the updated Ashville AE (alternate elevation) plan blends timeless style with modern functionality. This version incorporates a striking swoop detail in the elevation, adding character and charm, along with an expanded front porch for enhanced curb appeal and outdoor enjoyment. The split layout and open-concept design maximize space and flow, while the large covered

    Concept Builders Inc Builder
    5114 Skylane Drive St Unit 36923931, Sand Springs, OK 74063
  • /2

    $584,700

    New Construction
    • 4 Beds
    • 3 Baths
    • 2,668 Sq Ft

    IZZY V Plan at Teal Ridge - Estates at Teal Ridge, Sand Springs, OK 74063

    Introducing the Izzy V A Thoughtfully Designed, Next-Generation HomeThe Izzy V is the fifth and most refined version in this popular series, featuring a fresh elevation, added square footage, and thoughtful refinements to maximize comfort and functionality. Designed with privacy and convenience in mind, this home ensures that each bedroom has its own distinct area, making it ideal for families or

    Concept Builders Inc Builder
    4220 S Teal Ridge Dr Unit 40976256, Sand Springs, OK 74063
  • /49

    $462,700

    New Construction
    • 3 Beds
    • 2 Baths
    • 2,113 Sq Ft

    Izzy ll Plan at Teal Ridge - Sand Springs, Sand Springs, OK 74063

    Concept Builders Inc Builder
    2014 E 45th Place Unit 36923352, Sand Springs, OK 74063
  • /41

    $279,900

    • 3 Beds
    • 2 Baths
    • 1,483 Sq Ft

    3199 N Mistletoe Rd, Sand Springs, OK 74063

    Welcome to this beautiful ranch-style modern farmhouse nestled on 1.5 acres surrounded by gorgeous, mature trees. Tucked away at the end of a quiet dead-end street with only a few neighboring homes, this property offers the perfect blend of privacy, space, and modern comfort.Fully updated, this charming home features three spacious bedrooms, two beautifully renovated bathrooms, and a two-car

    Amanda Dudley eXp Realty, LLC

    3199 N Mistletoe Rd, Sand Springs, OK 74063
  • /71

    $560,600

    New Construction
    • 3 Beds
    • 2.5 Baths
    • 2,619 Sq Ft

    Lincoln II Plan at Teal Ridge - Sand Springs, Sand Springs, OK 74063

    Introducing the Lincoln II: a new rendition of our beloved Lincoln floor plan, maintaining the allure of its predecessor while embracing practicality. This version boasts three bedrooms, a study, and two and a half bathrooms.

    Concept Builders Inc Builder
    2014 E 45th Place Unit 36923920, Sand Springs, OK 74063
  • /45

    $569,900

    • 4 Beds
    • 3.5 Baths
    • 4,418 Sq Ft

    13602 W 42nd Place S, Sand Springs, OK 74063

    4 Bedroom, 3.5 Bathroom Estate at 13602 W 42nd Place S in the desirable Spring Lake Mountain Estates community of Sand Springs, nestled on a sprawling 1.36 acre Cul-de-Sac lot offering the peace of country living just minutes from town. Car enthusiasts and hobbyists will love the 5 car garage setup, featuring a 3 car attached Garage plus a detached 2 car Garage and Workshop. Major mechanical

    Emma Goodman MORE Agency

    13602 W 42nd Place S, Sand Springs, OK 74063
  • /45

    $399,000

    $6K PRICE DROP
    • 4 Beds
    • 2 Baths
    • 1,971 Sq Ft

    25 E 32nd, Sand Springs, OK 74063

    Impeccable and almost BRAND NEW! This stunning 4-bedroom, 2-bath home offers 1,971 sqft of thoughtfully designed living space with upscale finishes throughout. The open-concept floor plan showcases soaring vaulted ceilings with exposed wood beams, a floor-to-ceiling stone fireplace, and a designer kitchen featuring quartz countertops, custom cabinetry, a large center island, and walk-in pantry.

    Krysten Russell Concept Realty

    25 E 32nd, Sand Springs, OK 74063
  • /65

    $478,000

    • 4 Beds
    • 3 Baths
    • 2,796 Sq Ft

    1197 N 177th West Ave, Sand Springs, OK 74063

    Back on the market at no fault of the Seller!! Brand New roof being put on soon! Beautiful home located minutes to town, 20 min to Downtown Tulsa. Home on 5 acres offers custom cabinets and granite counters. Double sided extra large fireplace perfect for winter evenings. 24x14 unfinished bonus room upstairs that just needs drywall installed. Walking distance to Shell Creek Lake. The split floor

    Ashley Barnes Keller Williams Advantage

    1197 N 177th West Ave, Sand Springs, OK 74063
  • /27

    $340,000

    Open Sat 4PM - 5PM
    • 3 Beds
    • 2.5 Baths
    • 2,004 Sq Ft

    215 W 52nd St, Sand Springs, OK 74063

    Welcome to this beautiful 3-bedroom, 2.5-bath home in the desirable Stone Creek Estates III of Sand Springs. Situated on an oversized corner lot, this home offers the perfect blend of comfort, space, and outdoor living.Inside, you’ll find a spacious living room, plenty of storage throughout, and a versatile upstairs bonus area that offers endless possibilities. Use it as a second living

    Madeline Bateman Keller Williams Advantage

    215 W 52nd St, Sand Springs, OK 74063
  • /54

    $608,800

    New Construction
    • 4 Beds
    • 4.5 Baths
    • 2,951 Sq Ft

    Brookhaven Plan at Teal Ridge - Estates at Teal Ridge, Sand Springs, OK 74063

    Designed for a 50-foot-wide lot, this new plan blends classic Midtown Brookside Tulsa charm with todays must-have amenities. The main level features a chefs kitchen with a butler-style pantry, along with a primary suite and a private office or optional fourth bedroom, each with its own full bath.Upstairs, two additional bedroomsboth with private bathsare connected by a game room / loft / flexible

    Concept Builders Inc Builder
    4220 S Teal Ridge Dr Unit 40976255, Sand Springs, OK 74063
  • /55

    $380,000

    New Construction
    • 3 Beds
    • 2 Baths
    • 1,903 Sq Ft

    Ashville Plan at Stone Creek Estates IV, Sand Springs, OK 74063

    Designed for a narrow 50' lot, the new Ashville plan covers all the bases with a split layout, and open plan design and large covered patio. Perfect for those narrow lots that are odd shaped or for infill in older residential areas where lot sizes are limited. A 3rd garage bay can easily be added.

    Concept Builders Inc Builder
    5114 Skylane Drive St Unit 36923364, Sand Springs, OK 74063
  • /45

    $515,000

    $21K PRICE DROP
    • 3 Beds
    • 2 Baths
    • 2,155 Sq Ft

    1820 E 45th Place, Sand Springs, OK 74063

    This spacious home offers approximately 2155 sq ft with 3 bedrooms, 2 bathrooms, and a flexible layout designed for both everyday living and entertaining. A key feature is the wood plank tray ceilings and a vaulted living room with a stained box beam and a vaulted back porch. The open kitchen-dining-living layout is enhanced by an accent wall dining area. Attached 3-car garage with a 3rd door

    Scott Morse Keller Williams Advantage

    1820 E 45th Place, Sand Springs, OK 74063
  • /54

    $384,938

    New Construction
    • 3 Beds
    • 2 Baths
    • 1,883 Sq Ft

    Lee II Plan at Stone Creek Estates IV, Sand Springs, OK 74063

    A refreshed version of our appealing Lee II floorplan. This homes amenities pack a punch for a single story house of this size. It's a 3 bedroom, 2 bath home with spacious covered porch & patio, convenient drop zone and oversized garage. RESNET Certified HERS Rated for Energy Efficiency.

    Concept Builders Inc Builder
    5114 Skylane Drive St Unit 36923875, Sand Springs, OK 74063
  • /54

    $384,938

    New Construction
    • 3 Beds
    • 2 Baths
    • 1,883 Sq Ft

    Lee II Plan at Rivercrest - Prattville, Sand Springs, OK 74063

    A refreshed version of our appealing Lee II floorplan. This homes amenities pack a punch for a single story house of this size. It's a 3 bedroom, 2 bath home with spacious covered porch & patio, convenient drop zone and oversized garage. RESNET Certified HERS Rated for Energy Efficiency.

    Concept Builders Inc Builder
    26 E 32nd Unit 36923917, Sand Springs, OK 74063
  • /38

    $325,000

    $5K PRICE DROP
    • 3 Beds
    • 2.5 Baths
    • 2,067 Sq Ft

    22134 W 48th St S, Sand Springs, OK 74063

    If your idea of peace and tranquility includes room to roam, listen to birds and enjoy beautiful sunsets, this beauty is for you! Enjoy the added perks of country living, including neighbors who raise chickens for show—bringing a little extra charm to the setting and helping provide some natural, free bug control! It sits on 4.68 acres in a Cul-de-sac and has a water well on property separate

    Angie Schrader RE/MAX Results

    22134 W 48th St S, Sand Springs, OK 74063
  • /33

    $263,000

    $17K PRICE DROP
    • 4 Beds
    • 2 Baths
    • 1,705 Sq Ft

    4919 Nassau Ave, Sand Springs, OK 74063

    Nestled on a generous corner lot, this charming 4-bedroom, 2-bath home offers the perfect blend of comfort, space, and convenience. Pride of ownership shines throughout this well-maintained property, featuring a newer roof, a spacious 2-car garage, and a cozy fireplace that creates a welcoming atmosphere. The fenced backyard provides a private outdoor retreat with plenty of room for pets, play,

    Chelynn Broughton Keller Williams Advantage

    4919 Nassau Ave, Sand Springs, OK 74063
  • /35

    $692,600

    New Construction
    • 4 Beds
    • 3.5 Baths
    • 3,240 Sq Ft

    Lincoln III Plan at Teal Ridge - Estates at Teal Ridge, Sand Springs, OK 74063

    Our Lincoln III is an expanded version of our Lincoln II plan, with an added 4th bedroom and game room or large 5th bedroom on the 2nd level. This plan has great appeal with the primary bedroom on the main level, jack and jill baths at beds 2 & 3, a study at the front near the entrance, the perfect large covered patio, an open kitchen with a great pantry and butler area.

    Concept Builders Inc Builder
    4220 S Teal Ridge Dr Unit 40976266, Sand Springs, OK 74063
  • /43

    $392,900

    New Construction
    • 3 Beds
    • 2 Baths
    • 1,924 Sq Ft

    Oak Plan at Rivercrest - Prattville, Sand Springs, OK 74063

    The Oak is a new elevation built on the solid foundation of our popular Dorsey FH planknown for layouts that feel much larger than the square footage suggests. With 3 bedrooms, 2 baths, and a smart, split design, it offers an open concept that surprises people every time they walk through it.Vaulted ceilings and large windows fill the living space with natural light, and the spacious kitchen

    Concept Builders Inc Builder
    26 E 32nd Unit 36923880, Sand Springs, OK 74063
  • /20

    $247,500

    $3K PRICE DROP
    • 3 Beds
    • 2 Baths
    • 1,309 Sq Ft

    338 E 40th St, Sand Springs, OK 74063

    PRICE IMPROVED! Completely Remodeled & Move-In Ready! This stunning 3-bedroom, 2-bath home has been thoughtfully updated from top to bottom and is ready for its new owners.Step inside to discover fresh interior paint, new carpet, beautiful tile flooring, updated lighting, and new ceiling fans throughout. The gorgeous kitchen has been completely transformed with brand-new cabinets, stylish

    Kellie Wells RE/MAX Results

    338 E 40th St, Sand Springs, OK 74063
  • /58

    $380,000

    New Construction
    • 3 Beds
    • 2 Baths
    • 1,903 Sq Ft

    Ashville Plan at Rivercrest - Prattville, Sand Springs, OK 74063

    Designed for a narrow 50' lot, the new Ashville plan covers all the bases with a split layout, and open plan design and large covered patio. Perfect for those narrow lots that are odd shaped or for infill in older residential areas where lot sizes are limited. A 3rd garage bay can easily be added.

    Concept Builders Inc Builder
    26 E 32nd Unit 36923924, Sand Springs, OK 74063
  • /65

    $612,400

    New Construction
    • 4 Beds
    • 3.5 Baths
    • 3,426 Sq Ft

    Martine III Plan at Teal Ridge - Sand Springs, Sand Springs, OK 74063

    Concept Builders Inc Builder
    2014 E 45th Place Unit 36923885, Sand Springs, OK 74063
  • /53

    $135,000

    $51K PRICE DROP
    • 3 Beds
    • 1 Bath
    • 1,321 Sq Ft

    1024 N Main St, Sand Springs, OK 74063

    MAKE AN OFFER!Calling all old-house lovers, renovators, and visionaries! If you’ve been searching for a home with history, character, and the kind of craftsmanship that’s hard to find today, this 1945 corner-lot gem deserves a look.Behind its charming exterior is a home with solid bones, timeless character, and endless potential. From the inviting curb appeal to the original

    Tonya Jarvis RE/MAX Results

    1024 N Main St, Sand Springs, OK 74063
  • /37

    $250,000

    $15K PRICE DROP
    • 3 Beds
    • 2 Baths
    • 1,477 Sq Ft

    21820 W 12th St S, Sand Springs, OK 74063

    Welcome to this charming 3-bedroom, 2-bathroom home with a 2-car garage, located in the highly sought-after Candlestick Beach neighborhood of Sand Springs! Situated on a spacious 1/3-acre lot in a quiet community, this home offers the perfect blend of comfort and convenience. Enjoy being just minutes from Keystone Lake while still having easy access to town. USDA eligible for qualified buyers,

    Elizabeth Mackay Solid Rock, REALTORS

    21820 W 12th St S, Sand Springs, OK 74063
  • /44

    $604,900

    New Construction
    • 4 Beds
    • 3 Baths
    • 3,105 Sq Ft

    Creekshire X Plan at Teal Ridge - Estates at Teal Ridge, Sand Springs, OK 74063

    DFeaturing a two-story open layout with 4 bedrooms and 3 bathrooms, the first-level master bedroom offers a private retreat. The large game room is perfect for creating memories, while the expansive covered patio is ideal for outdoor gatherings.

    Concept Builders Inc Builder
    4220 S Teal Ridge Dr Unit 40976261, Sand Springs, OK 74063
  • /27

    $522,000

    New Construction
    • 3 Beds
    • 2.5 Baths
    • 2,694 Sq Ft

    Martine Plan at Teal Ridge - Sand Springs, Sand Springs, OK 74063

    Concept Builders Inc Builder
    2014 E 45th Place Unit 36923884, Sand Springs, OK 74063
  • /44

    $335,000

    $40K PRICE DROP
    • 3 Beds
    • 2 Baths
    • 2,540 Sq Ft

    4912 S 165th West Ave, Sand Springs, OK 74063

    PRICE IMPROVEMENT! SELLERS ARE MOTIVATED TO SELL DUE TO HEALTH CRISIS. Peaceful country living with this 3-bedroom, 2-bath home situated on approximately 2.3 acres surrounded by mature trees. The home features two spacious living areas, a dedicated craft room and separate laundry room. Parquet wood and tile flooring enhance the home's character, while two wood-burning stove flues provide

    Angela Averill Chinowth & Cohen

    4912 S 165th West Ave, Sand Springs, OK 74063
  • /2

    $462,500

    New Construction
    • 4 Beds
    • 3 Baths
    • 2,385 Sq Ft

    Elm Plan at Stone Creek Estates IV, Sand Springs, OK 74063

    The Elm is an updated take on our ever-popular Dorsey V plan, already known for feeling much larger than its square footage suggests. The four-bedroom version replaces the half bath with an additional full bath and introduces a fresh, modern elevation inspired by our Oak floor plan.This home packs an impressive amount of function, comfort, and flexibility into an efficient footprint. Its design

    Concept Builders Inc Builder
    5114 Skylane Dr Unit 41325973, Sand Springs, OK 74063
  • /28

    $225,000

    • 3 Beds
    • 2 Baths
    • 1,558 Sq Ft

    14224 W 18th Place S, Sand Springs, OK 74063

    Welcome home! This beautifully updated 3 bedroom, 2 bathroom home is ready for its new owners. Featuring a vaulted ceiling in the living room, new wood kitchen cabinets, granite countertops, 2 car carport & in-ground storm shelter. This property offers the perfect blend of style and convenience. With everything already updated and move-in ready, you can settle in and start enjoying your new home

    Melania Nicholson Coldwell Banker Select

    14224 W 18th Place S, Sand Springs, OK 74063
  • /47

    $508,800

    New Construction
    • 3 Beds
    • 3 Baths
    • 2,529 Sq Ft

    Izzy IV Plan at Teal Ridge - Sand Springs, Sand Springs, OK 74063

    This is a new version of our Izzy II Up, with a new front elevation, an increased ceiling height on the first level, enlarged patio and opened the nook up to flow better to the living area.

    Concept Builders Inc Builder
    2014 E 45th Place Unit 36923926, Sand Springs, OK 74063
  • /34

    $287,000

    • 3 Beds
    • 2 Baths
    • 1,672 Sq Ft

    7401 W 39th St, Tulsa, OK 74107

    Discover distinctive lifestyle with this lovely home situated in the heart of Rolling Oaks. Constructed in 2003, this single-family residence offers a unique opportunity to embrace refined living in a sought-after location. The property features three thoughtfully designed bedrooms, providing comfortable and private spaces for relaxation and rejuvenation. A two-car garage offers convenient and

    Arlys Spiker Chinowth & Cohen

    7401 W 39th St, Tulsa, OK 74107

Showing Results 81 - 120, Page 3 of 4

How to Buy a Home How to Finance a Home How to Sell a Home