64

Sand Springs, OK Homes for Sale under $700,000

Section Image Section Image
  • /42

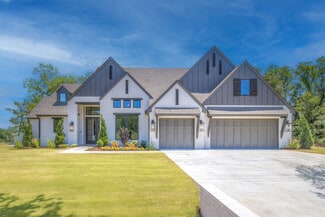
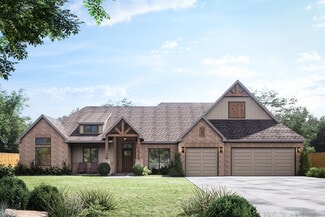
    $574,900

    New Construction
    • 3 Beds
    • 2.5 Baths
    • 2,760 Sq Ft

    1831 E 44th St, Sand Springs, OK 74063

    The Martine II spec home in Teal Ridge is now complete and ready for the 2026 Greater Tulsa Parade of Homes! This popular, highly requested plan is a standout for its expansive open living and great room design, and we are excited to showcase it once again.Join us to tour this beautiful home during the Parade, running from Saturday, June 13th, through June 21st, open daily from 1:00 PM to 7:00

    Concept Builders Inc Builder
    1831 E 44th St, Sand Springs, OK 74063
  • /71

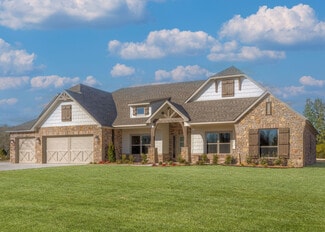
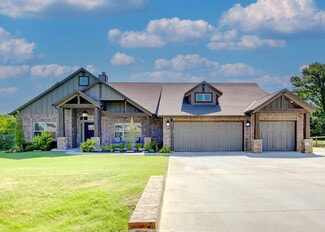
    $560,600

    New Construction
    • 3 Beds
    • 2.5 Baths
    • 2,619 Sq Ft

    Lincoln II Plan at Teal Ridge - Sand Springs, Sand Springs, OK 74063

    Introducing the Lincoln II: a new rendition of our beloved Lincoln floor plan, maintaining the allure of its predecessor while embracing practicality. This version boasts three bedrooms, a study, and two and a half bathrooms.

    Concept Builders Inc Builder
    2014 E 45th Place Unit 36923920, Sand Springs, OK 74063
  • /45

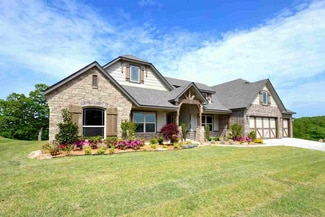
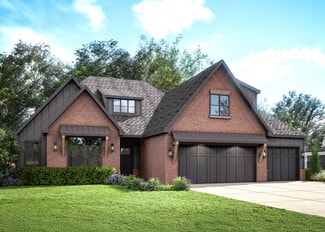
    $554,900

    $15K PRICE DROP
    • 4 Beds
    • 3.5 Baths
    • 4,418 Sq Ft

    13602 W 42nd Place S, Sand Springs, OK 74063

    4 Bedroom, 3.5 Bathroom Estate at 13602 W 42nd Place S in the desirable Spring Lake Mountain Estates community of Sand Springs, nestled on a sprawling 1.36 acre Cul-de-Sac lot offering the peace of country living just minutes from town. Car enthusiasts and hobbyists will love the 5 car garage setup, featuring a 3 car attached Garage plus a detached 2 car Garage and Workshop. Major mechanical

    Emma Goodman MORE Agency

    13602 W 42nd Place S, Sand Springs, OK 74063
  • /83

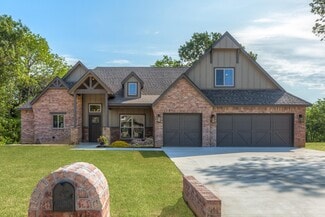
    $476,700

    New Construction
    • 4 Beds
    • 2.5 Baths
    • 2,236 Sq Ft

    Dorsey V Plan at Teal Ridge - Sand Springs, Sand Springs, OK 74063

    The Dorsey IV & Dorsey VThe Dorsey IV and Dorsey V are refined evolutions of our popular original Dorsey seriesdesigned to deliver exceptional livability and value in a smart, efficient footprint. Both plans feature 4 bedrooms and 2 baths on a single level, offering a layout that feels generously sized without unnecessary square footage.At 2,238 square feet, the Dorsey IV and V share the same

    Concept Builders Inc Builder
    2014 E 45th Place Unit 36923339, Sand Springs, OK 74063
  • /54

    $608,800

    New Construction
    • 4 Beds
    • 4.5 Baths
    • 2,951 Sq Ft

    Brookhaven Plan at Teal Ridge - Estates at Teal Ridge, Sand Springs, OK 74063

    Designed for a 50-foot-wide lot, this new plan blends classic Midtown Brookside Tulsa charm with todays must-have amenities. The main level features a chefs kitchen with a butler-style pantry, along with a primary suite and a private office or optional fourth bedroom, each with its own full bath.Upstairs, two additional bedroomsboth with private bathsare connected by a game room / loft / flexible

    Concept Builders Inc Builder
    4220 S Teal Ridge Dr Unit 40976255, Sand Springs, OK 74063
  • /45

    $515,000

    $21K PRICE DROP
    • 3 Beds
    • 2 Baths
    • 2,155 Sq Ft

    1820 E 45th Place, Sand Springs, OK 74063

    This spacious home offers approximately 2155 sq ft with 3 bedrooms, 2 bathrooms, and a flexible layout designed for both everyday living and entertaining. A key feature is the wood plank tray ceilings and a vaulted living room with a stained box beam and a vaulted back porch. The open kitchen-dining-living layout is enhanced by an accent wall dining area. Attached 3-car garage with a 3rd door

    Scott Morse Keller Williams Advantage

    1820 E 45th Place, Sand Springs, OK 74063
  • /35

    $692,600

    New Construction
    • 4 Beds
    • 3.5 Baths
    • 3,240 Sq Ft

    Lincoln III Plan at Teal Ridge - Estates at Teal Ridge, Sand Springs, OK 74063

    Our Lincoln III is an expanded version of our Lincoln II plan, with an added 4th bedroom and game room or large 5th bedroom on the 2nd level. This plan has great appeal with the primary bedroom on the main level, jack and jill baths at beds 2 & 3, a study at the front near the entrance, the perfect large covered patio, an open kitchen with a great pantry and butler area.

    Concept Builders Inc Builder
    4220 S Teal Ridge Dr Unit 40976266, Sand Springs, OK 74063
  • /46

    $551,100

    New Construction
    • 4 Beds
    • 3 Baths
    • 2,420 Sq Ft

    Woodland HF Plan at Teal Ridge - Estates at Teal Ridge, Sand Springs, OK 74063

    The Woodland HF offers the same practical layout as the TR, but updates the exterior elevation with a large covered porch that stretches further across the front. Inside, the open-concept floor plan includes four bedrooms and an office. One of the standout spaces is a large fourth bedroom with its own private bath, which easily functions as an en-suite or a game room. The living room connects

    Concept Builders Inc Builder
    4220 S Teal Ridge Dr Unit 40976264, Sand Springs, OK 74063
  • /65

    $612,400

    New Construction
    • 4 Beds
    • 3.5 Baths
    • 3,426 Sq Ft

    Martine III Plan at Teal Ridge - Sand Springs, Sand Springs, OK 74063

    Concept Builders Inc Builder
    2014 E 45th Place Unit 36923885, Sand Springs, OK 74063
  • /30

    $599,000

    $21K PRICE DROP
    • Land
    • 43.51 Acres
    • $13,768 per Acre

    5252 S 227th West Ave, Sand Springs, OK 74063

    Escape to your own private 43.5-acre retreat, perfect for building your dream home or running a farm. This versatile AG-zoned property features a sparkling pond, a peaceful creek, abundant wildlife, and a 30x38 shop, making it ideal for hunting, fishing, farming, or outdoor hobbies. Fully fenced and cross-fenced, it offers plenty of pasture space for livestock and endless opportunities for

    Ashley Elizondo Keller Williams Preferred

    5252 S 227th West Ave, Sand Springs, OK 74063
  • /44

    $604,900

    New Construction
    • 4 Beds
    • 3 Baths
    • 3,105 Sq Ft

    Creekshire X Plan at Teal Ridge - Estates at Teal Ridge, Sand Springs, OK 74063

    DFeaturing a two-story open layout with 4 bedrooms and 3 bathrooms, the first-level master bedroom offers a private retreat. The large game room is perfect for creating memories, while the expansive covered patio is ideal for outdoor gatherings.

    Concept Builders Inc Builder
    4220 S Teal Ridge Dr Unit 40976261, Sand Springs, OK 74063
  • /27

    $522,000

    New Construction
    • 3 Beds
    • 2.5 Baths
    • 2,694 Sq Ft

    Martine Plan at Teal Ridge - Sand Springs, Sand Springs, OK 74063

    Concept Builders Inc Builder
    2014 E 45th Place Unit 36923884, Sand Springs, OK 74063
  • /2

    $462,500

    New Construction
    • 4 Beds
    • 3 Baths
    • 2,385 Sq Ft

    Elm Plan at Stone Creek Estates IV, Sand Springs, OK 74063

    The Elm is an updated take on our ever-popular Dorsey V plan, already known for feeling much larger than its square footage suggests. The four-bedroom version replaces the half bath with an additional full bath and introduces a fresh, modern elevation inspired by our Oak floor plan.This home packs an impressive amount of function, comfort, and flexibility into an efficient footprint. Its design

    Concept Builders Inc Builder
    5114 Skylane Dr Unit 41325973, Sand Springs, OK 74063
  • /47

    $508,800

    New Construction
    • 3 Beds
    • 3 Baths
    • 2,529 Sq Ft

    Izzy IV Plan at Teal Ridge - Sand Springs, Sand Springs, OK 74063

    This is a new version of our Izzy II Up, with a new front elevation, an increased ceiling height on the first level, enlarged patio and opened the nook up to flow better to the living area.

    Concept Builders Inc Builder
    2014 E 45th Place Unit 36923926, Sand Springs, OK 74063
  • /38

    $474,000

    • 3 Beds
    • 2 Baths
    • 2,357 Sq Ft

    2 Westwind Dr, Sand Springs, OK 74063

    A newly updated house with beautiful year round views of Keystone lake. This 3 bedroom / 2 bathroom house has great potential for entertaining with a newly renovated kitchen, oversized living area and enclosed sun porch to take in the peaceful setting. In addition, there is also a large primary suite with a remodeled private bathroom and walk in closet. Roof, HVAC, Water Heater and Garage door

    Hannah Beltran Platinum Realty, LLC.

    2 Westwind Dr, Sand Springs, OK 74063
  • /63

    $650,000

    • 6 Beds
    • 6 Baths
    • 7,963 Sq Ft

    1403 N Maple Ave, Sand Springs, OK 74063

    Court Ordered Sale of 7,963+/-sf 6BR 4.5BA residential property built on 6.28+/-ac in 1988. Multiple large bedroom suites, living areas, an exercise room, and large safe room. The home has an open layout filled with natural light from the floor to ceiling windows. Home is nicely secluded and the screened in porch lets you view the nature and wildlife surrounding you. Please call to schedule an

    Fontana Fitzwilson Williams & Williams Marketing

    1403 N Maple Ave, Sand Springs, OK 74063
  • /61

    $491,600

    New Construction
    • 3 Beds
    • 3 Baths
    • 2,420 Sq Ft

    Woodland TR Plan at Teal Ridge - Sand Springs, Sand Springs, OK 74063

    Welcome to this meticulously designed floor plan boasting three bedrooms and three full baths, complemented by a versatile office and a bonus room complete with its own dedicated full bath. This space offers flexibility as a game room or a generously sized fourth bedroom. The seamless flow from the inviting living room to the open kitchen and dining area creates an ideal space for both everyday

    Concept Builders Inc Builder
    2014 E 45th Place Unit 36923767, Sand Springs, OK 74063
  • /3

    $516,200

    New Construction
    • 3 Beds
    • 2 Baths
    • 2,335 Sq Ft

    Breckenridge II Plan at Teal Ridge - Sand Springs, Sand Springs, OK 74063

    Lodge/Craftsman Styled single story plan has a timeless elevation, this is a split 3 bedroom 2 bath home with an office/flex space near the entry.

    Concept Builders Inc Builder
    2014 E 45th Place Unit 36923959, Sand Springs, OK 74063
  • /54

    $500,900

    New Construction
    • 4 Beds
    • 3 Baths
    • 2,483 Sq Ft

    Walker FH Plan at Teal Ridge - Sand Springs, Sand Springs, OK 74063

    Concept Builders Inc Builder
    2014 E 45th Place Unit 36923960, Sand Springs, OK 74063
  • /91

    $540,100

    New Construction
    • 3 Beds
    • 2.5 Baths
    • 2,760 Sq Ft

    Martine ll Plan at Teal Ridge - Sand Springs, Sand Springs, OK 74063

    This popular floor plan features an open-concept, split layout. The main living area connects the living room, kitchen, and dining area which are showcased by the tall ceilings and the many windows that provide an abundance of natural light. The primary bedroom has its own private bath with double vanities and separate tub and shower. This plan also consists of four bedrooms with the fourth

    Concept Builders Inc Builder
    2014 E 45th Place Unit 36923345, Sand Springs, OK 74063
  • /45

    $412,900

    New Construction
    • 3 Beds
    • 3 Baths
    • 2,022 Sq Ft

    Brenda MG Plan at Rivercrest - Prattville, Sand Springs, OK 74063

    Introducing the Brenda MG (MG stands for Multi-Generational) floor plan, expanding our popular Brenda plan by adding a Casita Room, merging living, kitchenette, and bedroom into a private suite, ideal for Multi-Generational living. Retaining the original's charm, but increased minimum ceiling height of 9-ft, vaulted ceilings, and split layout, this version offers more with a 3 bed, 3 full bath

    Concept Builders Inc Builder
    26 E 32nd Unit 36923918, Sand Springs, OK 74063
  • /2

    $450,000

    $20K PRICE DROP
    • 3 Beds
    • 2.5 Baths
    • 2,560 Sq Ft

    4976 S 81st West Ave, Tulsa, OK 74107

    Nice 3 bedroom, 2.5 bath, 3 car garage home on 0.91 acre lot. Fenced back yard, covered patio and a 24 x 24 building/garage in the backyard. huge bonus room upstairs.

    Dawson Stafford Allied, Inc., REALTORS

    4976 S 81st West Ave, Tulsa, OK 74107
  • /65

    $599,990

    $25K PRICE DROP
    • 4 Beds
    • 3.5 Baths
    • 3,288 Sq Ft

    6920 W 42nd St, Tulsa, OK 74107

    Stunning Home nestled in the trees on .69 -/+ acre - located in one of the Berry Hills most desirable neighborhoods. Lovely covered front porch and beautiful landscaping. Wood floor entry and living. Office with french doors. Grand and open kitchen with large island, formal dining with door to covered patio. Living with cast stone fireplace, 3 bedrooms down including private primary suite with

    Kasia Olek Keller Williams Advantage

    6920 W 42nd St, Tulsa, OK 74107
  • /36

    $450,000

    Open Sun 2PM - 4PM
    • 3 Beds
    • 2 Baths
    • 1,841 Sq Ft

    8611 N 100th Ave W, Skiatook, OK 74070

    Beautifully situated on 10 fully fenced acres, this property brings country living and everyday comfort together. The scenic landscape offers a blend of open meadows, mature shade trees, wooded areas, and a pond, creating plenty of opportunities to relax, explore, and enjoy the outdoors. The well-maintained, one-owner home features 3 bedrooms, 2 bathrooms, 1,841 square feet per courthouse

    Donna Barbier Solid Rock, REALTORS

    8611 N 100th Ave W, Skiatook, OK 74070

Showing Results 41 - 64, Page 2 of 2

How to Buy a Home How to Finance a Home How to Sell a Home