138

Sanger, TX Homes for Sale under $600,000

Section Image Section Image Section Image
  • /29

    $350,000

    • 4 Beds
    • 2.5 Baths
    • 1,904 Sq Ft

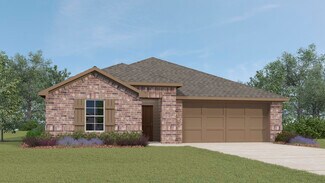
    209 Diane Dr, Sanger, TX 76266

    Conveniently located near schools and major freeway access, this well-maintained home offers several recent updates and functional living spaces. Fresh exterior paint gives the home a clean look, while the 35x19 powered workshop provides plenty of space for hobbies, projects, storage, or parking. Inside, you'll find wood flooring throughout the living areas and bedrooms, with ceramic tile in the

    Agent Photo

    Christian Holmes

    The Agency Frisco

    209 Diane Dr, Sanger, TX 76266
  • /40

    $574,500

    $51K PRICE DROP
    • 4 Beds
    • 3 Baths
    • 2,402 Sq Ft

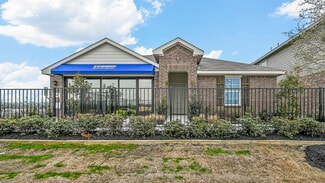
    5013 Diamond Dr, Sanger, TX 76266

    Welcome to a 1-acre custom residence, where peaceful country living meets elevated living just minutes from Denton. Backing to open farmland with no rear neighbors, this property offers the rare combination of privacy, space, and breathtaking Texas sunrise views. The true centerpiece of the home is the extraordinary backyard oasis, designed for unforgettable outdoor living the way you see fit.

    Agent Photo

    Kaki Lybbert

    CENTURY 21 Judge Fite Co.

    5013 Diamond Dr, Sanger, TX 76266
  • /18

    $339,000

    $39K PRICE DROP
    • 2 Beds
    • 1 Bath
    • 920 Sq Ft

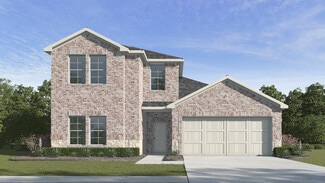
    6338 N Bob White Way, Sanger, TX 76266

    Discover the freedom and opportunity that come with owning 1.75 acres in the growing community of Sanger, Texas, where wide-open space meets endless potential.This unique property offers the perfect blend of country living, investment opportunity, and future development possibilities in an area experiencing steady northward growth as businesses and families continue moving beyond the Metroplex.

    Agent Photo

    Karla Cedillos

    EXP REALTY

    6338 N Bob White Way, Sanger, TX 76266
  • /28

    $300,000

    • 3 Beds
    • 2 Baths
    • 1,698 Sq Ft

    4908 Lakepark Dr, Sanger, TX 76266

    Big on space, easy on the budget! Tucked away in Sanger, just beyond the hustle and sprawl of the surrounding cities, this well-kept home offers space, comfort, and incredible value at $300,000. Built in 2015 and offering approximately 1,698 square feet, the thoughtfully designed split floorplan provides privacy for everyone, with two secondary bedrooms and a full bath located near the front of

    Agent Photo

    Megan Bradshaw

    Hometown Real Estate

    4908 Lakepark Dr, Sanger, TX 76266
  • /27

    $339,000

    • 3 Beds
    • 2 Baths
    • 1,825 Sq Ft

    3020 Cliffview Dr, Sanger, TX 76266

    Welcome to this well-maintained, single-story home in Sanger’s Lake Ridge Estates! Built in 2020, this 3-bedroom, 2-bath home offers 1,825 square feet and an inviting open-concept floor plan. The spacious living area features a wood-burning fireplace and flows seamlessly into the eat-in kitchen, complete with granite countertops, a large island, breakfast bar, built-in cabinetry and plenty of

    Agent Photo

    Chrissy Mallouf

    Real Broker, LLC

    3020 Cliffview Dr, Sanger, TX 76266
  • /25

    $350,000

    • 2 Beds
    • 2 Baths
    • 1,088 Sq Ft

    511 N 2nd St, Sanger, TX 76266

    WELCOME TO THE MOST EXTENSIVELY UPGRADED AND EXCEPTIONALLY WELL-BUILT HOMES IN THE AREA — A TRUE TURNKEY PROPERTY W NEARLY $100,000 IN HIGH-END IMPROVEMENTSA chef’s kitchen, redesigned by a consultant w beauty extra-deep premium granite countertops, a dramatic waterfall edge island wraparound bar seating. Glass tile backsplash & custom cabinetry. Expensive refrigerator, premium double ovens w

    Agent Photo

    Alex Lee

    Post Oak Realty, LLC

    511 N 2nd St, Sanger, TX 76266
  • /28

    $409,990

    New Construction
    • 3 - 4 Beds
    • 2 Baths
    • 2,313 Sq Ft

    Carolina Plan at Sable Creek, Sanger, TX 76266

    A one-story home with 4 bedrooms (or 3 with optional study) and two bathrooms. Features of this plan include a rotunda entry, covered porch, formal dining, large family room, open kitchen with custom cabinets and island, and a primary suite with a walk-in closet and an ensuite bath.

    Bloomfield Homes Builder
    120 Creekside Dr Unit 38980964, Sanger, TX 76266
  • /38

    $434,990

    New Construction
    • 4 Beds
    • 2.5 Baths
    • 2,820 Sq Ft

    Dewberry Plan at Sable Creek, Sanger, TX 76266

    The Classic Series Bayberry floor plan is a two-story home with four bedrooms and two and a half bathrooms. Features of this plan include a covered porch, formal dining or study, large family room, open kitchen with custom cabinets and island, a primary suite with a walk-in closet and garden tub, and an upstairs game room. Contact us or visit our model home for more information about building

    Bloomfield Homes Builder
    120 Creekside Dr Unit 36580637, Sanger, TX 76266
  • /37

    $417,990

    New Construction
    • 4 Beds
    • 3 Baths
    • 2,333 Sq Ft

    Dogwood III Plan at Sable Creek, Sanger, TX 76266

    The Classic Series Dogwood III floor plan is a two-story home with four bedrooms and three bathrooms. Features of this plan include a covered porch, formal dining or study, large family room with vaulted ceilings, open kitchen with custom cabinets and an island, a primary suite with a walk-in closet and garden tub, and an upstairs game room. Contact us or visit our model home for more information

    Bloomfield Homes Builder
    120 Creekside Dr Unit 36580635, Sanger, TX 76266
  • /29

    $409,990

    New Construction
    • 4 Beds
    • 2 Baths
    • 2,235 Sq Ft

    Hawthorne Plan at Sable Creek, Sanger, TX 76266

    The Classic Series Hawthorne floor plan is a single-story home with four bedrooms and two bathrooms. Features of this plan include a covered porch, formal dining or study, large family room, open kitchen with custom cabinets and island, and a primary suite with a walk-in closet and garden tub. Contact us or visit our model home for more information about building this plan.

    Bloomfield Homes Builder
    120 Creekside Dr Unit 38980963, Sanger, TX 76266
  • /29

    $389,990

    New Construction
    • 4 Beds
    • 2 Baths
    • 2,034 Sq Ft

    Cypress Plan at Sable Creek, Sanger, TX 76266

    The Classic Series Cypress floor plan is a single-story home with 4 bedrooms and 2 bathrooms. Features of this plan include a covered porch, formal dining, large family room, study, open kitchen with custom cabinets and island, and a primary suite with a walk-in closet and garden tub. Contact us or visit our model home for more information about building this plan.

    Bloomfield Homes Builder
    120 Creekside Dr Unit 36580639, Sanger, TX 76266
  • /8

    $331,990

    New Construction
    • 4 Beds
    • 2 Baths
    • 1,858 Sq Ft

    Texas Cali Plan at Sanger Circle, Sanger, TX 76266

    The X40I Texas Cali is a one-story floorplan featured at Sanger Circle in Sanger, TX. With 2 beautiful brick exteriors to choose from, the Texas Cali is sure to turn heads. Inside this 4 bedroom, 2 bathroom home, you’ll find 1,858 square feet of comfortable living. The living area is an open concept, where your kitchen, living, and dining areas blend seamlessly into a space perfect for everyday

    D.R. Horton Builder
    0 Coming Soon St Unit 36199050, Sanger, TX 76266
  • /34

    $439,990

    New Construction
    • 4 Beds
    • 3 Baths
    • 2,752 Sq Ft

    Hawthorne II Plan at Sable Creek, Sanger, TX 76266

    The Classic Series Hawthorne II floor plan is a two-story home with four bedrooms and three bathrooms. Features of this plan include a covered porch, formal dining, large family room, study, open kitchen with custom cabinets and island, a bedroom suite with a walk-in closet and garden tub, and an upstairs game room. Contact us or visit our model home for more information about building this plan.

    Bloomfield Homes Builder
    120 Creekside Dr Unit 38980961, Sanger, TX 76266
  • /15

    $317,990

    New Construction
    • 3 Beds
    • 2 Baths
    • 2,010+ Sq Ft

    Boone Plan at Lane Ranch, San Antonio, TX 78227

    Welcome to the Boone floorplan, a single-story design in our popular Smart Series. This floorplan features 3 bedrooms, 3 bathrooms, a 2-car garage, and 2,010-2,064 square feet of functional living space. With several options to accommodate a variety of modern living arrangements, the Boone plan has room for the whole family!

    M/I Homes Builder
    8024 Butterfield Dr Unit 37163094, San Antonio, TX 78227
  • /44

    $467,990

    New Construction
    • 5 Beds
    • 3.5 Baths
    • 3,261 Sq Ft

    Dewberry III Plan at Sable Creek, Sanger, TX 76266

    The Classic Series Bayberry III floor plan is a two-story home with five bedrooms and three and a half bathrooms. Features of this plan include a covered porch, formal dining or study, large family room, open kitchen with custom cabinets and island, a primary suite with a walk-in closet and ensuite bath, an upstairs game room, and a second private bedroom suite that has the option to change to a

    Bloomfield Homes Builder
    120 Creekside Dr Unit 36580641, Sanger, TX 76266
  • /7

    $365,990

    New Construction
    • 4 Beds
    • 3 Baths
    • 2,242 Sq Ft

    Midland Plan at Sanger Circle, Sanger, TX 76266

    The Midland plan at Sanger Circle in Sanger, TX offers a spacious and versatile living environment with 2,235 square feet spread across two stories. This home features four bedrooms and three bathrooms, providing a well-balanced layout that caters to both privacy and communal living. The Midland plan stands out with its unique configuration: two bedrooms, including the primary suite, are located

    D.R. Horton Builder
    0 Coming Soon St Unit 36199054, Sanger, TX 76266
  • /38

    $492,990

    New Construction
    • 5 - 6 Beds
    • 3.5 Baths
    • 3,754 Sq Ft

    Magnolia III Plan at Sable Creek, Sanger, TX 76266

    The Classic Series Magnolia III floor plan is a two-story home with five bedrooms and three and a half bathrooms. Features of this plan include a covered porch, formal dining, large family room, optional study, open kitchen with custom cabinets and an island, a bedroom suite with a walk-in closet and garden tub, and an upstairs game room. Contact us or visit our model home for more information

    Bloomfield Homes Builder
    120 Creekside Dr Unit 38980962, Sanger, TX 76266
  • /28

    $449,990

    New Construction
    • 4 - 5 Beds
    • 3 Baths
    • 3,067 Sq Ft

    Carolina III Plan at Sable Creek, Sanger, TX 76266

    The Classic Series Carolina III floor plan is a two-story home with 4 bedrooms, a study, and 3 bathrooms. Features of this plan include a rotunda entry, covered porch, formal dining, large family room, open kitchen with custom cabinets and island, a downstairs primary suite with a walk-in closet and garden tub, and an upstairs game room. Contact us or visit our model home for more information

    Bloomfield Homes Builder
    120 Creekside Dr Unit 38980959, Sanger, TX 76266
  • /19

    $321,990

    New Construction
    • 4 Beds
    • 2 Baths
    • 1,675 Sq Ft

    Elgin Plan at Sanger Circle, Sanger, TX 76266

    The X40E Elgin is a one-story floorplan featured at Sanger Circle in Sanger, TX. With 2 beautiful brick exteriors to choose from, the X40E Elgin is sure to turn heads. Inside this 4 bedroom, 2 bathroom home, you’ll find 1,673 square feet of comfortable living. The living area is an open concept, where your kitchen, living, and dining areas blend seamlessly into a space perfect for everyday living

    D.R. Horton Builder
    0 Coming Soon St Unit 36199051, Sanger, TX 76266
  • /13

    $304,990

    New Construction
    • 3 - 4 Beds
    • 2 Baths
    • 1,898+ Sq Ft

    Moscoso Plan at Lane Ranch, San Antonio, TX 78227

    Welcome to the Moscoso floorplan, one of our all new Smart Series homes. This is a single story home that features 3 bedrooms, 2 bathrooms, and an efficiently designed 1,898-1,934 square feet of functional living space to meet your family’s needs.

    M/I Homes Builder
    8024 Butterfield Dr Unit 37163105, San Antonio, TX 78227
  • /27

    $363,990

    New Construction
    • 4 Beds
    • 3 Baths
    • 2,363 Sq Ft

    Naples Plan at Sanger Circle, Sanger, TX 76266

    Welcome to Sanger Circle in Sanger, TX. The X40N-Naples is a charming 2 story 2363 SF 4 bedroom, 3 bath home with a game room upstairs! This open concept plan is one you must see! All of our plans feature modern up to date finishes that homebuyers are looking for in their new home. These features include hard surface countertops in the kitchen, stainless steel appliances, LVP in main living

    D.R. Horton Builder
    0 Coming Soon St Unit 36199055, Sanger, TX 76266
  • /47

    $464,990

    New Construction
    • 4 - 5 Beds
    • 3 Baths
    • 3,280 Sq Ft

    Carolina IV Plan at Sable Creek, Sanger, TX 76266

    The Classic Series Carolina IV floor plan is a two-story home with 4 bedrooms, a study, and 3 bathrooms. Features of this plan include a rotunda entry, covered porch, formal dining, large family room, open kitchen with custom cabinets and island, a primary suite with a walk-in closet and garden tub, an upstairs game room, media room, and second bedroom suite. Contact us or visit our model home

    Bloomfield Homes Builder
    120 Creekside Dr Unit 38980960, Sanger, TX 76266
  • /38

    $434,990

    New Construction
    • 3 Beds
    • 2.5 Baths
    • 2,591 Sq Ft

    Violet II Plan at Sable Creek, Sanger, TX 76266

    The Classic Series Violet II floor plan is a two-story home with three bedrooms and two bathrooms. Features of this plan include a formal dining room, covered porch, large family room, study, open kitchen with custom cabinets and an island, primary suite with an ensuite bathroom and a walk-in closet, an upstairs game room, and media rooms. Contact us or visit our model home for more information

    Bloomfield Homes Builder
    120 Creekside Dr Unit 36580633, Sanger, TX 76266
  • /23

    $314,990

    New Construction
    • 4 Beds
    • 2.5 Baths
    • 2,287+ Sq Ft

    Dogwood II Plan at Lane Ranch, San Antonio, TX 78227

    Welcome to the Dogwood II floorplan, a two-story design in our Smart Series lineup. This floorplan features 4 bedrooms, 2.5 bathrooms, and 2,284—2,332 square feet of functional living space. With curated design packages and desirable structural options to choose from, look no further than the Dogwood II plan for your dream home!

    M/I Homes Builder
    8024 Butterfield Dr Unit 37163101, San Antonio, TX 78227
  • /40

    $454,990

    New Construction
    • 4 Beds
    • 3.5 Baths
    • 2,838 Sq Ft

    Violet IV Plan at Sable Creek, Sanger, TX 76266

    The Classic Series Violet IV floor plan is a two-story home with four bedrooms and three and a half bathrooms. Features of this plan include a formal dining room, covered porch, large family room, study, open kitchen with custom cabinets and island, primary suite with an ensuite bathroom and a walk-in closet, an upstairs game room, and media room. Contact us or visit our model home for more

    Bloomfield Homes Builder
    120 Creekside Dr Unit 36580634, Sanger, TX 76266
  • /7

    $344,990

    New Construction
    • 4 Beds
    • 2 Baths
    • 2,107 Sq Ft

    Kingston Plan at Sanger Circle, Sanger, TX 76266

    Welcome to Sanger Circle in Sanger, Texas! The X40K- Kingston is a 4 bedroom, 2 bath home. This open concept plan is one you must see with a large island and stacked family/dining area! All of our plans feature modern up to date finishes that homebuyers are looking for in their new home. These features include hard surface countertops in the kitchen, stainless steel appliances, name brand

    D.R. Horton Builder
    0 Coming Soon St Unit 36199052, Sanger, TX 76266
  • /38

    $444,990

    New Construction
    • 4 Beds
    • 2.5 Baths
    • 3,026 Sq Ft

    Dewberry II Plan at Sable Creek, Sanger, TX 76266

    The Classic Series Bayberry II floor plan is a two-story home with four bedrooms and two and a half bathrooms. Features of this plan include a covered porch, formal dining or study, large family room, open kitchen with custom cabinets and island, a primary suite with a walk-in closet and a garden tub, and upstairs game and media rooms. Contact us or visit our model home for more information about

    Bloomfield Homes Builder
    120 Creekside Dr Unit 36580640, Sanger, TX 76266
  • /38

    $454,990

    New Construction
    • 4 - 5 Beds
    • 2.5 Baths
    • 3,187 Sq Ft

    Magnolia Plan at Sable Creek, Sanger, TX 76266

    The Classic Series Magnolia floor plan is a two-story home with five bedrooms and two and a half bathrooms. Features of this plan include a covered porch, formal dining, a large family room, an optional study, an open kitchen with custom cabinets and an island, a primary suite with a walk-in closet and garden tub, and an upstairs game room. Contact us or visit our model home for more information

    Bloomfield Homes Builder
    120 Creekside Dr Unit 38980965, Sanger, TX 76266
  • /51

    $424,990

    New Construction
    • 3 Beds
    • 2.5 Baths
    • 2,381 Sq Ft

    Violet Plan at Sable Creek, Sanger, TX 76266

    The Classic Series Violet floor plan is a two-story home with three bedrooms and two bathrooms. Features of this plan include a formal dining room, covered porch, large family room, study, open kitchen with custom cabinets and island, primary suite with an ensuite bathroom with walk-in closet and garden tub, and an upstairs game room. Contact us or visit our model home for more information about

    Bloomfield Homes Builder
    120 Creekside Dr Unit 36580632, Sanger, TX 76266
  • /24

    $384,990

    New Construction
    • 3 Beds
    • 2 Baths
    • 1,840 Sq Ft

    Dogwood Plan at Sable Creek, Sanger, TX 76266

    The Classic Series Dogwood floor plan is a single-story home with three bedrooms and two bathrooms. Features of this plan include a covered porch, formal dining, large family room, open kitchen with custom cabinets and an island, and a primary suite with a walk-in closet and garden tub. Contact us or visit our model home for more information about building this plan.

    Bloomfield Homes Builder
    120 Creekside Dr Unit 36580638, Sanger, TX 76266
  • /5

    $302,990

    New Construction
    • 4 Beds
    • 2 Baths
    • 1,877+ Sq Ft

    Shipton Plan at Lane Ranch, San Antonio, TX 78227

    The Shipton is a beautifully designed single-story home that combines thoughtful functionality with elegant simplicity. With 4 bedrooms, 2 full bathrooms, and 1,877–1,913 square feet of open-concept living space, this home offers the flexibility growing families need and the style today’s homeowners love.

    M/I Homes Builder
    8024 Butterfield Dr Unit 37163099, San Antonio, TX 78227
  • /5

    $339,990

    New Construction
    • 3 Beds
    • 2.5 Baths
    • 2,411+ Sq Ft

    Barbosa Plan at Lane Ranch, San Antonio, TX 78227

    Welcome to the Barbosa floorplan. Boasting 2,411-2,696 square feet of pure bliss, this home features 3—6 bedrooms, 2.5—4.5 bathrooms, and a free-flowing layout. In this spacious 2-story home, everyone will have a space to call his or her own. The memories are just waiting to be made!

    M/I Homes Builder
    8024 Butterfield Dr Unit 37163084, San Antonio, TX 78227
  • /6

    $341,990

    New Construction
    • 4 Beds
    • 3 Baths
    • 2,115 Sq Ft

    Lakeway Plan at Sanger Circle, Sanger, TX 76266

    Step into the X40L Lakeway, a one-story floorplan featured at Sanger Circle in Sanger, TX. With 2 beautiful brick exteriors to choose from, the Lakeway is sure to turn heads. Inside this 4 bedroom, 3 bathroom home, you’ll find 2,114 square feet of comfortable living. The living area is an open concept, where your kitchen, living, and dining areas blend seamlessly into a space perfect for everyday

    D.R. Horton Builder
    0 Coming Soon St Unit 36199053, Sanger, TX 76266
  • /45

    $469,990

    New Construction
    • 4 - 5 Beds
    • 2.5 Baths
    • 3,430 Sq Ft

    Magnolia II Plan at Sable Creek, Sanger, TX 76266

    The Classic Series Magnolia II floor plan is a two-story home with four bedrooms and two and a half bathrooms. Features of this plan include a covered porch, formal dining, large family room, study, open kitchen with custom cabinets and island, a bedroom suite with a walk-in closet and garden tub, and an upstairs game room and media room. Contact us or visit our model home for more information

    Bloomfield Homes Builder
    120 Creekside Dr Unit 38980957, Sanger, TX 76266
  • /13

    $309,990

    New Construction
    • 3 - 4 Beds
    • 2 Baths
    • 1,958+ Sq Ft

    Ellsworth Plan at Lane Ranch, San Antonio, TX 78227

    Looking for a spacious, free-flowing, single-story floorplan that blends the best of function and form? Look no further than the Ellsworth floorplan! This 1,958-2,004 square foot home features 3 bedrooms, 2 bathrooms.

    M/I Homes Builder
    8024 Butterfield Dr Unit 37163097, San Antonio, TX 78227
  • /32

    $444,990

    New Construction
    • 4 Beds
    • 3.5 Baths
    • 2,628 Sq Ft

    Violet III Plan at Sable Creek, Sanger, TX 76266

    The Classic Series Violet III floor plan is a two-story home with four bedrooms and three bathrooms. Features of this plan include a formal dining room, covered porch, large family room, study, open kitchen with custom cabinets and island, primary suite with an ensuite bathroom and a walk-in closet, and an upstairs game room. Contact us or visit our model home for more information about building

    Bloomfield Homes Builder
    120 Creekside Dr Unit 36580631, Sanger, TX 76266
  • /38

    $439,990

    New Construction
    • 3 - 4 Beds
    • 3 Baths
    • 2,771 Sq Ft

    Carolina II Plan at Sable Creek, Sanger, TX 76266

    The Classic Series Carolina II floor plan is a two-story home with 4 bedrooms (or 3 bedrooms with study) and 3 bathrooms. Features of this plan include a rotunda entry, covered porch, formal dining, large family room, study, open kitchen with custom cabinets and island, a primary suite with a walk-in closet and an ensuite bath, and an upstairs game room. Contact us or visit our model home for

    Bloomfield Homes Builder
    120 Creekside Dr Unit 38980967, Sanger, TX 76266
  • /38

    $419,990

    New Construction
    • 4 Beds
    • 3 Baths
    • 2,450 Sq Ft

    Cypress II Plan at Sable Creek, Sanger, TX 76266

    The Classic Series Cypress II floor plan is a two-story home with 4 bedrooms and 3 bathrooms. Features of this plan include a covered porch, formal dining or study, a large family room, an open kitchen with custom cabinets and island, a primary suite with walk-in closet and garden tub, and an upstairs game room. Contact us or visit our model home for more information about building this plan.

    Bloomfield Homes Builder
    120 Creekside Dr Unit 36580636, Sanger, TX 76266
  • /13

    $317,990

    New Construction
    • 3 Beds
    • 2 - 2.5 Baths
    • 2,395 Sq Ft

    Gardenia Plan at Lane Ranch, San Antonio, TX 78227

    Allow your new home dreams to come to life inside this new, 2-story Gardenia floorplan. This layout delivers an open-concept heart of the home, 3–5 bedrooms, 2–2.5 bathrooms, well over 2,395 square feet, and dozens of options to personalize your space.

    M/I Homes Builder
    8024 Butterfield Dr Unit 37163096, San Antonio, TX 78227
  • /9

    $449,000

    • Land
    • 2.94 Acres
    • $152,721 per Acre

    0 Tbd Switzer Rd, Sanger, TX 76266

    Beautiful property on a corner lot with views of Lake Ray Roberts. Approximately 2.94 acres. Property has been platted and there is a new survey. Currently zoned Residential R-2.

    Jeff Higgs Newland Real Estate, Inc.

    0 Tbd Switzer Rd, Sanger, TX 76266

Showing Results 1 - 40, Page 1 of 4

Home Price Trends

Median Sale Price
$341,990
Median Single Family Sale Price
$350,000
Median Townhouse Sale Price
$240,699
Median 2 Bedroom Sale Price
$220,000
Average Price Per Sq Ft
$204
Number of Homes for Sale
168
Last 12 months Home Sales
372
Months of Supply
5.40
Median List Price
$358,490
Median Change From 1st List Price
0%
Median Home Sale Price YoY Change
-2%
How to Buy a Home How to Finance a Home How to Sell a Home