781

Saratoga Springs, UT Homes for Sale with Garage

Section Image Section Image
  • /5

    $595,900

    New Construction
    • 4 - 6 Beds
    • 2.5 - 3.5 Baths
    • 2,158 Sq Ft

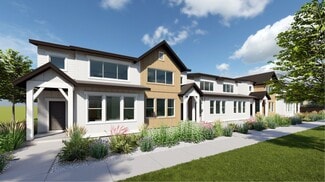
    Kate Plan at Mt. Saratoga - Ridgehorne Single Family Homes, Saratoga Springs, UT 84045

    The Kate is a beautifully designed two-story home that offers the perfect blend of comfort, functionality, and flexibility. With 4 bedrooms, 2.5 bathrooms, and 2,158 finished square feet, this home features an open-concept main level with a spacious kitchen, dining area, and great room designed for everyday living and entertaining.Upstairs, the private bedroom layout provides space for everyone,

    EDGEhomes Builder
    974 N Olson Dr Unit 36501548, Saratoga Springs, UT 84045
  • /25

    $519,990

    New Construction
    • 3 Beds
    • 2.5 Baths
    • 2,022 Sq Ft

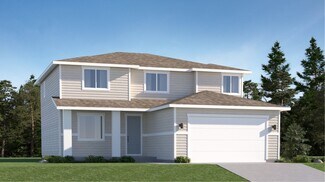
    Neo Plan at Wander - Brio, Saratoga Springs, UT 84045

    Neo (971)

    Oakwood Homes Builder
    176 S Riverside Dr Unit 36460956, Saratoga Springs, UT 84045
  • /4

    $590,900

    New Construction
    • 4 Beds
    • 2.5 Baths
    • 2,219 Sq Ft

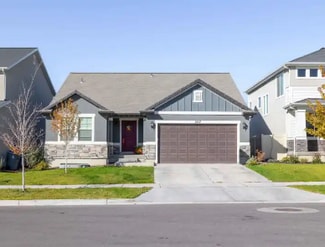
    Lucas Plan at Mt. Saratoga - Highridge Single Family Homes, Saratoga Springs, UT 84045

    EDGEhomes Builder
    974 N Olson Dr Unit 36453267, Saratoga Springs, UT 84045
  • /4

    $601,900

    New Construction
    • 4 - 6 Beds
    • 2.5 - 3.5 Baths
    • 2,402 Sq Ft


    Nicole Plan at Mt. Saratoga - Highridge Single Family Homes, Saratoga Springs, UT 84045

    Discover the allure of the Nicole floorplan—an enchanting two-level home that we previously had as a model home. Fall in love with its perfect blend of size and versatility, offering a spacious layout that caters to your every need. The standout features include a generously sized mudroom, providing both functionality and charm. Upstairs, a fantastic loft area awaits, creating an inviting space

    EDGEhomes Builder
    974 N Olson Dr Unit 36473656, Saratoga Springs, UT 84045
  • /5

    $595,900

    New Construction
    • 4 Beds
    • 2.5 Baths
    • 2,294 Sq Ft

    Kate B Plan at Mt. Saratoga - Ridgehorne Single Family Homes, Saratoga Springs, UT 84045

    The Kate B takes the popular Kate floorplan and adds even more space and flexibility for the way families live today. While both designs offer a functional two-story layout with an open-concept main level, the Kate B expands the home with additional finished square footage, creating more room for everyday living, entertaining, and growing families.With 4 bedrooms, 2.5 bathrooms, and 2,294

    EDGEhomes Builder
    974 N Olson Dr Unit 36460517, Saratoga Springs, UT 84045
  • /23

    $1,312,995

    New Construction
    • 4 - 6 Beds
    • 4.5 - 8 Baths
    • 5,889 Sq Ft

    Fairbanks Plan at Wildflower - Toll Brothers at Wildflower, Saratoga Springs, UT 84045

    Deluxe modern design. The Fairbanks' welcoming stepped covered entry flows into the two-story foyer, with views of the two-story great room and desirable luxury outdoor living space beyond. The well-equipped kitchen overlooks a bright formal dining room, and is enhanced by a large center island with breakfast bar, ample counter and cabinet space, and sizable walk-in pantry. The stunning primary

    Toll Brothers, Inc. Builder
    797 W Wild Yarrow Dr Unit 36358339, Saratoga Springs, UT 84045
  • /18

    $469,990

    New Construction
    • 3 Beds
    • 2.5 Baths
    • 1,964 Sq Ft

    403 E Halls Creek Rd, Saratoga Springs, UT 84045

    The Friesian is a versatile three-story, single-family home offering up to 4 bedrooms, 3.5 bathrooms, and an oversized 2-car insulated garage with storage. The main floor boasts 9-foot ceilings, an expansive great room, and a well-appointed kitchen featuring a dining island. Upstairs, the primary suite includes a walk-in closet, a double vanity, and a custom tile spa shower, while the top floor

    Oakwood Homes Builder
    403 E Halls Creek Rd, Saratoga Springs, UT 84045
  • /19

    $400,000

    New Construction
    • 3 Beds
    • 2.5 Baths
    • 1,714 Sq Ft

    Residence M Plan at The Valley at Wildflower - Canyons, Saratoga Springs, UT 84045

    The first level of this two-story townhome is host to the open layout shared between the family room, dining room and kitchen, allowing for seamless transition between spaces and helping to make multitasking a breeze. Three bedrooms are situated on the second floor, including the luxurious owner’s suite. This is the largest floorplan offered at Canyons.

    Lennar Builder
    1924 N Golden Ruby Dr Unit 36041374, Saratoga Springs, UT 84045
  • /3

    $671,900

    New Construction
    • 3 - 8 Beds
    • 3.5 - 5.5 Baths
    • 3,125 Sq Ft

    Paisley A Plan at Mt. Saratoga - Highridge Single Family Homes, Saratoga Springs, UT 84045

    EDGEhomes Builder
    974 N Olson Dr Unit 36470834, Saratoga Springs, UT 84045
  • /2

    $770,900

    New Construction
    • 4 Beds
    • 2.5 Baths

    Aaron Plan at Hidden Landing, Saratoga Springs, UT

    Arive Homes Builder
    0 Hidden Landing St Unit 39400179, Saratoga Springs, UT
  • /4

    $662,900

    New Construction
    • 4 Beds
    • 2.5 Baths
    • 2,175+ Sq Ft

    Landon Plan at Wildflower - 2.0, Eagle Mountain, UT 84045

    EDGEhomes Builder
    1753 N Festive Way Unit 37690820, Eagle Mountain, UT 84045
  • /2

    $811,900

    New Construction
    • 5 Beds
    • 3.5 Baths

    Jacqueline Bonus Plan at Hidden Landing, Saratoga Springs, UT

    Arive Homes Builder
    0 Hidden Landing St Unit 39400223, Saratoga Springs, UT
  • /48

    $735,000

    • 5 Beds
    • 3.5 Baths
    • 3,842 Sq Ft

    304 W Stillwater Dr, Saratoga Springs, UT 84045

    Experience elevated living in this beautifully updated Saratoga Springs home, perfectly situated across from Stillwater Park with breathtaking views of Utah Lake and the Wasatch Mountains. Offering over 5 bedrooms, 3.5 bathrooms, and thoughtfully designed living spaces, this home blends luxury finishes with everyday comfort. The open-concept main level features rich flooring, custom accent walls,

    Taylor Young Lakeside Real Estate LC

    304 W Stillwater Dr, Saratoga Springs, UT 84045
  • /28

    $434,990

    New Construction
    • 3 Beds
    • 2.5 Baths
    • 1,464 Sq Ft

    Shire Plan at Wander - Coach House, Saratoga Springs, UT 84045

    Available Now

    Oakwood Homes Builder
    176 S Riverside Dr Unit 36495686, Saratoga Springs, UT 84045
  • /3

    $671,900

    New Construction
    • 3 - 8 Beds
    • 3.5 - 5.5 Baths
    • 3,125 Sq Ft

    Paisley A Plan at Mt. Saratoga - Ridgehorne Single Family Homes, Saratoga Springs, UT 84045

    EDGEhomes Builder
    974 N Olson Dr Unit 36492159, Saratoga Springs, UT 84045
  • /12

    $424,990

    New Construction
    • 3 Beds
    • 2.5 Baths
    • 1,442 Sq Ft

    397 E Kanab Creek Dr, Saratoga Springs, UT 84045

    Check out these beautiful single family homes in Wander!! The Percheron is a popular floorplan featuring lots of windows in the great room, a large eat-in island in the kitchen, primary suite with walk in closet and spa shower and much more! Call now for more information or to set up a time to visit the community! (Pictures and Tour are of another home in the community, same floor plan)

    Oakwood Homes Builder
    397 E Kanab Creek Dr, Saratoga Springs, UT 84045
  • /23

    $560,900

    New Construction
    • 4 Beds
    • 2.5 Baths
    • 2,150 Sq Ft

    Pinnacle Plan at The Valley at Wildflower - Courtyards, Saratoga Springs, UT 84045

    A spacious two-story new home with a first floor dedicated to living and entertaining with an open layout among the Great Room, kitchen and dining area. Upstairs are all four bedrooms including the lavish owner’s suite.

    Lennar Builder
    1924 N Golden Ruby Dr Unit 36041385, Saratoga Springs, UT 84045
  • /2

    $715,900

    New Construction
    • 3 Beds
    • 2.5 Baths

    Addison Plan at Hidden Landing, Saratoga Springs, UT

    Arive Homes Builder
    0 Hidden Landing St Unit 39400188, Saratoga Springs, UT
  • /18

    $535,900

    New Construction
    • 4 Beds
    • 2.5 Baths
    • 1,831 Sq Ft

    Cache Plan at Brixton Park - Estates, Saratoga Springs, UT 84045

    A spacious open floorplan shared between the living room, dining room and kitchen occupies the first level of this two-story home, with sliding glass doors that lead to the patio for indoor-outdoor living and entertaining. All four bedrooms are situated on the second floor, including the luxe owner’s suite which is comprised of a restful bedroom, spa-inspired en-suite bathroom and walk-in closet.

    Lennar Builder
    1019 W Fallow Dr Unit 40094735, Saratoga Springs, UT 84045
  • /2

    $732,900

    New Construction
    • 4 Beds
    • 2.5 Baths

    Maya Plan at Hidden Landing, Saratoga Springs, UT

    Arive Homes Builder
    0 Hidden Landing St Unit 39400221, Saratoga Springs, UT
  • /4

    $558,900

    New Construction
    • 4 Beds
    • 2.5 - 3.5 Baths
    • 1,969 Sq Ft

    Jesse Plan at Mt. Saratoga - Highridge Single Family Homes, Saratoga Springs, UT 84045

    EDGEhomes Builder
    974 N Olson Dr Unit 36493827, Saratoga Springs, UT 84045
  • /2

    $697,900

    New Construction
    • 3 Beds
    • 2 Baths

    Graham Plan at Hidden Landing, Saratoga Springs, UT

    Arive Homes Builder
    0 Hidden Landing St Unit 39400185, Saratoga Springs, UT
  • /3

    $347,900

    New Construction
    • 3 Beds
    • 2 Baths
    • 1,272 Sq Ft

    Condo A Second Level Plan at Mt. Saratoga - Highridge Condos, Saratoga Springs, UT 84045

    Clean, comfortable, and thoughtfully designed, this 3-bedroom, 2-bathroom condo offers 1,272 square feet of easy, modern living. The open-concept layout creates a natural flow between the kitchen, dining, and living areas, making it perfect for both everyday living and entertaining.The spacious primary suite provides a private retreat with its own en-suite bathroom, while two additional bedrooms

    EDGEhomes Builder
    974 N Olson Dr Unit 36486104, Saratoga Springs, UT 84045
  • /4

    $533,900

    New Construction
    • 3 - 6 Beds
    • 2 - 3 Baths
    • 1,408 Sq Ft

    Drew Plan at Mt. Saratoga - Ridgehorne Single Family Homes, Saratoga Springs, UT 84045

    The Drew floorplan is perfect for buyers who want a single-family home that can grow with them. With a standard 3 bedrooms and 2 bathrooms, this home is perfect for buyers of all sizes and needs. The basement can be finished to add an additional 3 bedrooms and an additional bathroom. You also have the option on the main level to turn the 3rd bedroom into a flex room. This floorplan has all the

    EDGEhomes Builder
    974 N Olson Dr Unit 36500647, Saratoga Springs, UT 84045
  • /4

    $533,900

    New Construction
    • 5 - 8 Beds
    • 3 - 4 Baths
    • 1,969 Sq Ft

    Ethan A Plan at Mt. Saratoga - Highridge Single Family Homes, Saratoga Springs, UT 84045

    The Ethan A is a spacious two-story design that brings together elevated living and everyday functionality. Featuring 5 bedrooms and 3 bathrooms across 1,931 finished square feet, this home offers a total of 3,359 square feet—giving you the flexibility to grow with an unfinished basement ready for future expansion.The main level is designed for connection, with an open-concept layout that

    EDGEhomes Builder
    974 N Olson Dr Unit 36454978, Saratoga Springs, UT 84045
  • /23

    $559,900

    New Construction
    • 4 Beds
    • 2.5 Baths
    • 2,150 Sq Ft

    Pinnacle Plan at The Valley at Wildflower - Villages, Saratoga Springs, UT 84045

    A spacious two-story new home with a first floor dedicated to living and entertaining with an open layout among the Great Room, kitchen and dining area. Upstairs are all four bedrooms including the lavish owner’s suite.

    Lennar Builder
    1924 N Golden Ruby Dr Unit 38612250, Saratoga Springs, UT 84045
  • /5

    $647,900

    New Construction
    • 3 Beds
    • 2.5 Baths
    • 2,408 Sq Ft

    Nathan Plan at Wildflower - 2.0, Eagle Mountain, UT 84045

    EDGEhomes Builder
    1753 N Festive Way Unit 36447469, Eagle Mountain, UT 84045
  • /2

    $768,900

    New Construction
    • 3 Beds
    • 3 Baths

    Callahan Plan at Hidden Landing, Saratoga Springs, UT

    Arive Homes Builder
    0 Hidden Landing St Unit 39400222, Saratoga Springs, UT
  • /5

    $676,900

    New Construction
    • 4 - 6 Beds
    • 2.5 - 3.5 Baths
    • 3,106 Sq Ft

    Vincent Plan at Mt. Saratoga - Highridge Single Family Homes, Saratoga Springs, UT 84045

    The Vincent floorplan is a spacious and versatile home that offers a standard layout of 4 bedrooms and 2.5 bathrooms, with the added bonus of an optional finished basement that includes 2 additional bedrooms and a bathroom. One of the standout features of this home is the option to have a deck off of the primary bedroom, which creates a perfect private retreat. Additionally, the primary bathroom

    EDGEhomes Builder
    974 N Olson Dr Unit 36460159, Saratoga Springs, UT 84045
  • /4

    $590,900

    New Construction
    • 4 - 7 Beds
    • 2.5 - 3.5 Baths
    • 2,219 Sq Ft

    Lucas Plan at Mt. Saratoga - Ridgehorne Single Family Homes, Saratoga Springs, UT 84045

    EDGEhomes Builder
    974 N Olson Dr Unit 36460140, Saratoga Springs, UT 84045
  • /3

    $649,990

    New Construction
    • 3 - 5 Beds
    • 2 - 3 Baths
    • 2,064+ Sq Ft

    The Beringwood Plan at Brixton Park, Saratoga Springs, UT 84045

    Elegance and genuine comforts combine to make each day delightful in The Beringwood floor plan by David Weekley Homes. Sunlight shines on the open family and dining areas. The chef’s kitchen provides a dine-up island and plenty of storage and prep space. A covered porch, study and basement add great places to spend time together and pursue individual activities. Begin and end each day in the

    David Weekley Homes Builder
    1034 W Fallow Dr Unit 36329892, Saratoga Springs, UT 84045
  • /3

    $450,900

    New Construction
    • 3 - 4 Beds
    • 2.5 - 3.5 Baths
    • 2,436 Sq Ft

    Type C Inner Townhome Plan at Mt. Saratoga - Ridgehorne Townhomes, Saratoga Springs, UT 84045

    The Type C Inner Townhome is designed to give you more room to live, gather, and grow. With 1,705 finished square feet (2,436 total), this thoughtfully designed two-story home features 3 bedrooms, 2.5 bathrooms, an open-concept main floor, and a spacious primary suite. The unfinished basement offers flexibility for future expansion, while the attached two-car garage and smart storage solutions

    EDGEhomes Builder
    974 N Olson Dr Unit 36496567, Saratoga Springs, UT 84045
  • /23

    $605,900

    New Construction
    • 4 Beds
    • 2.5 Baths
    • 2,482 Sq Ft

    Mesa Plan at Brixton Park - Estates, Saratoga Springs, UT 84045

    The first level of this two-story home is host to a generous open floorplan shared between the kitchen, dining room and family room, with access to the outdoor space through sliding glass doors. A pocket office is just off the kitchen. All four bedrooms are located upstairs, including the luxe owner’s suite which is comprised of a bedroom, en-suite bathroom and walk-in closet.

    Lennar Builder
    1019 W Fallow Dr Unit 36246357, Saratoga Springs, UT 84045
  • /2

    $784,900

    New Construction
    • 3 Beds
    • 2.5 Baths

    Eva Plan at Hidden Landing, Saratoga Springs, UT

    Arive Homes Builder
    0 Hidden Landing St Unit 39400181, Saratoga Springs, UT
  • /4

    $533,900

    New Construction
    • 3 - 6 Beds
    • 2 - 3 Baths
    • 1,408 Sq Ft

    Drew Plan at Mt. Saratoga - Highridge Single Family Homes, Saratoga Springs, UT 84045

    The Drew floorplan is perfect for buyers who want a single-family home that can grow with them. With a standard 3 bedrooms and 2 bathrooms, this home is perfect for buyers of all sizes and needs. The basement can be finished to add an additional 3 bedrooms and an additional bathroom. You also have the option on the main level to turn the 3rd bedroom into a flex room. This floorplan has all the

    EDGEhomes Builder
    974 N Olson Dr Unit 36489618, Saratoga Springs, UT 84045
  • /2

    $455,900

    New Construction
    • 3 Beds
    • 2.5 Baths
    • 2,436 Sq Ft

    Type C Inner Townhome Plan at Wildflower - Townhomes, Eagle Mountain, UT 84045

    The Type C Inner Townhome is designed to give you more room to live, gather, and grow. With 1,705 finished square feet (2,436 total), this thoughtfully designed two-story home features 3 bedrooms, 2.5 bathrooms, an open-concept main floor, and a spacious primary suite. The unfinished basement offers flexibility for future expansion, while the attached two-car garage and smart storage solutions

    EDGEhomes Builder
    1753 N Festive Way Unit 38855500, Eagle Mountain, UT 84045
  • /4

    $645,900

    New Construction
    • 3 - 6 Beds
    • 2.5 - 3.5 Baths
    • 2,293 Sq Ft

    Madison Plan at Mt. Saratoga - Ridgehorne Single Family Homes, Saratoga Springs, UT 84045

    EDGEhomes Builder
    974 N Olson Dr Unit 36457080, Saratoga Springs, UT 84045
  • /5

    $602,900

    New Construction
    • 4 - 5 Beds
    • 2.5 - 3.5 Baths
    • 2,276 Sq Ft

    Lauren Plan at Mt. Saratoga - Highridge Single Family Homes, Saratoga Springs, UT 84045

    EDGEhomes Builder
    974 N Olson Dr Unit 36481357, Saratoga Springs, UT 84045
  • /5

    $608,900

    New Construction
    • 3 - 5 Beds
    • 2.5 - 3.5 Baths
    • 2,408 Sq Ft

    Nathan Plan at Mt. Saratoga - Ridgehorne Single Family Homes, Saratoga Springs, UT 84045

    EDGEhomes Builder
    974 N Olson Dr Unit 36487020, Saratoga Springs, UT 84045
  • /63

    $699,950

    $15K PRICE DROP
    • 6 Beds
    • 3.5 Baths
    • 3,484 Sq Ft

    172 W Stillwater Dr, Saratoga Springs, UT 84045

    Breathtaking 360 degree mountain, lake, and valley views surround this beautifully appointed Saratoga Springs two-story home, blending tasteful, quality upgrades with an exceptionally versatile floor plan. Upgraded lighting throughout, granite and quartz countertops, gas ranges, vaulted ceilings, and natural light accentuate the main living spaces. The private primary suite serves as a true

    Cameron Purles Equity Real Estate (Solid)

    172 W Stillwater Dr, Saratoga Springs, UT 84045

Showing Results 81 - 120, Page 3 of 18

How to Buy a Home How to Finance a Home How to Sell a Home