471

Saratoga Springs, UT Homes for Sale under $700,000

Section Image Section Image
  • /4

    $558,900

    New Construction
    • 4 Beds
    • 2.5 - 3.5 Baths
    • 1,969 Sq Ft

    Jesse Plan at Mt. Saratoga - Highridge Single Family Homes, Saratoga Springs, UT 84045

    The Jesse is a two-story single-family home designed for families who want four bedrooms and a functional, flexible layout. The home offers 2,744 total square feet, including 1,969 finished square feet, with 4 bedrooms and 2.5 bathrooms. The Jesse includes a basement level that can provide additional space and flexibility depending on the options selected and how the home is finished.The Jesse is

    EDGEhomes Builder
    974 N Olson Dr Unit 36493827, Saratoga Springs, UT 84045
  • /2

    $697,900

    New Construction
    • 3 Beds
    • 2 Baths

    Graham Plan at Hidden Landing, Saratoga Springs, UT

    Arive Homes Builder
    0 Hidden Landing St Unit 39400185, Saratoga Springs, UT
  • /4

    $533,900

    New Construction
    • 3 - 6 Beds
    • 2 - 3 Baths
    • 1,408 Sq Ft

    Drew Plan at Mt. Saratoga - Ridgehorne Single Family Homes, Saratoga Springs, UT 84045

    The Drew floorplan is perfect for buyers who want a single-family home that can grow with them. With a standard 3 bedrooms and 2 bathrooms, this home is perfect for buyers of all sizes and needs. The basement can be finished to add an additional 3 bedrooms and an additional bathroom. You also have the option on the main level to turn the 3rd bedroom into a flex room. This floorplan has all the

    EDGEhomes Builder
    974 N Olson Dr Unit 36500647, Saratoga Springs, UT 84045
  • /4

    $533,900

    New Construction
    • 5 - 8 Beds
    • 3 - 4 Baths
    • 1,969 Sq Ft

    Ethan A Plan at Mt. Saratoga - Highridge Single Family Homes, Saratoga Springs, UT 84045

    The Ethan A is a spacious two-story design that brings together elevated living and everyday functionality. Featuring 5 bedrooms and 3 bathrooms across 1,931 finished square feet, this home offers a total of 3,359 square feet—giving you the flexibility to grow with an unfinished basement ready for future expansion.The main level is designed for connection, with an open-concept layout that

    EDGEhomes Builder
    974 N Olson Dr Unit 36454978, Saratoga Springs, UT 84045
  • /23

    $559,900

    New Construction
    • 4 Beds
    • 2.5 Baths
    • 2,150 Sq Ft

    Pinnacle Plan at The Valley at Wildflower - Villages, Saratoga Springs, UT 84045

    A spacious two-story new home with a first floor dedicated to living and entertaining with an open layout among the Great Room, kitchen and dining area. Upstairs are all four bedrooms including the lavish owner’s suite.

    Lennar Builder
    1924 N Golden Ruby Dr Unit 38612250, Saratoga Springs, UT 84045
  • /5

    $647,900

    New Construction
    • 3 Beds
    • 2.5 Baths
    • 2,408 Sq Ft

    Nathan Plan at Wildflower - 2.0, Eagle Mountain, UT 84045

    EDGEhomes Builder
    1753 N Festive Way Unit 36447469, Eagle Mountain, UT 84045
  • /5

    $676,900

    New Construction
    • 4 - 6 Beds
    • 2.5 - 3.5 Baths
    • 3,106 Sq Ft

    Vincent Plan at Mt. Saratoga - Highridge Single Family Homes, Saratoga Springs, UT 84045

    The Vincent floorplan is a spacious and versatile home that offers a standard layout of 4 bedrooms and 2.5 bathrooms, with the added bonus of an optional finished basement that includes 2 additional bedrooms and a bathroom. One of the standout features of this home is the option to have a deck off of the primary bedroom, which creates a perfect private retreat. Additionally, the primary bathroom

    EDGEhomes Builder
    974 N Olson Dr Unit 36460159, Saratoga Springs, UT 84045
  • /4

    $590,900

    New Construction
    • 4 - 7 Beds
    • 2.5 - 3.5 Baths
    • 2,219 Sq Ft

    Lucas Plan at Mt. Saratoga - Ridgehorne Single Family Homes, Saratoga Springs, UT 84045

    The Lucas is a 4-bedroom, 2.5-bath single-family home with 2,219 finished square feet and 3,438 total square feet, including space in the basement. The two-story layout provides a practical separation between living and sleeping areas, while the basement offers additional space and flexibility for future needs. Homeowners can personalize the Lucas with multiple exterior styles, including

    EDGEhomes Builder
    974 N Olson Dr Unit 36460140, Saratoga Springs, UT 84045
  • /3

    $450,900

    New Construction
    • 3 - 4 Beds
    • 2.5 - 3.5 Baths
    • 2,436 Sq Ft

    Type C Inner Townhome Plan at Mt. Saratoga - Ridgehorne Townhomes, Saratoga Springs, UT 84045

    The Type C Inner Townhome is designed to give you more room to live, gather, and grow. With 1,705 finished square feet (2,436 total), this thoughtfully designed two-story home features 3 bedrooms, 2.5 bathrooms, an open-concept main floor, and a spacious primary suite. The unfinished basement offers flexibility for future expansion, while the attached two-car garage and smart storage solutions

    EDGEhomes Builder
    974 N Olson Dr Unit 36496567, Saratoga Springs, UT 84045
  • /23

    $605,900

    New Construction
    • 4 Beds
    • 2.5 Baths
    • 2,482 Sq Ft

    Mesa Plan at Brixton Park - Estates, Saratoga Springs, UT 84045

    The first level of this two-story home is host to a generous open floorplan shared between the kitchen, dining room and family room, with access to the outdoor space through sliding glass doors. A pocket office is just off the kitchen. All four bedrooms are located upstairs, including the luxe owner’s suite which is comprised of a bedroom, en-suite bathroom and walk-in closet.

    Lennar Builder
    1019 W Fallow Dr Unit 36246357, Saratoga Springs, UT 84045
  • /4

    $533,900

    New Construction
    • 3 - 6 Beds
    • 2 - 3 Baths
    • 1,408 Sq Ft

    Drew Plan at Mt. Saratoga - Highridge Single Family Homes, Saratoga Springs, UT 84045

    The Drew floorplan is perfect for buyers who want a single-family home that can grow with them. With a standard 3 bedrooms and 2 bathrooms, this home is perfect for buyers of all sizes and needs. The basement can be finished to add an additional 3 bedrooms and an additional bathroom. You also have the option on the main level to turn the 3rd bedroom into a flex room. This floorplan has all the

    EDGEhomes Builder
    974 N Olson Dr Unit 36489618, Saratoga Springs, UT 84045
  • /2

    $455,900

    New Construction
    • 3 Beds
    • 2.5 Baths
    • 2,436 Sq Ft

    Type C Inner Townhome Plan at Wildflower - Townhomes, Eagle Mountain, UT 84045

    The Type C Inner Townhome is designed to give you more room to live, gather, and grow. With 1,705 finished square feet (2,436 total), this thoughtfully designed two-story home features 3 bedrooms, 2.5 bathrooms, an open-concept main floor, and a spacious primary suite. The unfinished basement offers flexibility for future expansion, while the attached two-car garage and smart storage solutions

    EDGEhomes Builder
    1753 N Festive Way Unit 38855500, Eagle Mountain, UT 84045
  • /4

    $645,900

    New Construction
    • 3 - 6 Beds
    • 2.5 - 3.5 Baths
    • 2,293 Sq Ft

    Madison Plan at Mt. Saratoga - Ridgehorne Single Family Homes, Saratoga Springs, UT 84045

    EDGEhomes Builder
    974 N Olson Dr Unit 36457080, Saratoga Springs, UT 84045
  • /5

    $602,900

    New Construction
    • 4 - 5 Beds
    • 2.5 - 3.5 Baths
    • 2,276 Sq Ft

    Lauren Plan at Mt. Saratoga - Highridge Single Family Homes, Saratoga Springs, UT 84045

    The Lauren is a two-story floorplan designed to fit family life, with 4 bedrooms, 2.5 bathrooms, and 2,276 finished square feet (3,379 total). Designed with both style and comfort in mind, the layout offers a bright, open feel perfect for everyday living, paired with modern finishes and functional design throughout....

    EDGEhomes Builder
    974 N Olson Dr Unit 36481357, Saratoga Springs, UT 84045
  • /5

    $608,900

    New Construction
    • 3 - 5 Beds
    • 2.5 - 3.5 Baths
    • 2,408 Sq Ft

    Nathan Plan at Mt. Saratoga - Ridgehorne Single Family Homes, Saratoga Springs, UT 84045

    EDGEhomes Builder
    974 N Olson Dr Unit 36487020, Saratoga Springs, UT 84045
  • /26

    $549,990

    New Construction
    • 4 Beds
    • 2.5 Baths
    • 2,342 Sq Ft

    Esprit Plan at Wander - Brio, Saratoga Springs, UT 84045

    Esprit (972)

    Oakwood Homes Builder
    176 S Riverside Dr Unit 36454627, Saratoga Springs, UT 84045
  • /4

    $607,900

    New Construction
    • 3 - 6 Beds
    • 2.5 - 3.5 Baths
    • 2,076 Sq Ft

    Katrina Plan at Mt. Saratoga - Highridge Single Family Homes, Saratoga Springs, UT 84045

    The Katrina is a spacious rambler that combines the ease of single-level living with room to grow. Featuring 3 bedrooms, 2.5 bathrooms, and 2,076 finished square feet (4,131 total), this thoughtfully designed home offers an open-concept layout where the kitchen, dining, and great room come together to create the perfect space for entertaining and everyday life....

    EDGEhomes Builder
    974 N Olson Dr Unit 36454697, Saratoga Springs, UT 84045
  • /16

    $586,990

    New Construction
    • 3 - 5 Beds
    • 2.5 - 3.5 Baths
    • 1,910+ Sq Ft

    Lanedale Plan at Beacon Pointe, Saratoga Springs, UT 84045

    Coming home is the best part of every day with the beautiful and spacious Lanedale floor plan by David Weekley Homes in Beacon Pointe. The streamlined kitchen provides an easy culinary layout for the resident chef while granting a delightful view of the sunny gathering areas. Expertly placed energy-efficient windows help the family and dining spaces shine with natural light. Privacy and

    David Weekley Homes Builder
    903 Halvorsen Pkwy Unit 36453254, Saratoga Springs, UT 84045
  • /5

    $574,900

    New Construction
    • 3 - 5 Beds
    • 2.5 - 3.5 Baths
    • 1,986 Sq Ft

    Jaden Plan at Mt. Saratoga - Highridge Single Family Homes, Saratoga Springs, UT 84045

    The Jaden floorplan blends clean, modern design with the kind of everyday functionality that just works. With nearly 2,000 finished square feet, this thoughtfully designed two-story home offers 3 bedrooms, 2.5 bathrooms, and open-concept living spaces that feel bright, connected, and effortlessly livable. The spacious kitchen flows seamlessly into the dining and great room, creating the perfect

    EDGEhomes Builder
    974 N Olson Dr Unit 36450641, Saratoga Springs, UT 84045
  • /15

    $609,990

    New Construction
    • 3 Beds
    • 2.5 Baths
    • 2,358 Sq Ft

    Winchell Plan at Beacon Pointe, Saratoga Springs, UT 84045

    3br, 2.5ba, 2gr: Achieve the lifestyle you’ve been dreaming of in the spacious and sophisticated Winchell floor plan by David Weekley Homes. Show off your style in the inviting study, adjacent dining space and upstairs retreat.

    David Weekley Homes Builder
    903 Halvorsen Pkwy Unit 36446603, Saratoga Springs, UT 84045
  • /31

    $579,990

    New Construction
    • 5 Beds
    • 3.5 Baths
    • 2,582 Sq Ft

    Triumph Plan at Wander - Brio, Saratoga Springs, UT 84045

    Triumph (973)

    Oakwood Homes Builder
    176 S Riverside Dr Unit 36482871, Saratoga Springs, UT 84045
  • /3

    $616,900

    New Construction
    • 3 Beds
    • 2.5 Baths
    • 3,808 Sq Ft

    Hailey B Plan at Wildflower - 2.0, Eagle Mountain, UT 84045

    The Hailey B is a spacious rambler designed to make everyday living feel effortless. With 3 bedrooms, 2.5 bathrooms, and 1,925 finished square feet (3,808 total), this thoughtfully designed home features an open-concept layout where the kitchen, dining, and great room flow together seamlessly—perfect for entertaining or spending time with family. A private primary suite offers a peaceful retreat

    EDGEhomes Builder
    1753 N Festive Way Unit 38855503, Eagle Mountain, UT 84045
  • /4

    $601,900

    New Construction
    • 4 - 6 Beds
    • 2.5 - 3.5 Baths
    • 2,402 Sq Ft

    Nicole Plan at Mt. Saratoga - Ridgehorne Single Family Homes, Saratoga Springs, UT 84045

    Discover the allure of the Nicole floorplan—an enchanting two-level home that we previously had as a model home. Fall in love with its perfect blend of size and versatility, offering a spacious layout that caters to your every need. The standout features include a generously sized mudroom, providing both functionality and charm. Upstairs, a fantastic loft area awaits, creating an inviting space

    EDGEhomes Builder
    974 N Olson Dr Unit 36462928, Saratoga Springs, UT 84045
  • /5

    $617,900

    New Construction
    • 4 - 6 Beds
    • 2.5 Baths
    • 2,466 Sq Ft

    Natalie Plan at Mt. Saratoga - Highridge Single Family Homes, Saratoga Springs, UT 84045

    The Natalie combines open-concept living with practical everyday function. The main floor features a spacious kitchen that flows effortlessly into the dining area and great room, plus a private office tucked near the front of the home. Upstairs, youll find four generously sized bedrooms, including a luxurious owners suite with a walk-in closet and ensuite bath, a centrally located laundry room,

    EDGEhomes Builder
    974 N Olson Dr Unit 36502836, Saratoga Springs, UT 84045
  • /5

    $632,900

    New Construction
    • 3 - 6 Beds
    • 2.5 - 3.5 Baths
    • 2,591 Sq Ft

    Peyton Plan at Mt. Saratoga - Ridgehorne Single Family Homes, Saratoga Springs, UT 84045

    EDGEhomes Builder
    974 N Olson Dr Unit 36448183, Saratoga Springs, UT 84045
  • /14

    $449,900

    New Construction
    • 3 Beds
    • 2.5 Baths
    • 1,665 Sq Ft

    Residence 3 Plan at The Valley at Wildflower - Zions, Saratoga Springs, UT 84045

    The first level of this two-story paired home is host to a generous open floorplan shared between the Great Room, kitchen and dining room. All three bedrooms are situated upstairs, including the luxe owner’s suite which is complemented by an en-suite bathroom and walk-in closet.

    Lennar Builder
    1924 N Golden Ruby Dr Unit 36041376, Saratoga Springs, UT 84045
  • /5

    $595,900

    New Construction
    • 4 Beds
    • 2.5 Baths
    • 2,294 Sq Ft

    Kate B Plan at Mt. Saratoga - Highridge Single Family Homes, Saratoga Springs, UT 84045

    The Kate B takes the popular Kate floorplan and adds even more space and flexibility for the way families live today. While both designs offer a functional two-story layout with an open-concept main level, the Kate B expands the home with additional finished square footage, creating more room for everyday living, entertaining, and growing families.With 4 bedrooms, 2.5 bathrooms, and 2,294

    EDGEhomes Builder
    974 N Olson Dr Unit 36493083, Saratoga Springs, UT 84045
  • /14

    $680,900

    New Construction
    • 4 Beds
    • 2.5 Baths
    • 2,534 Sq Ft

    Glacier Plan at Brixton Park - Estates, Saratoga Springs, UT 84045

    This new two-story home includes an unfinished basement offering an array of possibilities. A living room off the entry is located near a spacious and flexible open-concept floorplan that blends the kitchen, living and dining areas. Three secondary bedrooms share the second floor with the lavish owner’s suite, complete with a spa-inspired bathroom and walk-in closet.

    Lennar Builder
    1019 W Fallow Dr Unit 36041389, Saratoga Springs, UT 84045
  • /23

    $584,900

    New Construction
    • 4 Beds
    • 2.5 Baths
    • 2,482 Sq Ft

    Mesa Plan at The Valley at Wildflower - Villages, Saratoga Springs, UT 84045

    The first level of this two-story home is host to a generous open floorplan shared between the kitchen, dining room and family room, with access to the outdoor space through sliding glass doors. A pocket office is just off the kitchen. All four bedrooms are located upstairs, including the luxe owner’s suite which is comprised of a bedroom, en-suite bathroom and walk-in closet.

    Lennar Builder
    1924 N Golden Ruby Dr Unit 38612263, Saratoga Springs, UT 84045
  • /4

    $569,900

    New Construction
    • 3 - 6 Beds
    • 2 - 3 Baths
    • 1,408+ Sq Ft

    Drew Plan at Wildflower - 2.0, Eagle Mountain, UT 84045

    The Drew floorplan is perfect for buyers who want a single-family home that can grow with them. With a standard 3 bedrooms and 2 bathrooms, this home is perfect for buyers of all sizes and needs. The basement can be finished to add an additional 3 bedrooms and an additional bathroom. You also have the option on the main level to turn the 3rd bedroom into a flex room. This floorplan has all the

    EDGEhomes Builder
    1753 N Festive Way Unit 37690661, Eagle Mountain, UT 84045
  • /5

    $639,900

    New Construction
    • 3 - 6 Beds
    • 2.5 - 3.5 Baths
    • 2,517 Sq Ft

    Orlando Plan at Mt. Saratoga - Highridge Single Family Homes, Saratoga Springs, UT 84045

    Welcome to the Orlando floorplan—a chic, two-level home designed for your lifestyle. With a main-level primary bedroom for accessibility, two upstairs bedrooms, and a strategically placed laundry room, it creates a harmonious living environment. The Orlando floorplan stands out with its flexible options, including the possibility to finish a basement and customize the home. Choose from four

    EDGEhomes Builder
    974 N Olson Dr Unit 36489237, Saratoga Springs, UT 84045
  • /4

    $635,900

    New Construction
    • 3 - 6 Beds
    • 2.5 - 3.5 Baths
    • 2,213 Sq Ft

    Megan Plan at Mt. Saratoga - Ridgehorne Single Family Homes, Saratoga Springs, UT 84045

    EDGEhomes Builder
    974 N Olson Dr Unit 36492392, Saratoga Springs, UT 84045
  • /5

    $455,900

    New Construction
    • 3 - 5 Beds
    • 2.5 - 3.5 Baths
    • 2,280 Sq Ft

    Type B Inner Townhome Plan at Wildflower - Townhomes, Saratoga Springs, UT 84045

    The Type B Inner Townhome offers a thoughtful balance of space, style, and everyday functionality—designed for the way you actually live. With 3 bedrooms, 2.5 bathrooms, and approximately 2,280 total square feet (1,595 finished), this two-story layout delivers open-concept living without sacrificing privacy.The main floor is centered around a spacious kitchen, dining, and living area that flows

    EDGEhomes Builder
    1753 N Festive Way Unit 36500437, Saratoga Springs, UT 84045
  • /5

    $608,900

    New Construction
    • 3 - 5 Beds
    • 2.5 - 3.5 Baths
    • 2,408 Sq Ft

    Nathan Plan at Mt. Saratoga - Highridge Single Family Homes, Saratoga Springs, UT 84045

    EDGEhomes Builder
    974 N Olson Dr Unit 36499261, Saratoga Springs, UT 84045
  • /20

    $463,000

    $2K PRICE DROP
    • 3 Beds
    • 2.5 Baths
    • 2,497 Sq Ft

    989 N Wayne Dr, Saratoga Springs, UT 84045

    SELLER OFFERING INCENTIVES! Come see this beautiful town home in the sought after Ridgehorne community! The town home is just like new, gently lived in, with a great open floor plan and high ceilings. With over $20,000 in upgrades of countertops, carpet, flooring and lighting, you will love the charm this home has! The community amenities include a Pool, clubhouse, playgrounds, gym, snow removal,

    Jessica Higginson Bybee & Co Realty, LLC

    989 N Wayne Dr, Saratoga Springs, UT 84045
  • /4

    $533,900

    New Construction
    • 3 - 6 Beds
    • 2 - 3 Baths
    • 1,432 Sq Ft

    Ethan Plan at Mt. Saratoga - Ridgehorne Single Family Homes, Saratoga Springs, UT 84045

    The Ethan is a thoughtfully designed rambler that delivers comfort, efficiency, and room to grow. Featuring 3 bedrooms and 2 bathrooms across 1,432 finished square feet, this home offers a smart, livable layout with a total of 2,828 square feet—including an unfinished basement ready to expand with your needs.At the heart of the home, an open-concept living space creates a seamless flow between

    EDGEhomes Builder
    974 N Olson Dr Unit 36501626, Saratoga Springs, UT 84045
  • /4

    $527,900

    New Construction
    • 5 - 8 Beds
    • 3 - 4 Baths
    • 1,937 Sq Ft

    Caleb-A Plan at Mt. Saratoga - Highridge Single Family Homes, Saratoga Springs, UT 84045

    The Caleb A by EDGEhomes is a spacious two-story floor plan designed for growing households that want flexibility without sacrificing style. Offering approximately 3,258 total square feet and about 1,933 finished square feet, this home delivers a thoughtful balance of open living and private retreats.With 5 bedrooms and 3 bathrooms, the layout is built to adapt—whether you need extra bedrooms, a

    EDGEhomes Builder
    974 N Olson Dr Unit 36483227, Saratoga Springs, UT 84045
  • /5

    $462,900

    New Construction
    • 3 - 5 Beds
    • 2.5 - 3.5 Baths
    • 2,321 Sq Ft

    Type B Outer Townhome Plan at Mt. Saratoga - Ridgehorne Townhomes, Saratoga Springs, UT 84045

    The Type B Outer Townhome is designed for those who want smart, functional living with just the right amount of space to grow. Offering 3 bedrooms, 2.5 bathrooms, and over 1,600 finished square feet, this layout strikes a balance between efficiency and comfort while still providing room to expand.The main level features an open-concept design with a spacious kitchen, dining area, and great room

    EDGEhomes Builder
    974 N Olson Dr Unit 36459697, Saratoga Springs, UT 84045
  • /5

    $467,900

    New Construction
    • 3 - 5 Beds
    • 2.5 - 3.5 Baths
    • 2,321 Sq Ft

    Type B Outer Townhome Plan at Wildflower - Townhomes, Saratoga Springs, UT 84045

    The Type B Outer Townhome is designed for those who want smart, functional living with just the right amount of space to grow. Offering 3 bedrooms, 2.5 bathrooms, and over 1,600 finished square feet, this layout strikes a balance between efficiency and comfort while still providing room to expand.The main level features an open-concept design with a spacious kitchen, dining area, and great room

    EDGEhomes Builder
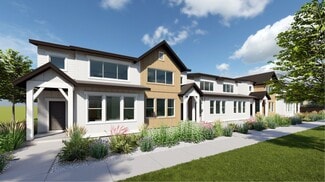
    1753 N Festive Way Unit 36473233, Saratoga Springs, UT 84045
  • /17

    $590,900

    New Construction
    • 4 Beds
    • 2.5 Baths
    • 2,424 Sq Ft

    Sequoia Plan at The Valley at Wildflower - Courtyards, Saratoga Springs, UT 84045

    A spacious open floorplan makes it easy to transition between the double-height family room, dining room and kitchen on the first level of this two-story home. A versatile living room is situated just off the entryway. All four bedrooms occupy the second floor, each with a walk-in closet. Among the bedrooms is the luxe owner’s suite, which is complemented by a spa-like bathroom and a generous

    Lennar Builder
    1924 N Golden Ruby Dr Unit 36041386, Saratoga Springs, UT 84045

Showing Results 81 - 120, Page 3 of 12

How to Buy a Home How to Finance a Home How to Sell a Home