425

Homes for Sale near Butler Academy

Section Image Section Image Section Image
  • /28

    $333,000

    • 3 Beds
    • 2.5 Baths
    • 1,759 Sq Ft

    6 Barons Way, Savannah, GA 31419

    Welcome to this charming 3-bedroom, 2.5-bath home situated on a desirable corner lot in Savannah! Built in 1995 and offering 1,759 square feet of living space, this well-maintained property features a functional and inviting layout perfect for everyday living and entertaining. The main floor boasts a spacious living area with vaulted ceilings, creating an open and airy feel. The kitchen offers

    Agent Photo

    Teresa Cowart

    RE/MAX Accent

    6 Barons Way, Savannah, GA 31419
  • /44

    $425,000

    $50K PRICE DROP
    • 4 Beds
    • 2.5 Baths
    • 2,815 Sq Ft

    7 Legacy Blvd, Savannah, GA 31419

    Beautiful 4 Bedroom Home in Legacy Square at Berwick | Primary Suite on Main | Sunroom | Vaulted Ceilings Welcome to this spacious and beautifully designed home offering 2,815 square feet of living space in the desirable Legacy Square community in the Berwick area. This home combines elegant architectural details with a functional layout ideal for both everyday living and entertaining. A charming

    Agent Photo

    Teresa Cowart

    RE/MAX Accent

    7 Legacy Blvd, Savannah, GA 31419
  • /47

    $429,900

    $15K PRICE DROP
    • 3 Beds
    • 2.5 Baths
    • 2,798 Sq Ft

    904 Woodside Crossing, Savannah, GA 31405

    Experience refined, maintenance-free living in this beautiful villa located within the gated Woodlands neighborhood of the highly sought-after Southbridge Golf Community. Perfectly positioned as an upper-level residence, this home is filled with natural light and offers an airy, open floor plan designed for comfort and entertaining. At the heart of the home, the expansive kitchen features

    Agent Photo

    Jennifer Scroggs

    Southbridge Greater Sav Realty

    904 Woodside Crossing, Savannah, GA 31405
  • /70

    $410,000

    Open Sun 1PM - 3PM
    • 3 Beds
    • 2 Baths
    • 1,881 Sq Ft

    120 River Run Dr, Pooler, GA 31322

    Tucked against a peaceful wooded backdrop, this beautifully enhanced 3 bedroom, 2 bath home with dedicated office or hobby space blends comfortable living with thoughtfully designed indoor and outdoor spaces. The open floor plan features a spacious kitchen with quartz countertops, tiled backsplash, stainless steel appliances, large island, walk in pantry, and seamless flow into the dining and

    Agent Photo

    Tracy Quarterman

    Compass Georgia

    120 River Run Dr, Pooler, GA 31322
  • /35

    $315,000

    • 3 Beds
    • 2.5 Baths
    • 1,573 Sq Ft

    21 Bristlecone Dr, Savannah, GA 31419

    Welcome to Kings Grant! This beautiful 3-bedroom, 2.5-bath home nestled in Savannah's desirable Georgetown community! Surrounded by mature trees and lush landscaping, this two-story residence offers the perfect blend of comfort, space, and scenic views. Inside, you'll find a spacious floor plan featuring a large kitchen with abundant cabinetry and counter space—ideal for entertaining and everyday

    Agent Photo

    Teresa Cowart

    RE/MAX Accent

    21 Bristlecone Dr, Savannah, GA 31419
  • /52

    $775,000

    $50K PRICE DROP
    • 6 Beds
    • 3 Baths
    • 3,883 Sq Ft

    6 Cedar Point Dr, Savannah, GA 31405

    Welcome home to Southbridge, one of Savannah's favorite golf communities. This custom-built, two-story traditional home sits right on the 1st hole of Southbridge Golf Club, with a welcoming circular driveway out front and beautiful fairway views out back.The main floor was made for real life — and it offers two bedrooms right on the main level. One is a full bedroom with a full bath that tuck

    Agent Photo

    Lyndsay Smith

    Keller Williams Coastal Area P

    6 Cedar Point Dr, Savannah, GA 31405
  • /36

    $385,000

    $30K PRICE DROP
    • 4 Beds
    • 2.5 Baths
    • 2,717 Sq Ft

    193 Hamilton Grove Dr, Pooler, GA 31322

    Welcome to Hamilton Grove in Pooler!This meticulously maintained 4-bedroom, 2.5-bath home offers 2,717 square feet of thoughtfully designed living space on a spacious corner lot.The main level features beautiful laminate LVP flooring throughout and multiple living areas, including a formal dining room, a spacious family room, and an additional living room perfect for entertaining or

    Agent Photo

    Monique Allen

    Realty One Group Inclusion

    193 Hamilton Grove Dr, Pooler, GA 31322
  • /44

    $300,000

    $25K PRICE DROP
    • 3 Beds
    • 2 Baths
    • 1,448 Sq Ft

    143 Carlisle Way, Savannah, GA 31419

    Welcome home to this well-maintained 3 bedroom, 2 bath charmer offering easy, single-story living in a fantastic, convenient location. From the moment you step inside, you’ll appreciate the bright, open layout and no carpet anywhere—a major win for durability, cleanliness, and style. The spacious kitchen opens to the dining and living areas, making everyday living and entertaining a breeze. The

    Agent Photo

    Rebecca Wayman

    Realty One Group Inclusion

    143 Carlisle Way, Savannah, GA 31419
  • /24

    $210,000

    $20K PRICE DROP
    • 3 Beds
    • 2.5 Baths
    • 1,275 Sq Ft

    180 Sonata Cir, Pooler, GA 31322

    A townhome with incredible potential in one of Pooler’s most convenient and connected locations. This property offers a fantastic opportunity for someone looking to bring their own vision, style, and updates to a home that’s right in the center of everything. Featuring 3 bedrooms and 2.5 bathrooms. Laundry is on the main level with the 1/2 bathroom. PRR Property HighlightsFlexible layout with

    Agent Photo

    Penny Rafferty

    Penny Rafferty Realty

    180 Sonata Cir, Pooler, GA 31322
  • /25

    $289,000

    • 3 Beds
    • 2.5 Baths
    • 2,274 Sq Ft

    26 Weslyn Park Dr, Savannah, GA 31419

    GATED COMMUNITY TOWNHOUSE READY FOR MOVE-IN. LOVELY PLACE TO LIVE. FOYER WITH HALF-BATH, LARGE OPEN LIVING AREA CONNECTS TO KITCHEN AND DINING AREA. SECOND FLOOR THREE BEDROOMS SHOWS KING SIZE OWNER'S SUITE WITH DOUBLE SINKS, GARDEN TUB AND SEPARATE SHOWER. TWO ADDITIONAL QUEEN BEDROOMS SHARE A FULL BATH. THIRD FLOOR LOFT FOR AN EASY OFFICE OR BONUS SPACE. HANG OUT OR COOK OUT IN THE BACKYARD

    Agent Photo

    Linda Hawk

    Ballast Real Estate, LLC

    26 Weslyn Park Dr, Savannah, GA 31419
  • /18

    $386,000

    New Construction
    • 5 Beds
    • 3.5 Baths
    • 2,407 Sq Ft

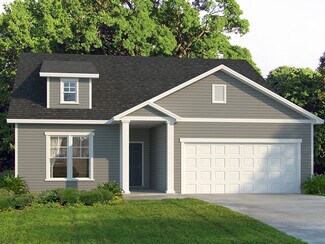
    FOXTAIL Plan at Edgewater at New Hampstead - Carolina Collection, Bloomingdale, GA 31302

    This two-story home is the largest plan in the collection. The entryway features elegant tall ceilings and extends to an open living space with access to the outdoor patio. Tucked away on the first floor is the owner’s suite for extra privacy. Upstairs is a loft surrounded by four bedrooms.

    Lennar Builder
    104 Butterfly Dr Unit 36126360, Bloomingdale, GA 31302
  • /24

    $367,000

    New Construction
    • 4 Beds
    • 2.5 Baths
    • 2,185 Sq Ft

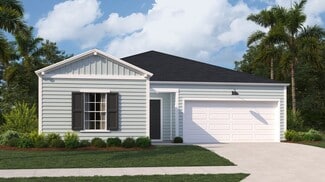
    PRIMROSE Plan at Edgewater at New Hampstead - Carolina Collection, Bloomingdale, GA 31302

    This two-story home features an elegant double-height entryway that flows to the open layout among the dining room, kitchen and family room, with access to the outdoor patio. In addition to the owner’s suite on the second floor, there is a loft area and three secondary bedrooms.

    Lennar Builder
    104 Butterfly Dr Unit 36126264, Bloomingdale, GA 31302
  • /27

    $340,200

    New Construction
    • 3 Beds
    • 2 Baths
    • 1,565 Sq Ft

    Seneca Plan at The Reserves at Cross Creek, Pooler, GA 31322

    This 1565 square foot single-story home boasts an open concept layout, seamlessly integrating living, dining, and kitchen areas, perfect for modern living and entertaining. The master suite, a luxurious retreat, features a spacious bedroom, an en-suite bathroom with dual vanities, and a large walk-in closet. Two additional bedrooms, comfortably sized, share a well-appointed second full bathroom.

    Landmark 24 Homes Builder
    101 Brookline St Unit 40869551, Pooler, GA 31322
  • /36

    $371,200

    New Construction
    • 4 Beds
    • 2.5 Baths
    • 2,005 Sq Ft

    Crestview Plan at The Reserves at Cross Creek, Pooler, GA 31322

    The Crestview plan features an open great room connecting to the dining area, and a roomy kitchen with plenty of cabinets and a walk-in pantry. The spacious upstairs primary suite includes two walk-in closets and an adjoining bath with a double sink vanity. Completing the second floor are 3 additional bedrooms, a full bath and laundry room. This plan also has a two-car garage, back patio, and a

    Landmark 24 Homes Builder
    101 Brookline St Unit 40923495, Pooler, GA 31322
  • /31

    $350,200

    New Construction
    • 3 Beds
    • 2.5 Baths
    • 1,617 Sq Ft

    Bismarck II Plan at The Reserves at Cross Creek, Pooler, GA 31322

    This three-bedroom home is an efficient plan with everything you need for easy living. Featuring an open concept layout, with a large walk in pantry, upstairs laundry, and a powder room on the main floor. The upstairs features three bedrooms, a full bath, loft space include a primary suite that features a walk-in closet. Complete with a two-car garage and patio.

    Landmark 24 Homes Builder
    101 Brookline St Unit 40923501, Pooler, GA 31322
  • /39

    $405,200

    New Construction
    • 4 Beds
    • 2.5 Baths
    • 2,567 Sq Ft

    Spring Mountain II Plan at Harmony, Pooler, GA 31322

    The Spring Mountain II has plenty of space to make the most of your needs and wants. With a large downstairs family room, a kitchen and breakfast breakfast area, and a flex space providing an optional study or formal dining room. The upstairs bedrooms are large and perfect for a growing family. The laundry room is conveniently located upstairs, as well as an open loft. Including in this home is a

    Landmark 24 Homes Builder
    502 Forest Lakes St Unit 36470831, Pooler, GA 31322
  • /44

    $402,200

    New Construction
    • 4 Beds
    • 3.5 Baths
    • 2,745 Sq Ft

    Sanibel Plan at The Reserves at Cross Creek, Pooler, GA 31322

    The Sanibel plan features a large open space with a spacious caf area. The flex space provides the opportunity for a formal dining room or an optional study. The second floors primary suite includes an adjoining bath with a double sink vanity and large walk-in closet. Completing the second floor are three additional bedrooms, two full baths, a loft, and laundry room. The home also has a two-car

    Landmark 24 Homes Builder
    101 Brookline St Unit 40923502, Pooler, GA 31322
  • /27

    $345,200

    New Construction
    • 3 - 4 Beds
    • 2.5 Baths
    • 1,565+ Sq Ft

    Seneca Plan at Bradley Point South - Cove, Savannah, GA 31419

    This 1565 square foot single-story home boasts an open concept layout, seamlessly integrating living, dining, and kitchen areas, perfect for modern living and entertaining. The master suite, a luxurious retreat, features a spacious bedroom, an en-suite bathroom with dual vanities, and a large walk-in closet. Two additional bedrooms, comfortably sized, share a well-appointed second full bathroom.

    Landmark 24 Homes Builder
    2 Dunnoman Dr Unit 39402464, Savannah, GA 31419
  • /18

    $313,000

    New Construction
    • 3 Beds
    • 2 Baths
    • 1,421 Sq Ft

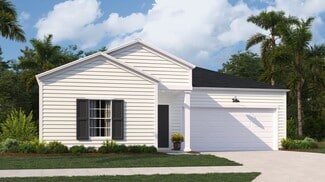
    Annapolis Plan at Edgewater at New Hampstead - American Dream Series 30s, Bloomingdale, GA 31302

    This single-story home features a convenient laundry room near the foyer, while in the main living space is a contemporary open layout that leads out to the back patio through sliding doors. In the other half of the home are all three bedrooms, including the owner’s suite with an attached full-sized bathroom. At the front is a versatile two-car garage for storage space.

    Lennar Builder
    104 Butterfly Dr Unit 36125769, Bloomingdale, GA 31302
  • /24

    $347,000

    New Construction
    • 5 Beds
    • 2 Baths
    • 2,358 Sq Ft

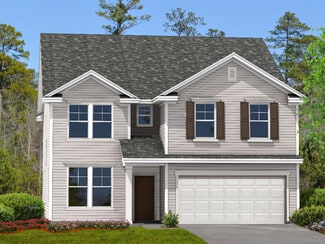
    Columbia Plan at Edgewater at New Hampstead - American Dream Series 30s, Bloomingdale, GA 31302

    This new two-story home provides space for the whole family to thrive. At the heart of the first floor stands an inviting family room, which extends to the dining room and kitchen in an open-plan layout. The patio enhances outdoor enjoyment. The owner’s suite is tucked into a back corner for added privacy. Upstairs are four secondary bedrooms and a versatile loft.

    Lennar Builder
    104 Butterfly Dr Unit 36125778, Bloomingdale, GA 31302
  • /37

    $384,200

    New Construction
    • 4 Beds
    • 2.5 Baths
    • 1,870 Sq Ft

    Brookline Plan at Harmony, Pooler, GA 31322

    The Brookline plan has four spacious bedrooms all found on a single floor. The primary suite includes a double sink bathroom vanity and walk-in closet. The home features an open great room, dining and kitchen area, and comes complete with a two-car garage. Options for the home include a covered back porch and extended bathroom spaces. With the LE elevation, a full transom window over the front

    Landmark 24 Homes Builder
    502 Forest Lakes St Unit 36446821, Pooler, GA 31322
  • /17

    $341,500

    New Construction
    • 4 Beds
    • 2 Baths
    • 1,779 Sq Ft

    HARRISBURG Plan at Edgewater at New Hampstead - American Dream Series 40s, Bloomingdale, GA 31302

    In this new single-story home, the foyer extends to an open living space in the kitchen, dining room and a family room with sliding doors leading to the patio. There are four bedrooms in total to provide family members with their own restful haven. The owner’s suite is comprised of a bedroom, attached bathroom and walk-in closet. Rounding out the home is a convenient two-car garage for versatile

    Lennar Builder
    104 Butterfly Dr Unit 36034367, Bloomingdale, GA 31302
  • /14

    $344,500

    New Construction
    • 4 Beds
    • 2 Baths
    • 1,886 Sq Ft

    HARTFORD Plan at Edgewater at New Hampstead - American Dream Series 40s, Bloomingdale, GA 31302

    This single-story home features an open space layout in the kitchen, family room and dining room that extends to the patio for outdoor living. Near the foyer are three bedrooms and a full-sized bathroom, while the owner’s suite with an attached bathroom is tucked away from the rest for extra privacy. Rounding out the layout is a convenient two-car garage.

    Lennar Builder
    104 Butterfly Dr Unit 36034368, Bloomingdale, GA 31302
  • /22

    $328,500

    New Construction
    • 3 Beds
    • 2 Baths
    • 1,520 Sq Ft

    DOVER Plan at Edgewater at New Hampstead - American Dream Series 40s, Bloomingdale, GA 31302

    This single-story home features two bedrooms and a bathroom located at the front of the home, while the open kitchen, breakfast area and family room flow to the backyard with adjacent sliding doors. At the back of the home is the owner’s suite with a full-sized bathroom.

    Lennar Builder
    104 Butterfly Dr Unit 36034366, Bloomingdale, GA 31302
  • /29

    $259,000

    Open Sun 3PM - 5PM $9K PRICE DROP
    • 2 Beds
    • 2.5 Baths
    • 1,588 Sq Ft

    244 Opus Ct, Pooler, GA 31322

    Welcome to the vibrant lifestyle of Harmony Townhomes! This pristine, move-in-ready gem brilliantly merges cozy warmth with striking modern flair. Sunlight pours into the welcoming front living room, transitioning effortlessly into an open-concept family and dining space centered around a fully equipped kitchen. From there, step out to your exclusive screened porch—your front-row seat to tranquil

    Judith Dellert Redfin Corporation

    244 Opus Ct, Pooler, GA 31322
  • /45

    $458,900

    $29K PRICE DROP
    • 4 Beds
    • 2.5 Baths
    • 3,312 Sq Ft

    65 Melody Dr, Pooler, GA 31322

    Welcome home to this spacious 4 bedroom, 2.5 bath home located in the heart of Pooler just off Pooler Parkway. Perfectly positioned for convenience, this home offers easy access to shopping, dining, Gulfstream, the airport, and major highways making any commute a breeze.Step inside to find beautiful hardwood floors throughout the main level and durable laminate flooring upstairs. The open

    Randy Bocook The Home Rental and Sales Team LLC

    65 Melody Dr, Pooler, GA 31322
  • /35

    $388,200

    New Construction
    • 3 Beds
    • 2.5 Baths
    • 2,080 Sq Ft

    Roxboro Plan at Harmony, Pooler, GA 31322

    This open single-story floor plan features a large great room and spacious primary suite. This home also has a private laundry room with an optional half bath conveniently located just off of the garage. An additional option includes a rear covered porch.

    Landmark 24 Homes Builder
    502 Forest Lakes St Unit 36468950, Pooler, GA 31322
  • /35

    $340,200

    New Construction
    • 3 Beds
    • 2.5 Baths
    • 1,563 Sq Ft

    Sea Drift Plan at The Reserves at Cross Creek, Pooler, GA 31322

    The Sea Drift is an efficient three-bedroom, two bath plan. The kitchen features an island that is open to the caf area and great room. There is a convenient powder room on the first floor resting alongside the foyer. The second floor includes all three bedrooms with two full baths and laundry room. The bedroom has a double sink vanity and a walk in closet. An optional balcony is available with

    Landmark 24 Homes Builder
    101 Brookline St Unit 40869553, Pooler, GA 31322
  • /41

    $421,200

    New Construction
    • 4 Beds
    • 2.5 Baths
    • 2,828 Sq Ft

    Richmond Plan at Harmony, Pooler, GA 31322

    The Richmond has an abundance of windows spanning the home's first floor allowing for natural light to enrich the space. The kitchen features a long island and walk-in pantry. Upstairs you will find your primary suite with two walk-in closets, a double sink vanity, and private toilet area. Three other bedrooms are located on the second floor, a laundry room and large central loft finishes off the

    Landmark 24 Homes Builder
    502 Forest Lakes St Unit 36463027, Pooler, GA 31322
  • /17

    $335,000

    New Construction
    • 3 Beds
    • 2 Baths
    • 1,430 Sq Ft

    PALMETTO Plan at Edgewater at New Hampstead - Carolina Collection, Bloomingdale, GA 31302

    This cozy single-story home features an open layout in the kitchen, dining room and family room with quick access to the outdoor patio. On the other side of the home are two bedrooms and the owner’s suite. An optional second level is available.

    Lennar Builder
    104 Butterfly Dr Unit 36126245, Bloomingdale, GA 31302
  • /22

    $365,500

    New Construction
    • 5 Beds
    • 2.5 Baths
    • 2,358 Sq Ft

    COLUMBIA Plan at Edgewater at New Hampstead - American Dream Series 40s, Bloomingdale, GA 31302

    This new two-story home provides space for the whole family to thrive. At the heart of the first floor stands an inviting family room, which extends to the dining room and kitchen in an open-plan layout. The patio enhances outdoor enjoyment. The owner’s suite is tucked into a back corner for added privacy. Upstairs are four secondary bedrooms and a versatile loft.

    Lennar Builder
    104 Butterfly Dr Unit 36034369, Bloomingdale, GA 31302
  • /21

    $330,000

    New Construction
    • 4 Beds
    • 2.5 Baths
    • 1,853 Sq Ft

    Atlanta Plan at Edgewater at New Hampstead - American Dream Series 30s, Bloomingdale, GA 31302

    This new two-story home design combines style and convenience. The first floor features an open floorplan connecting the family room, dining room and kitchen, which has a large center island. A patio enhances outdoor enjoyment. Upstairs are a centrally situated loft, three secondary bedrooms and an owner’s suite with a luxe bathroom and a large walk-in closet.

    Lennar Builder
    104 Butterfly Dr Unit 36125770, Bloomingdale, GA 31302
  • /71

    $4,200,000

    • 6 Beds
    • 9 Baths
    • 11,500 Sq Ft

    208 Wood Haven Ct, Pooler, GA 31322

    Lowcountry masterpiece built to commercial standards in the gated & highly desirable Savannah Quarters. No expense has been spared in creating this truly one of a kind residence. All brick home features 6 bed, 9 bathrooms. Also features 3 master suites. 3 full kitchens plus a full outdoor kitchen. Indoor saltwater pool and jacuzzi with commercial steam room & sauna room. Oversized double lot on

    Nicholas Oliver Keller Williams Coastal Area P

    208 Wood Haven Ct, Pooler, GA 31322
  • /36

    $385,200

    New Construction
    • 4 Beds
    • 2.5 Baths
    • 2,005 Sq Ft

    Crestview Plan at Harmony, Pooler, GA 31322

    The Crestview plan features an open great room connecting to the dining area, and a roomy kitchen with plenty of cabinets and a walk-in pantry. The spacious upstairs primary suite includes two walk-in closets and an adjoining bath with a double sink vanity. Completing the second floor are 3 additional bedrooms, a full bath and laundry room. This plan also has a two-car garage, back patio, and a

    Landmark 24 Homes Builder
    502 Forest Lakes St Unit 36453275, Pooler, GA 31322
  • /36

    $376,200

    New Construction
    • 3 Beds
    • 2.5 Baths
    • 1,821 Sq Ft

    Spring Valley II Plan at Harmony, Pooler, GA 31322

    The Spring Valley II provides soaring ceilings in the main living area and plenty of wall space for a large television. The kitchen and island is open to the great room and caf area, with access to the covered back porch. The long primary suite is just off the great room and includes a double sink vanity and walk-in closet. Also featured in the primary suite is a private exterior door leading to

    Landmark 24 Homes Builder
    502 Forest Lakes St Unit 36471185, Pooler, GA 31322
  • /61

    $399,900

    Open Sat 1PM - 3PM
    • 4 Beds
    • 2.5 Baths
    • 3,014 Sq Ft

    348 Stonebridge Cir, Savannah, GA 31419

    Welcome to 348 Stonebridge Circle, where generous living space and a private corner-lot setting come together in one of Savannah’s most amenity-rich communities. Positioned across from neighborhood green space, the corner-lot location, nearby green space, and limited neighboring homes enhance the home’s peaceful and private feel. Offering approximately 3,000 square feet, the home features a

    Nicolette Leasa Realty One Group Inclusion

    348 Stonebridge Cir, Savannah, GA 31419
  • /52

    $479,900

    • 4 Beds
    • 3 Baths
    • 2,687 Sq Ft

    6 Misty Marsh Ct, Savannah, GA 31419

    Luxury awaits in the highly sought-after **Enclave**, an exclusive gated community offering exceptional resort-style amenities and an unmatched lifestyle. This beautifully appointed home blends timeless elegance with everyday comfort, creating the perfect space for both entertaining and relaxing. Step inside to soaring ceilings, abundant natural light, rich hardwood flooring throughout the main

    Sharon Black Sharon Black Realty

    6 Misty Marsh Ct, Savannah, GA 31419
  • /9

    $1,300,000

    $200K PRICE DROP
    • Land
    • 62.37 Acres
    • $20,843 per Acre

    0 Fort Argyle Rd Unit SA348154, Savannah, GA 31419

    Located along the serene stretch of Fort Argyle Road, this 62.3-acre property presents a rare opportunity to acquire a substantial tract with approximately 20± acres of buildable uplands surrounded by natural beauty, scenic lakes, and a peaceful setting. The site is well suited for residential development, recreational or hunting land, RV or campground concepts, private estates, or outdoor

    Sharita Lal Realty One Group Inclusion

    0 Fort Argyle Rd Unit SA348154, Savannah, GA 31419
  • /48

    $499,900

    • 3 Beds
    • 3 Baths
    • 3,078 Sq Ft

    16 Weatherby Cir, Savannah, GA 31405

    Are you looking for a home without the hassle of daily maintenance and over 3,000sqft? Step inside this beautifully updated 3-bedroom, 3-bathroom condo featuring a private study that could easily serve as a 4th bedroom if needed. The open floor plan showcases engineered hardwood floors throughout the main level, a separate dining room, and a spacious family room with a cozy gas fireplace. The

    Tripp Butler Southbridge Greater Sav Realty

    16 Weatherby Cir, Savannah, GA 31405
  • /45

    $530,000

    • 4 Beds
    • 3 Baths
    • 3,953 Sq Ft

    3 Mast Way, Savannah, GA 31419

    Welcome to 3 Mast Way - Located in a private, GATED community! Enjoy a serene backyard water view as you step inside this fully renovated, top-to-bottom remodel filled with natural light and an open flow throughout. The brand-new kitchen features modern cabinets, sleek countertops, stainless appliances, and an island with a built-in cooktop, connecting to an additional living space that opens to

    Nikhil Sharma TOP Brokerage, LLC

    3 Mast Way, Savannah, GA 31419

Showing Results 41 - 80, Page 2 of 11

How to Buy a Home How to Finance a Home How to Sell a Home